



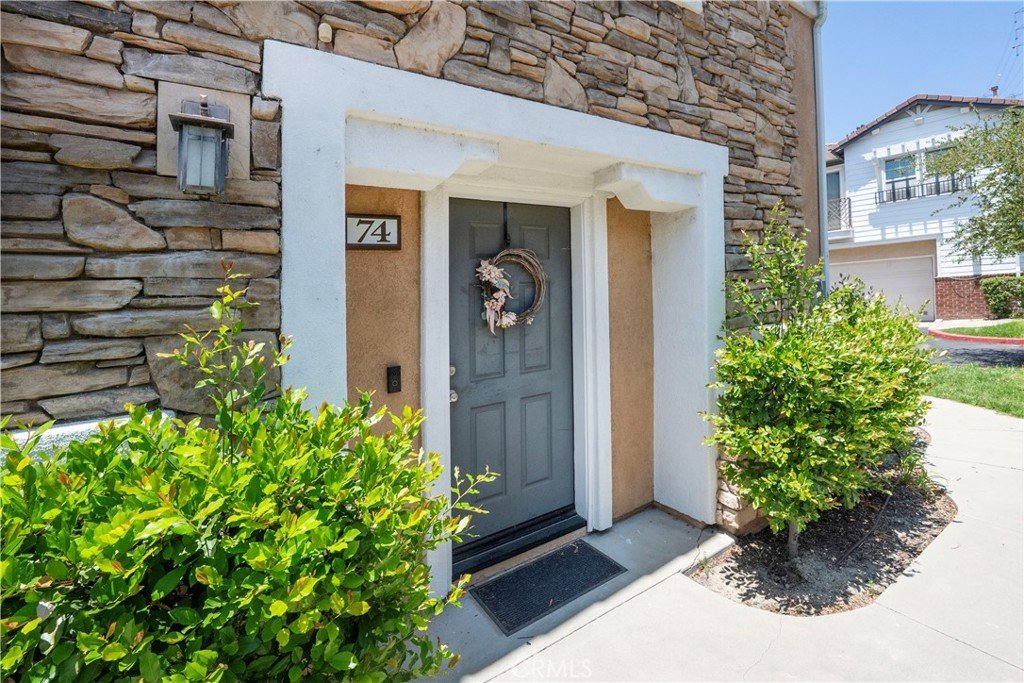


16710 Nicklaus 74, Sylmar, CA, US, 91342
16710 Nicklaus 74, Sylmar, CA, US, 91342Basics
- Date added: Added 1 month ago
- Category: Residential
- Type: Townhouse
- Status: Active
- Bedrooms: 2
- Bathrooms: 2
- Area: 1061 sq ft
- Lot size: 20848, 20848 sq ft
- Year built: 2007
- Property Condition: Turnkey
- View: Mountains
- County: Los Angeles
- MLS ID: SR26144370
Description
-
Description:
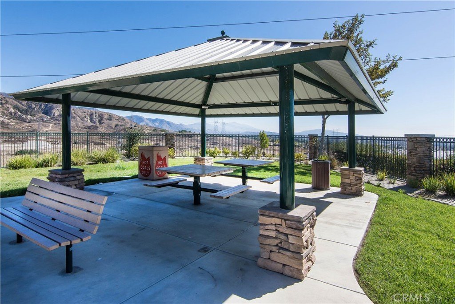
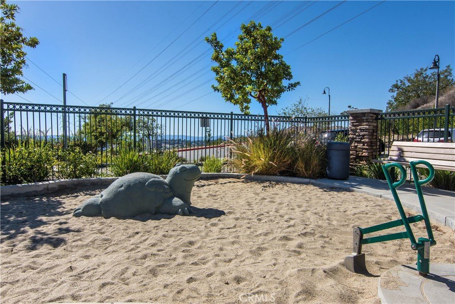
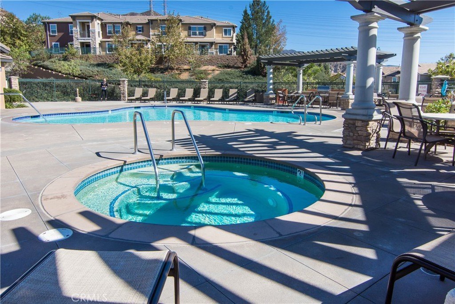
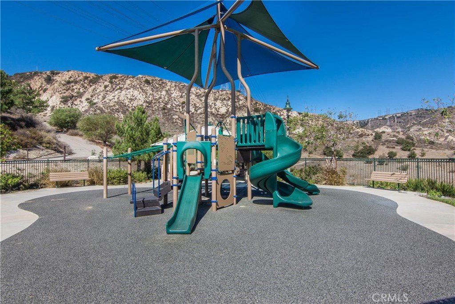
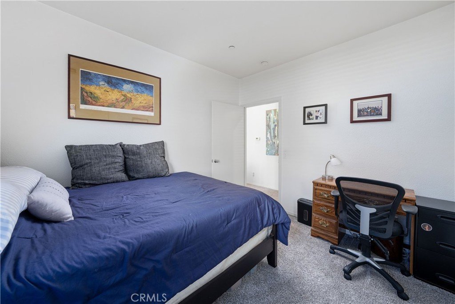
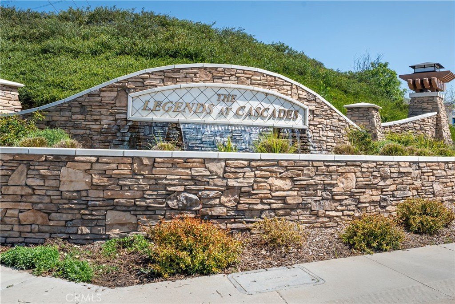
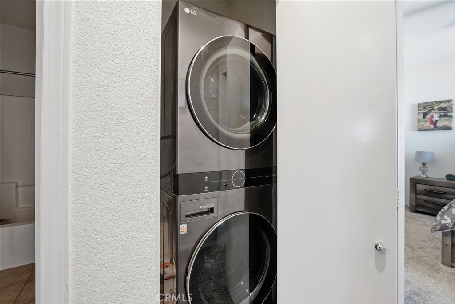
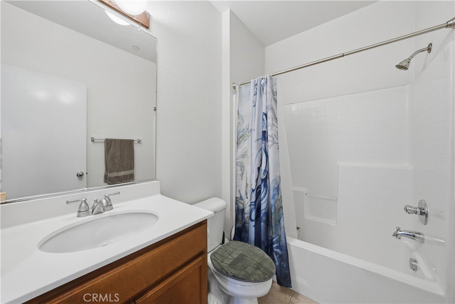
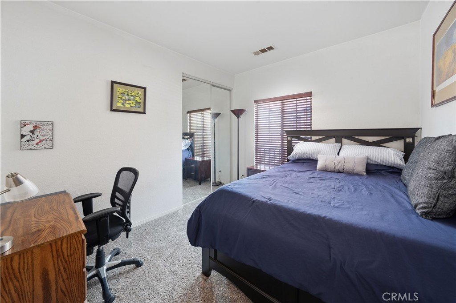
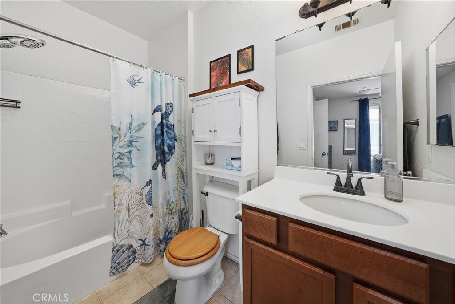
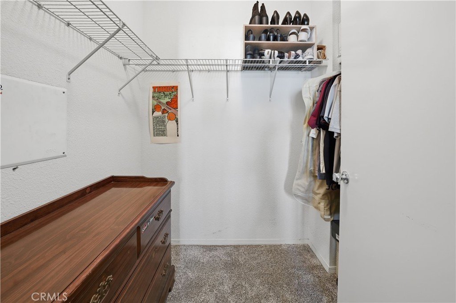
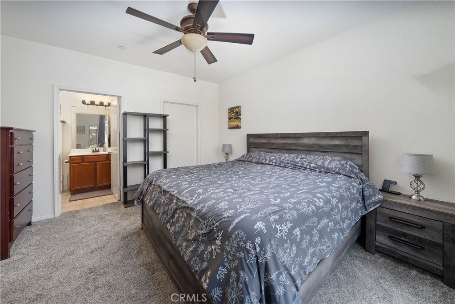
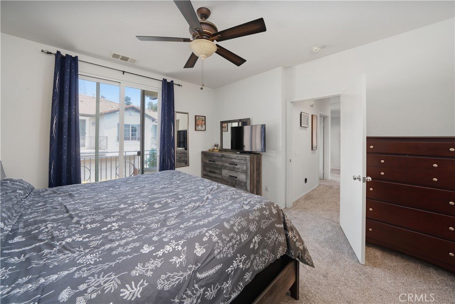
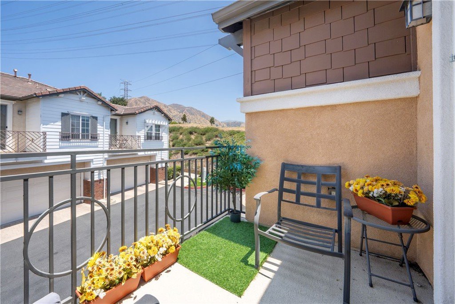
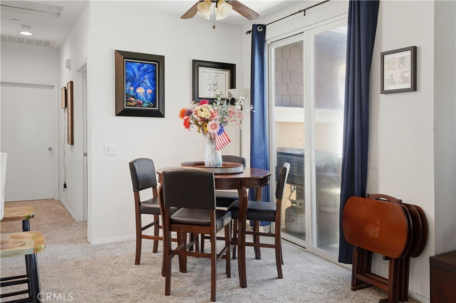
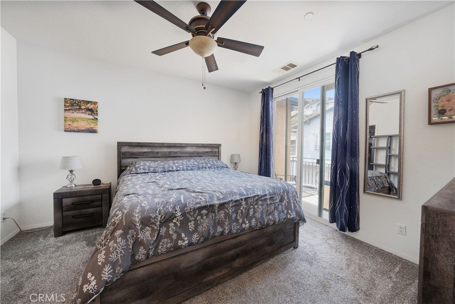
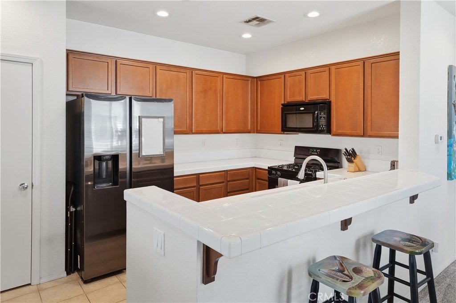
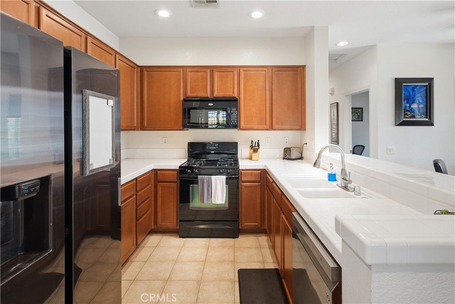
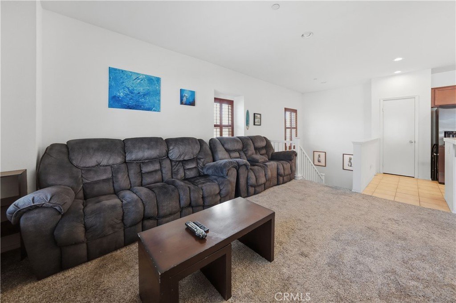
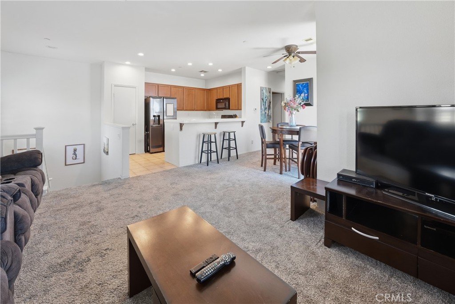
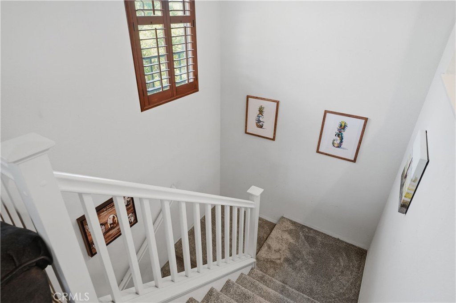
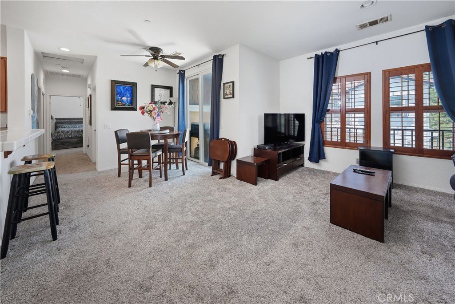
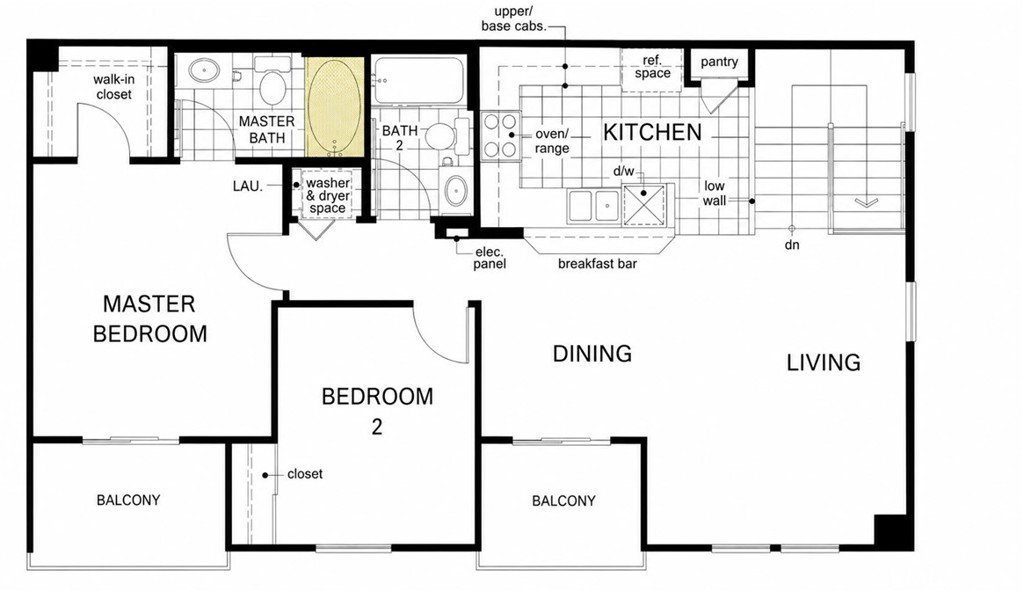
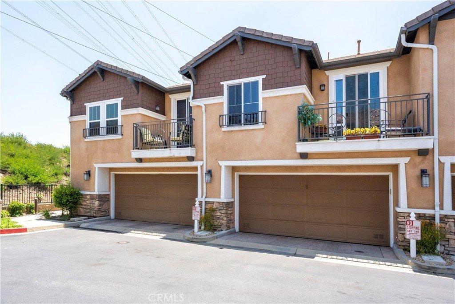
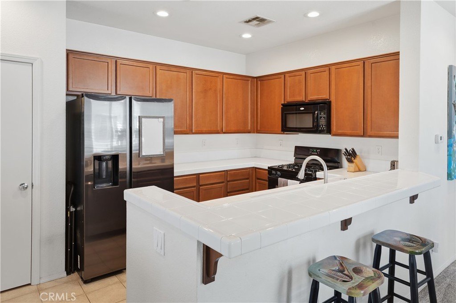
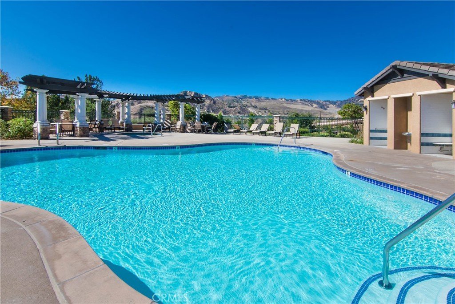
Seller is offering $15,000 toward Buyer's Interest Rate Buy-Down or Closing Costs. This beautiful two bedroom two bath end unit townhome is in the highly desirable Legends at Cascades community in Rancho Cascades. The light and bright inviting home offers scenic Mountain views, an ideal location near hiking and nature trails. Look out at the mountains from your two private balconies perfect for morning coffee, relaxing with a book, or taking in the surrounding mountain vistas. The kitchen features rich wood cabinetry, tile countertops, tile flooring, a gas range/oven, built-in microwave, and a breakfast bar that opens to the dining and living spaces — ideal for entertaining. The primary bedroom is generously sized with a vaulted ceiling, dual-window slider access to a second balcony, ceiling fan/light, and an en-suite bathroom featuring a tile floor, tub/shower combo, and a linen cabinet and an ample walk-in closet. A second bedroom offers a large closet with mirrored sliding doors and plenty of natural light. The 2nd bath includes a tub/shower An in-unit space saving laundry closet with a stackable washer/dryer makes laundry convenient. The Central air and heat keeps you comfortable year round. Residents of Legends at Cascades enjoy resort-style amenities, including a sparkling pool, spa, BBQ area, playground, and ample guest parking. The location offers easy access to the 5, 210, 405, and 118 freeways, putting the entire San Fernando Valley and greater Los Angeles within reach. As close as you can get to the city without feeling like you live in it. This home offers the perfect blend of comfort, convenience, and natural beauty.
Show all description
Location
- Directions: Foothills Blvd to Balboa Blvd to Nicklaus Drive. Guest Parking off 2nd driveway
- Lot Size Acres: 0.4786 acres
Building Details
Amenities & Features
- Pool Features: Fenced, Association
- Parking Features: DirectAccess, DoorSingle, Garage, GarageDoorOpener, Guest, SideBySide
- Security Features: TwentyFourHourSecurity, SmokeDetectors
- Spa Features: Association,InGround
- Parking Total: 2
- Roof: Tile
- Association Amenities: Barbecue,PicnicArea,Playground,Pool,PetRestrictions,SpaHotTub
- Utilities: ElectricityConnected,NaturalGasConnected,SewerConnected,WaterConnected
- Window Features: DoublePaneWindows,Screens
- Cooling: CentralAir
- Door Features: MirroredClosetDoors
- Electric: Standard
- Fireplace Features: None
- Heating: Central
- Interior Features: BreakfastBar, Balcony, CeilingFans, RecessedLighting, TileCounters, AllBedroomsUp, WalkInClosets
- Laundry Features: LaundryCloset,Stacked
- Appliances: Dishwasher,GasCooktop,GasOven,GasRange,GasWaterHeater,Microwave
Nearby Schools
- High School District: William S. Hart Union
Expenses, Fees & Taxes
- Association Fee: $280
Agent info
- Agent name: Roslyn Reno
- Agent MLS: F660099031
- Agent email: roz.reno@att.net
- Agent officephone: 661-255-2650
Miscellaneous
- Association Fee Frequency: Monthly
- List Office Name: RE/MAX of Santa Clarita
- Listing Terms: Cash,Conventional
- Common Interest: Condominium
- Community Features: StreetLights,Suburban
- Exclusions: Garage Cabinet and Workbench
- Virtual Tour URL Branded: https://inhometours.hd.pics/16710-Nicklaus-Dr-74
- Attribution Contact: 661-644-0415
