























264 E Radcliffe Drive, Claremont, CA, US, 91711
264 E Radcliffe Drive, Claremont, CA, US, 91711Basics
- Date added: Added 1 month ago
- Category: Residential
- Type: SingleFamilyResidence
- Status: Active
- Bedrooms: 4
- Bathrooms: 2
- Area: 2176 sq ft
- Lot size: 9630, 9630 sq ft
- Year built: 1969
- View: None
- County: Los Angeles
- MLS ID: AR26117900
Description
-
Description:
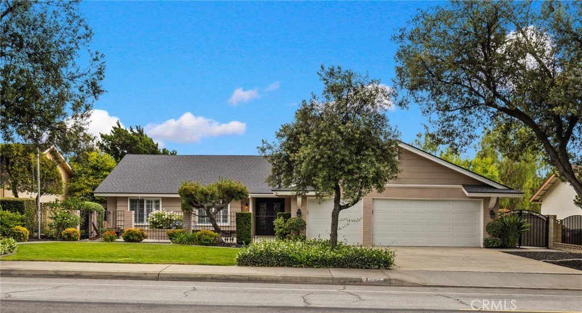
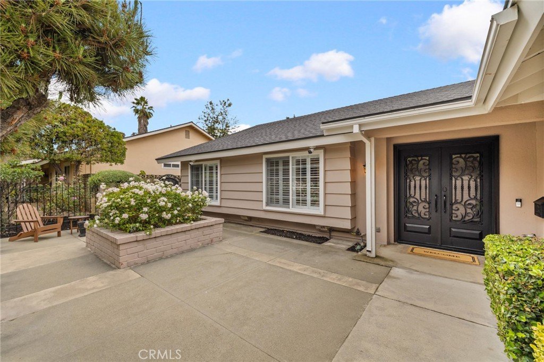
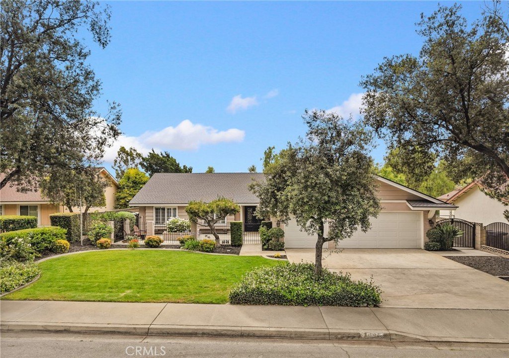
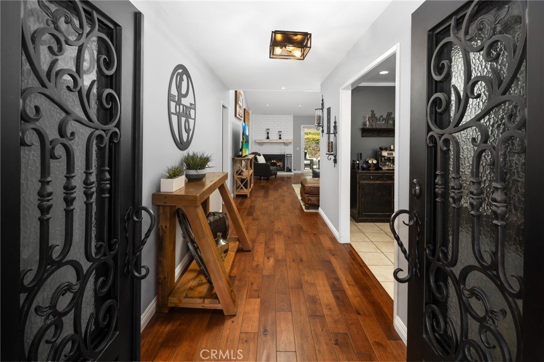
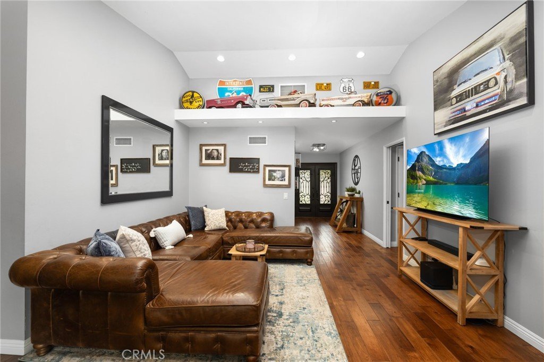
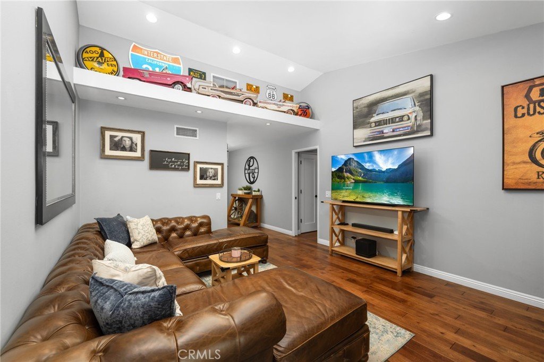
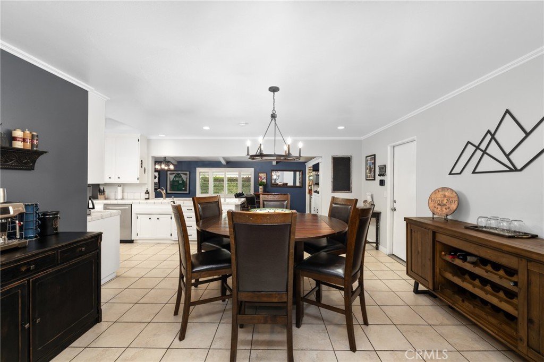
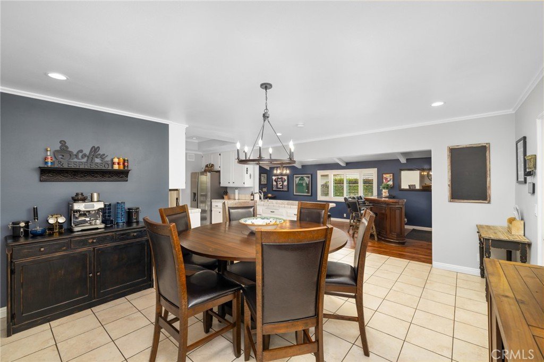
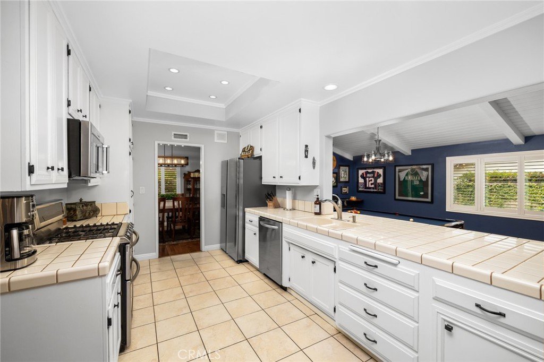
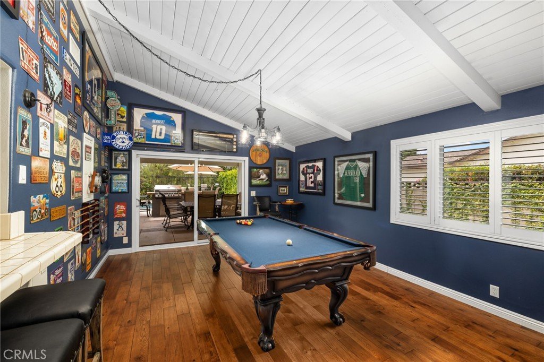
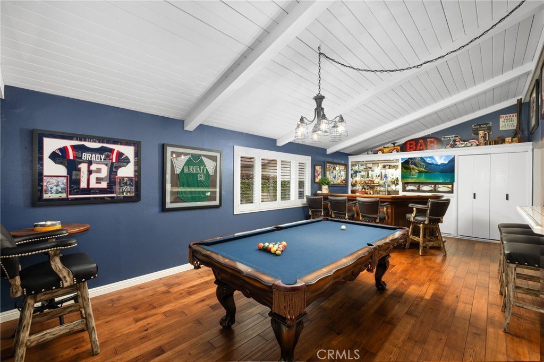
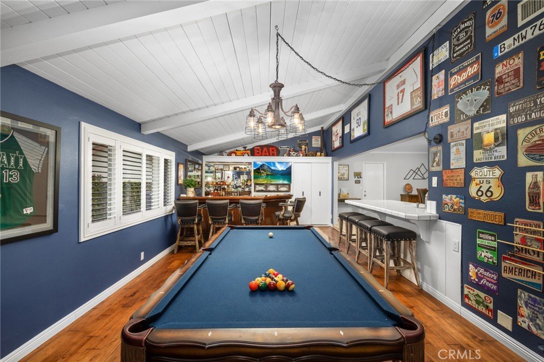
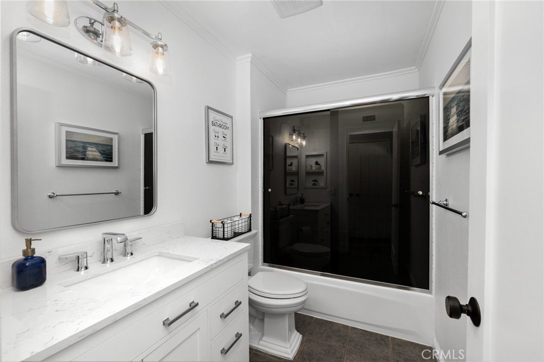
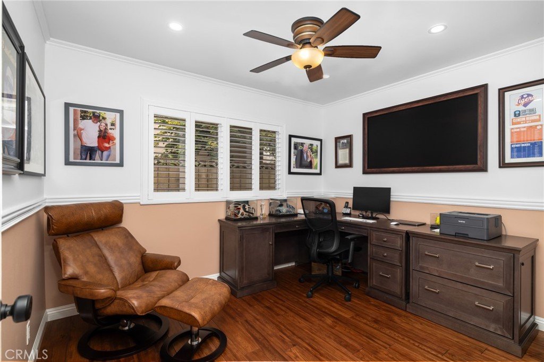
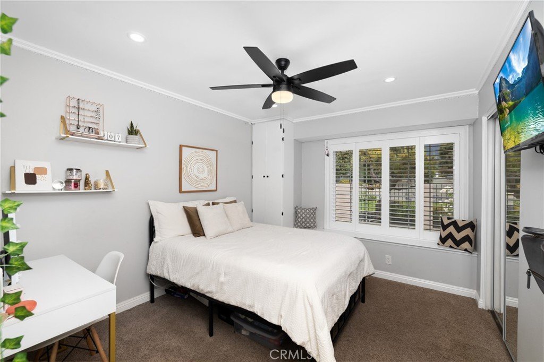
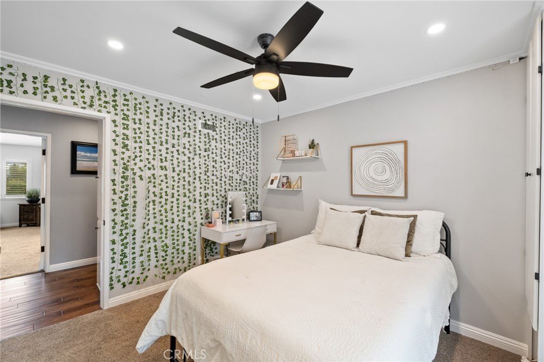
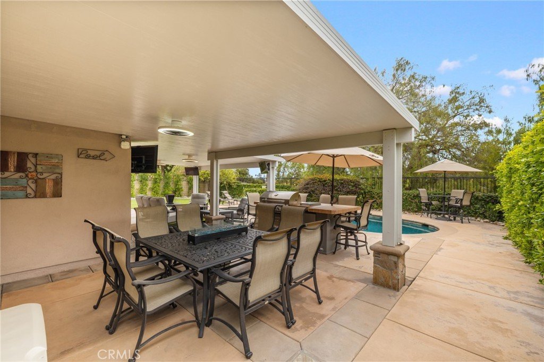
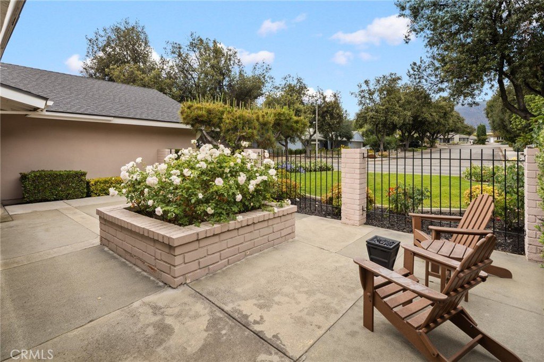
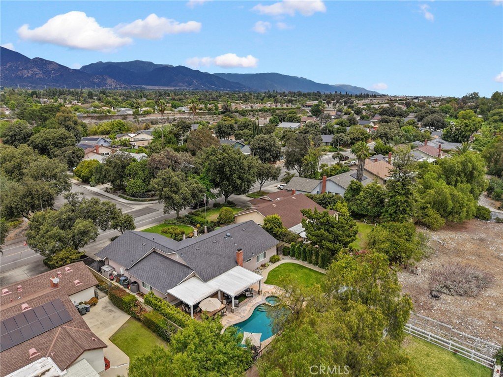
Located in one of Claremont's most desirable neighborhoods, this exceptional four-bedroom, two-bathroom home is situated on an expansive lot, offering the perfect blend of comfort, functionality, and resort-style living. A double-door entry welcomes you into an open floor plan, featuring a spacious living room with a cozy fireplace and dining room that flow seamlessly into the kitchen. The large breakfast nook opens to the kitchen, which is adjacent to an oversized game room complete with a wet bar, making this home ideal for entertaining. Vaulted ceilings in the living room, dining room, and game room create a bright and airy atmosphere throughout the main living spaces. Beautiful hardwood floors enhance most of the living areas, while the bedrooms feature comfortable carpeting. The spacious primary suite offers a private retreat with dual sinks and elegant marble countertops in the en suite bathroom. Additional upgrades include dual-pane windows, plantation shutters, newer roof, and a newer air conditioning unit. Step outside to your own private paradise. The backyard is truly an entertainer's dream, featuring an expansive covered patio, built-in barbecue, sparkling saltwater pool and spa, and plenty of space for gatherings with family and friends. Car enthusiasts and hobbyists will appreciate the expansive driveway and three-car garage with direct home access. The fully finished garage features custom-built-in cabinetry, epoxy flooring, and a mini split air conditioning system. Ideally located near everything Claremont has to offer, including award-winning schools, popular restaurants, charming boutiques, art galleries, community events, offices, shops, and the vibrant Claremont Village. This is a rare opportunity to own a beautifully maintained home in one of Southern California's most sought-after communities.
Show all description
Location
- Directions: East of Indian Hill Blvd., West of Mills Ave.
- Lot Size Acres: 0.2211 acres
Building Details
Amenities & Features
- Pool Features: Heated, Private, SaltWater
- Parking Features: DoorMulti, DirectAccess, Driveway, GarageFacesFront, Garage
- Patio & Porch Features: Concrete,Covered
- Spa Features: Heated,Private
- Parking Total: 3
- Roof: Asphalt
- Window Features: DoublePaneWindows
- Cooling: CentralAir
- Door Features: DoubleDoorEntry,SlidingDoors
- Fireplace Features: LivingRoom
- Heating: Central
- Interior Features: BeamedCeilings, WetBar, BreakfastBar, BreakfastArea, CathedralCeilings, SeparateFormalDiningRoom, OpenFloorplan, Bar, PrimarySuite
- Laundry Features: InGarage
- Appliances: GasRange,Refrigerator
Nearby Schools
- High School: Claremont
- High School District: Claremont Unified
Expenses, Fees & Taxes
- Association Fee: 0
Agent info
- Agent name: Joseph Chiovare
- Agent MLS: AR39792
- Agent email: jchiovare@cbrealty.com
- Agent officephone: 626-445-5500
Miscellaneous
- List Office Name: Coldwell Banker Realty
- Listing Terms: Cash,CashToNewLoan,Conventional
- Common Interest: None
- Community Features: Curbs,Sidewalks
- Direction Faces: North
- Inclusions: Built-in BBQ
- Attribution Contact: 626-945-2236
