























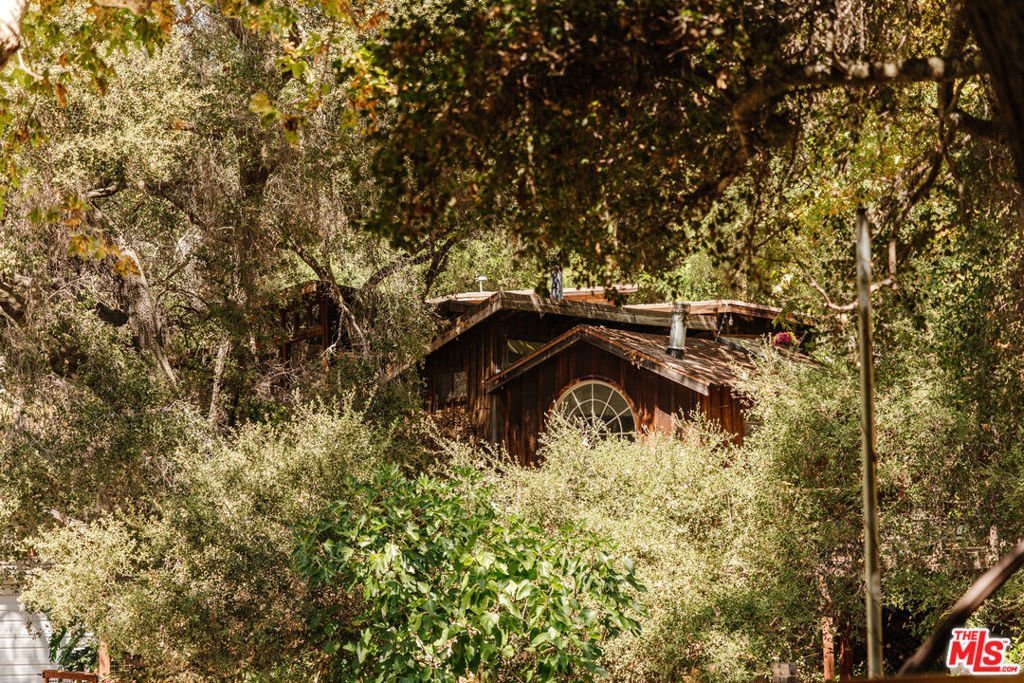


21513 Highvale Trail, Topanga, CA, US, 90290
21513 Highvale Trail, Topanga, CA, US, 90290Basics
- Date added: Added 3 weeks ago
- Category: Residential
- Type: SingleFamilyResidence
- Status: Active
- Bedrooms: 3
- Bathrooms: 3
- Area: 1700 sq ft
- Lot size: 5786, 5786 sq ft
- Year built: 1925
- View: Canyon,CreekStream,TreesWoods
- Zoning: LCR11L
- County: Los Angeles
- MLS ID: 26868713
Description
-
Description:
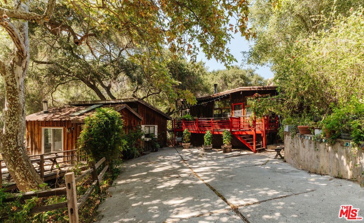
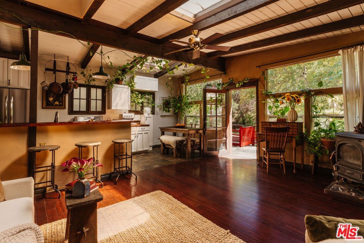
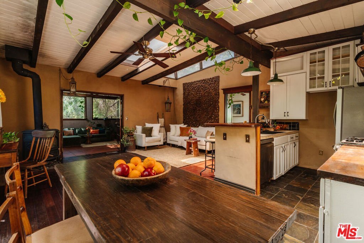
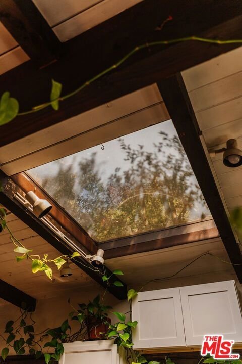
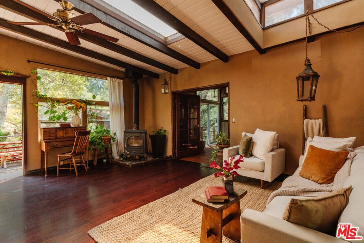
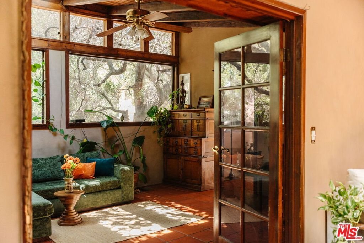
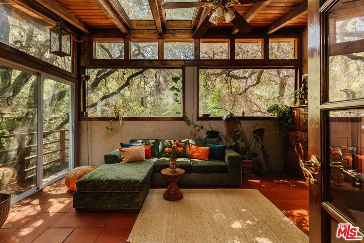
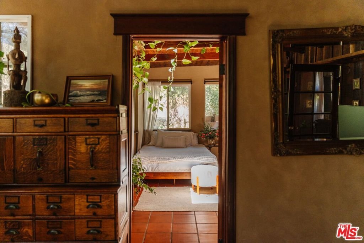
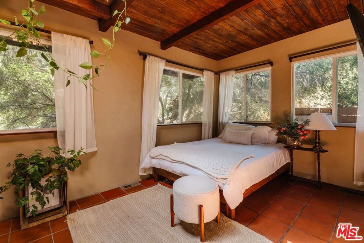
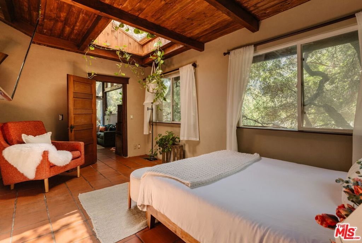
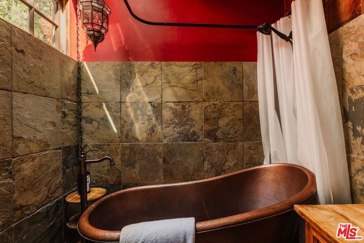
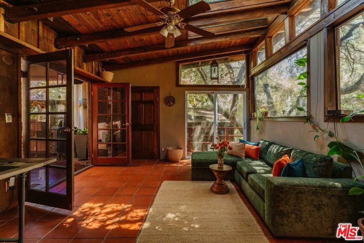
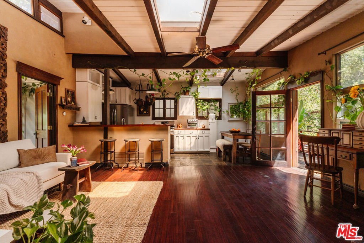
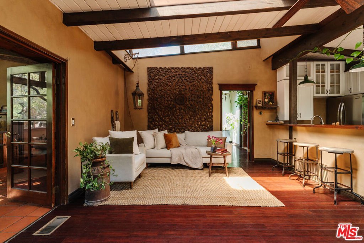
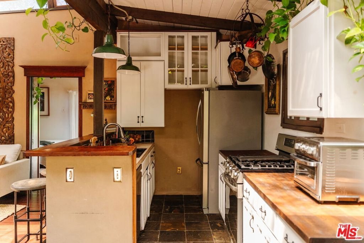
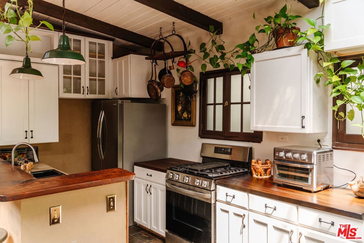
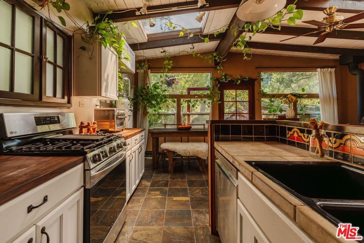
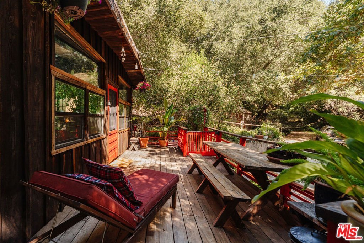
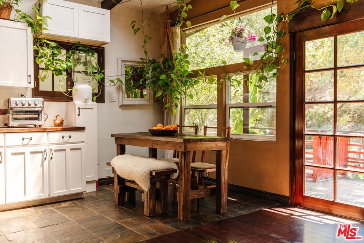
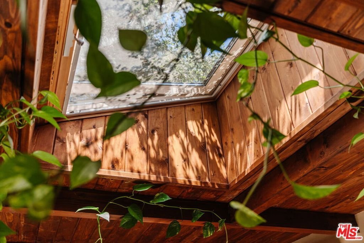
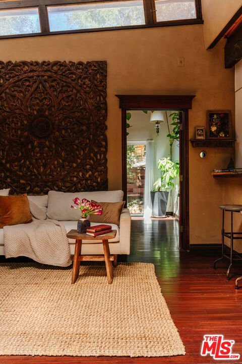
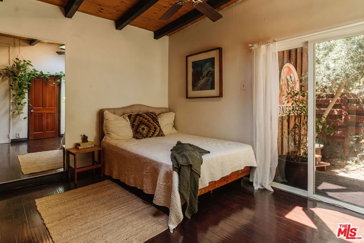
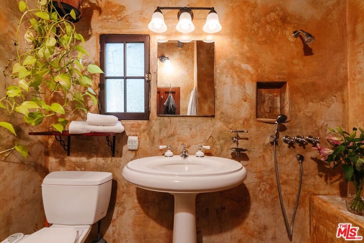
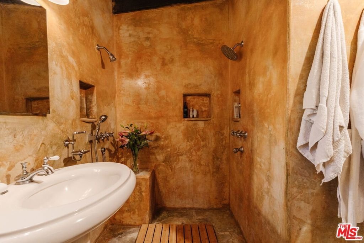
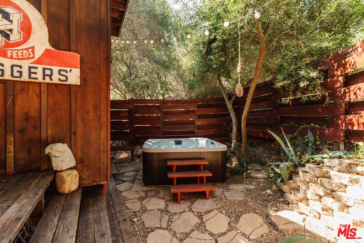
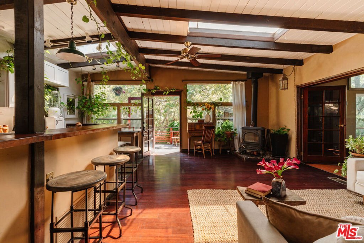
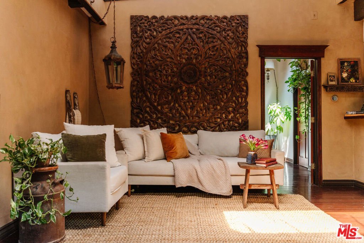
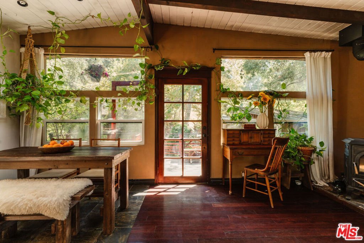
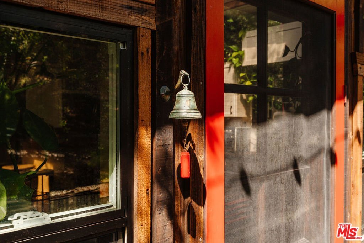
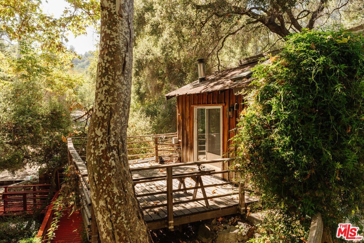
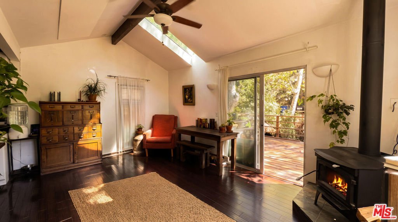
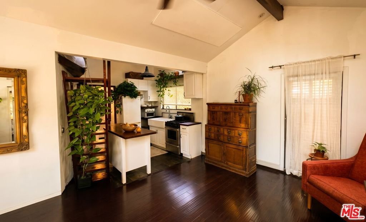
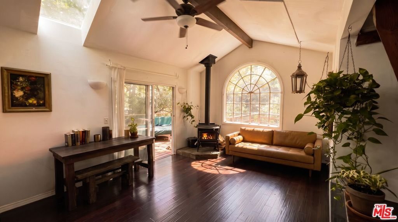
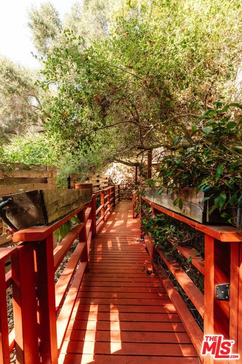
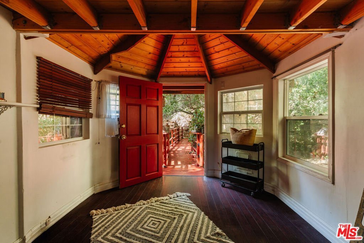
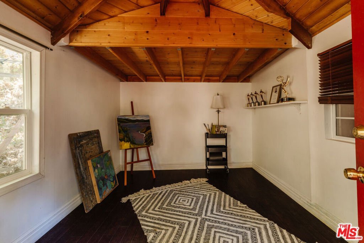
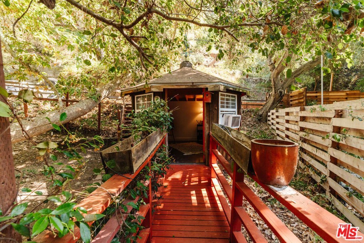
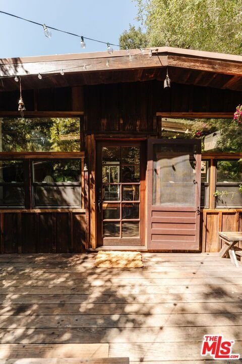
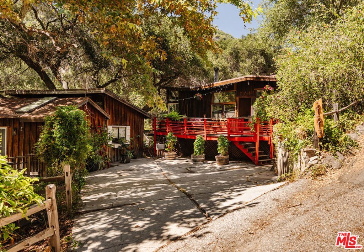
Just minutes from the center of town, down a quiet road and surrounded by towering oaks and sycamores, sits the most quintessential Topanga compound, made up of two woodsy cottages and an artist's studio.The main residence, an updated 1920s cabin with two bedrooms, two baths, and a generous bonus room offers vaulted wood beamed ceilings, a cast iron wood stove, a copper soaking tub, and an open kitchen. Windows and skylights throughout the home fill the space with natural light, and the sun drenched deck is the perfect spot for outdoor dining.Next door, a charming standalone guest cottage with a full kitchen and bathroom, high ceilings, a walk-in closet, and a large deck overlooks the seasonal creek below, with intimate canyon views. Cross the wooden bridge to the nearby detached artist's studio, or a perfect work from home office.Located in the aptly named Topanga Woods neighborhood off Highvale Trail, a beloved canyon enclave that rests snugly between Topanga State Park and Topanga Creek. This close knit neighborhood offers easy access to miles of hiking trails while remaining close to the town center, less than 10 minutes to PCH and about 15 minutes to the 101. If you've been dreaming of owning a magical cabin in the woods, this is it!
Show all description
Location
- Directions: From Topanga Canyon Blvd turn onto Highvale Trl, house is 3 doors up on your left.
- Lot Size Acres: 0.1328 acres
Building Details
Amenities & Features
- Pool Features: None
- Parking Features: Driveway
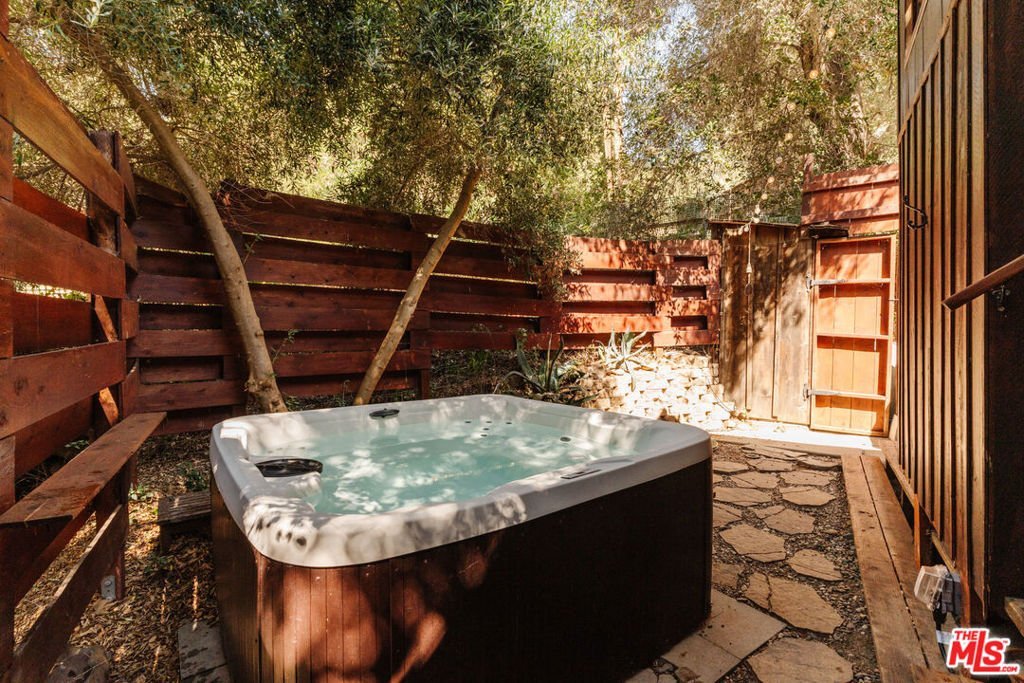
- Spa Features: AboveGround
- Parking Total: 4
- Cooling: CentralAir
- Fireplace Features: LivingRoom, WoodBurning
- Furnished: Unfurnished
- Heating: Central
- Interior Features: CeilingFans
- Laundry Features: Outside
- Appliances: Dishwasher,Refrigerator,Dryer,Washer
Agent info
- Agent name: Frederika Swanson
- Agent MLS: CLW-C143950
- Agent email: freddiswanson@gmail.com
- Agent officephone: 310-455-0310
- Agent direct phone: 310-849-6958
Miscellaneous
- List Office Name: Snyder Sutton Real Estate
