













5842 Alleppo Lane, Palmdale, CA, US, 93551
5842 Alleppo Lane, Palmdale, CA, US, 93551Basics
- Date added: Added 7 hours ago
- Category: Residential
- Type: SingleFamilyResidence
- Status: Active
- Bedrooms: 4
- Bathrooms: 5
- Area: 3456 sq ft
- Lot size: 22215.6, 0.51 sq ft
- Year built: 1987
- Property Condition: Turnkey
- View: Neighborhood
- County: Los Angeles
- MLS ID: SR26111409
Description
-
Description:
***LIVE BEAUTIFULLY***
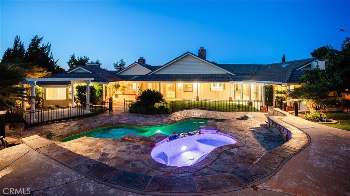
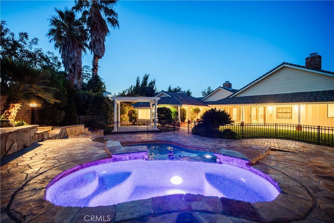
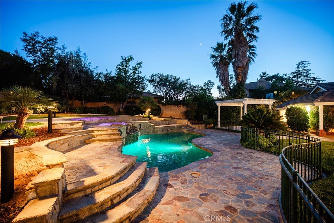
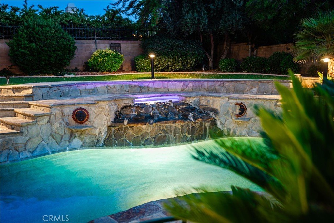
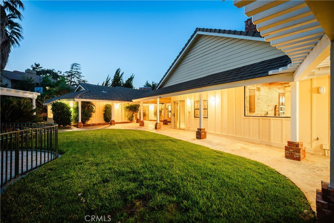
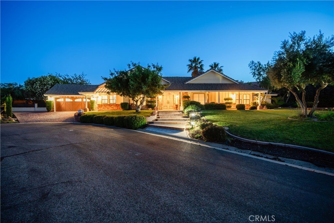
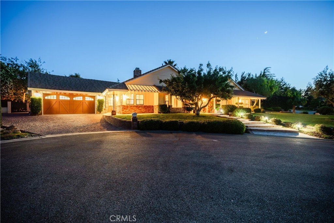
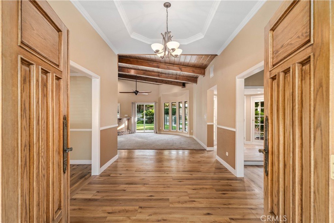
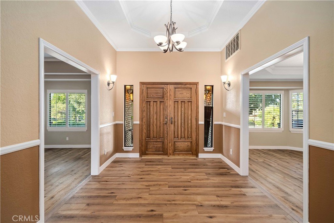
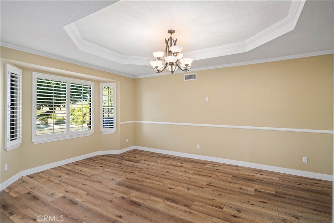
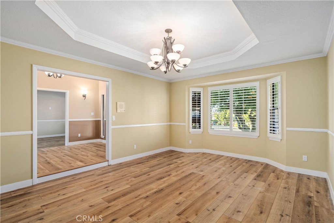
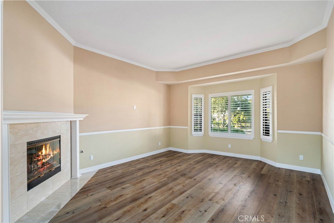
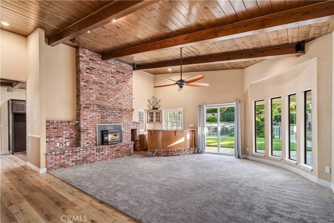
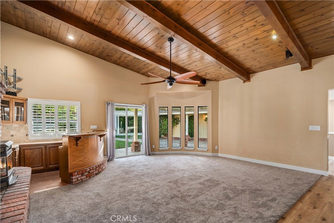
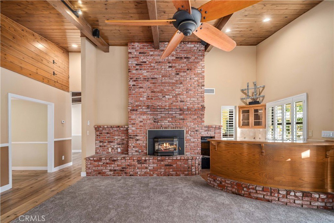
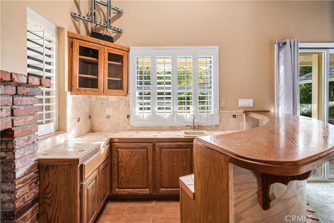
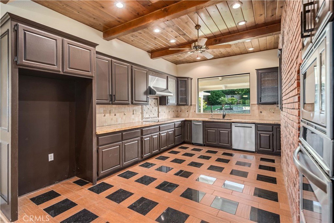
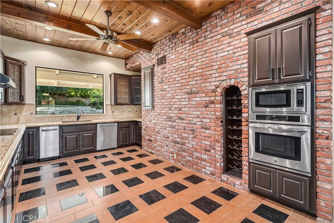
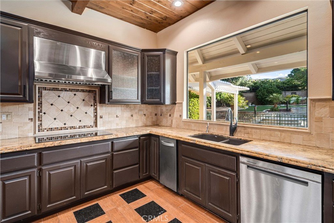
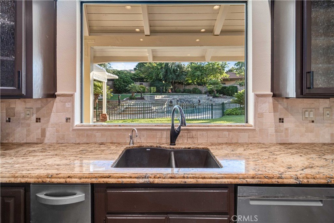
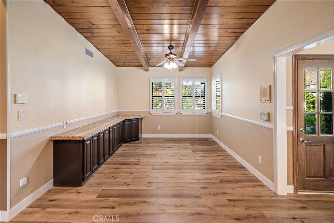
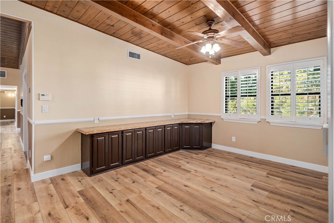
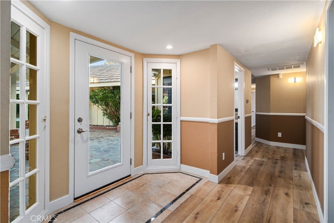
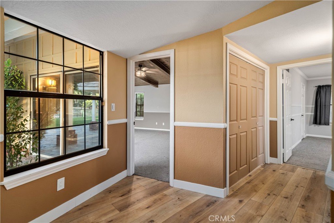
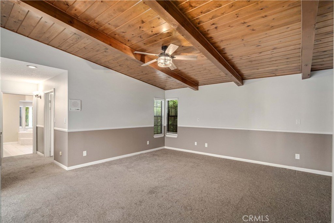
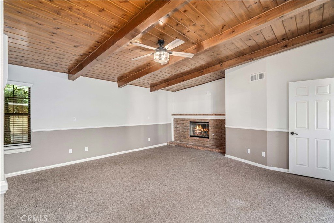
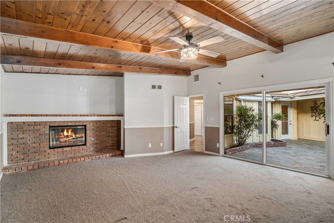
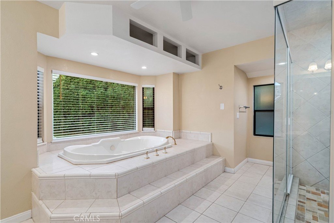
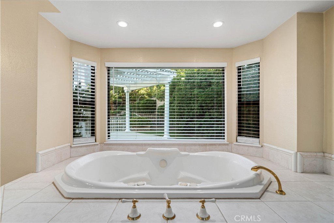
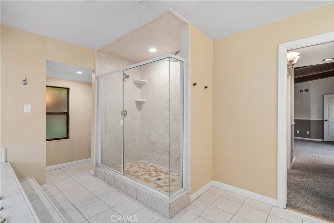
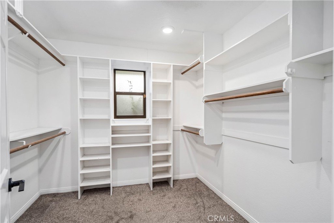
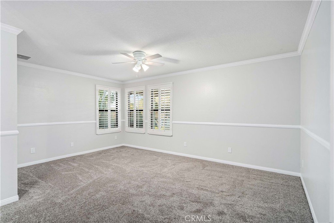
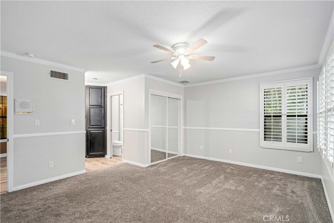
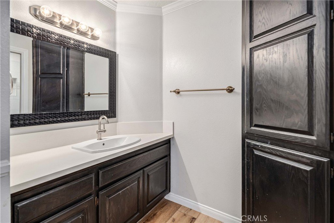
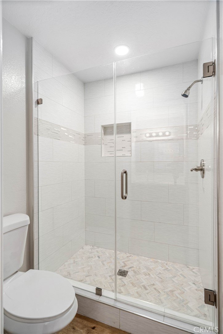
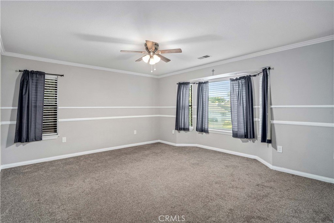
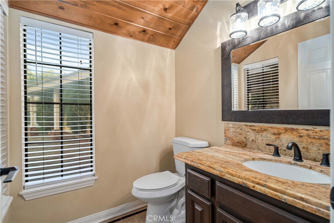
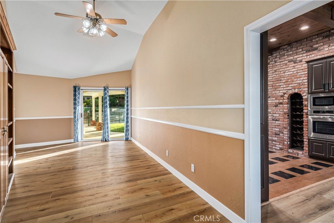
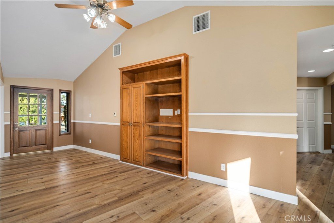
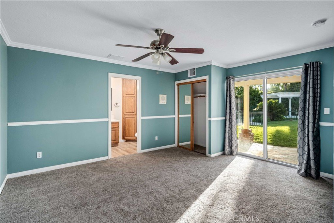
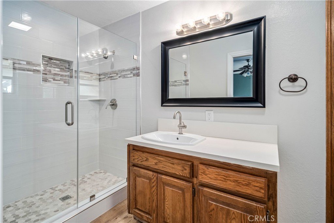
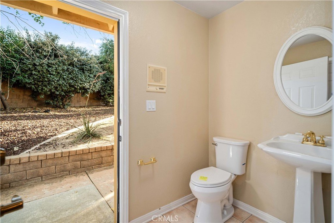
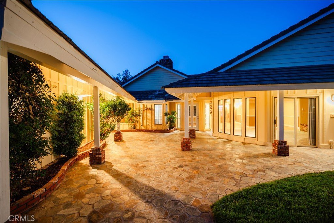
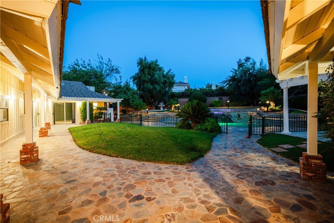
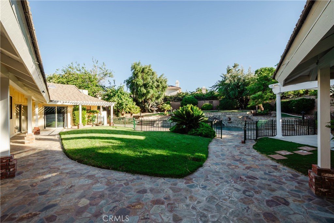
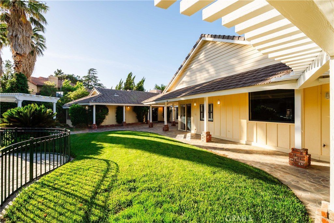
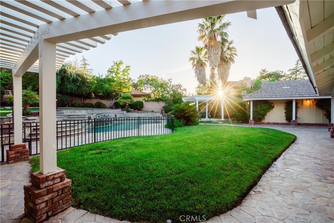
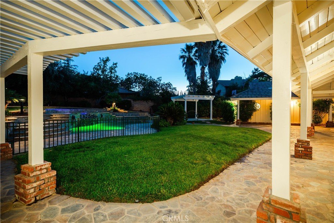
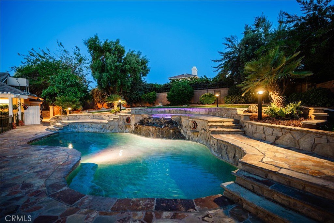
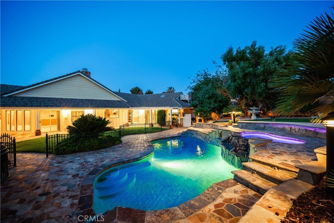
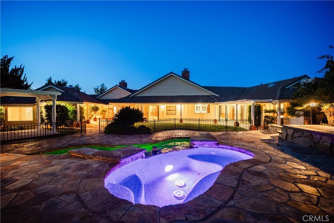
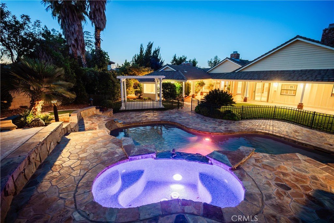
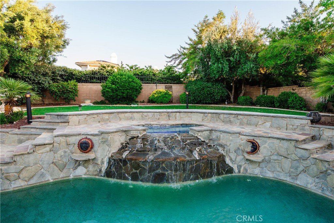
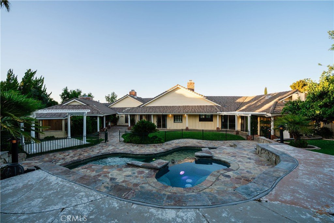
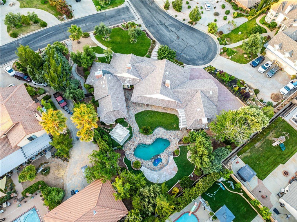
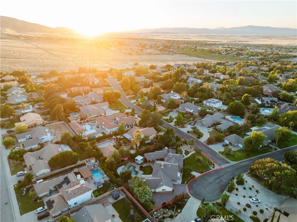
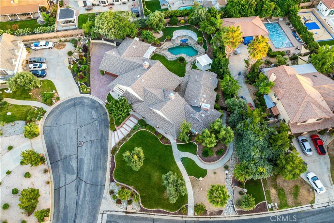
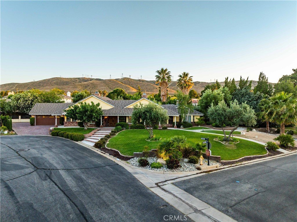
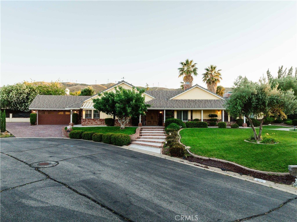
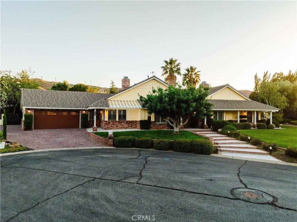
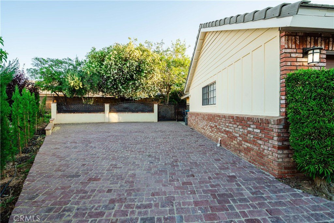
Resort-Style Pool & Spa Home With RV Parking In The Highly Sought-After Gated Community Of Godde Hill Estates! Situated on an expansive lot, this beautifully upgraded estate offers luxury living, timeless character, and incredible indoor-outdoor entertaining. Grand curb appeal showcases a sprawling manicured front lawn, elevated entry steps, and a long driveway with red brick stone accents, all set against a stunning mountain backdrop. Inside, new flooring flows throughout the home alongside crown molding, plantation shutters, recessed lighting, chair rail detailing, soaring wood plank ceilings, and exposed beams that create warmth and architectural charm. The formal dining room features tray ceilings, an elegant chandelier, and abundant natural light, while the spacious living room offers a custom fireplace and an open layout ideal for relaxing or entertaining. The oversized family room impresses with a dramatic floor-to-ceiling brick fireplace, built-in wet bar, large picture windows, and direct backyard access through sliding glass doors. The custom chef’s kitchen continues the rustic luxury feel with extensive dark wood cabinetry, granite countertops, stainless steel appliances, built-in wine storage, brick accent walls, and large windows overlooking the backyard. The spacious primary suite feels like a private retreat with vaulted ceilings, its own brick fireplace, and direct patio access. The remodeled ensuite bathroom features dual vanities, a dedicated vanity/makeup space, granite countertops, a soaking tub beneath oversized windows, and a large tiled walk-in shower with dual shower heads. A spacious walk-in closet with custom built-ins completes the suite. Three bathrooms throughout the home have been fully upgraded with new granite and custom tiled showers. Designed for entertaining, the resort-style backyard features a custom rock pool & spa with upgraded Pebble Tec finish, elevated waterfall features, extensive stone hardscaping, curved retaining walls, perimeter lighting, a covered patio, gazebo seating area, and multiple entertaining spaces throughout. With RV parking, custom upgrades throughout, and a premier gated community location, this exceptional Godde Hill Estates property delivers luxury, privacy, and resort-style living all in one unforgettable home.
Show all description
Location
- Directions: If going North on the 5 Freeway, Merge on to the 14 towards Palmdale/Lancaster, Exit Left onto W Ave N, Turn Right onto 60th St W, Turn Right onto W Ave M-8, Turn Right onto Mission Drive, Turn Right onto Alleppo Lane, Home is on the Left
- Lot Size Acres: 0.51 acres
Building Details
- Structure Type: House
- Water Source: Public
- Architectural Style: Ranch,Traditional
- Lot Features: ZeroToOneUnitAcre,CulDeSac,RectangularLot
- Sewer: PublicSewer
- Common Walls: NoCommonWalls
- Construction Materials: Stucco,WoodSiding
- Fencing: Block
- Foundation Details: Slab
- Garage Spaces: 2
- Levels: One
- Other Structures: Gazebo
- Floor covering: Carpet, Tile, Vinyl
Amenities & Features
- Pool Features: Fenced, Gunite, InGround, Private, Waterfall
- Parking Features: Concrete, DirectAccess, Driveway, Garage, RvAccessParking
- Patio & Porch Features: Covered,Patio
- Spa Features: Gunite,InGround,Private
- Parking Total: 2
- Roof: Composition
- Association Amenities: ControlledAccess,Management
- Cooling: CentralAir
- Fireplace Features: FamilyRoom, LivingRoom, PrimaryBedroom, RaisedHearth
- Heating: Central
- Interior Features: BeamedCeilings, WetBar, TrayCeilings, ChairRail, CeilingFans, CrownMolding, SeparateFormalDiningRoom, GraniteCounters, Intercom, QuartzCounters, RecessedLighting, Storage, TileCounters, AllBedroomsDown, WalkInClosets
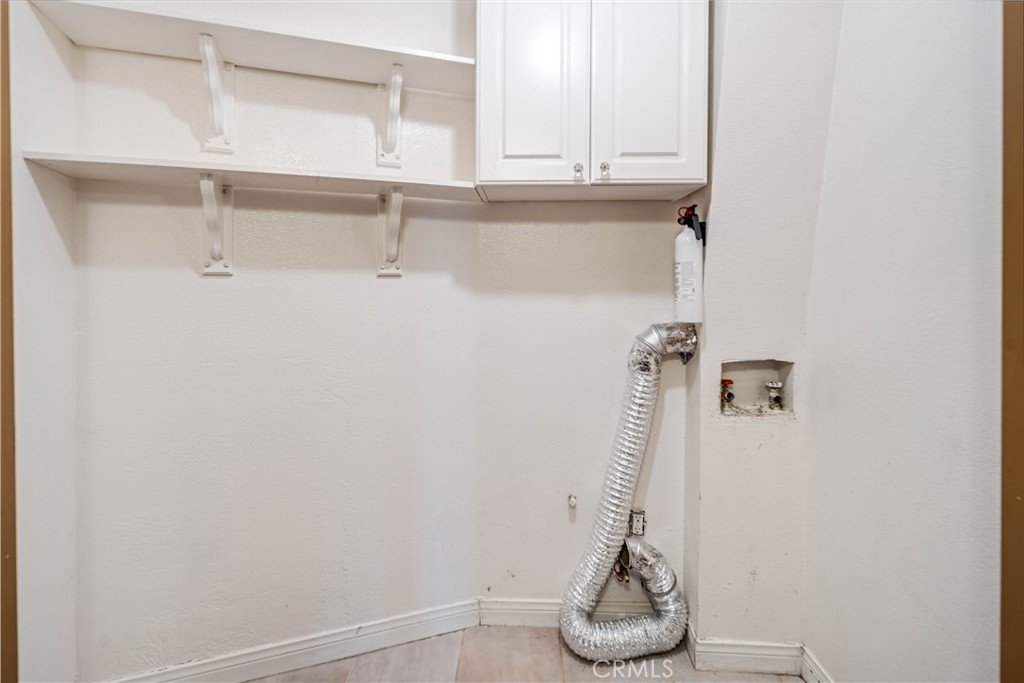
- Laundry Features: Inside,LaundryRoom
- Appliances: Dishwasher,ElectricCooktop,ElectricOven,Disposal,Microwave,RangeHood,TrashCompactor
Nearby Schools
- High School District: See Remarks
Expenses, Fees & Taxes
- Association Fee: $135
Agent info
- Agent name: Farris Tarazi
- Agent MLS: SR150576043
- Agent email: farris@taraziestates.com
- Agent officephone: 619-248-6434
Miscellaneous
- Association Fee Frequency: Monthly
- List Office Name: Real Brokerage Technologies, Inc.
- Listing Terms: Cash,Conventional,FHA,VaLoan
- Common Interest: None
- Community Features: Curbs,StreetLights,Suburban,Sidewalks
- Virtual Tour URL Branded: https://youtu.be/meJZa-xQ3Zs
- Attribution Contact: 949-793-0929
