
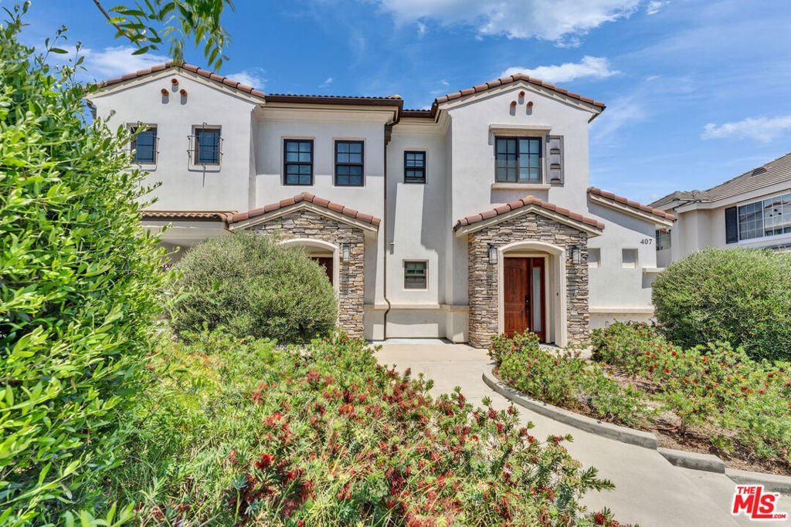
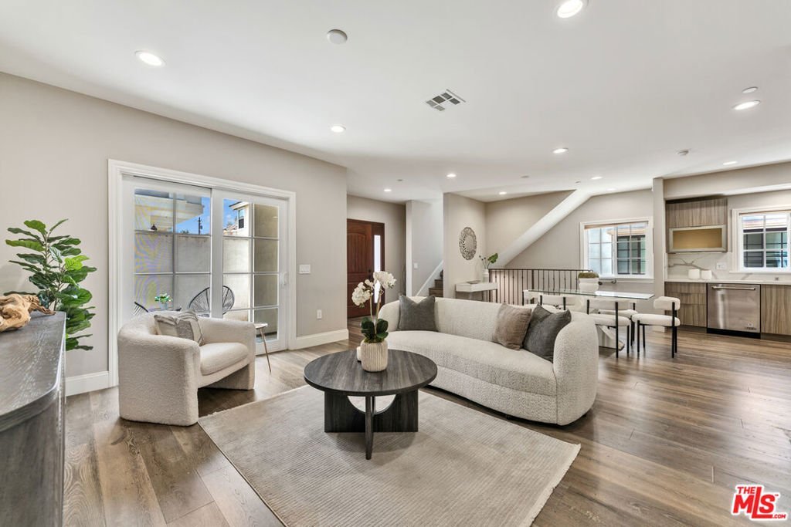
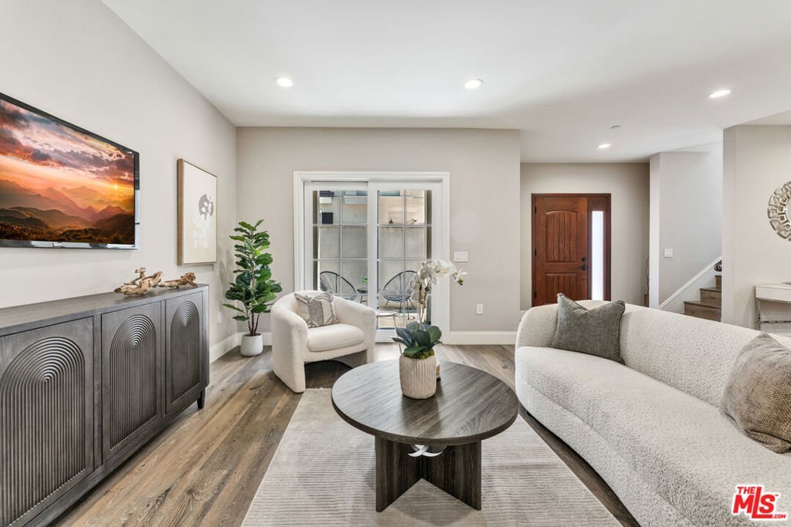
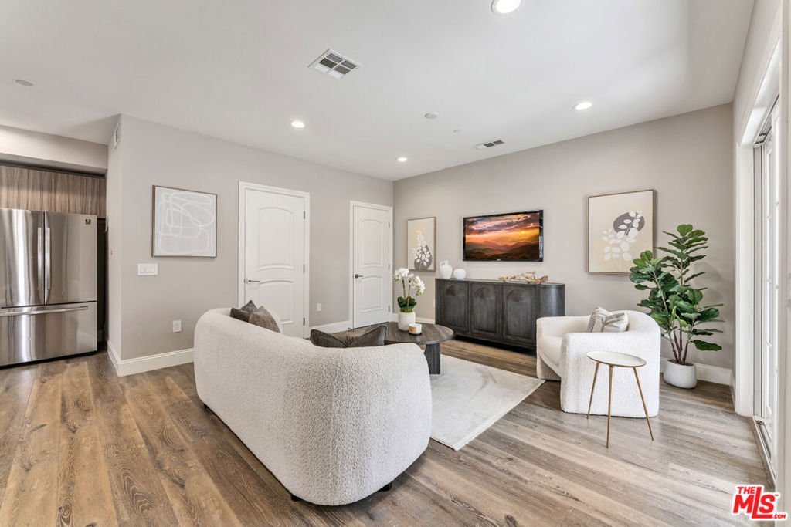
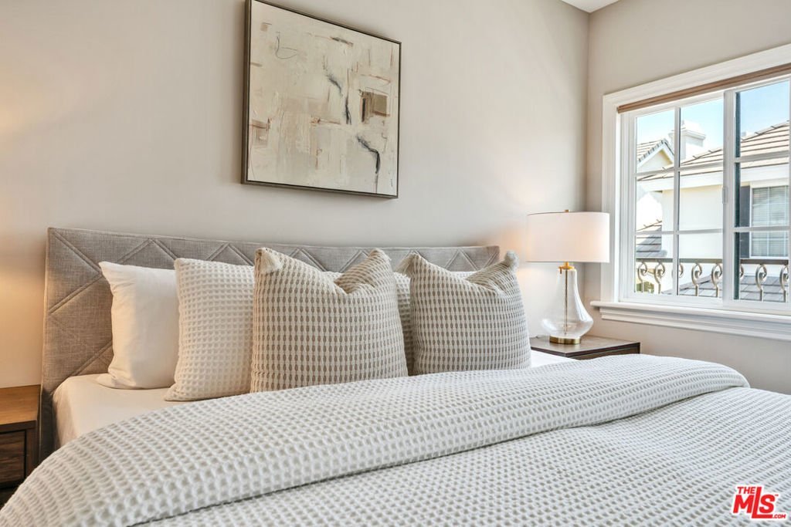
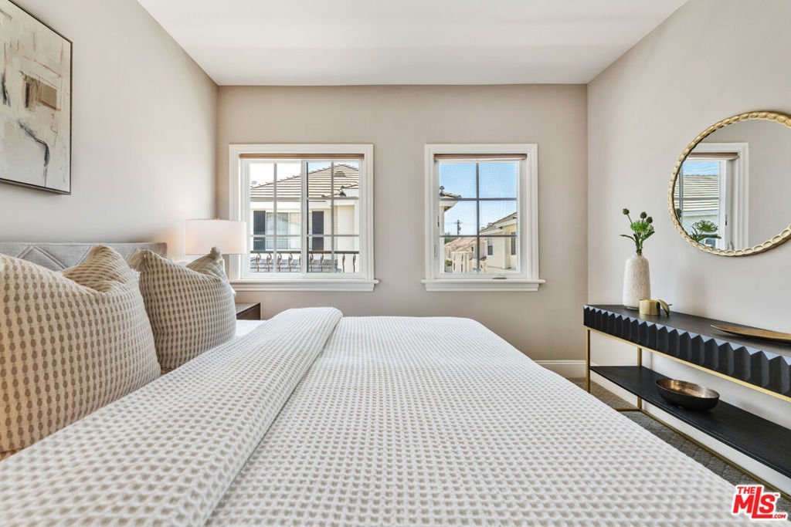
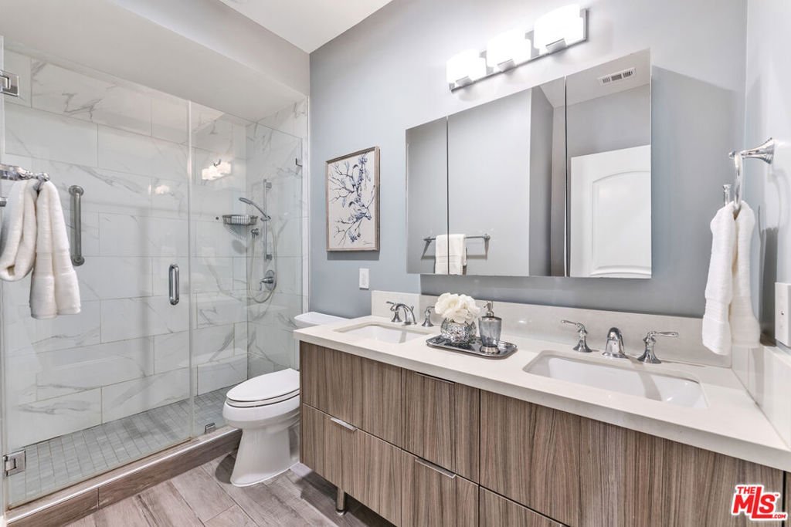
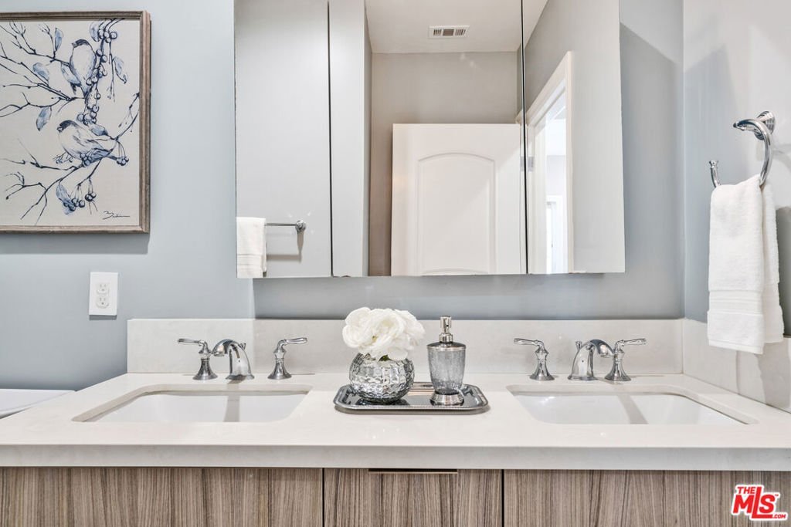

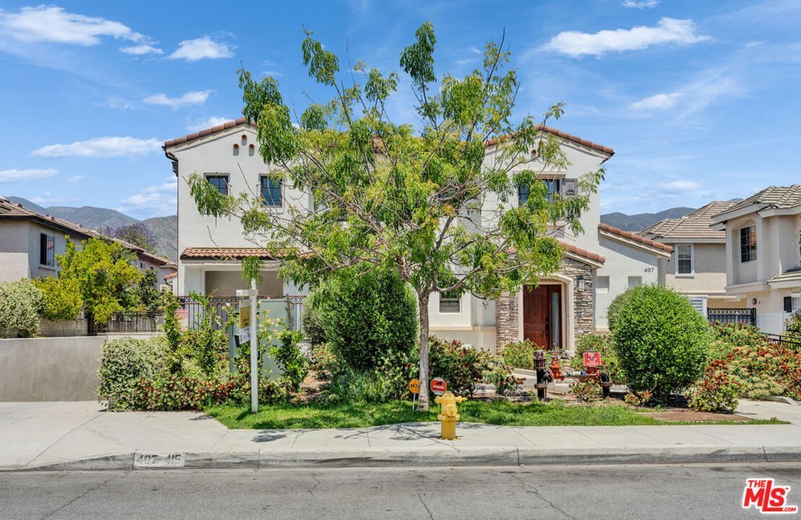
413 California Street A, Arcadia, CA, US, 91006
413 California Street A, Arcadia, CA, US, 91006Basics
- Date added: Added 1 week ago
- Category: Residential
- Type: Condominium
- Status: Active
- Bedrooms: 3
- Bathrooms: 3
- Area: 1565 sq ft
- Lot size: 30527, 30527 sq ft
- Year built: 2018
- View: CityLights
- Zoning: ARR3*
- County: Los Angeles
- MLS ID: 26849861
Description
-
Description:
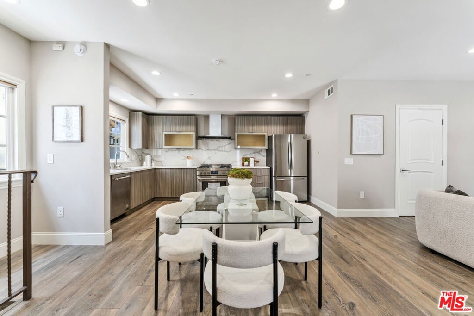
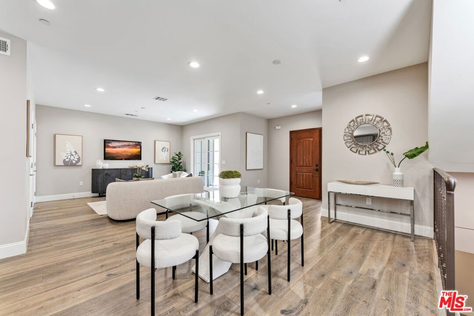
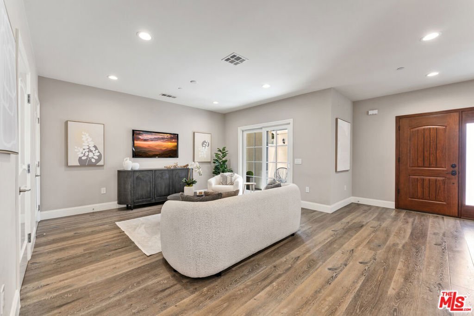
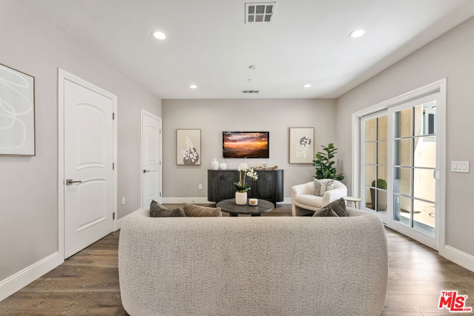
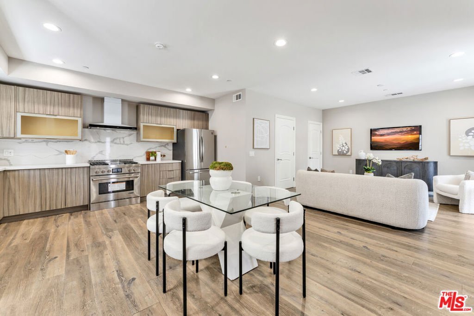
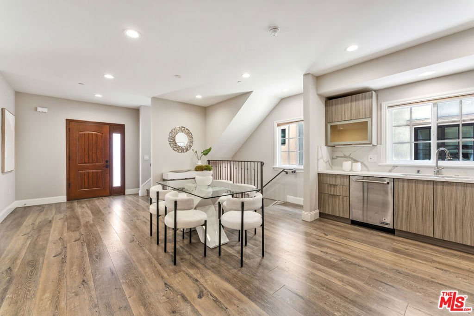
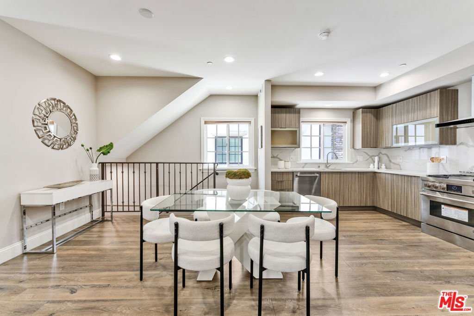
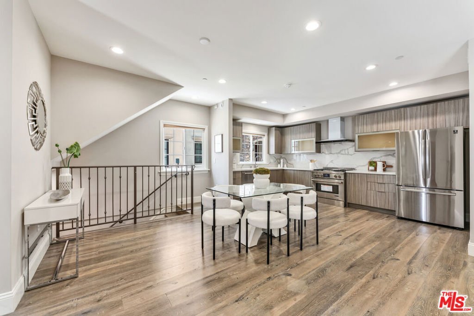
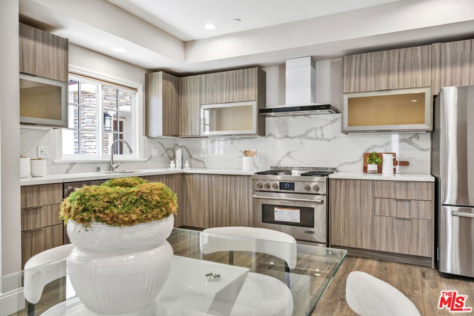
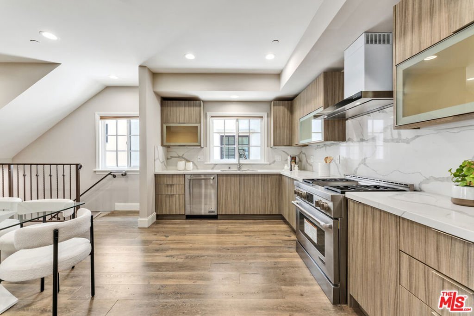
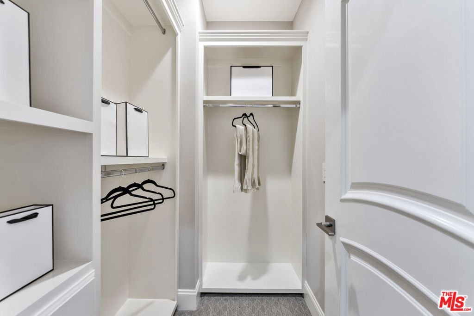
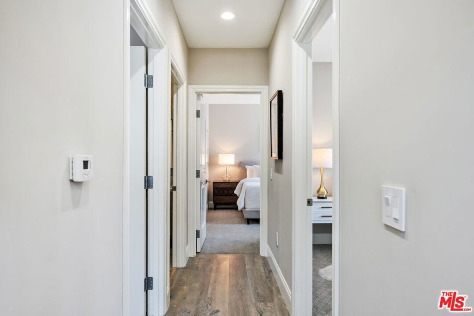
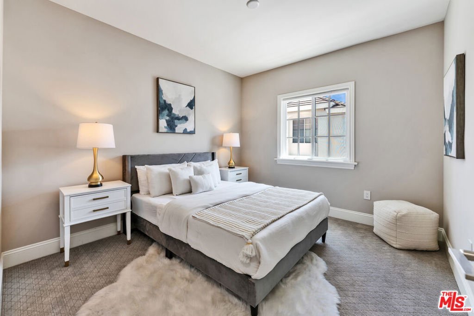
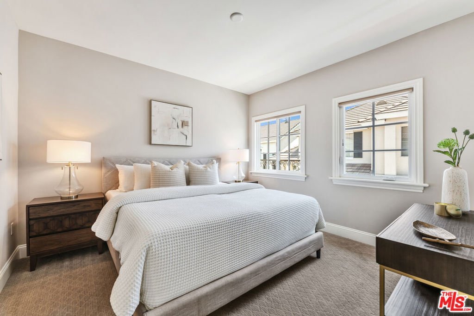
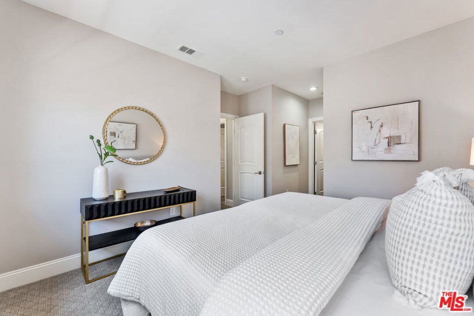
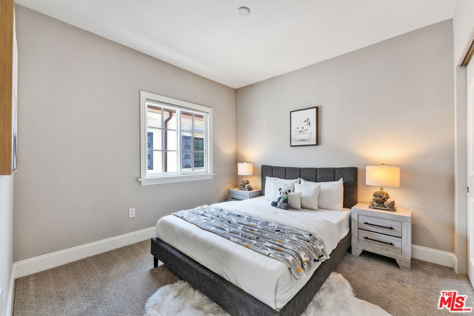
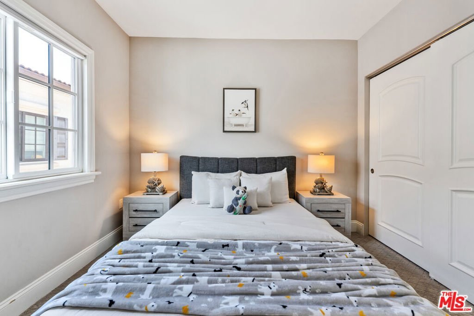
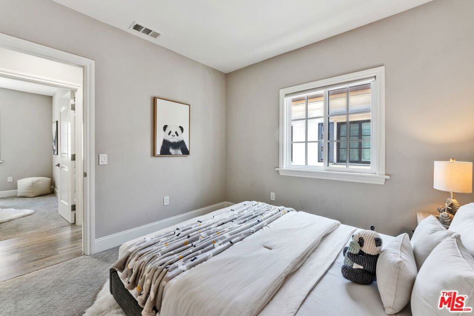
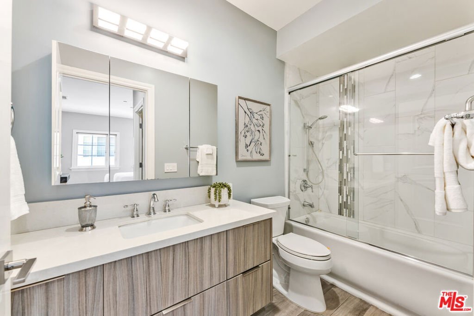
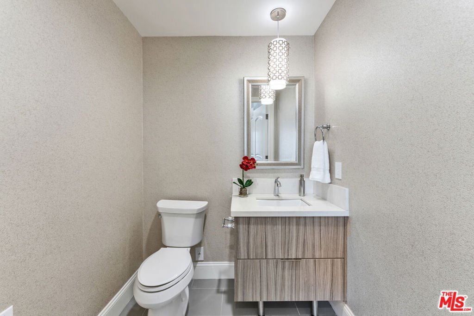
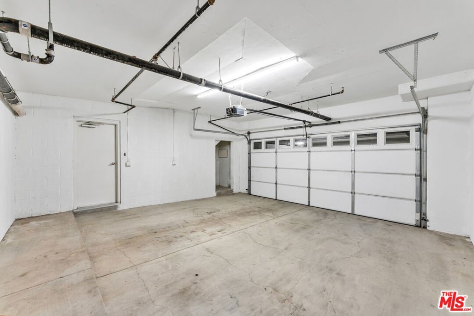
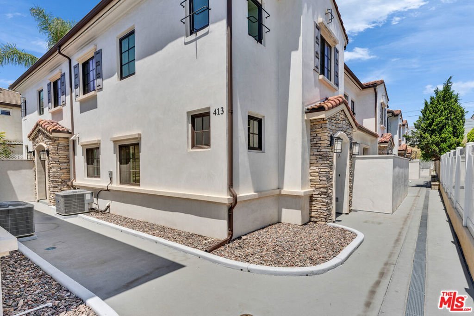
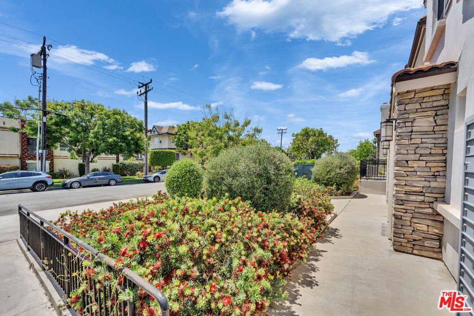
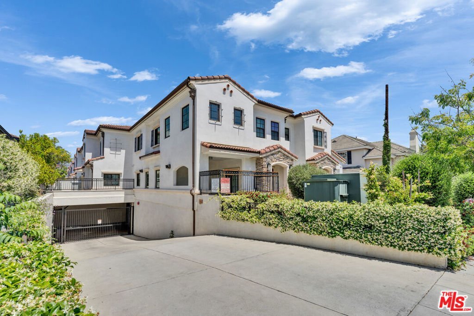
Located within the award-winning Arcadia Unified School District, renowned for its exceptional top-rated 10/10 public schools and home to the highly acclaimed Arcadia High School, this newer-built gated condominium is nestled in the highly desirable 91006 ZIP code. This beautifully maintained home features 3 bedrooms, 2.5 bathrooms, an attached underground garage, guest parking, and a secure gated community with 24-hour surveillance. The gourmet kitchen is appointed with premium JennAir appliances, elegant marble countertops, and a marble backsplash. Additional highlights include custom built-in closets, quartz bathroom countertops, and quality finishes throughout, offering both comfort and modern luxury.Perfectly situated in the heart of Arcadia, this home is just minutes from Arcadia High School, The Shops at Santa Anita, Santa Anita Park, the Los Angeles County Arboretum & Botanic Garden, supermarkets, restaurants, parks, and a wide variety of everyday conveniences. Enjoy quick access to the 210 Freeway, providing an easy commute to Pasadena, Downtown Los Angeles, and surrounding San Gabriel Valley cities. Combining an award-winning school district, a peaceful tree-lined neighborhood, exceptional convenience, and a prime location, this home presents a rare opportunity to own in one of Southern California's most sought-after communities.
Show all description
Location
- Directions: Third St / Huntington Dr
- Lot Size Acres: 0.7008 acres
Building Details
- Structure Type: Townhouse
- Common Walls: OneCommonWall
- Levels: MultiSplit
- Floor covering: Carpet
Amenities & Features
- Pool Features: None
- Parking Features: DoorMulti, Garage
- Spa Features: None
- Parking Total: 0
- Cooling: CentralAir
- Fireplace Features: None
- Furnished: Unfurnished
- Heating: Central
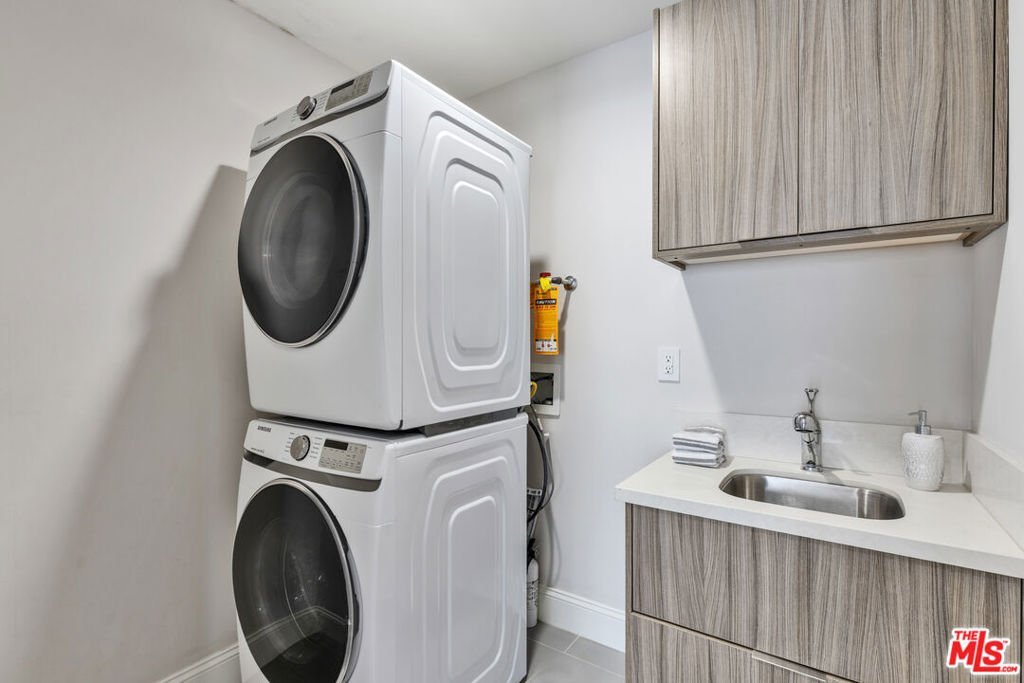
- Appliances: Dishwasher,Microwave,Dryer,Washer
Expenses, Fees & Taxes
- Association Fee: $285
Agent info
- Agent name: Dittany Zhang Seltzer
- Agent MLS: CLW-C116947
- Agent email: dee@sunoomrealty.com
- Agent officephone: 310-696-8888
- Agent direct phone: 310-867-0171
Miscellaneous
- Association Fee Frequency: Monthly
- List Office Name: Sunoom Realty
