
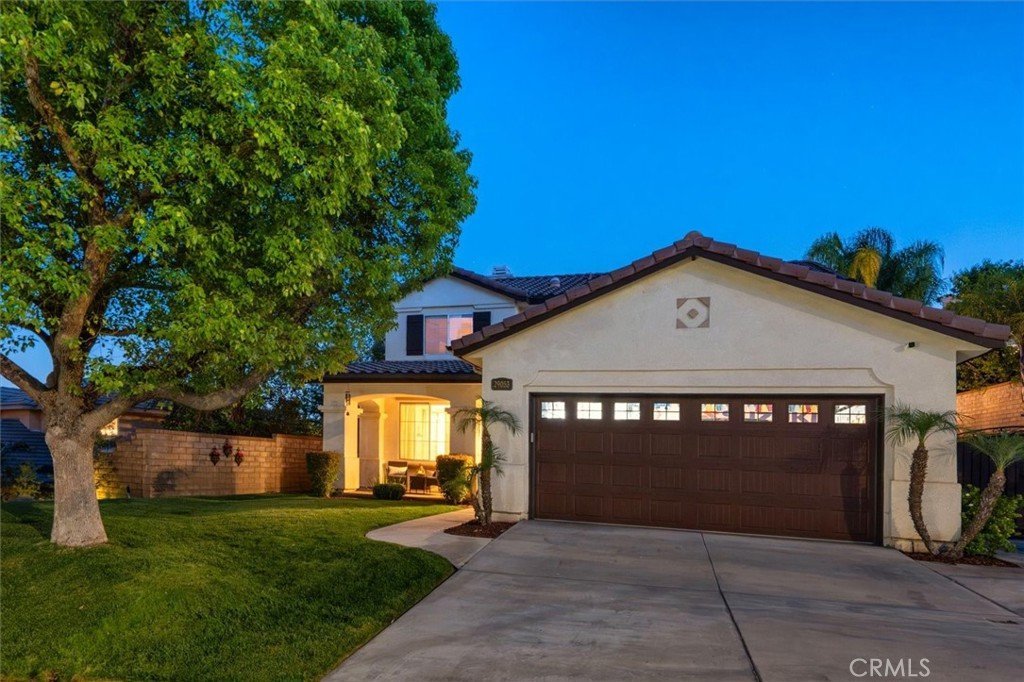












29053 Raintree Lane, Saugus, CA, US, 91390
29053 Raintree Lane, Saugus, CA, US, 91390Basics
- Date added: Added 5 days ago
- Category: Residential
- Type: SingleFamilyResidence
- Status: Active
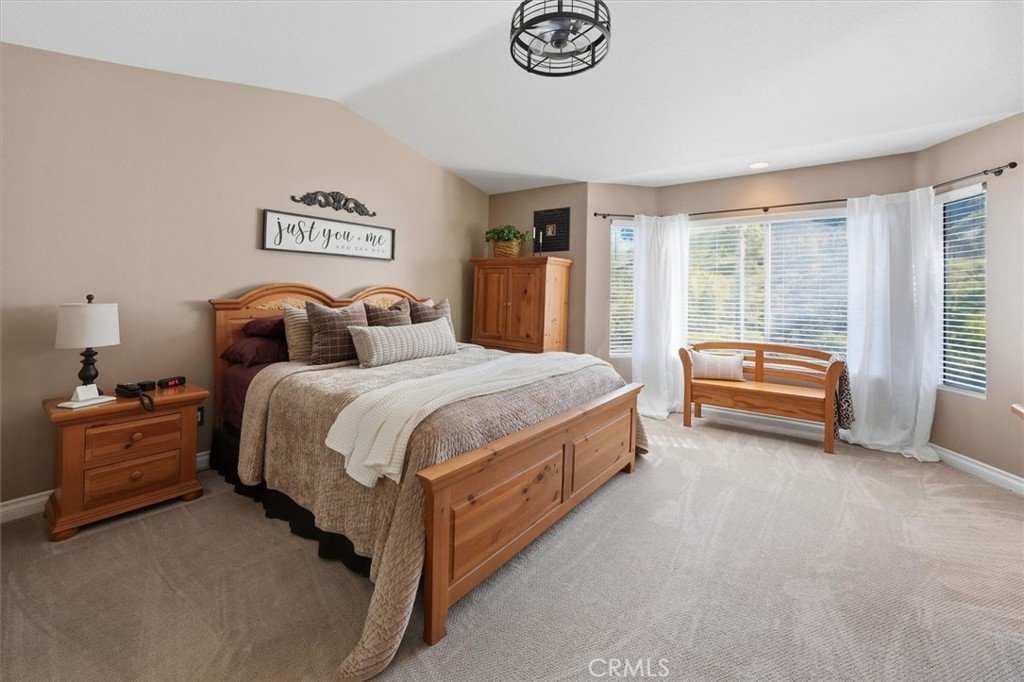
- Bedrooms: 3
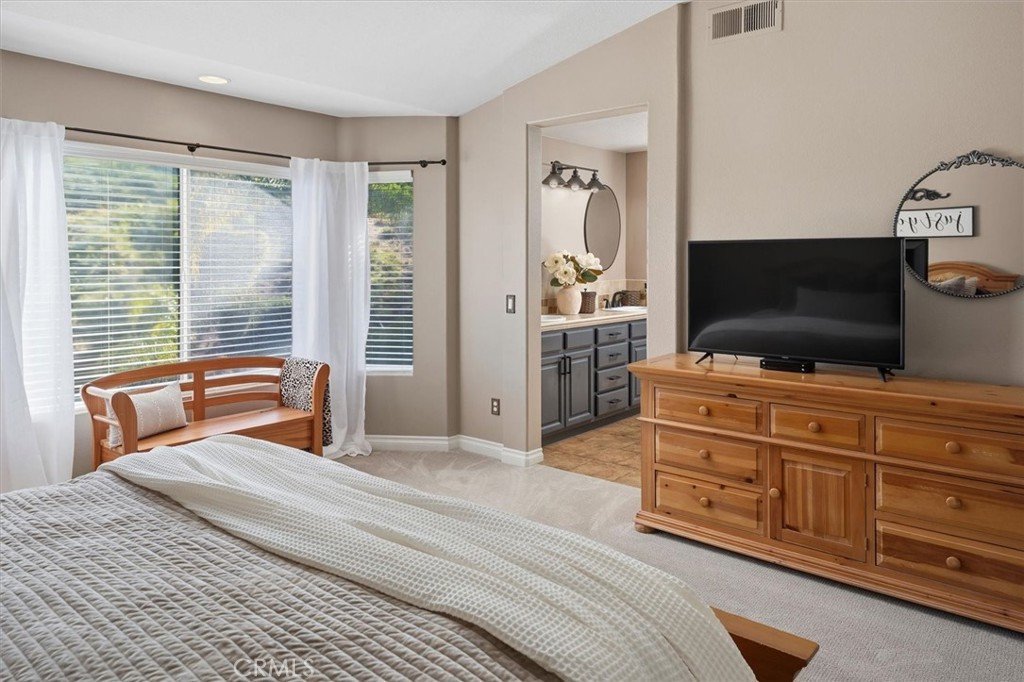
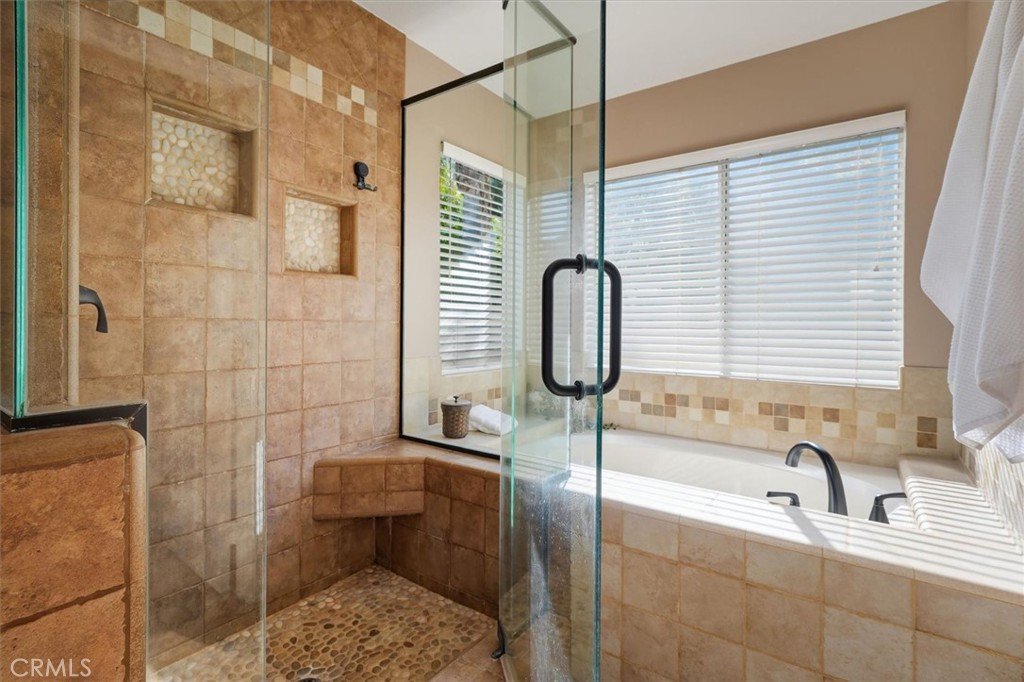
- Bathrooms: 3
- Area: 2229 sq ft
- Lot size: 10804, 10804 sq ft
- Year built: 1999
- View: None
- Subdivision Name: Cross Roads (CROSR)
- County: Los Angeles
- MLS ID: SR26145609
Description
-
Description:
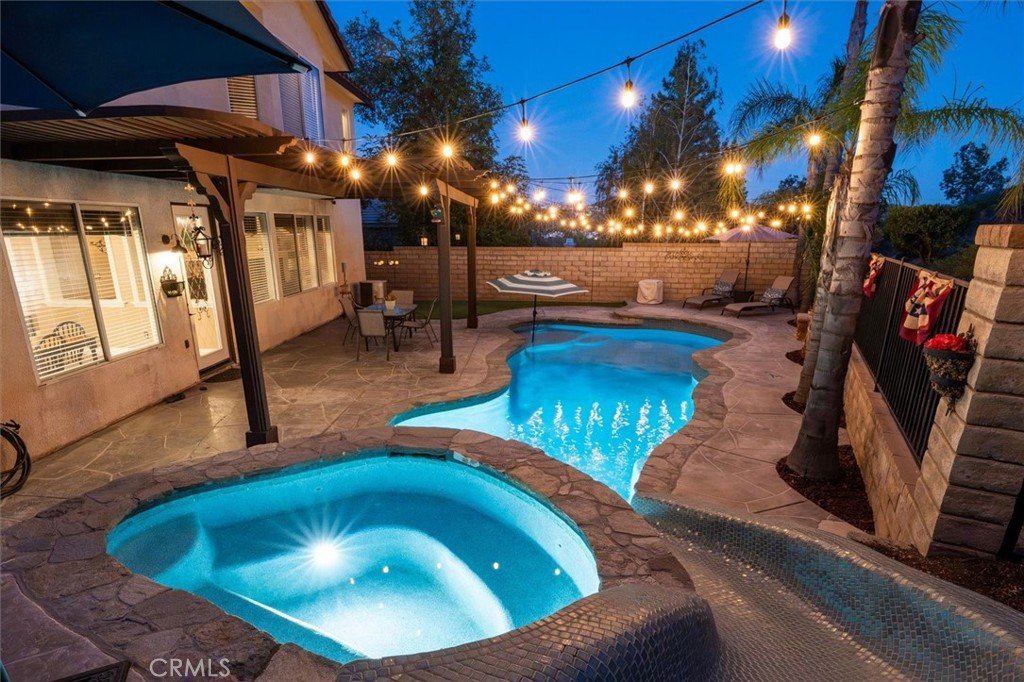
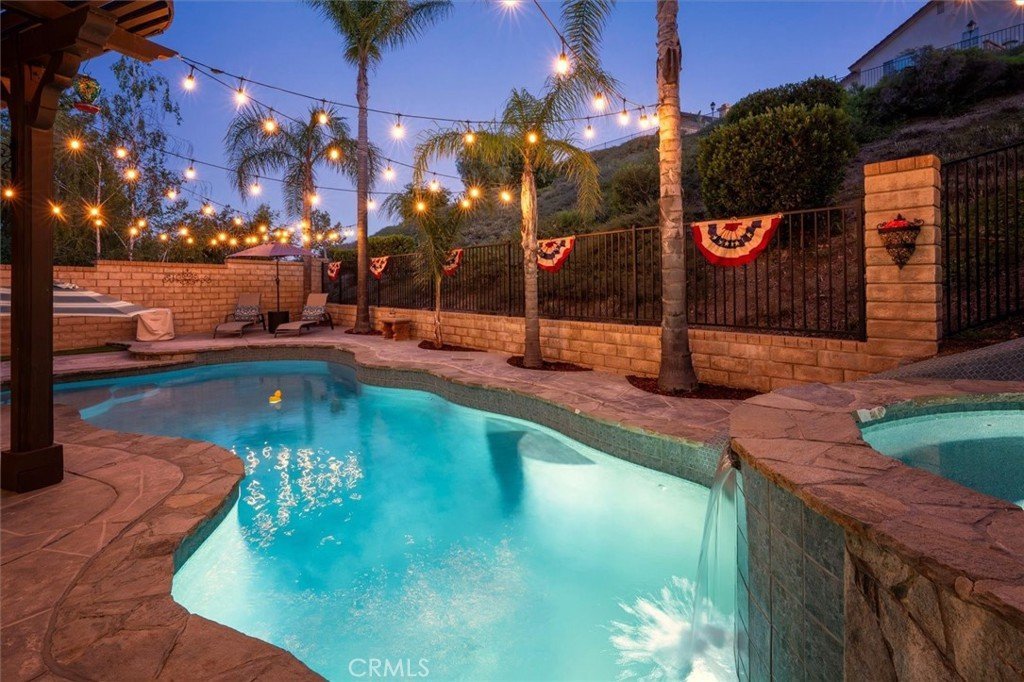
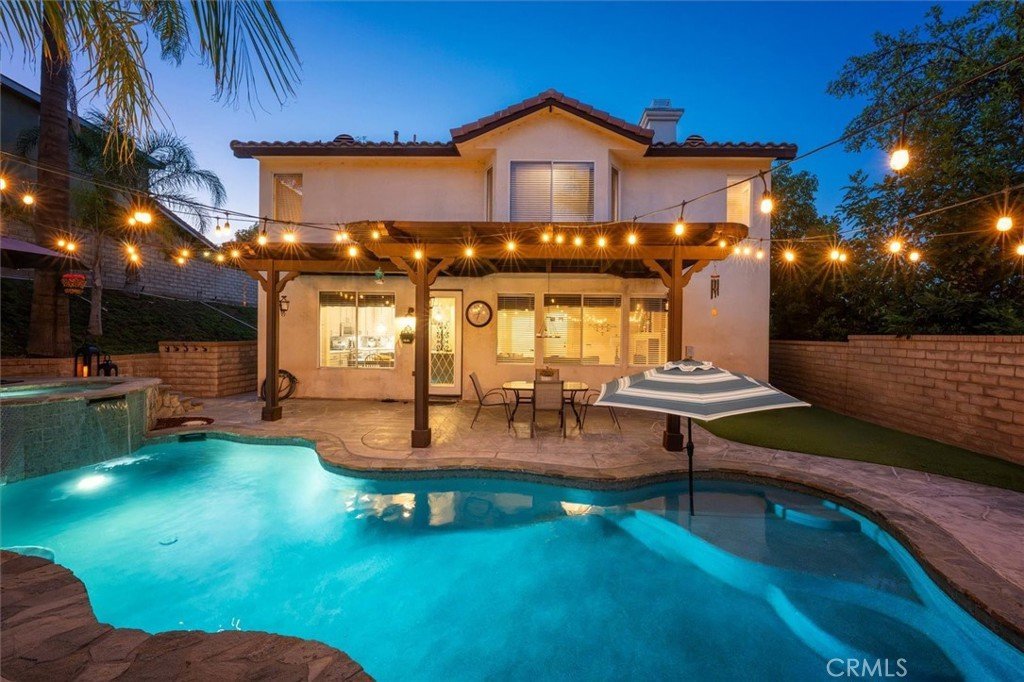
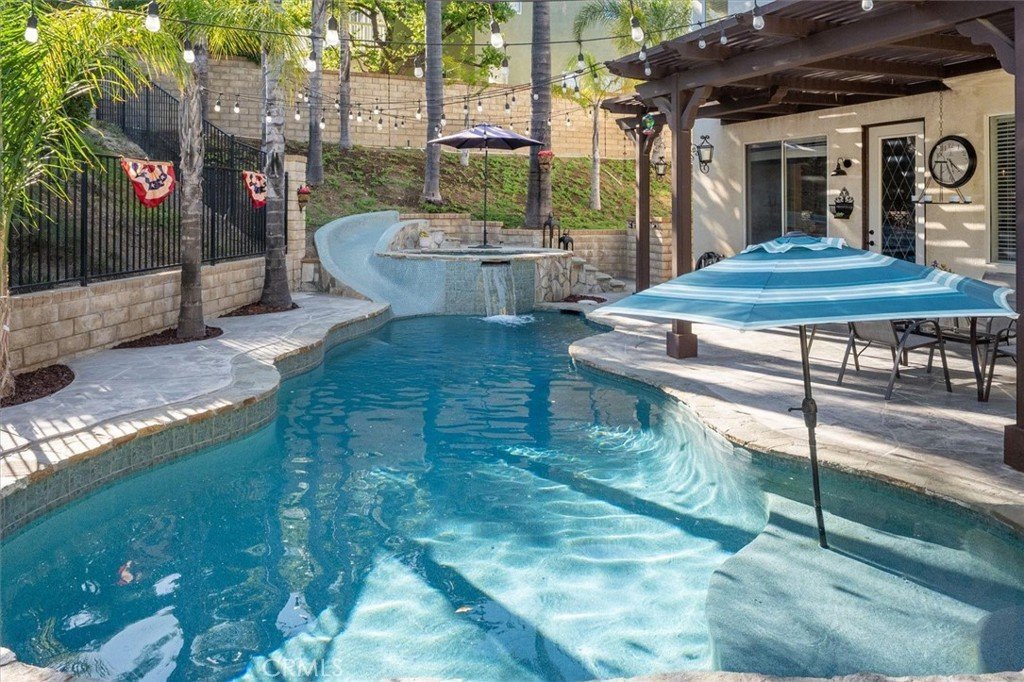
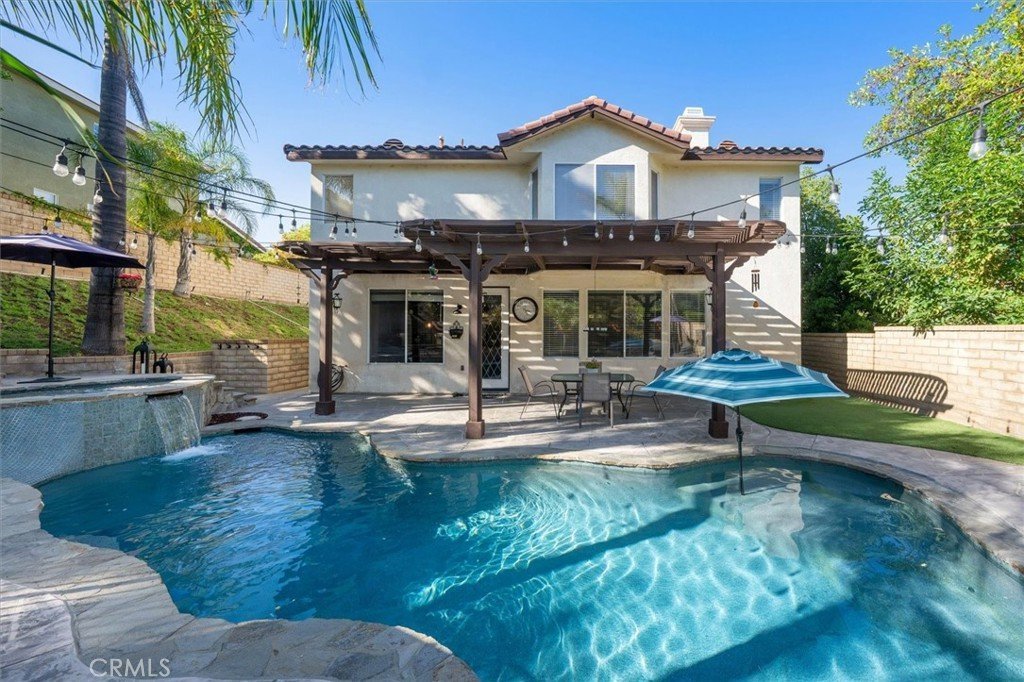
Fresh Pebble Tec and Equipment, full PEX repipe completed in 2025, RV parking, beautifully remodeled kitchen, and brand-new flooring and carpet—this move-in-ready home has already had the big-ticket upgrades completed for you.
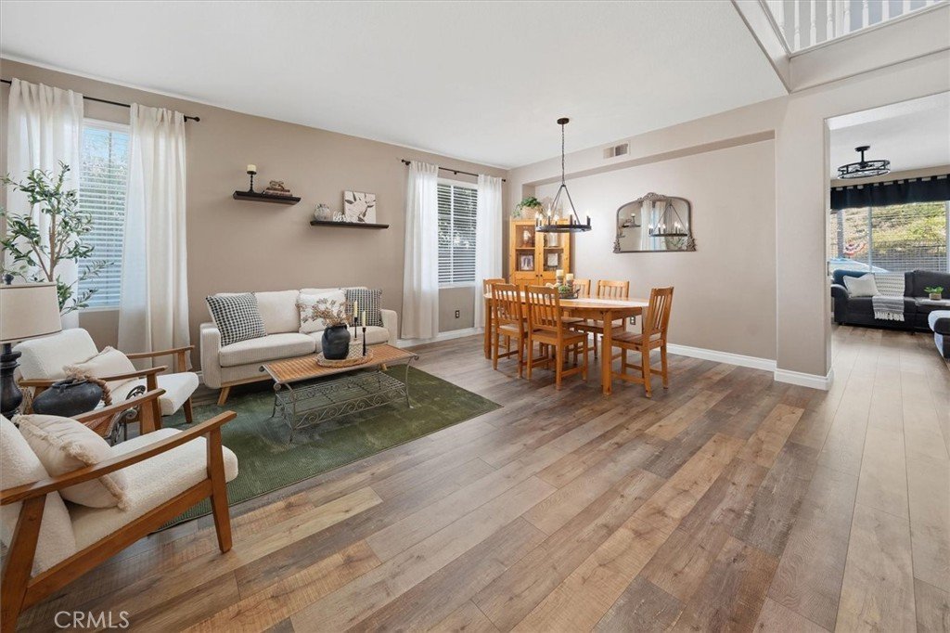
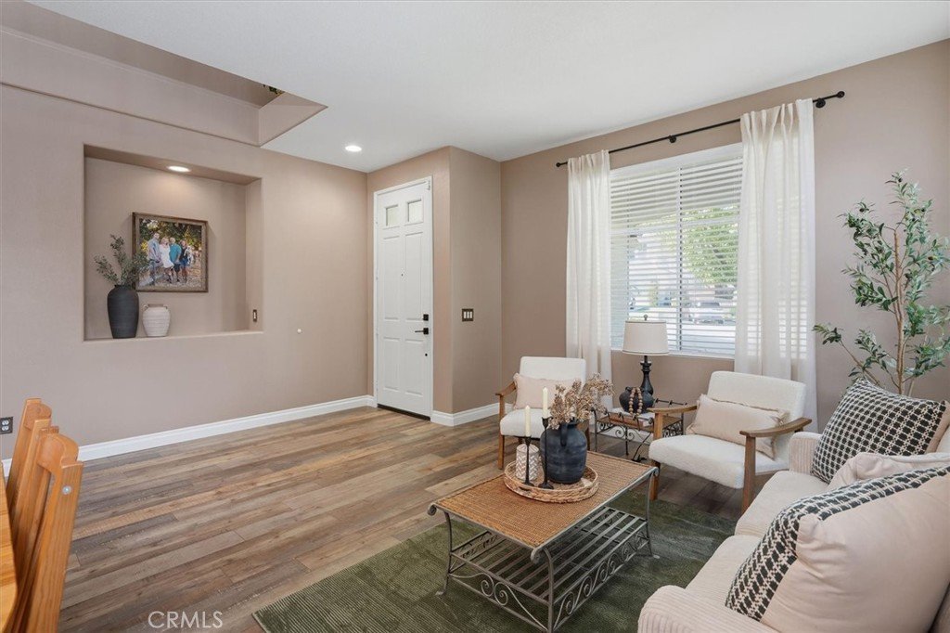
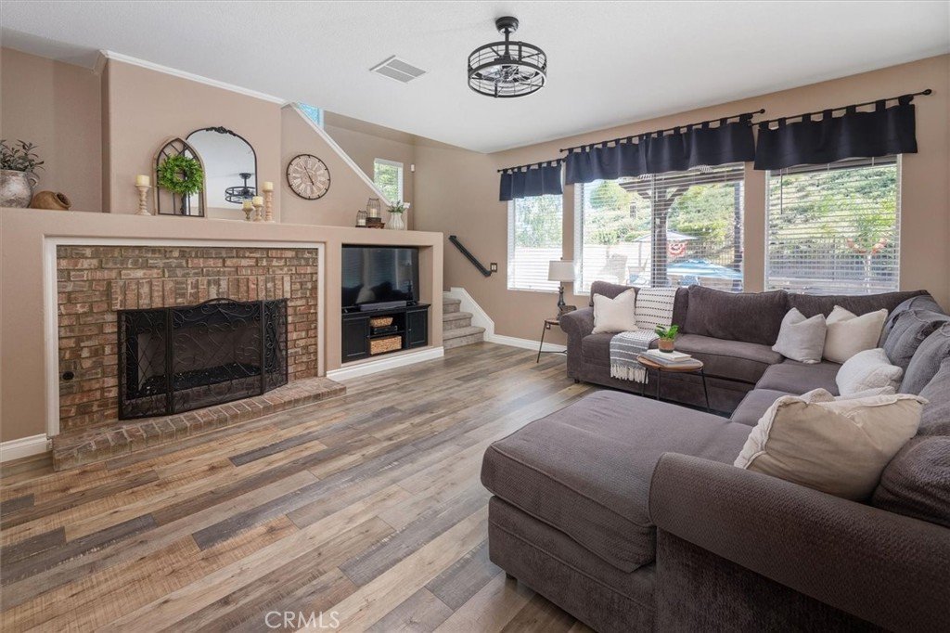
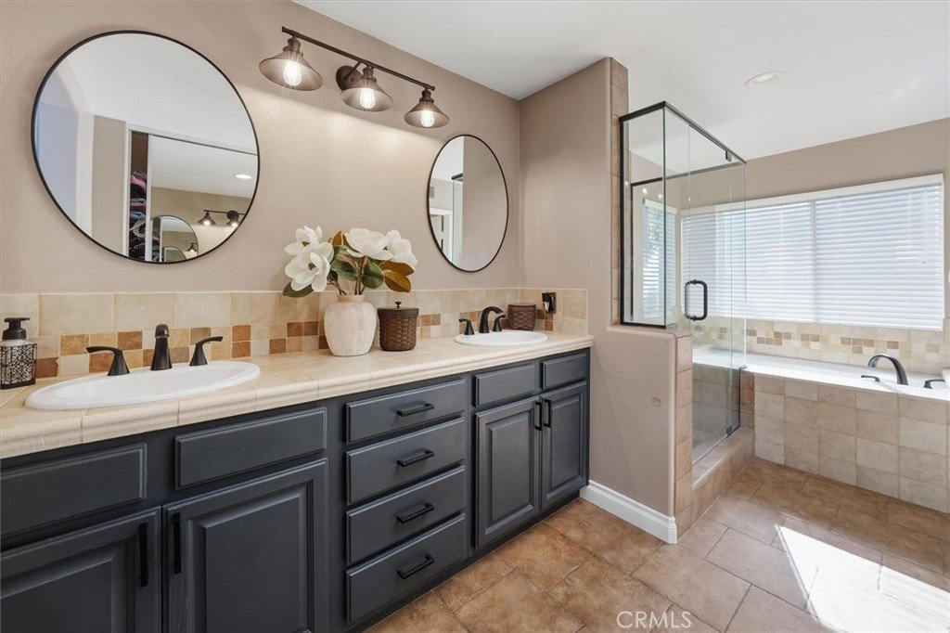
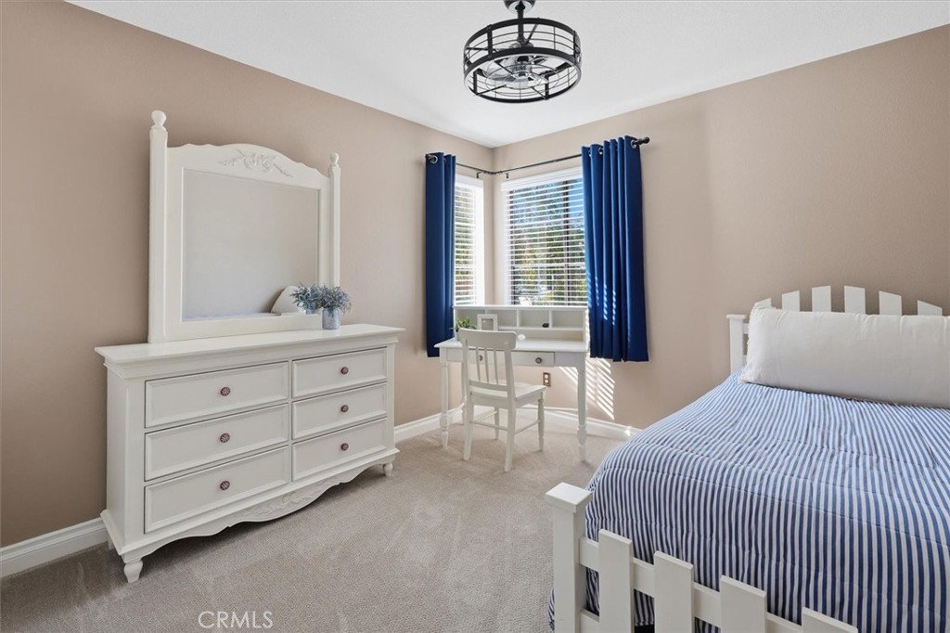
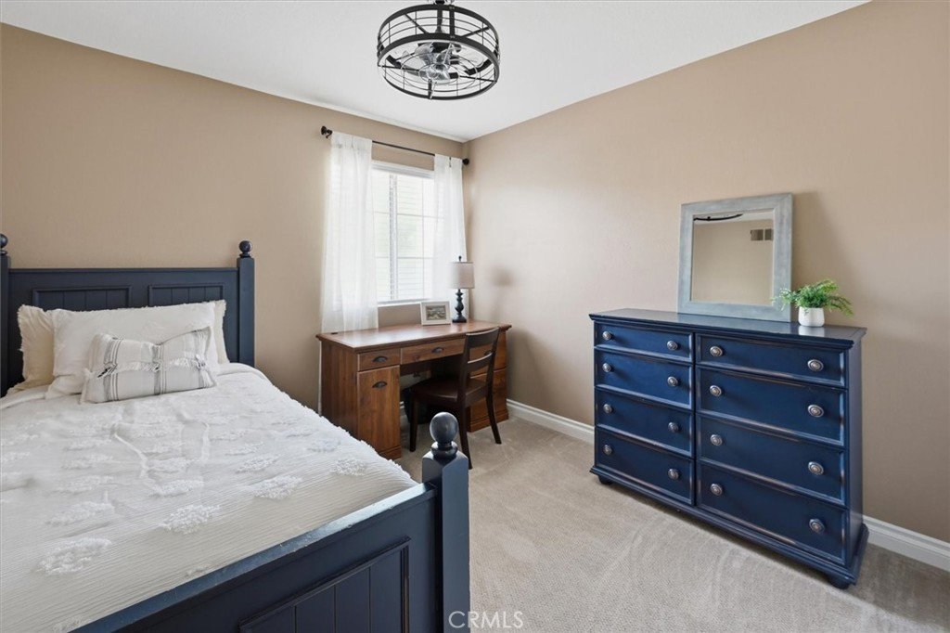
Inside, you'll find a bright, open layout highlighted by a stunning, recently remodeled kitchen that's perfect for entertaining or everyday living. Fresh paint, new flooring, and plush carpet create a clean, modern feel throughout the home, while thoughtful updates make it truly turnkey.
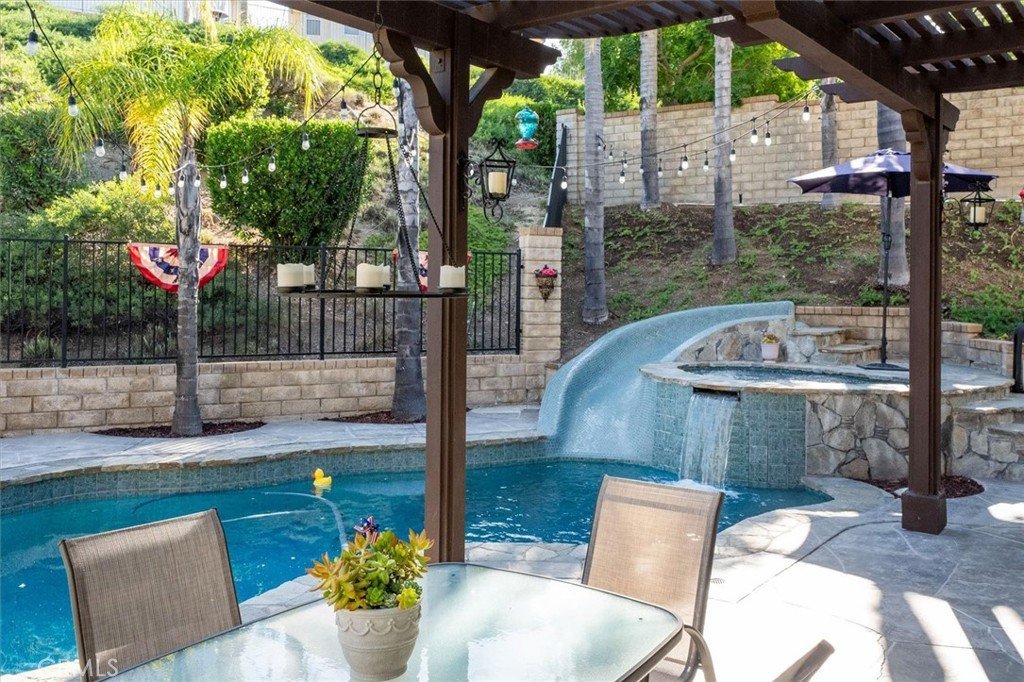
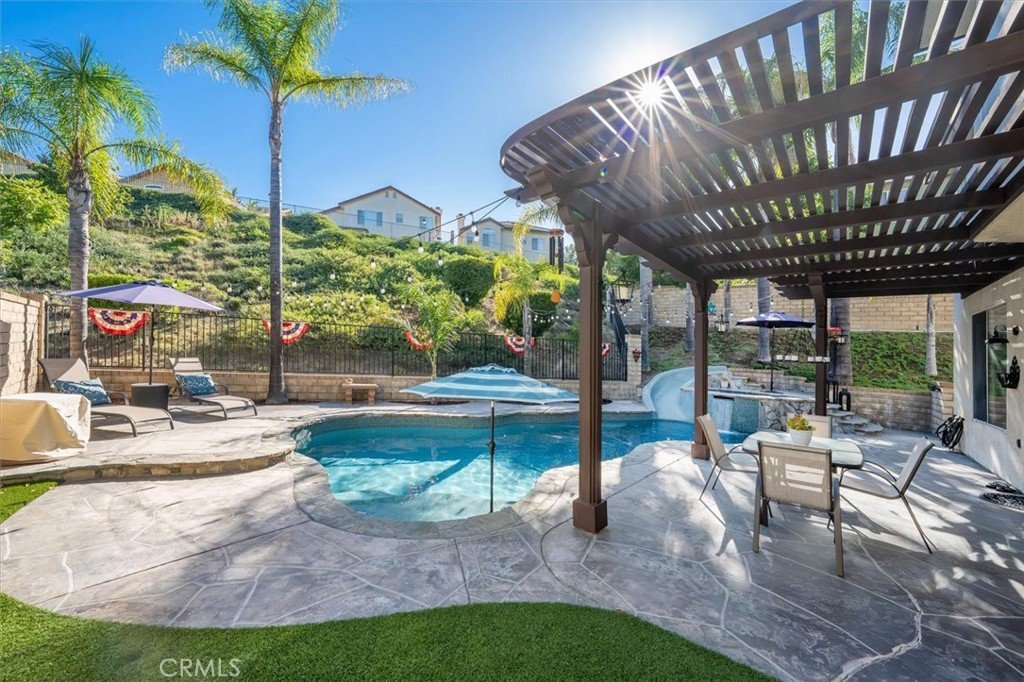
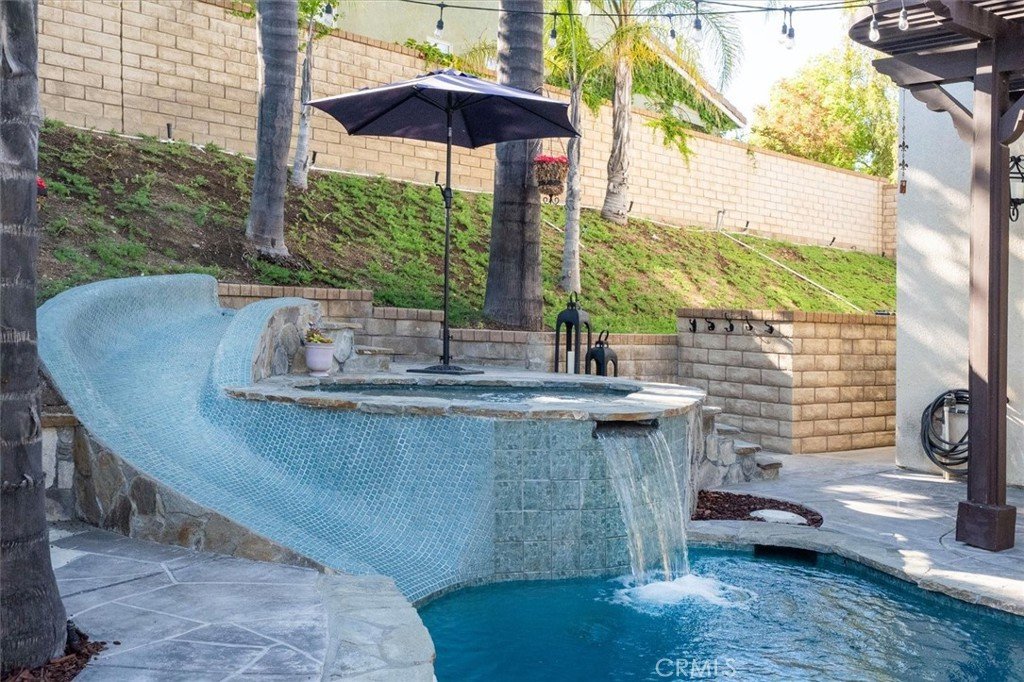
Step outside to your private backyard retreat featuring a freshly redone pool, ideal for relaxing, entertaining, and making the most of Santa Clarita living. The backyard also features a newly updated rear fence, adding both privacy and a fresh, finished look.
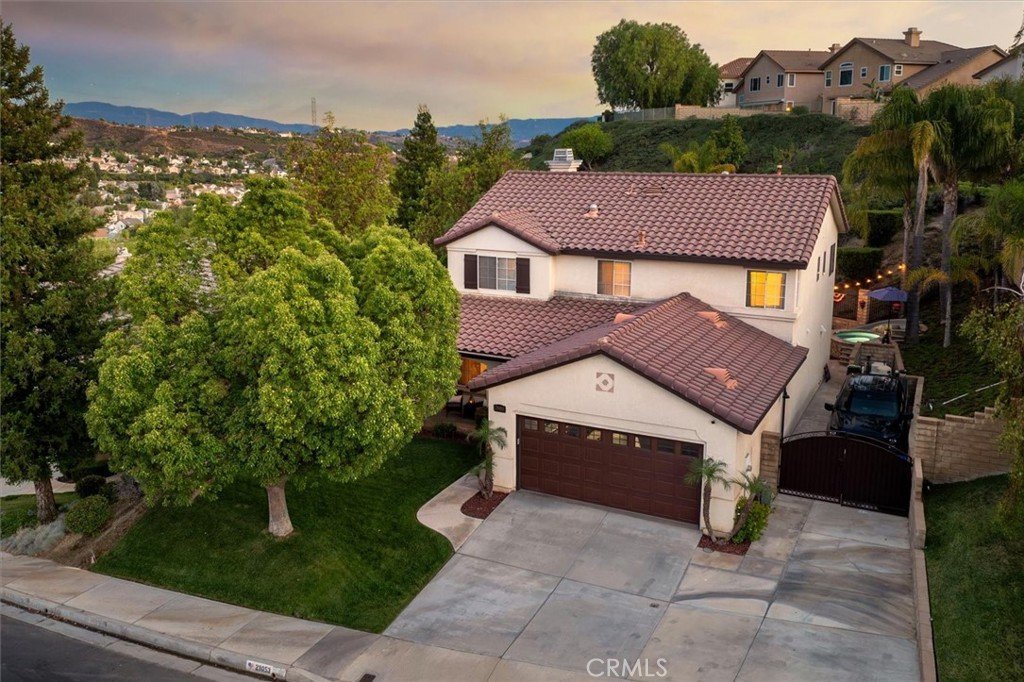
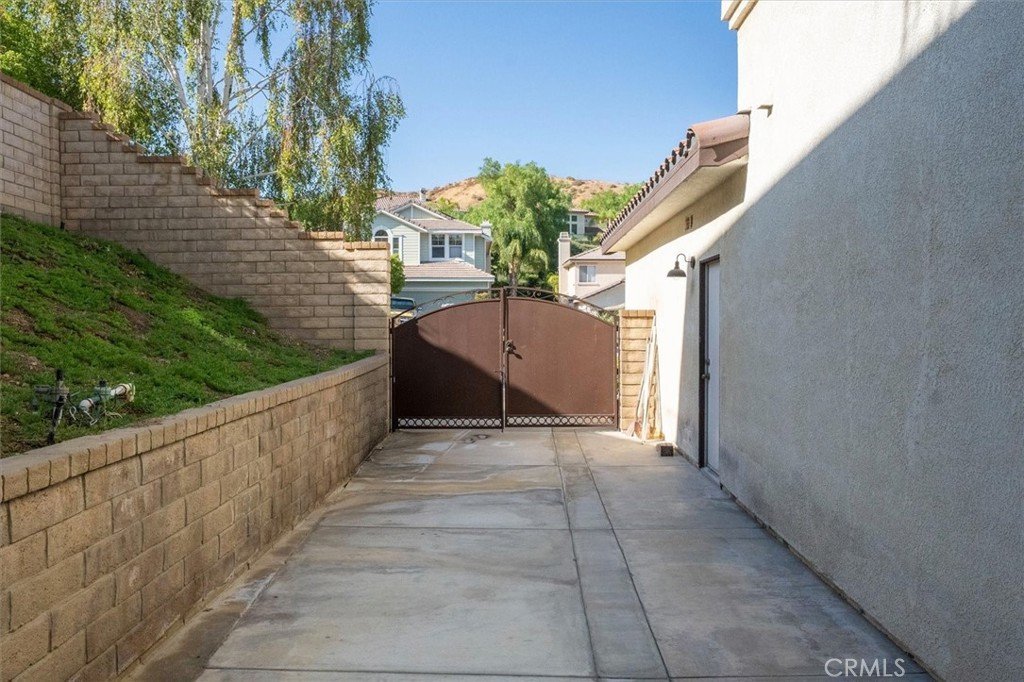
One of the home's most valuable improvements is the full PEX repipe completed in 2025, giving the next homeowner added confidence and peace of mind. Need extra room? The oversized side-yard storage area offers incredible space for holiday decorations, outdoor equipment, tools, or all the extras that are hard to find room for. The spacious three-car tandem garage provides even more flexibility for additional vehicles, a workshop, home gym, or extra storage.
Conveniently located near parks, shopping, dining, award-winning schools, and commuter access, this beautifully updated home offers the perfect blend of comfort, functionality, and lifestyle. Opportunities like this don't come around often!
Show all description
Location
- Directions: Left on Boxwood Ln, Right on Raintree
- Lot Size Acres: 0.248 acres
Building Details
- Structure Type: House
- Water Source: Public
- Lot Features: BackYard,Yard
- Sewer: PublicSewer
- Common Walls: NoCommonWalls
- Garage Spaces: 3
- Levels: Two
- Floor covering: Laminate
Amenities & Features
- Pool Features: Heated, InGround, Private
- Parking Features: Concrete, DirectAccess, Driveway, GarageFacesFront, Garage, GarageDoorOpener, RvGated, RvAccessParking
- Security Features: CarbonMonoxideDetectors, FireDetectionSystem, SmokeDetectors
- Patio & Porch Features: Lanai,Patio
- Spa Features: Private
- Parking Total: 3
- Association Amenities: Playground
- Utilities: SewerConnected
- Cooling: CentralAir
- Fireplace Features: Gas
- Heating: Central
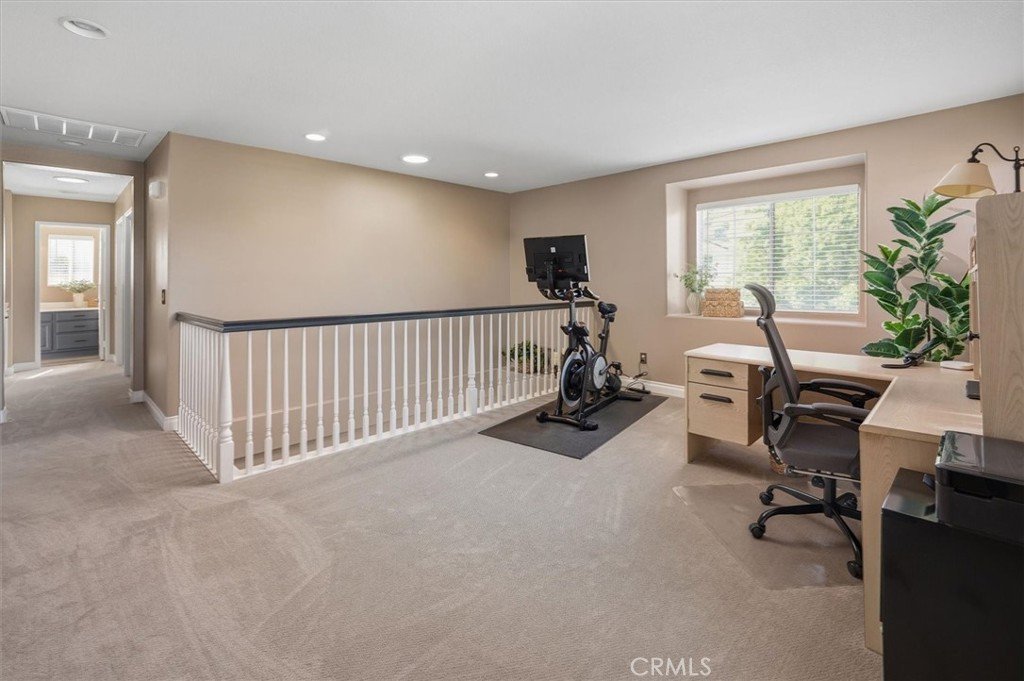
- Interior Features: QuartzCounters, RecessedLighting, AllBedroomsUp, Loft
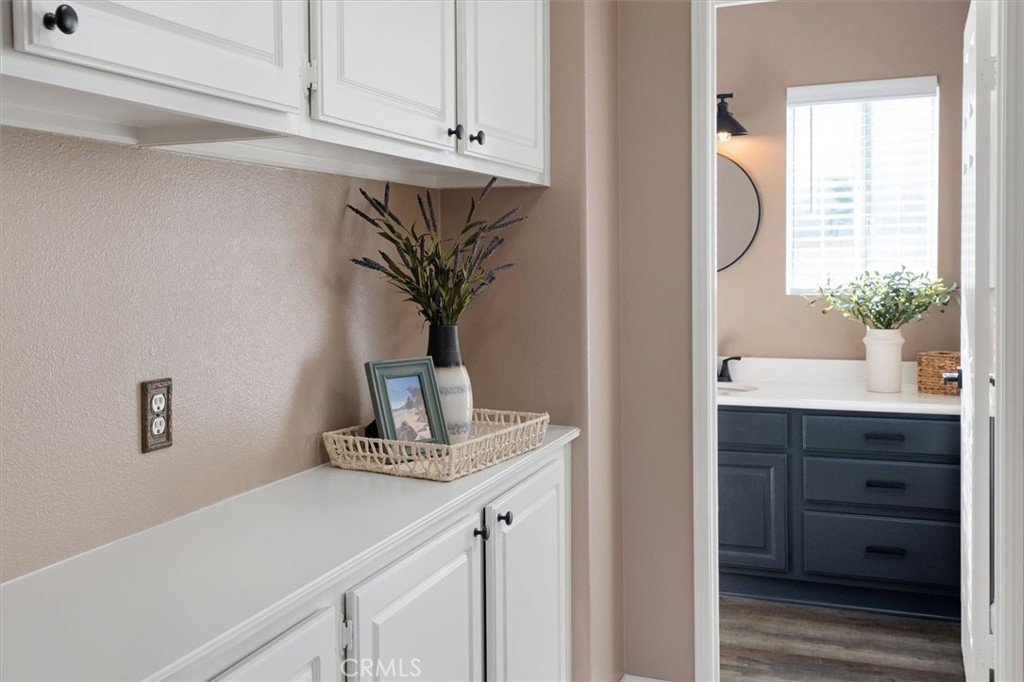
- Laundry Features: WasherHookup,Inside,LaundryRoom
- Appliances: Dishwasher,GasOven,GasRange,Dryer,Washer
Nearby Schools
- Middle Or Junior School: Rio Norte
- Elementary School: Mountain View
- High School: Valencia
- High School District: William S. Hart Union
Expenses, Fees & Taxes
- Association Fee: $195
Agent info
- Agent name: Holly Thompson
- Agent MLS: F207095917
- Agent email: holly@scvholly.com
- Agent officephone: 661-255-2650
- Agent direct phone: 661-702-4525
Miscellaneous
- Association Fee Frequency: Monthly
- List Office Name: RE/MAX of Santa Clarita
- Listing Terms: Cash,Submit,VaLoan
- Common Interest: None
- Community Features: Curbs,StormDrains,StreetLights,Suburban,Sidewalks
- Inclusions: Washer, Dryer, Dishwasher
- Attribution Contact: 661-714-2772
