








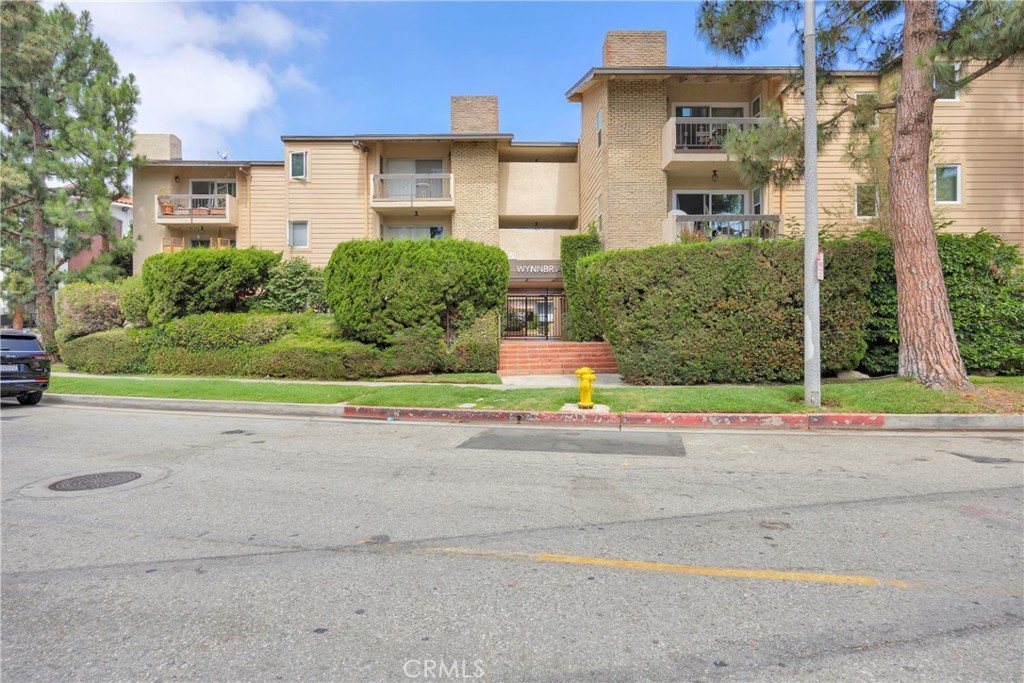


6151 Canterbury Drive 105, Culver City, CA, US, 90230
6151 Canterbury Drive 105, Culver City, CA, US, 90230Basics
- Date added: Added 4 weeks ago
- Category: Residential
- Type: Condominium
- Status: Active
- Bedrooms: 2
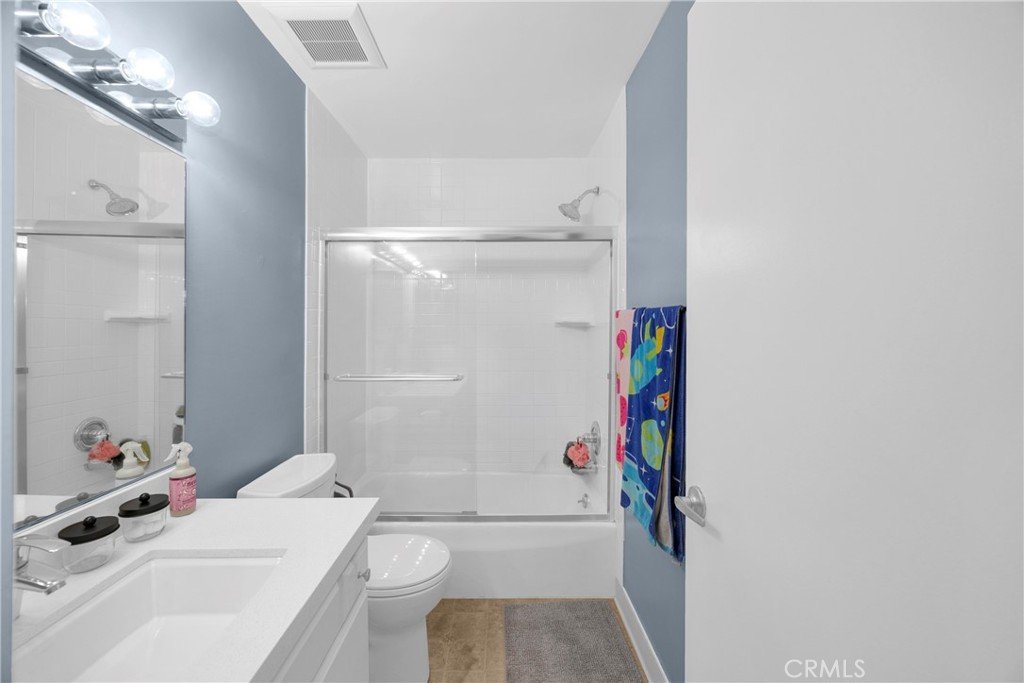
- Bathrooms: 2
- Area: 1036 sq ft
- Lot size: 27412, 27412 sq ft
- Year built: 1969
- Property Condition: UpdatedRemodeled,Turnkey
- View: CityLights,Neighborhood,Valley
- County: Los Angeles
- MLS ID: PW26136976
Description
-
Description:
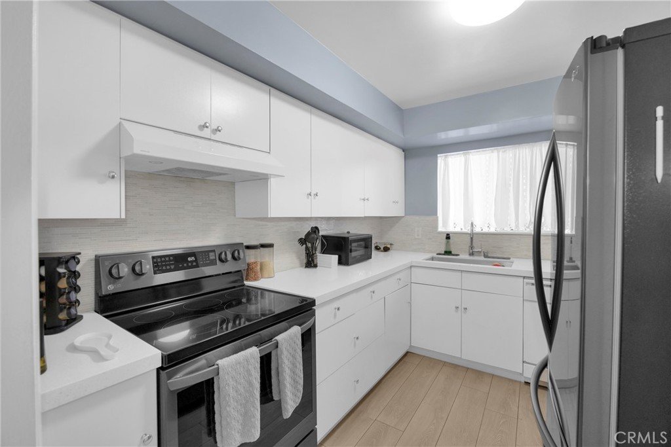
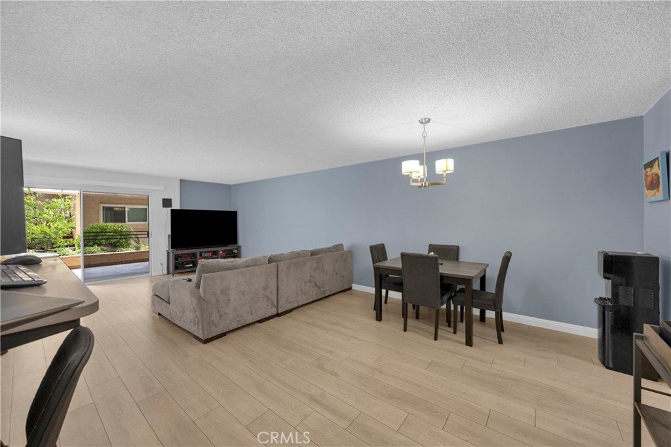
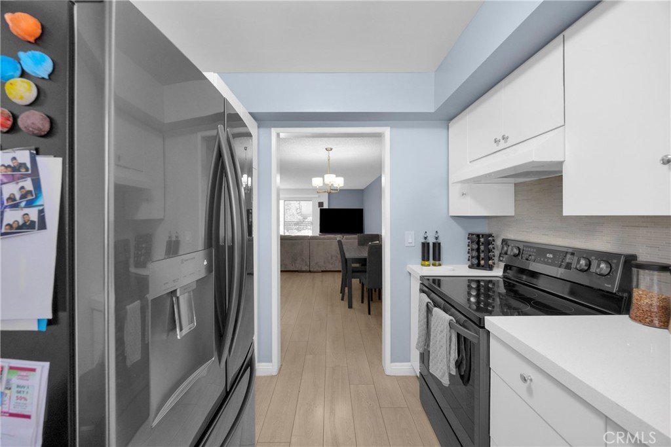
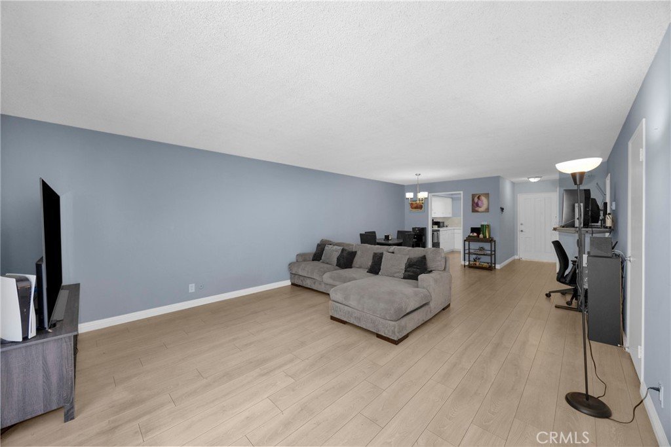
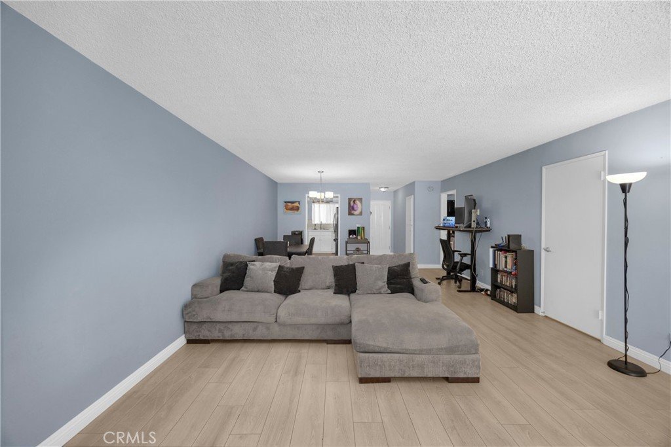
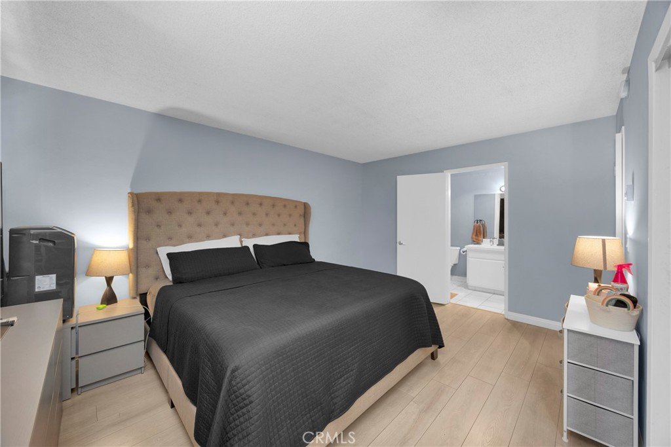
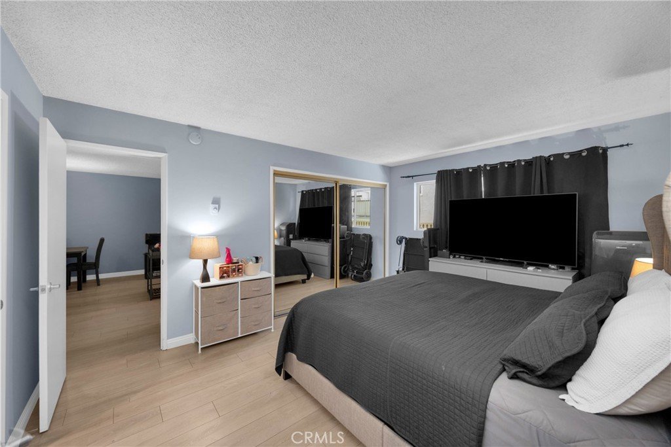
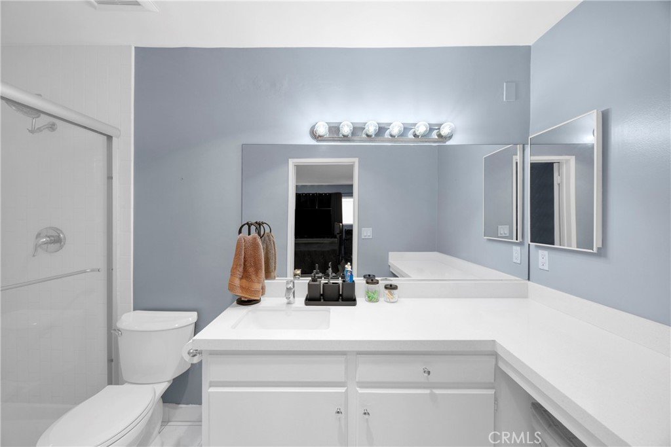
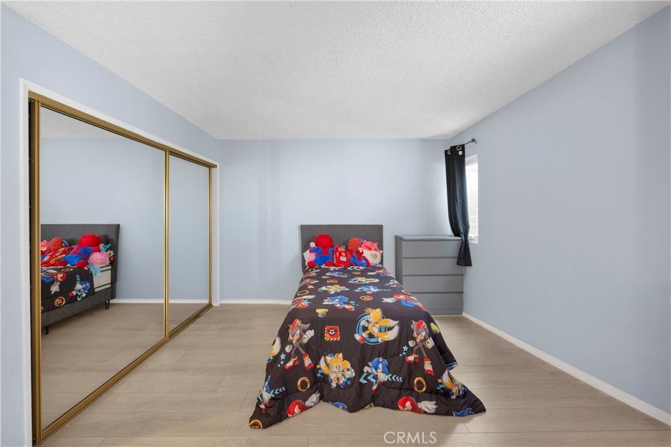
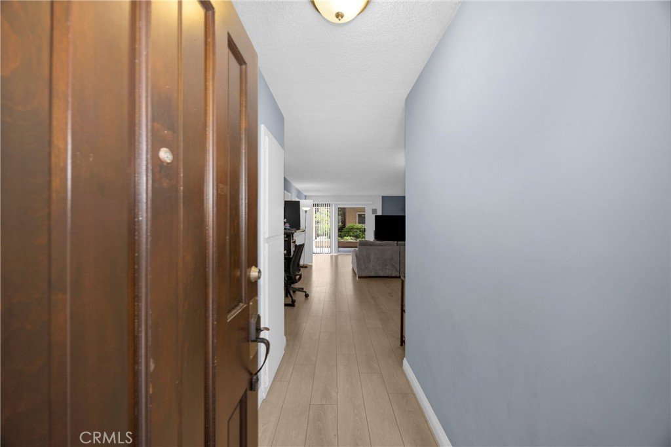
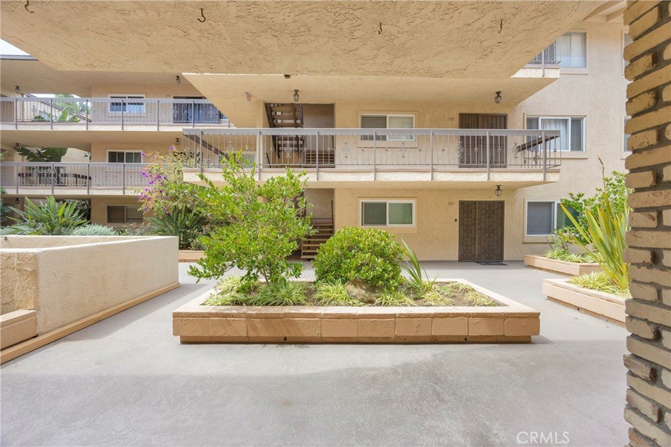
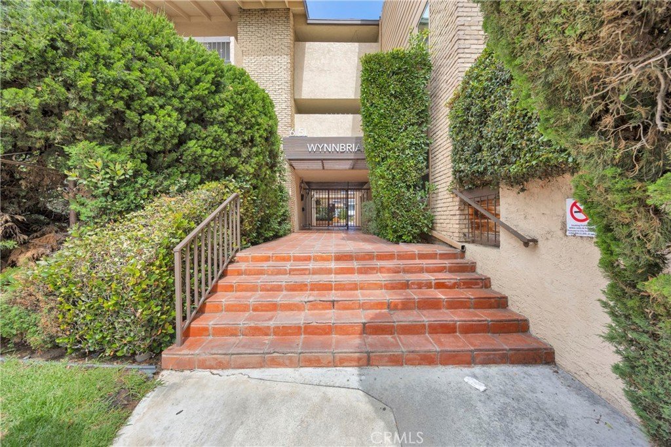
Tucked within a peaceful residential setting, this inviting two bedroom, two bathroom home offers approximately 1,036 square feet of comfortable living space designed for both relaxation and everyday ease. Natural light filters through the main living areas, creating a warm and welcoming atmosphere that feels instantly like home. The thoughtfully arranged layout connects the living, dining, and kitchen spaces in a way that supports both quiet evenings and casual entertaining. Both bedrooms provide comfortable retreats with generous closet space, while the bathrooms are well positioned for convenience and privacy. Outside, the property extends into a relaxing outdoor setting highlighted by a refreshing pool, creating the perfect backdrop for weekend gatherings, summer afternoons, or simply unwinding at the end of the day. Blending comfort, function, and a touch of resort-style living, this home offers an easygoing lifestyle in a well-established neighborhood.
Show all description
Location
- Directions: Take the 10 West to the 405 North, exit Jefferson Blvd, left on Jefferson, right on Canterbury Dr.
- Lot Size Acres: 0.6293 acres
Building Details
- Structure Type: MultiFamily
- Water Source: Public
- Architectural Style: Traditional
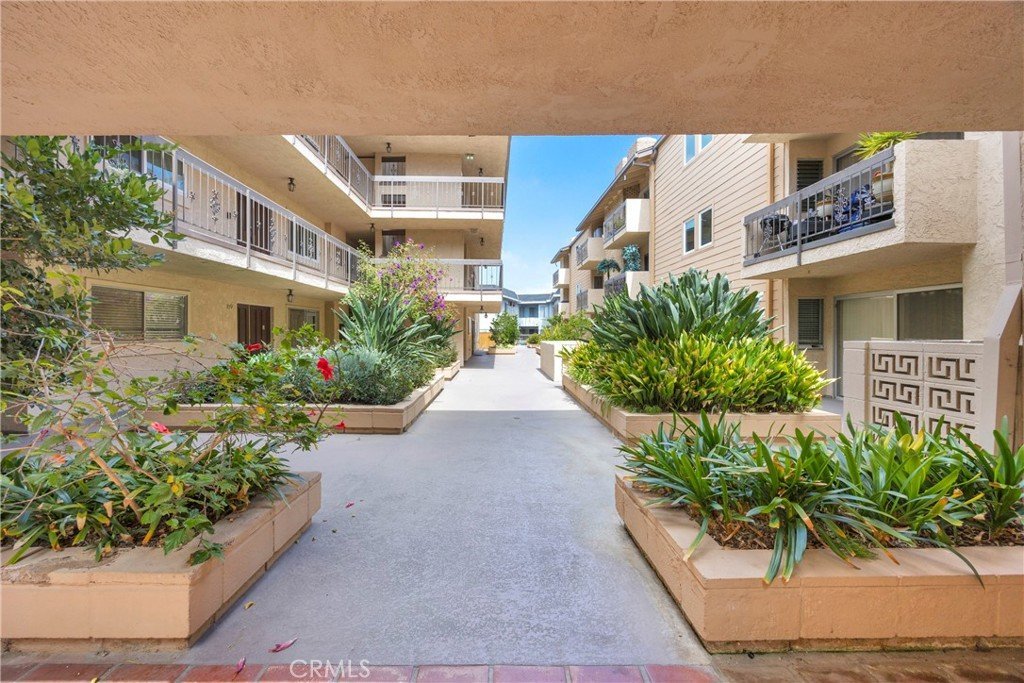
- Lot Features: ZeroToOneUnitAcre,BackYard,FrontYard,Greenbelt,Lawn,Landscaped,Level,Paved,Walkstreet,Yard
- Sewer: PublicSewer
- Common Walls: TwoCommonWallsOrMore
- Construction Materials: BrickVeneer,Block,Drywall,Frame,Glass,Hardboard,Concrete,Stucco,Unknown
- Fencing: Block,ExcellentCondition,Wood,WroughtIron
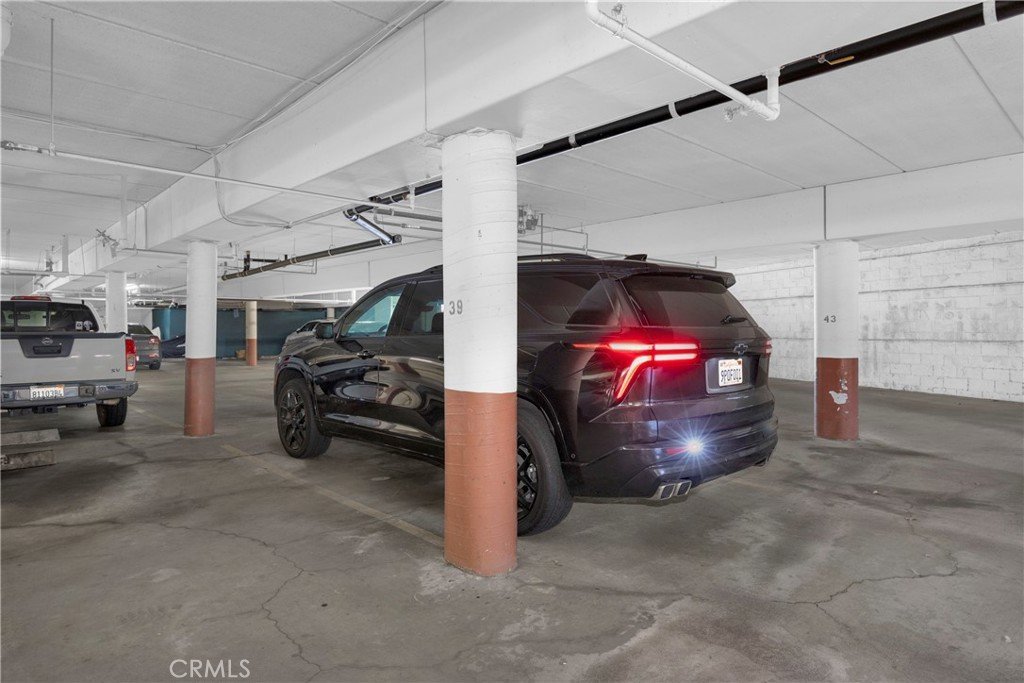
- Garage Spaces: 1
- Levels: ThreeOrMore
- Floor covering: Laminate, Tile
Amenities & Features
- Pool Features: Community, Gunite, InGround, Association
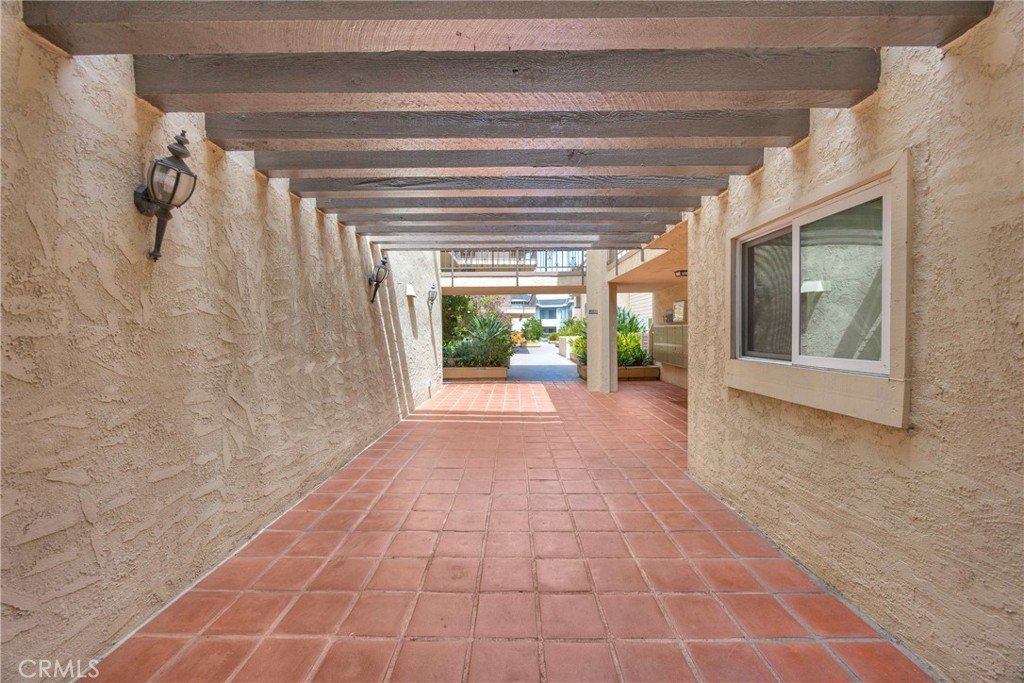
- Parking Features: Assigned, ControlledEntrance, Covered, DirectAccess, Garage, Gated, Other, Paved, PermitRequired, OneSpace, CommunityStructure, Tandem
- Security Features: CarbonMonoxideDetectors, SmokeDetectors
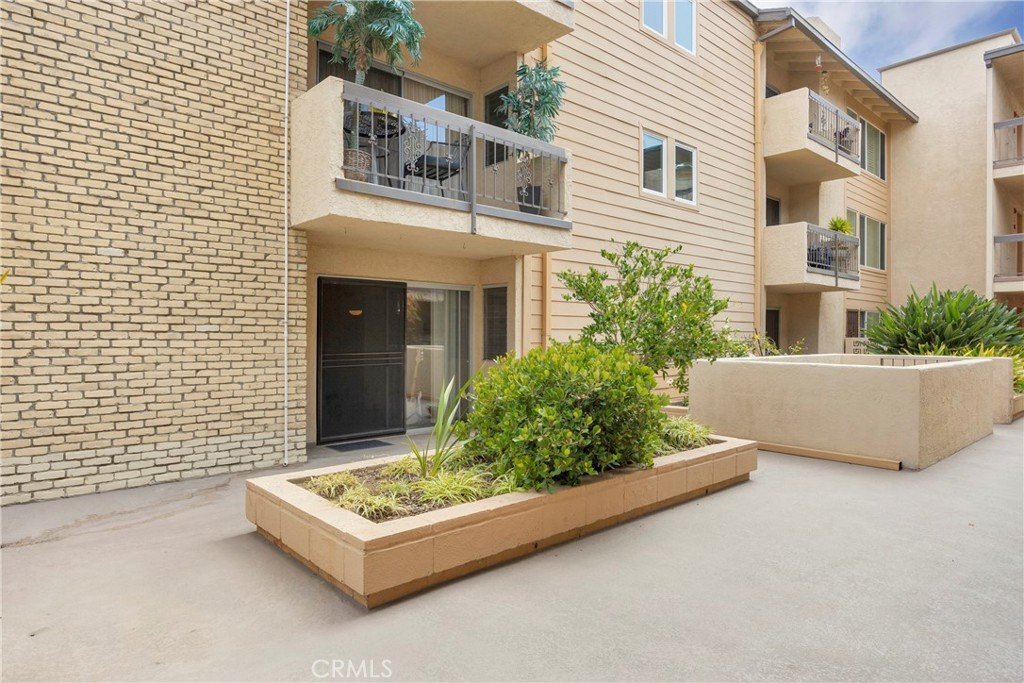
- Patio & Porch Features: FrontPorch,Porch
- Accessibility Features: NoStairs
- Parking Total: 1
- Roof: Flat,Shingle
- Association Amenities: ControlledAccess,MaintenanceFrontYard,Pool,Storage
- Utilities: CableAvailable,ElectricityConnected,NaturalGasConnected,PhoneAvailable,SewerConnected,WaterConnected
- Window Features: Drapes,Screens
- Cooling: None
- Door Features: MirroredClosetDoors,SlidingDoors
- Electric: Standard
- Exterior Features: Lighting
- Fireplace Features: None
- Heating: Radiant
- Interior Features: OpenFloorplan, Pantry, QuartzCounters, AllBedroomsDown, BedroomOnMainLevel, MainLevelPrimary, MultiplePrimarySuites
- Laundry Features: CommonArea,LaundryRoom
- Appliances: Dishwasher,ElectricOven,ElectricRange,FreeStandingRange,Microwave,Refrigerator,WaterHeater
Nearby Schools
- High School District: Culver City Unified
Expenses, Fees & Taxes
- Association Fee: $675
Agent info
- Agent name: Ian Thompson
- Agent MLS: PWIANTHO
- Agent email: Cypkdii@gmail.com
- Agent officephone: 619-248-6434
- Agent direct phone: 714-723-1545
Miscellaneous
- Association Fee Frequency: Monthly
- List Office Name: Real Broker
- Listing Terms: Cash,CashToNewLoan,Conventional,FHA,VaLoan
- Common Interest: Condominium
- Community Features: Gutters,Hiking,StormDrains,StreetLights,Sidewalks,Pool
- Attribution Contact: 714-723-1545
