
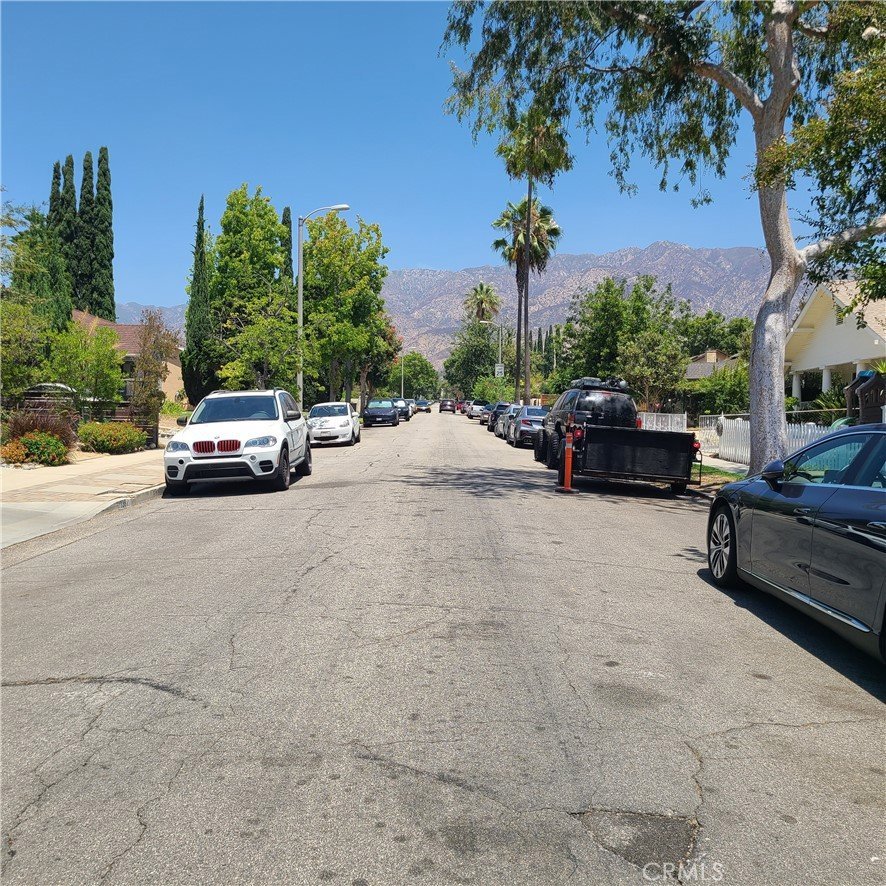
1383 N Oxford, Pasadena, CA, US, 91104
1383 N Oxford, Pasadena, CA, US, 91104Basics
- Date added: Added 3 days ago
- Category: Residential
- Type: SingleFamilyResidence
- Status: Active
- Bedrooms: 3
- Bathrooms: 2
- Area: 1452 sq ft
- Lot size: 6998, 6998 sq ft
- Year built: 1925
- Property Condition: RepairsCosmetic
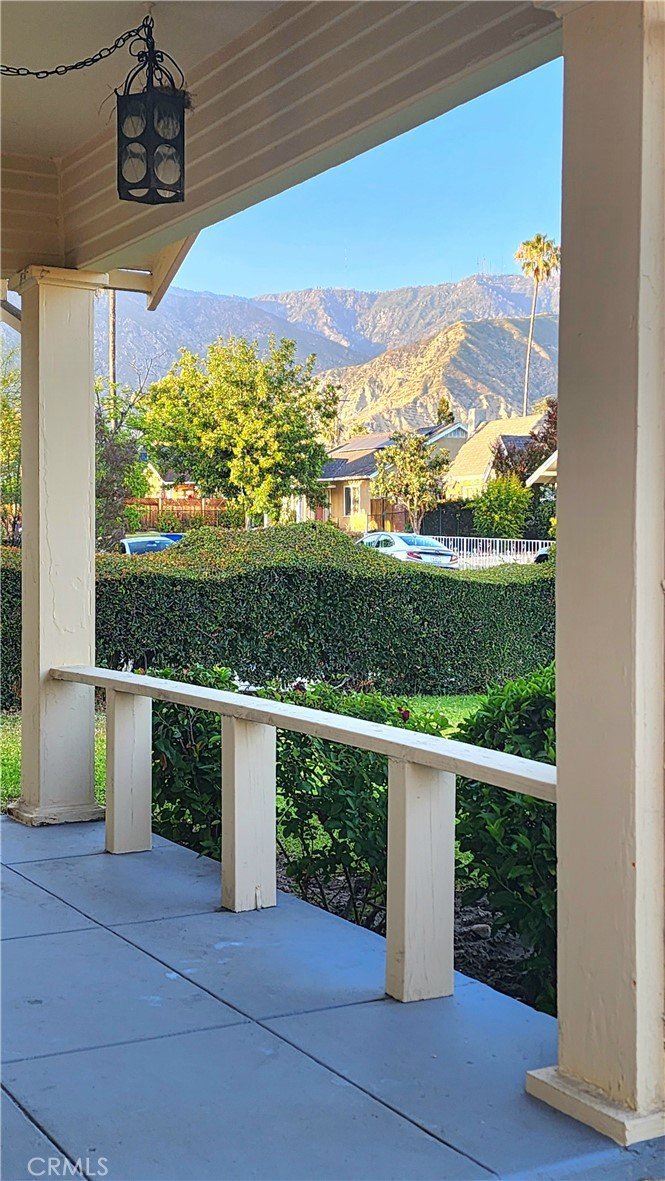
- View: Mountains
- County: Los Angeles
- MLS ID: IV26160957
Description
-
Description:
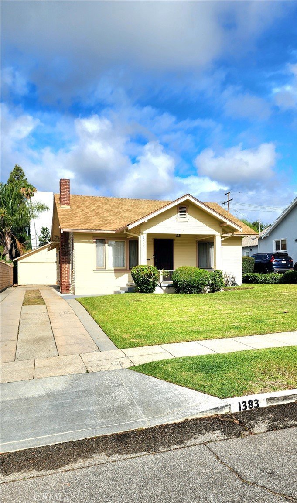
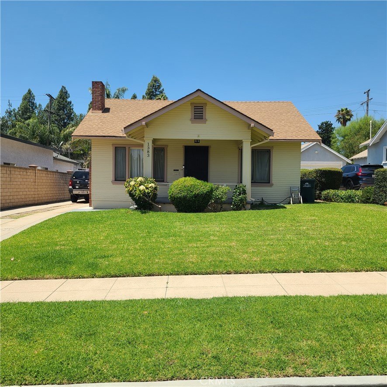
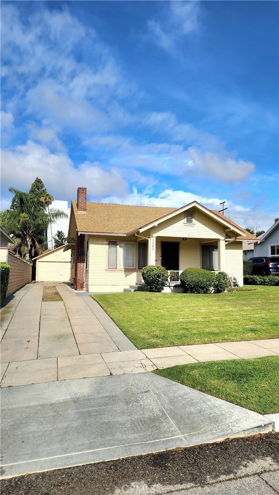
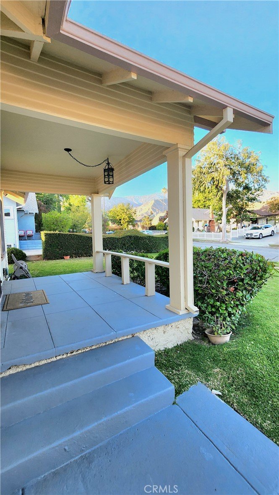
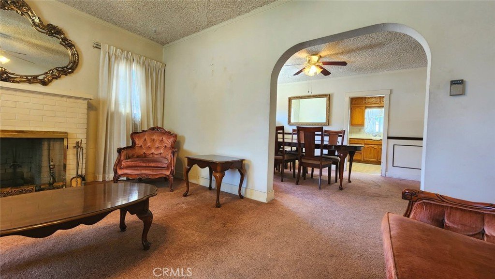
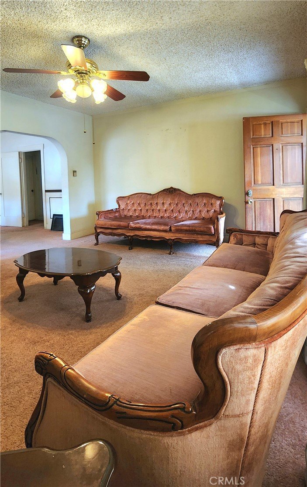
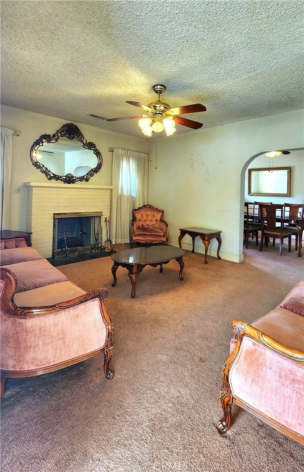

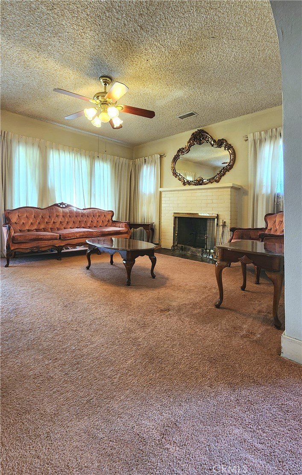
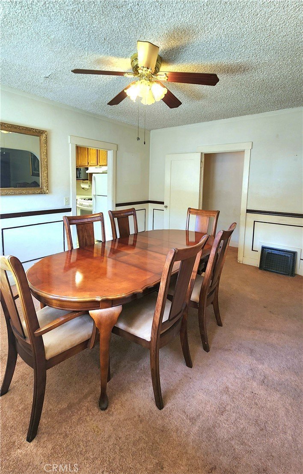
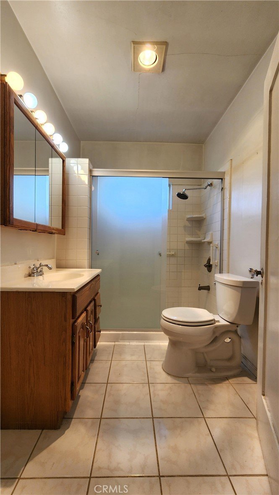
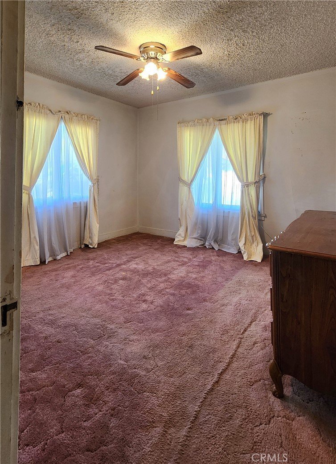
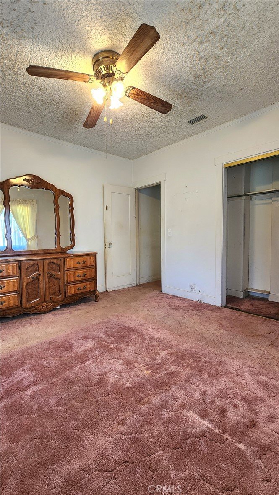
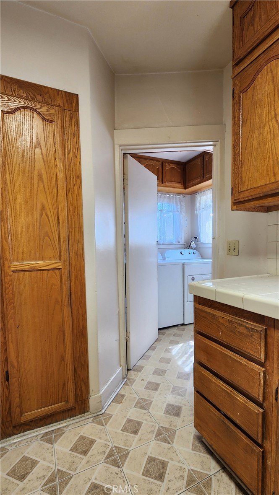
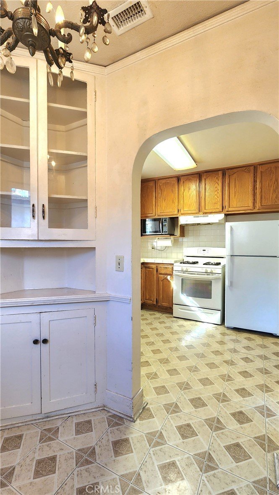
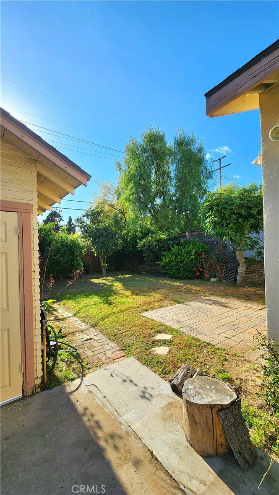
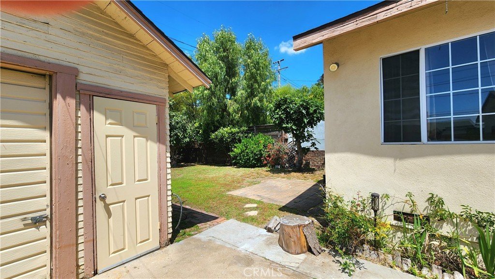
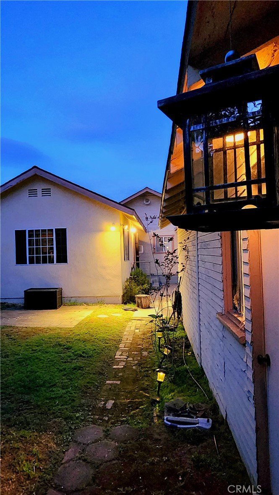
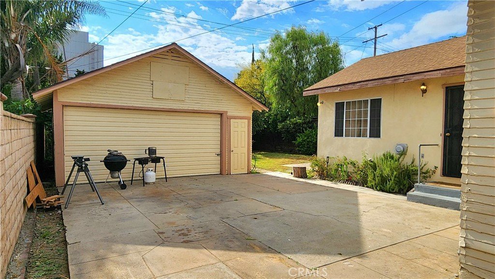
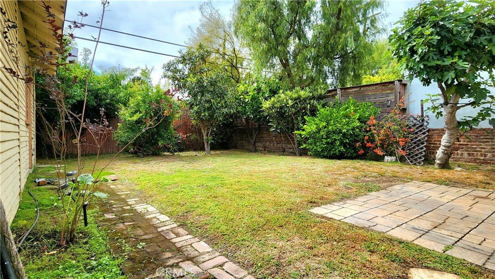
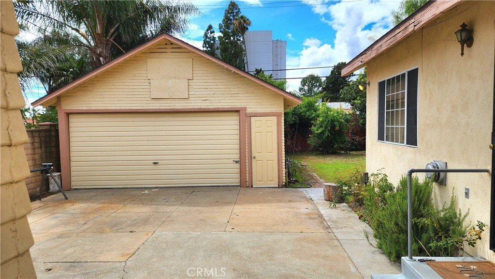
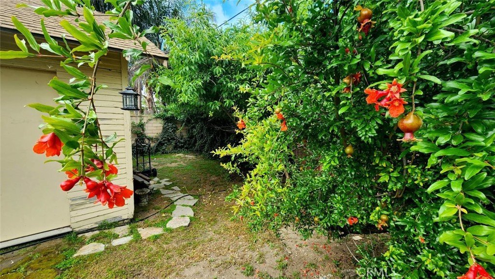
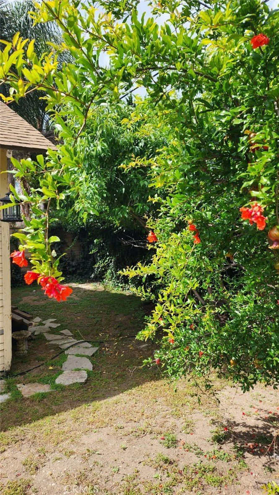
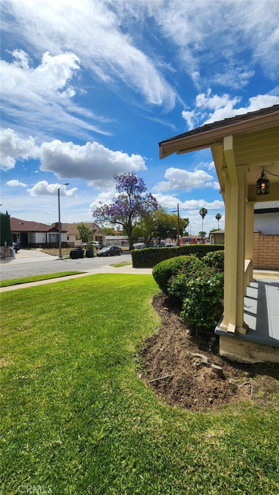
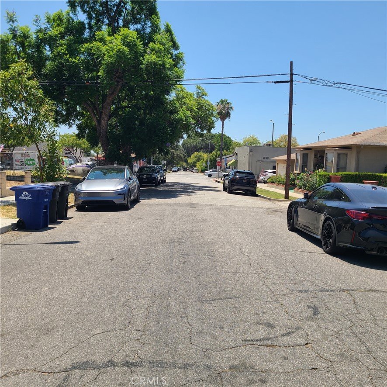
Great Investment Opportunity! . . . Some of the best opportunities are homes with exceptional locations, & untapped potential. This Pasadena property checks every box. . . Welcome to 1383 N. Oxford Avenue. Situated in one of Northwest Pasadena's most desirable neighborhoods, this charming 1925-character home offers approximately 1,452 square feet of living space on nearly a 7,000-square-foot lot. While the home would benefit from cosmetic updating and a little tender loving care, the real value lies in its flexibility, location, and future possibilities. . . Premier Pasadena location. Neighborhood has wonderful restaurants and boutique markets within walking distance, including The Italian Deli, Panos Bakery, 786 Degrees Pizza, Deluxe 1717 and so much more! . . . Income potential. The home already features a separate rear living area with its own entrance, kitchen, and bath—ideal for multigenerational living, rental income, or a private guest suite. . . Future ADU opportunity. A detached, permitted structure of approximately 500 square feet presents exciting possibilities for conversion into an Accessory Dwelling Unit (buyers should verify all plans and approvals with the City of Pasadena). . . Large usable lot. Long driveway with room for multiple vehicles, RV, or boat parking—an increasingly valuable feature in Pasadena. . . Character worth preserving. Original 1925 architecture, inviting front porch, fireplace, generous living spaces, and mature landscaping provide an excellent foundation for thoughtful renovation. There are long-established fruit trees in the backyard.
This property offers the rare combination of location, versatility, and expansion potential in a neighborhood where renovated homes regularly command premium prices. With strategic improvements, this home has the potential to become a standout residence while creating multiple avenues for increased value. . . Whether you're an investor seeking your next project, a contractor looking for a rewarding renovation, or a homeowner eager to build equity, this property represents an opportunity to transform this home into something truly exceptional! . . . Built in 1925 . . 3 Bedrooms . . 2 Bathrooms . . Approximately 1,452 SF . . Approximately 6,998 SF lot . . Detached permitted structure with ADU potential . . Separate rear living quarters . . Long driveway with abundant parking . . Located minutes from shopping, restaurants, parks, and convenient freeway access.
Show all description
Location
- Directions: From 210 Fwy, exit at Allen St-go north, to E. Washington Blvd-turn left, to Oxford St-turn right, to property on left side
- Lot Size Acres: 0.1607 acres
Building Details
Amenities & Features
- Pool Features: None
- Parking Features: Concrete, DrivewayLevel, Driveway
- Patio & Porch Features: FrontPorch
- Spa Features: None
- Parking Total: 2
- Roof: Composition
- Utilities: ElectricityConnected,NaturalGasConnected,SewerConnected,WaterConnected
- Cooling: WallWindowUnits
- Fireplace Features: LivingRoom
- Heating: Fireplaces
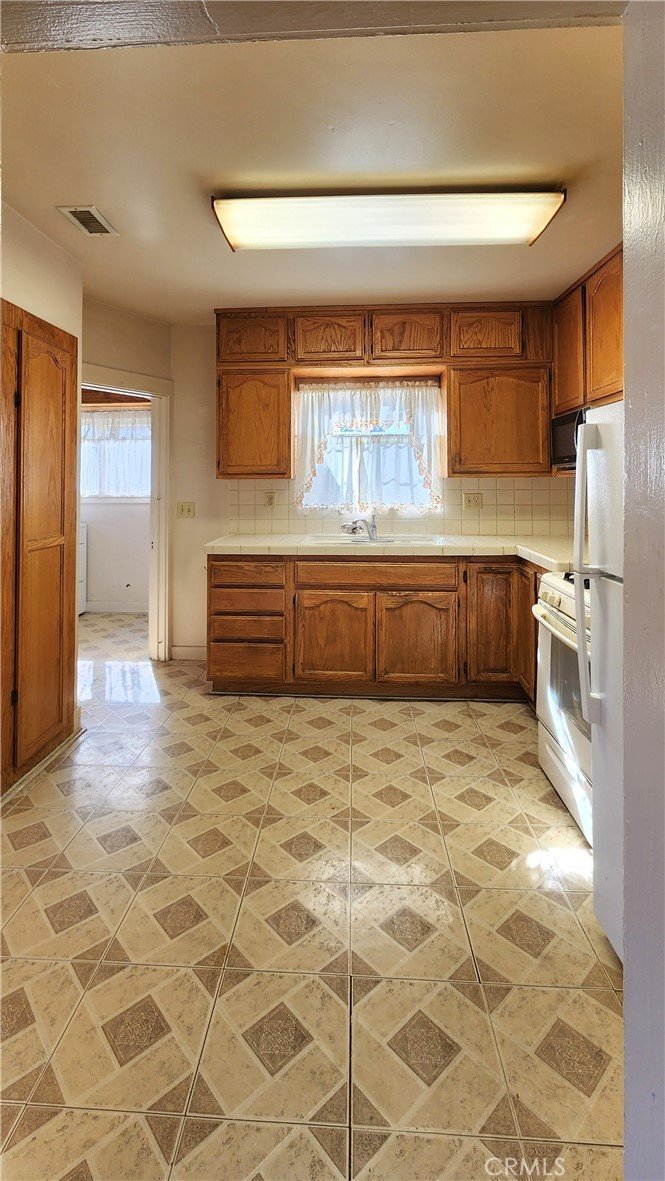
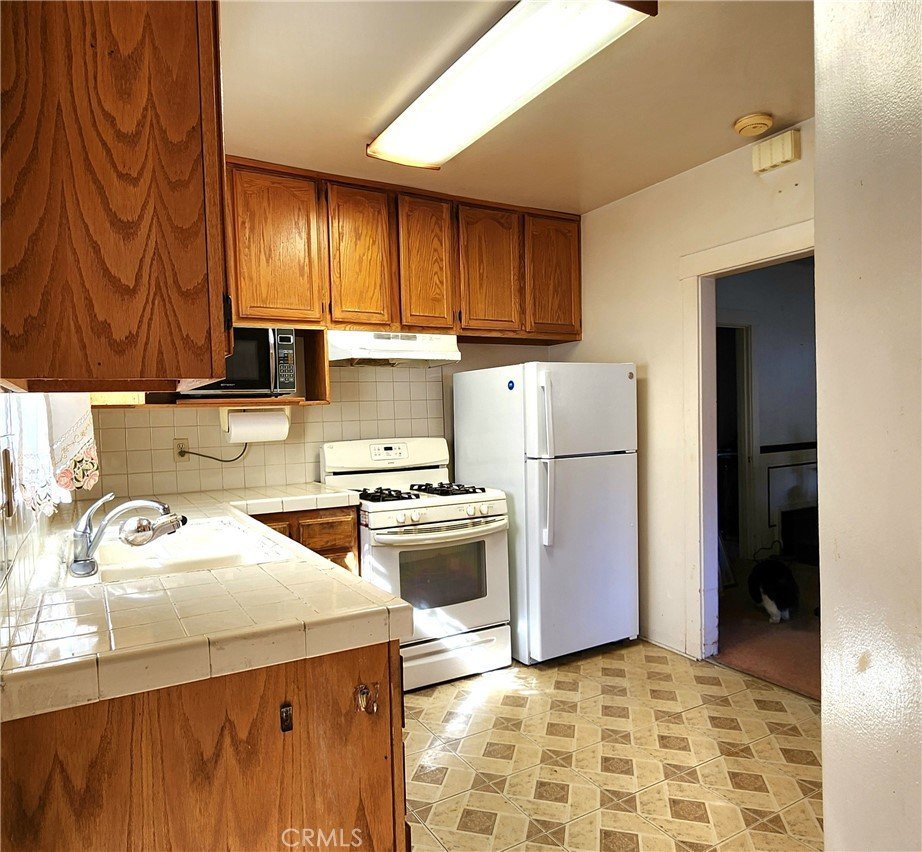
- Interior Features: CeilingFans, CeramicCounters, SeparateFormalDiningRoom, AllBedroomsDown
- Laundry Features: WasherHookup,GasDryerHookup,LaundryRoom
- Appliances: Disposal,GasOven,GasRange,GasWaterHeater
Nearby Schools
- High School: Pasadena
- High School District: Pasadena Unified
Expenses, Fees & Taxes
- Association Fee: 0
Agent info
- Agent name: OSCAR GARCIA
- Agent MLS: BGARCOSC
- Agent email: Oscar@ListingFee.com
- Agent officephone: 909-550-1000
- Agent direct phone: 909 550-1000
Miscellaneous
- List Office Name: 1% LISTING FEE
- Listing Terms: Cash,CashToNewLoan,Conventional,CalVetLoan,Submit
- Common Interest: None
- Community Features: Curbs,Park,Suburban
- Attribution Contact: 909 202-2645
