


















28201 Hot Springs, Canyon Country, CA, US, 91351
28201 Hot Springs, Canyon Country, CA, US, 91351Basics
- Date added: Added 1 week ago
- Category: Residential
- Type: SingleFamilyResidence
- Status: Active
- Bedrooms: 4
- Bathrooms: 2
- Area: 1450 sq ft
- Lot size: 6685, 6685 sq ft
- Year built: 1964
- View: Neighborhood
- County: Los Angeles
- MLS ID: SR26171489
Description
-
Description:
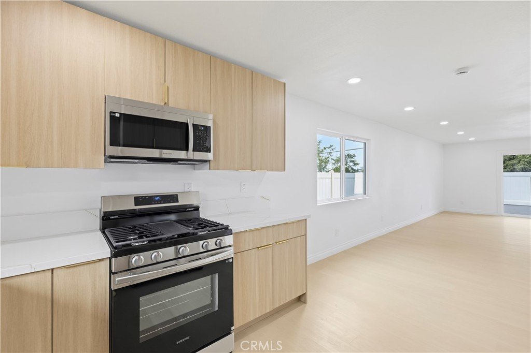
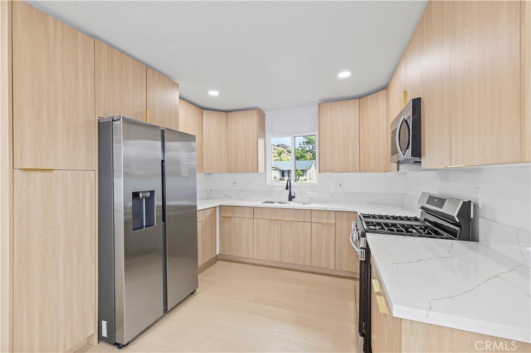
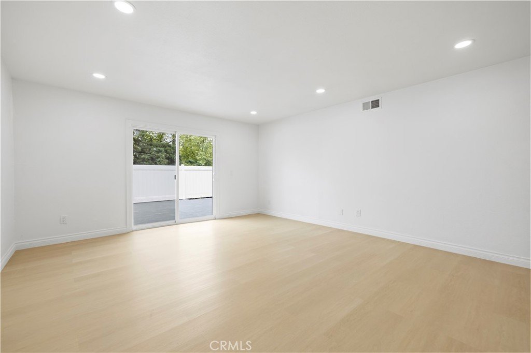
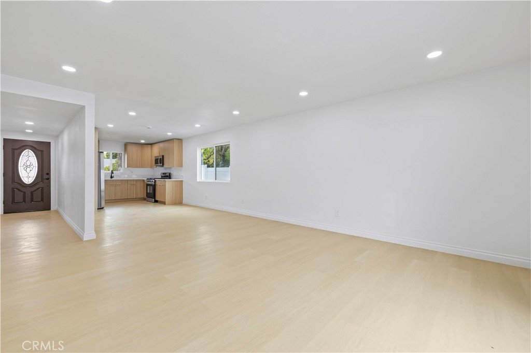
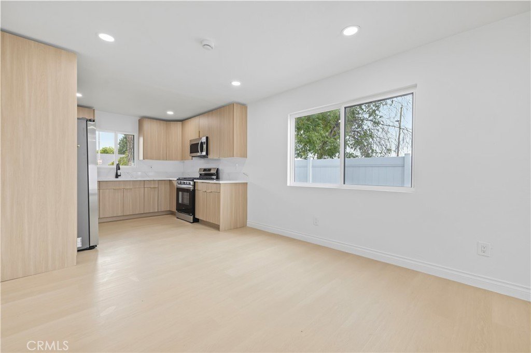
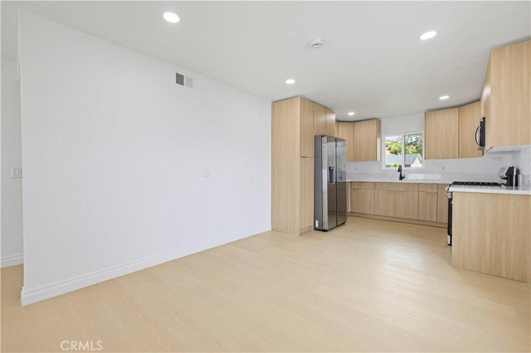
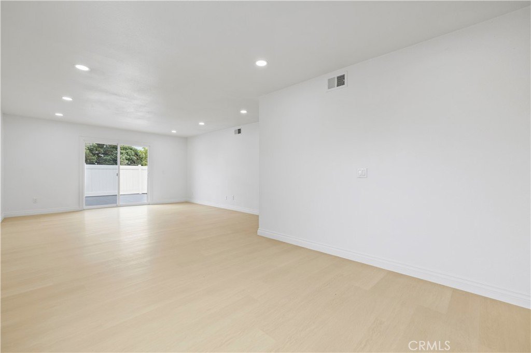
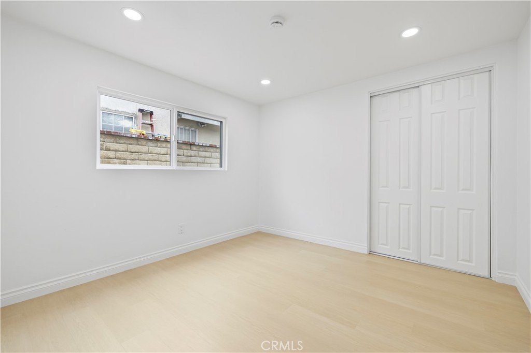
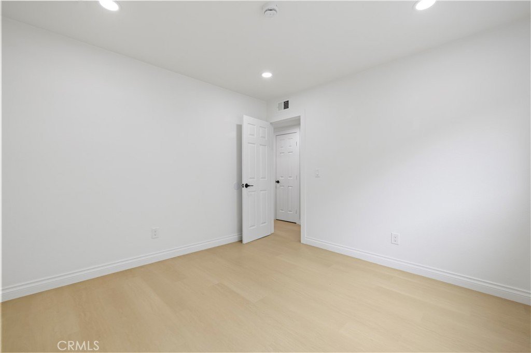
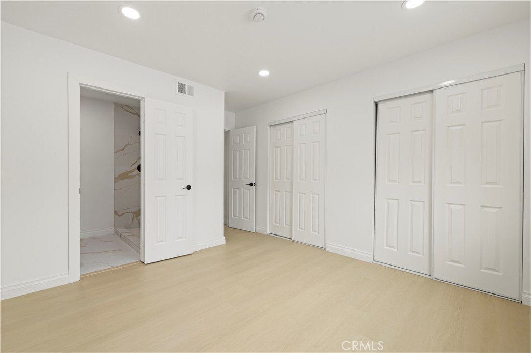
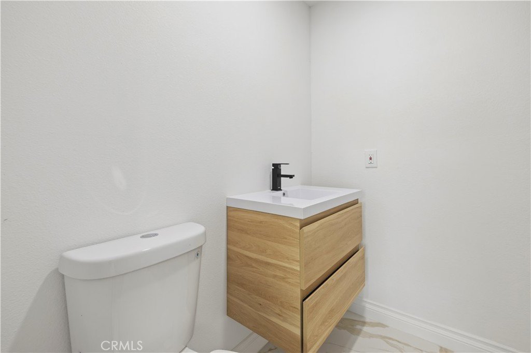
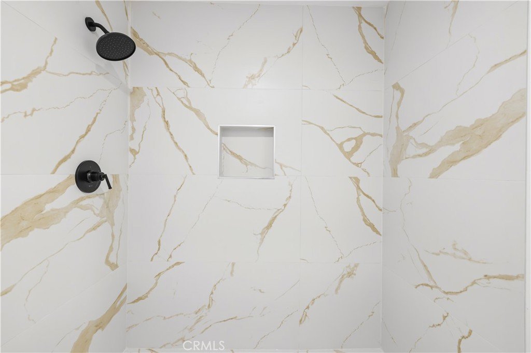
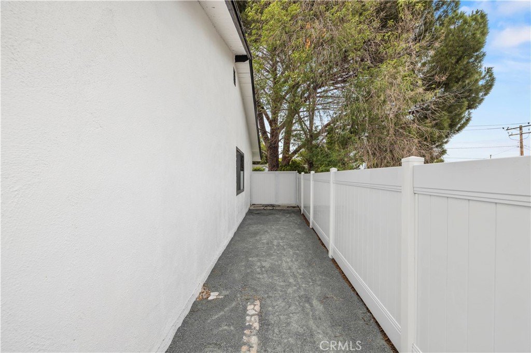
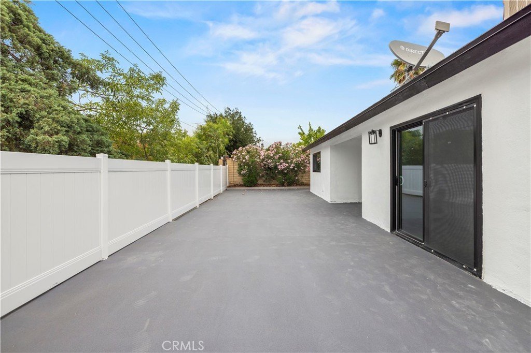
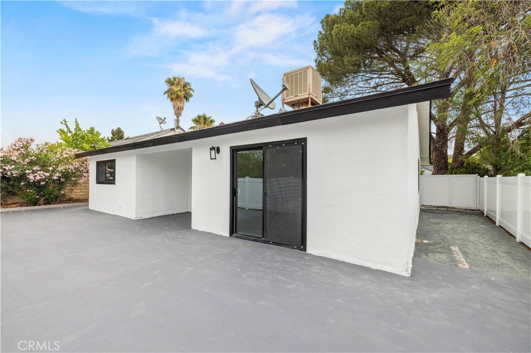
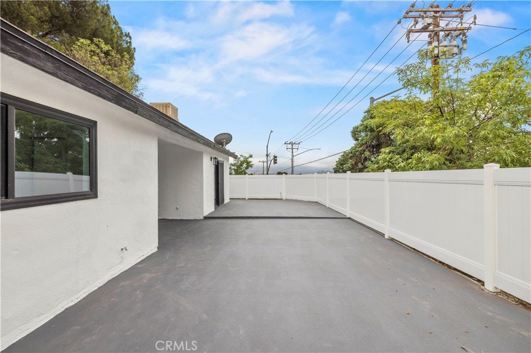
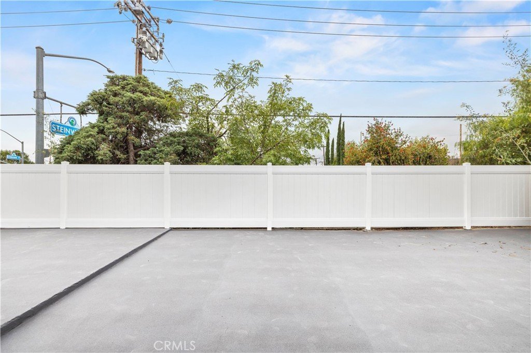
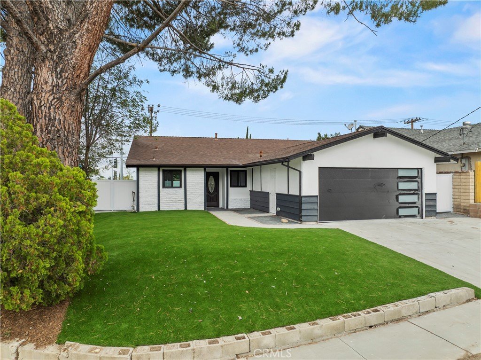
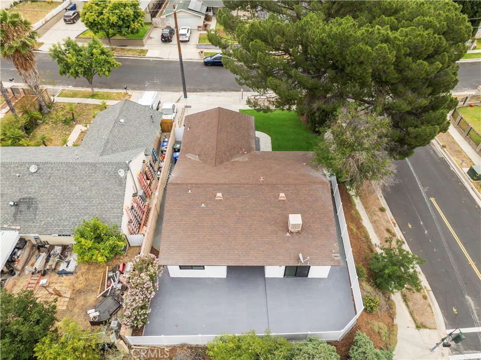
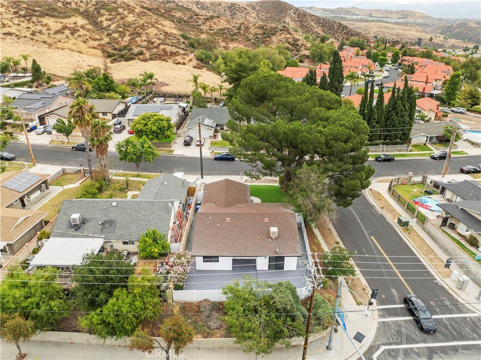
Welcome to this beautifully fully remodeled single-story home in the desirable Canyon Country neighborhood of Santa Clarita. This stunning 4-bedroom, 2-bathroom residence has been completely renovated from top to bottom with modern finishes and quality craftsmanship throughout. Step inside to find new flooring, fresh interior and exterior paint, dual-pane windows, updated lighting, and a bright open floor plan designed for comfortable living. The gorgeous brand-new kitchen features custom white oak soft-close cabinetry, beautiful countertops, modern fixtures, and stainless steel appliances, creating the perfect space for everyday living and entertaining. Both bathrooms have also been tastefully remodeled, making this truly a move-in-ready home. Situated on a spacious 6,685-square-foot lot, the backyard offers endless possibilities for entertaining, relaxing, or creating your dream outdoor space. Conveniently located near parks, shopping, restaurants, schools, Metrolink, and easy freeway access, this turnkey property combines style, comfort, and an unbeatable location. Don’t miss this incredible opportunity to own a beautifully renovated home where the hard work has already been done for you.
Show all description
Location
- Directions: Hot Springs and Whites Canyon Road
- Lot Size Acres: 0.1535 acres
Building Details
- Structure Type: House
- Water Source: Public
- Lot Features: ZeroToOneUnitAcre
- Sewer: PublicSewer
- Common Walls: NoCommonWalls
- Garage Spaces: 2
- Levels: One
Amenities & Features
- Pool Features: None
- Parking Total: 2
- Cooling: CentralAir
- Fireplace Features: None
- Heating: Central
- Interior Features: AllBedroomsDown
- Laundry Features: WasherHookup,GasDryerHookup
Nearby Schools
- High School District: William S. Hart Union
Expenses, Fees & Taxes
- Association Fee: 0
Agent info
- Agent name: Gal Simha
- Agent MLS: F207019960
- Agent email: gabe@countrylending.net
- Agent officephone: 818-256-0070
Miscellaneous
- List Office Name: GMAX Properties Inc.
- Listing Terms: CashToNewLoan,Conventional,Exchange1031,FHA
- Common Interest: None
- Community Features: Sidewalks
- Attribution Contact: 818-919-6827
