





















2484 Cameron Avenue, Covina, CA, US, 91724
2484 Cameron Avenue, Covina, CA, US, 91724Basics
- Date added: Added 1 week ago
- Category: Residential
- Type: SingleFamilyResidence
- Status: Active
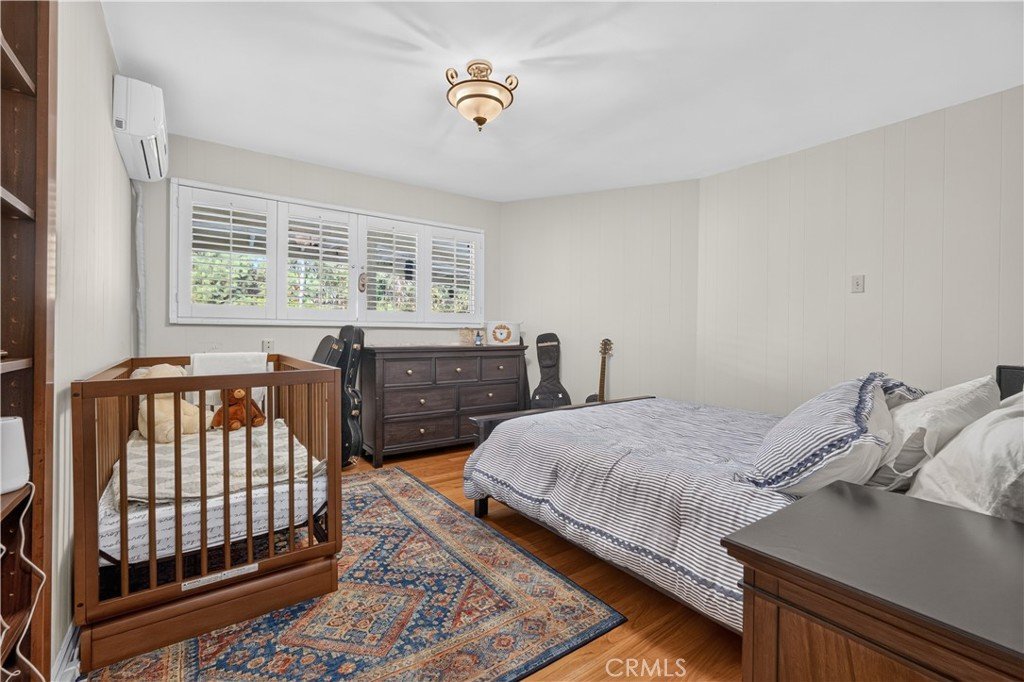
- Bedrooms: 4
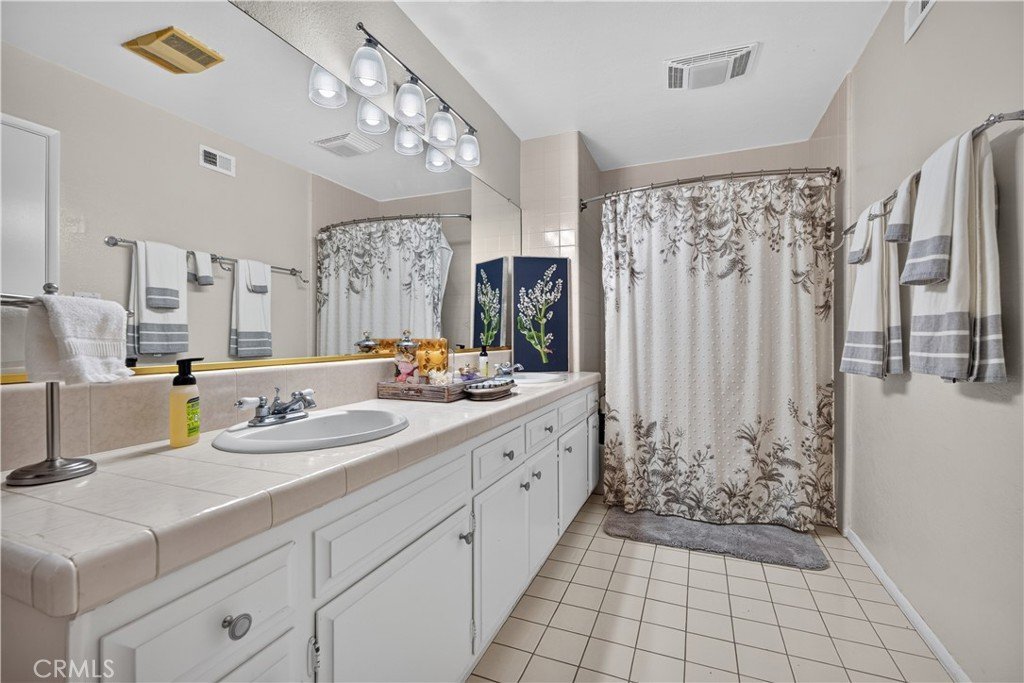
- Bathrooms: 4
- Area: 3497 sq ft
- Lot size: 47026, 47026 sq ft
- Year built: 1976
- Property Condition: Turnkey
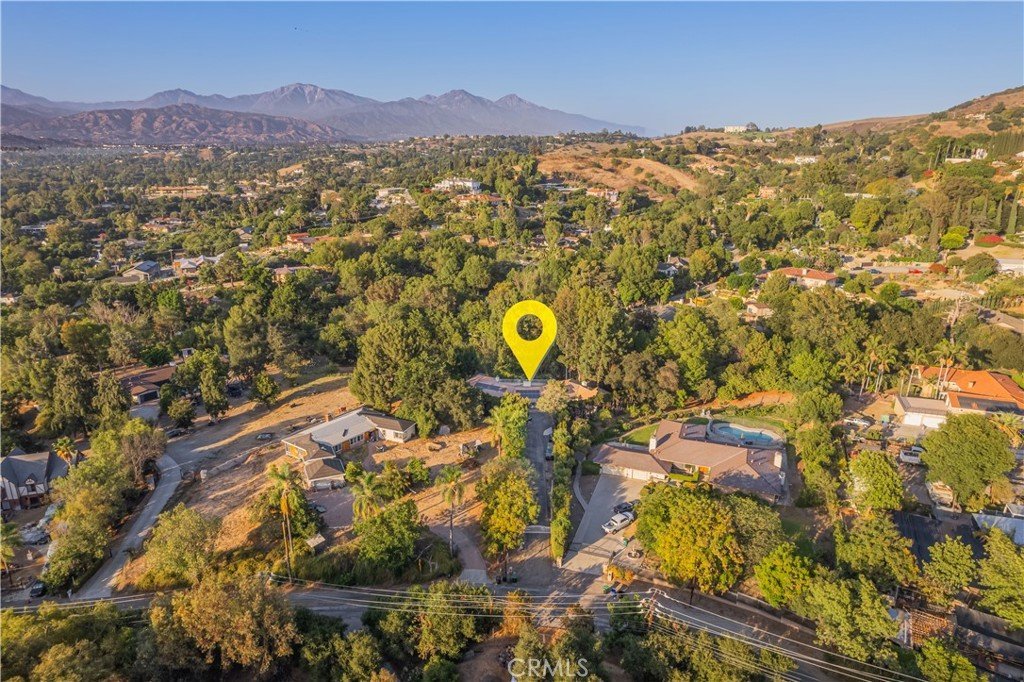
- View: Mountains,Pool,TreesWoods
- Zoning: LCR140000*
- County: Los Angeles
- MLS ID: CV26166815
Description
-
Description:
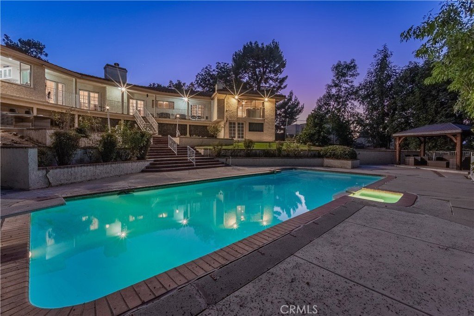
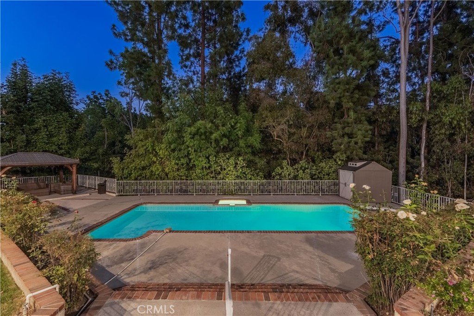
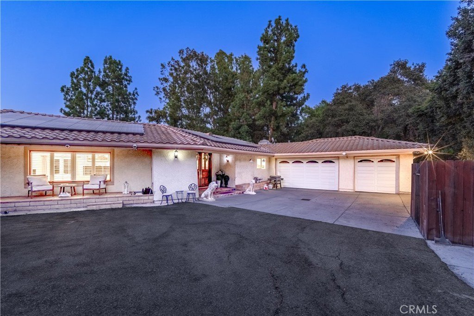
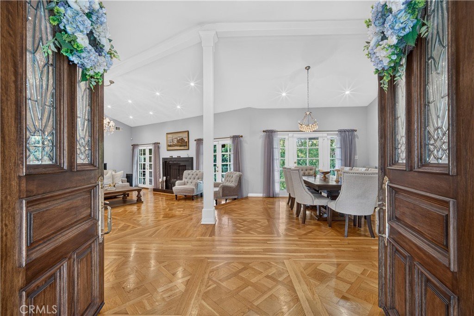
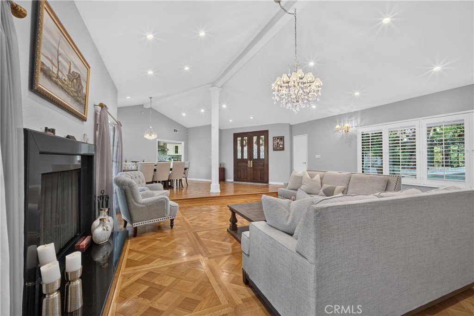
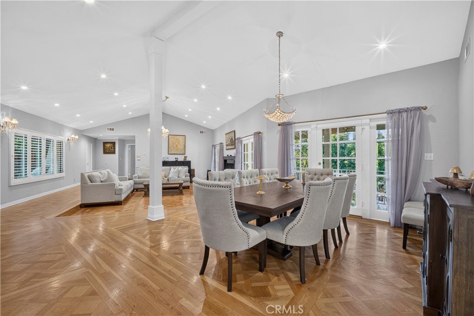
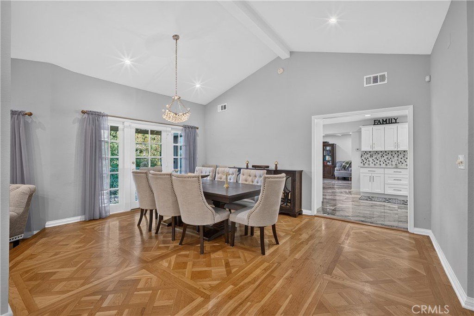
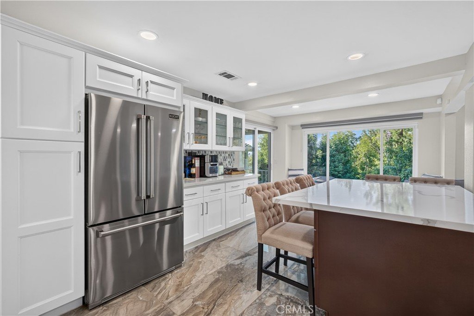
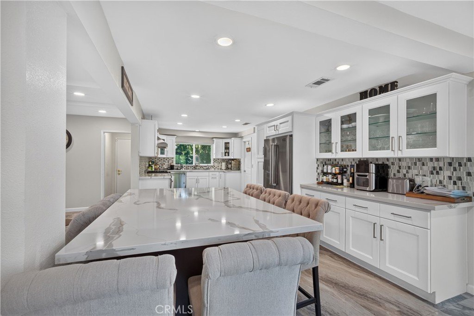
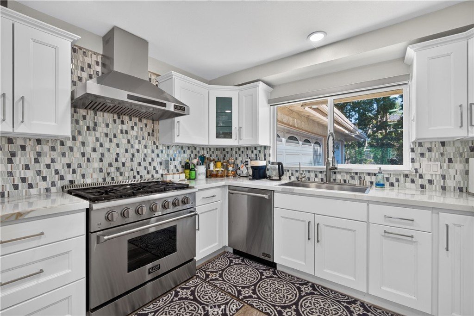
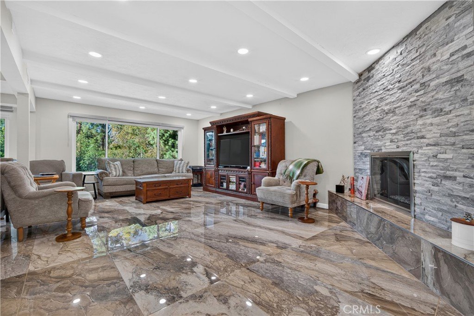
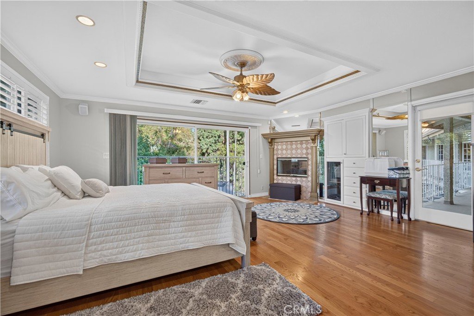
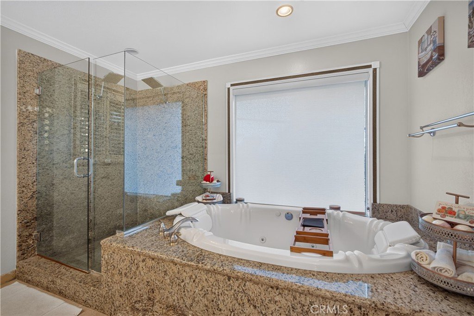
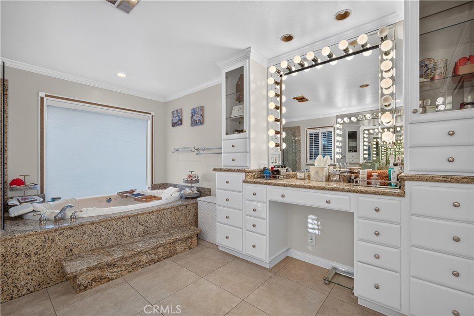
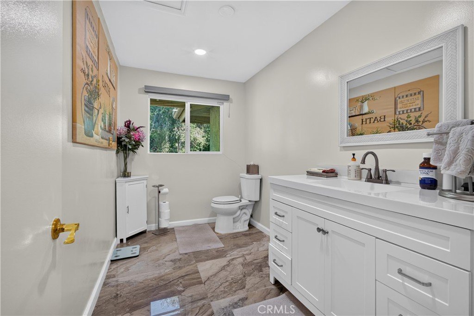
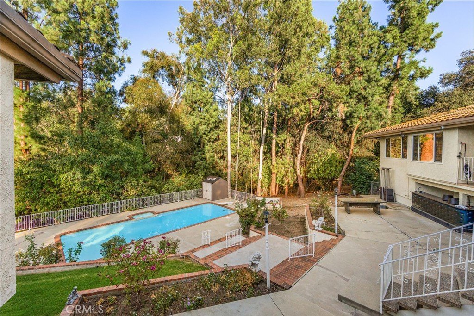
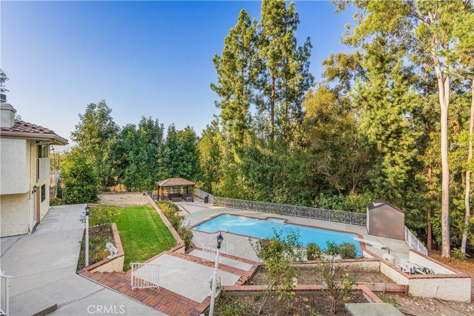
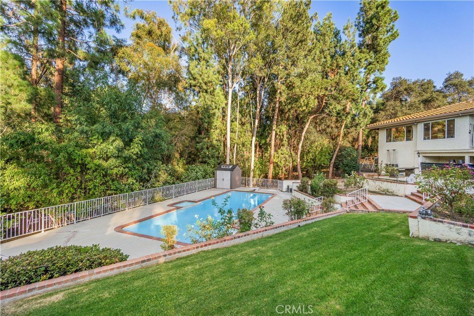
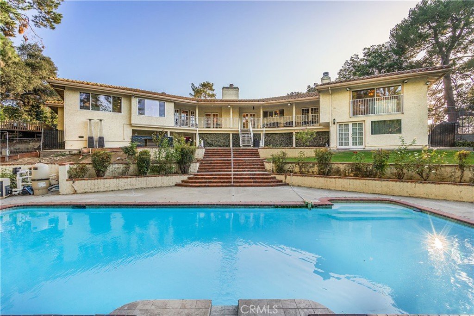
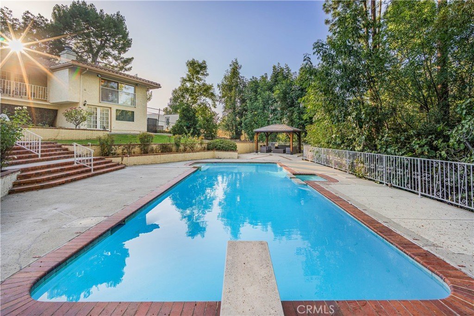
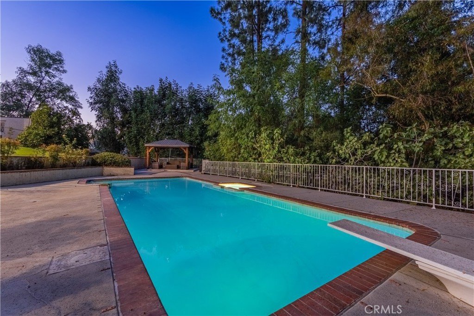
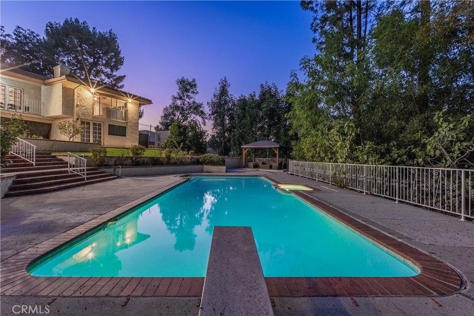
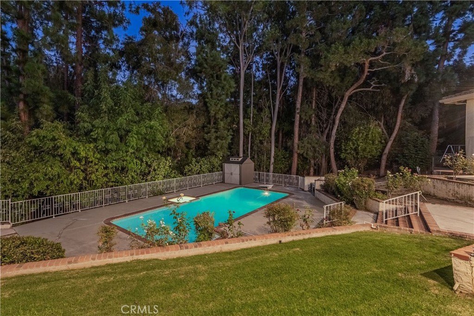
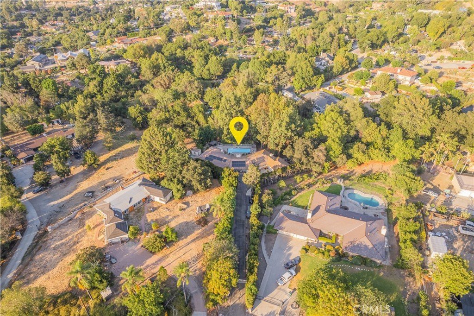
THIS IS AN UNIQUE CUSTOM BUILT HOME AND PARK-LIKE SITUATED ON 46,340 ALL USABLE LOT SURROUNDED BY TREES. PRIVATE GATED AND COMPLETE PRIVACY. Very open floor plan with high ceilings and lots of windows /French doors. Large living room w/fireplace. Spacious family room with fireplace and opens to the kitchen creating a warm and inviting for family gatherings. The owner has thoughtfully upgraded the chef’s kitchen and it featuring stainless steel appliances, custom cabinetry, center island that provide generous workspace. Hardwood flooring and recessed lighting throughout. Upgraded master bathroom w/granite counter top. 3 car garage attached. RV parking. Large private backyard w/salt system pool and gazebo, room to built ADU, basketball court and more. one of the bedrooms located on the lower level with full bathroom can be used as rental unit or extended family with it separate entry/exit. This is an unwind in a country-like and peaceful setting property with full of character. This is a horse property.
Show all description
Location
- Directions: From 10 frwy, get off at Grand, go south, make a left on Cameron Ave
- Lot Size Acres: 1.0796 acres
Building Details
- Structure Type: House
- Water Source: Private
- Architectural Style: Custom
- Lot Features: HorseProperty,SprinklersInRear,SprinklersInFront,IrregularLot,LotOver40000Sqft,RollingSlope,Secluded,SprinklersTimer,SprinklersOnSide,SprinklerSystem
- Sewer: SepticTypeUnknown
- Common Walls: NoCommonWalls
- Construction Materials: Stucco
- Fencing: ChainLink
- Foundation Details: Raised
- Garage Spaces: 3
- Levels: One
- Floor covering: Tile, Wood
Amenities & Features
- Pool Features: InGround, Private
- Parking Features: DoorMulti, DirectAccess, Driveway, Garage, GarageDoorOpener, Gated, RvAccessParking, OneSpace
- Security Features: SecurityGate, SmokeDetectors
- Patio & Porch Features: Concrete,Deck,Patio
- Spa Features: InGround,Private
- Parking Total: 3
- Utilities: CableConnected,ElectricityConnected,PhoneConnected,WaterConnected
- Window Features: CustomCoverings
- Cooling: CentralAir
- Electric: Standard
- Fireplace Features: Electric, Gas, LivingRoom, PrimaryBedroom
- Heating: Central,ForcedAir
- Interior Features: BuiltInFeatures, Balcony, BreakfastArea, CeilingFans, SeparateFormalDiningRoom, GraniteCounters, HighCeilings, Intercom, OpenFloorplan, RecessedLighting, Storage, SunkenLivingRoom, TileCounters, TrackLighting, BedroomOnMainLevel, DressingArea, MainLevelPrimary, PrimarySuite, WalkInClosets
- Laundry Features: GasDryerHookup,Inside,InGarage
- Appliances: Dishwasher,Disposal,GasRange,Microwave,Refrigerator,Washer
Nearby Schools
- High School District: Covina Valley Unified
Expenses, Fees & Taxes
- Association Fee: 0
Agent info
- Agent name: Jenny Xu
- Agent MLS: CV43869
- Agent email: jenny@jennyxuhome.com
- Agent officephone: 909-445-8100
- Agent direct phone: 909-447-7818
Miscellaneous
- List Office Name: RE/MAX MASTERS REALTY
- Listing Terms: Cash,CashToNewLoan,Conventional
- Common Interest: None
- Community Features: Curbs,Sidewalks
- Attribution Contact: 626-674-7368
