





1430 Bonnie Brae, Hermosa Beach, CA, US, 90254
1430 Bonnie Brae, Hermosa Beach, CA, US, 90254Basics
- Date added: Added 1 month ago
- Category: Residential
- Type: Duplex
- Status: Active
- Bedrooms: 3
- Bathrooms: 3
- Area: 1453 sq ft
- Lot size: 3799, 3799 sq ft
- Year built: 1947
- Property Condition: Turnkey
- View: None
- County: Los Angeles
- MLS ID: SB26170075
Description
-
Description:
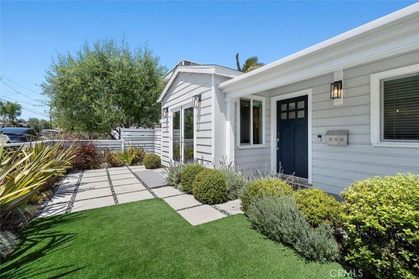
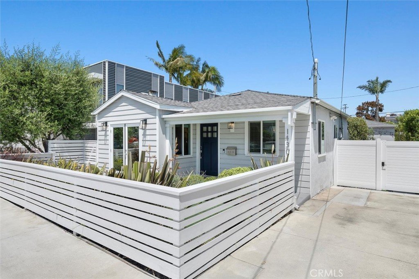
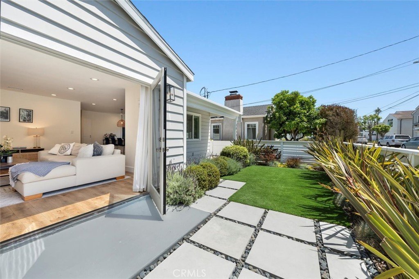
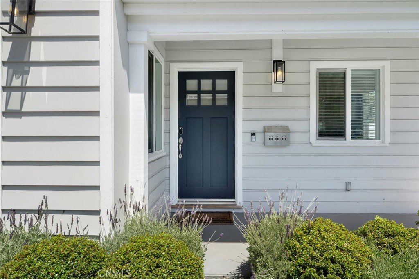
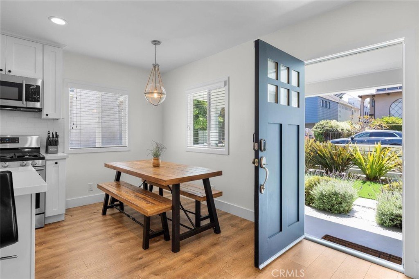
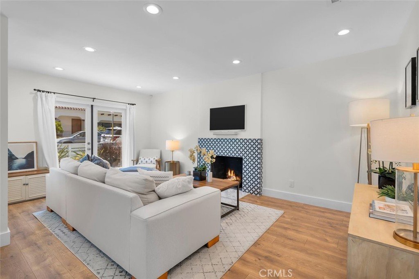
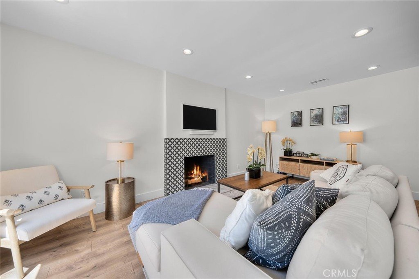
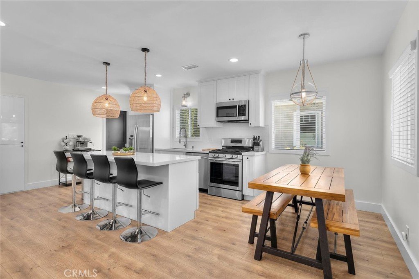
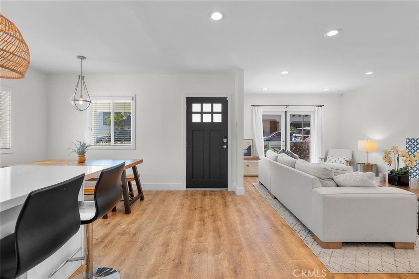
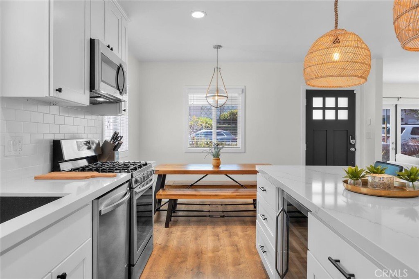
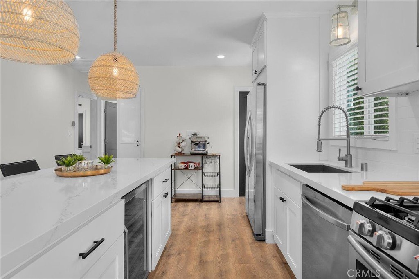
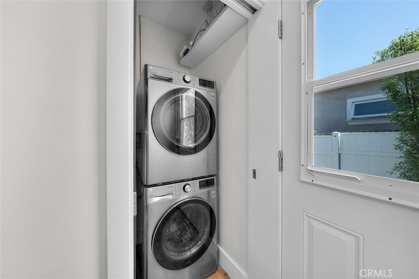
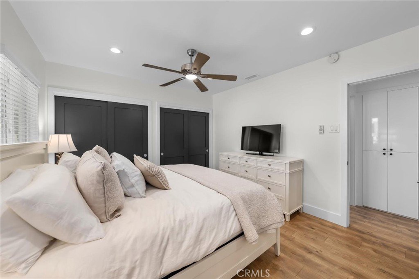
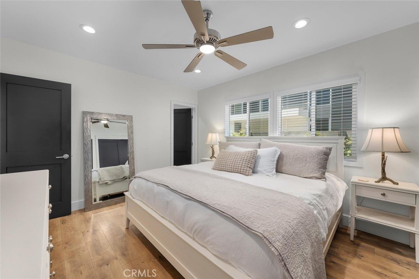
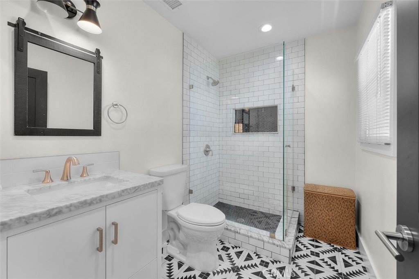
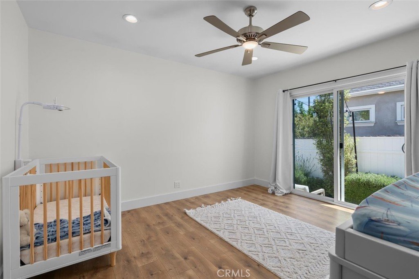
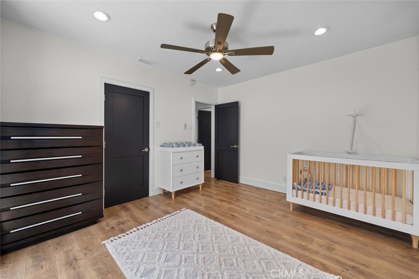
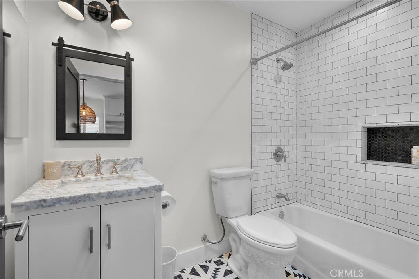
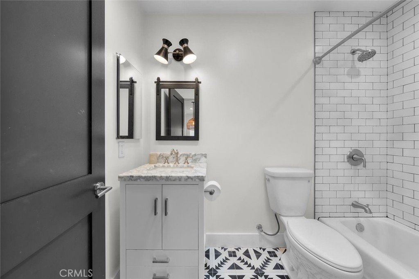
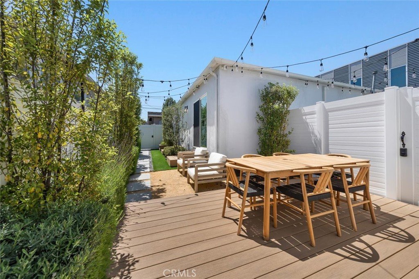
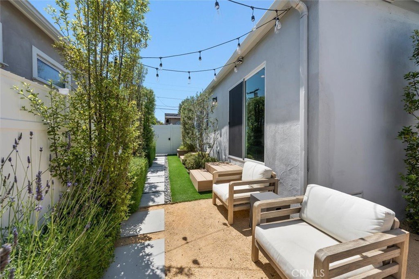
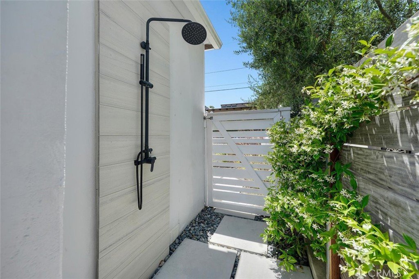
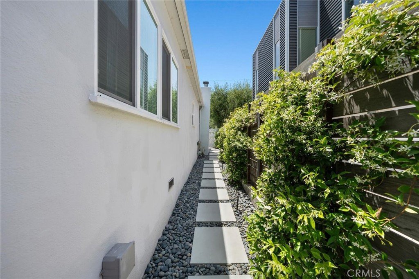
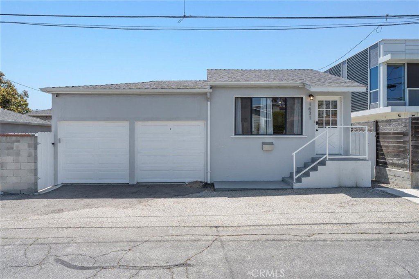
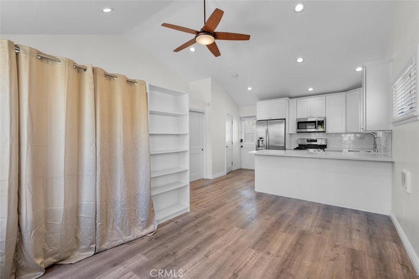
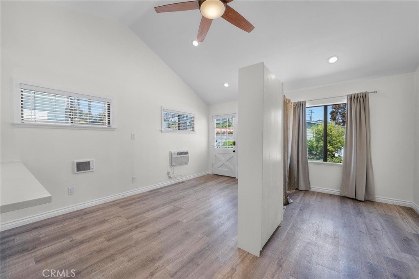
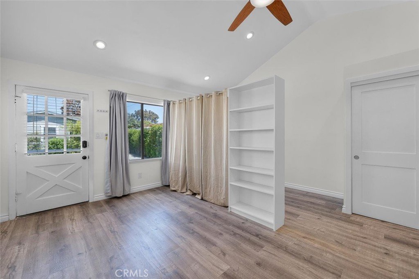
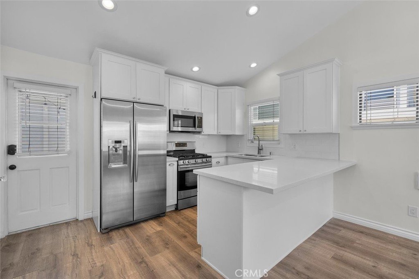
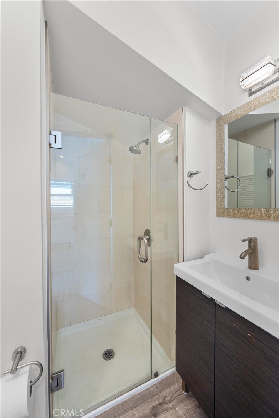
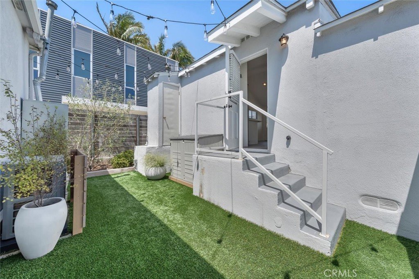
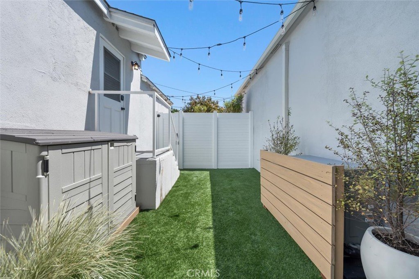
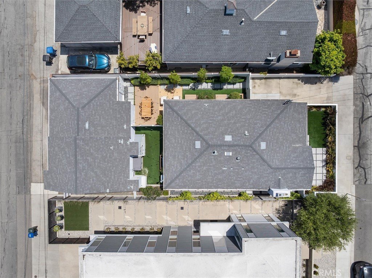
Tucked into a quiet pocket of the Hermosa Hills in a neighborhood dominated by single-family homes, 1430 Bonnie Brae is a Duplex that offers multiple uses. With two, free-standing, single story buildings on a 40'x95', street-to-street lot, the front unit 2 bed/2 bath cape cod beach cottage is perfect for an owner-user to live in, while renting the rear studio unit. It is also the perfect property for a family compound of sorts or a pure residential income property for a long-term hold. 1430 Bonnie Brae, the turnkey 2/2 front unit, features two private yard spaces, a fully updated interior with laundry closet, outdoor beach shower, two car garage and major upgrades. 1431 Campana, the rear studio unit, is fully updated with vaulted ceilings, its own private entrance from Campana, a private yard space and individual laundry. For parking, there is a finished two-car garage adjacent to the Studio unit as well a 4 other off-street parking spots between the two units. The current owner has invested in major upgrades including a new roof on both buildings, new electrical panels, new hot water heaters, new landscaping, new security system with cameras, and more. Only steps from Hermosa’s Pier Avenue, this property offers the perfect mix of quiet living with close proximity to wonderful amenities, downtown Hermosa Beach and the beach itself.
Show all description
Location
- Directions: PCH to 16th St., east to Bonnie Brae, turn right
- Lot Size Acres: 0.0872 acres
Building Details
- Structure Type: Duplex
- Water Source: Public
- Architectural Style: CapeCod,Cottage
- Lot Features: TwoToFiveUnitsAcre
- Open Parking Spaces: 4
- Sewer: PublicSewer
- Common Walls: NoCommonWalls
- Construction Materials: Clapboard,Stucco
- Fencing: Vinyl,Wood
- Foundation Details: Raised
- Garage Spaces: 2
- Levels: One
- Floor covering: Laminate
Amenities & Features
- Pool Features: None
- Parking Features: Driveway, OffSite, OnSite, GarageFacesRear
- Security Features: SecuritySystem
- Patio & Porch Features: Concrete,Deck
- Spa Features: None
- Accessibility Features: SafeEmergencyEgressFromHome,AccessibleDoors
- Parking Total: 6
- Roof: Asphalt,Shingle
- Utilities: CableAvailable,ElectricityConnected,NaturalGasConnected,SewerConnected,WaterConnected
- Window Features: DoublePaneWindows
- Cooling: CentralAir
- Door Features: FrenchDoors,SlidingDoors
- Electric: ElectricityOnProperty,Volts220
- Exterior Features: RainGutters
- Fireplace Features: FamilyRoom
- Heating: Central,ForcedAir
- Interior Features: BreakfastBar, CeilingFans, StoneCounters, Unfurnished, AllBedroomsDown, MainLevelPrimary
- Laundry Features: LaundryCloset,Stacked
- Appliances: Dishwasher,GasOven,GasRange
Nearby Schools
- High School District: Hermosa
Expenses, Fees & Taxes
- Association Fee: 0
Agent info
- Agent name: Andrew Weir
- Agent MLS: sbweirand
- Agent email: Andy@StroykeProperties.com
- Agent officephone: 310-545-9595
Miscellaneous
- List Office Name: Bayside
- Listing Terms: CashToNewLoan
- Common Interest: None
- Community Features: Biking,Curbs,DogPark,Fishing,Gutters,Sidewalks
- Virtual Tour URL Branded: https://vimeo.com/1086121220?fl=pl&fe=sh
- Attribution Contact: 310-850-9694
