



















17848 Tuscan Drive, Granada Hills, CA, US, 91344
17848 Tuscan Drive, Granada Hills, CA, US, 91344Basics
- Date added: Added 2 days ago
- Category: Residential
- Type: SingleFamilyResidence
- Status: Active
- Bedrooms: 4
- Bathrooms: 3
- Area: 2669 sq ft
- Lot size: 16124, 16124 sq ft
- Year built: 1987
- Property Condition: UpdatedRemodeled,Turnkey
- View: Mountains,Neighborhood
- Zoning: LAA1
- County: Los Angeles
- MLS ID: SR26094085
Description
-
Description:
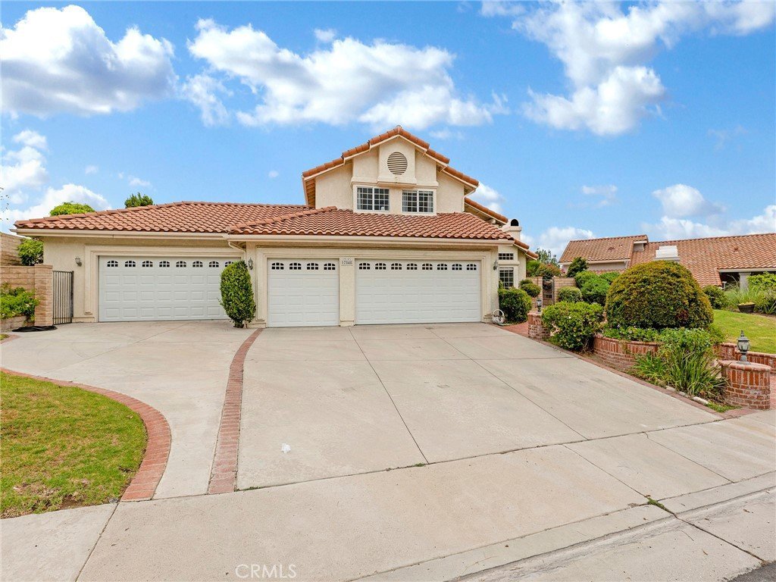
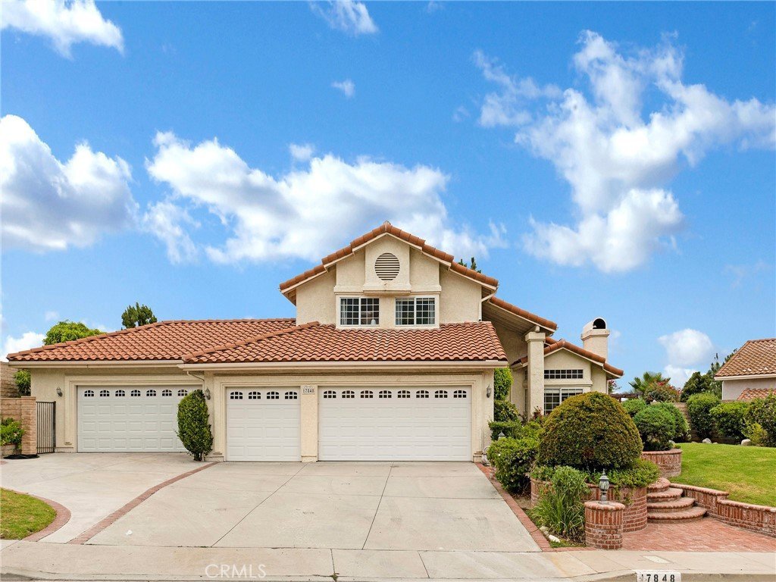
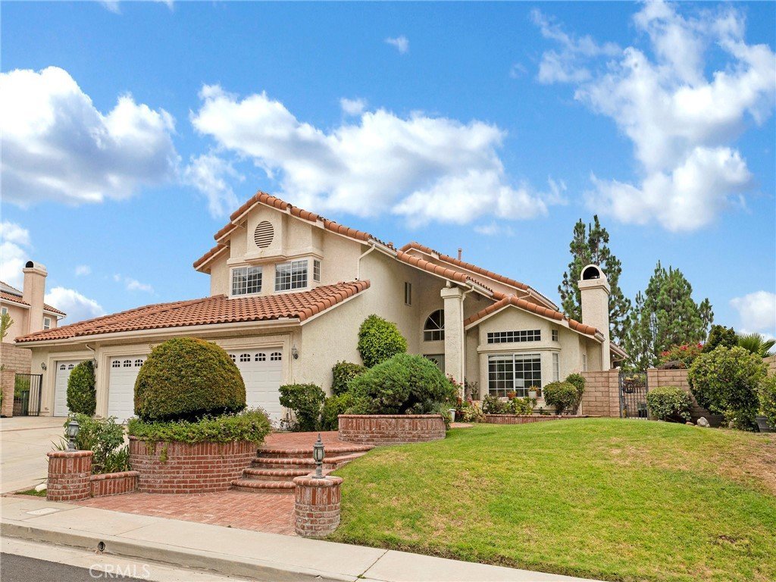
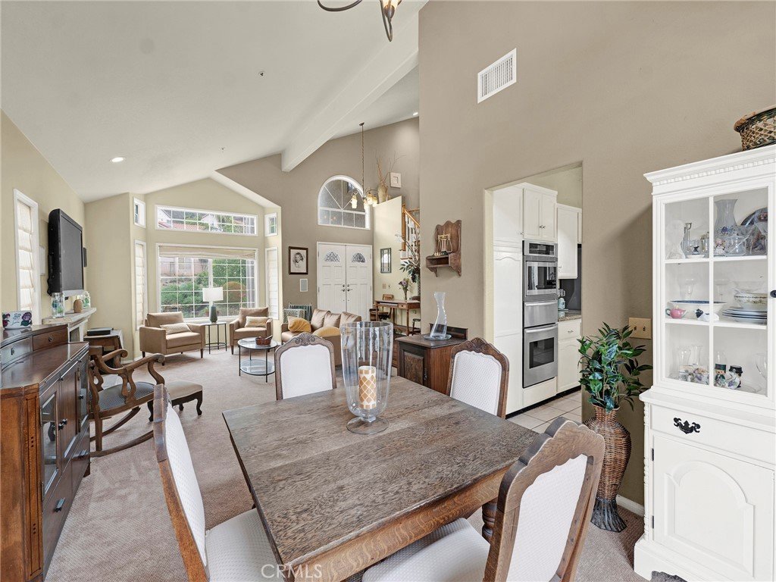
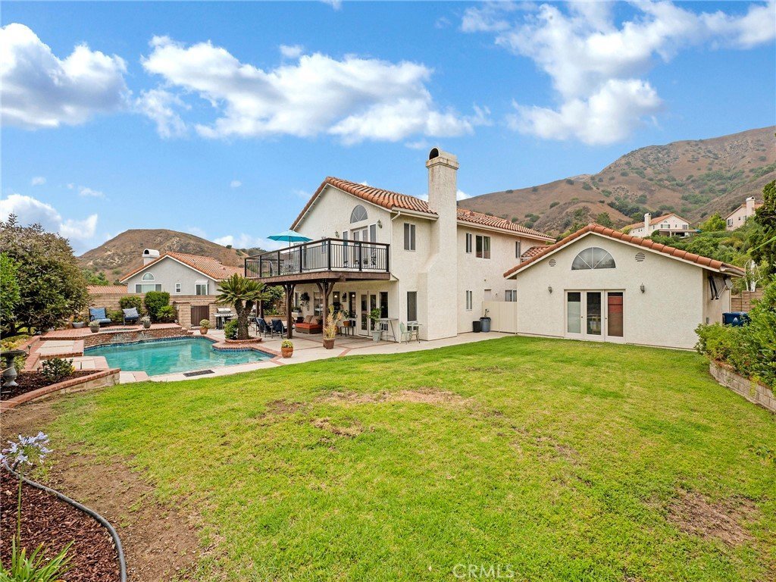
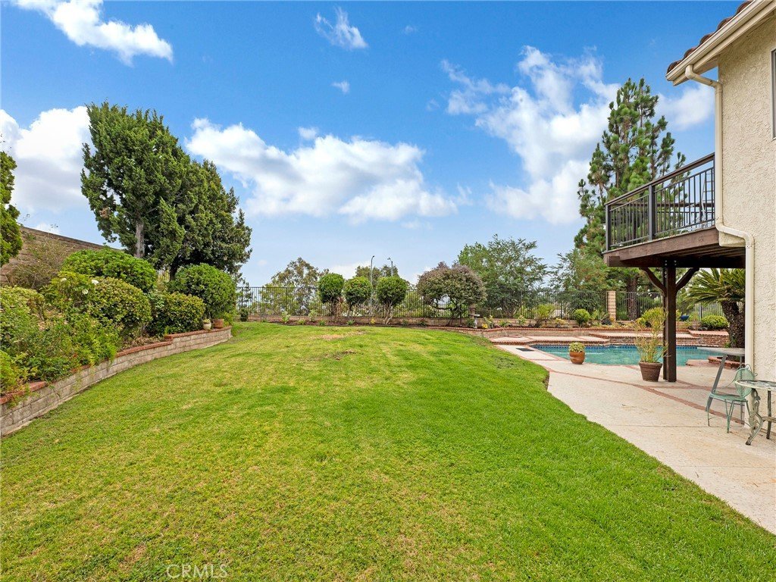
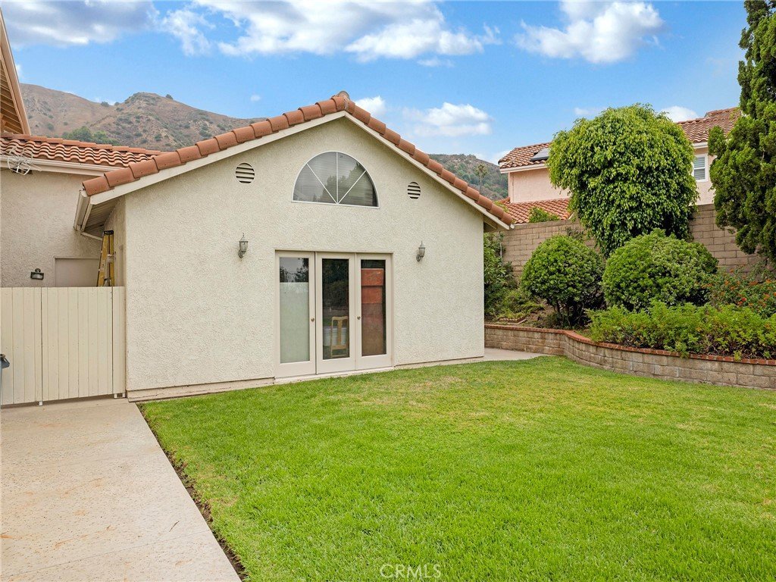
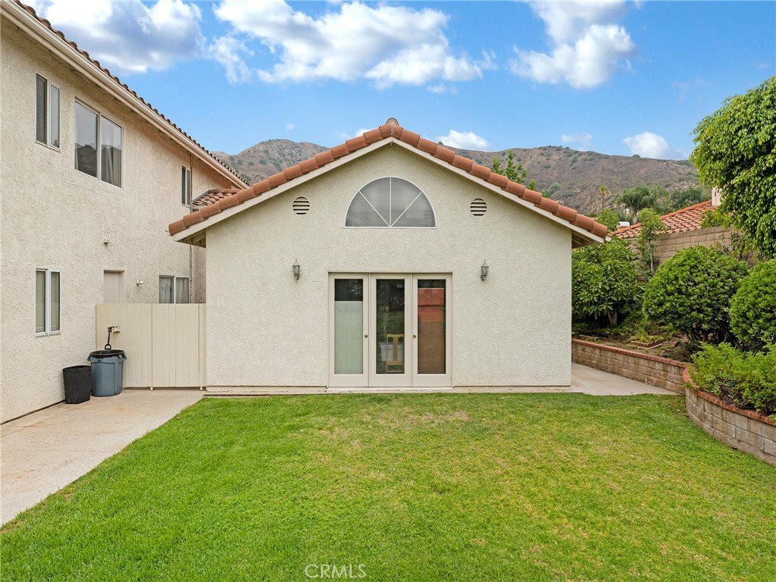
Perched at the top of the highly sought-after Granada Highlands neighborhood, this beautifully upgraded Canyon Crest “Oakwood Model” with valley view and offers exceptional privacy, space, and style. Featuring 4 bedrooms and 3 bathrooms across 2,669 sq ft of living space, this home sits on an expansive 16,000+ sq ft lot and includes a 3-car garage. Built in 1988, the property also boasts a custom-built, fully insulated 720 sq ft garage—large enough to accommodate up to 4 additional vehicles—ideal for a workshop, studio, or potential ADU conversion.
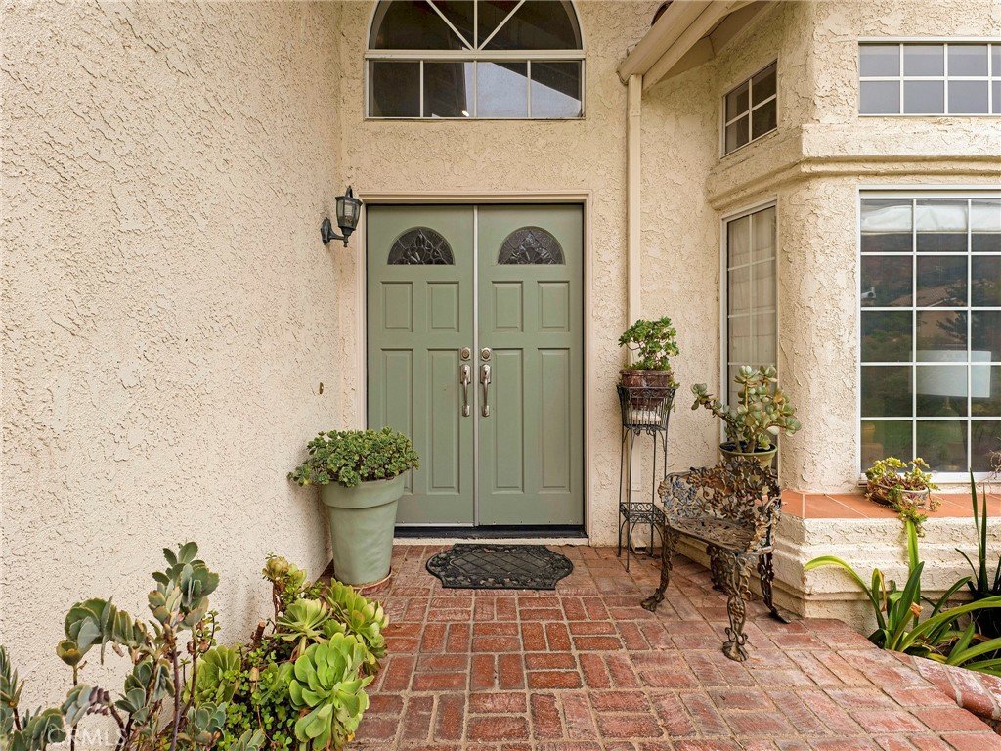
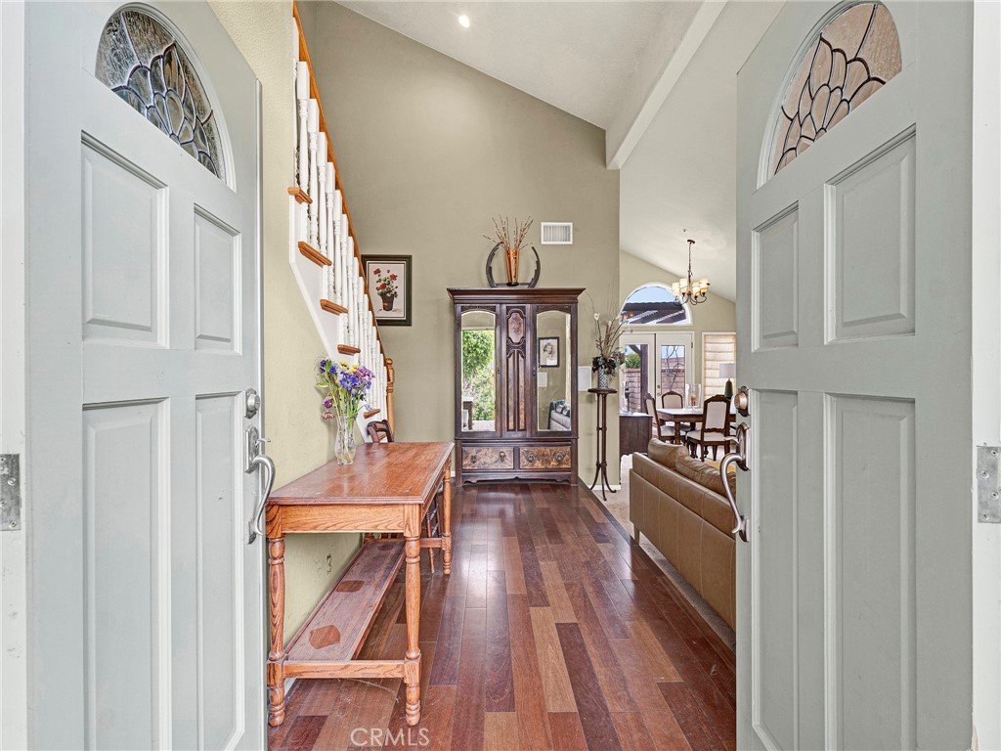
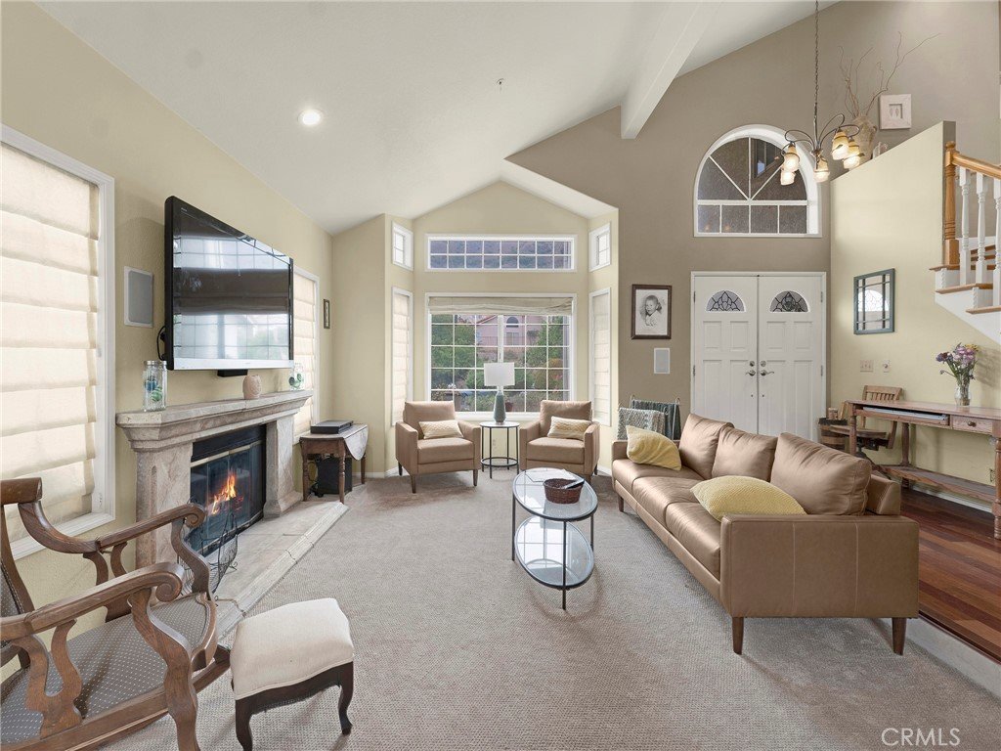
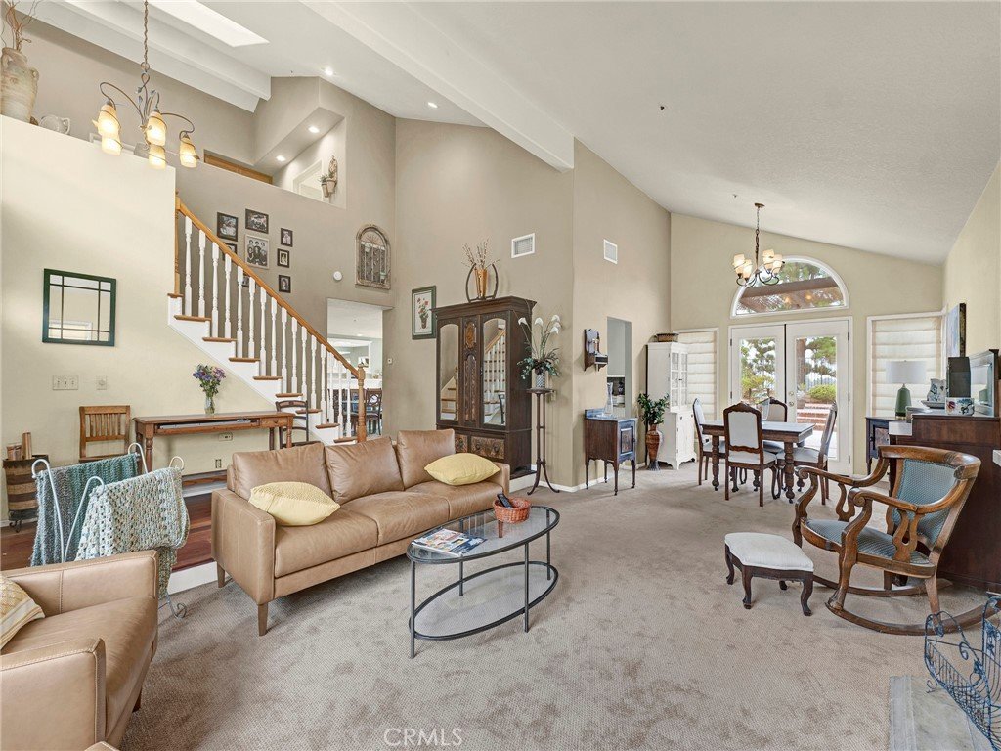
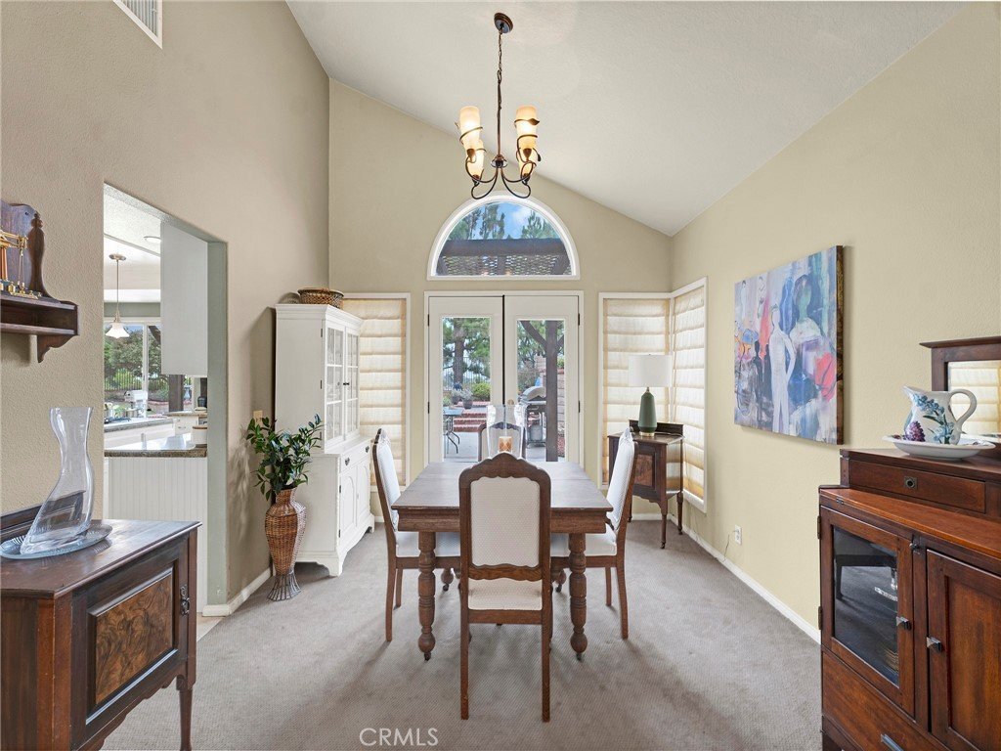
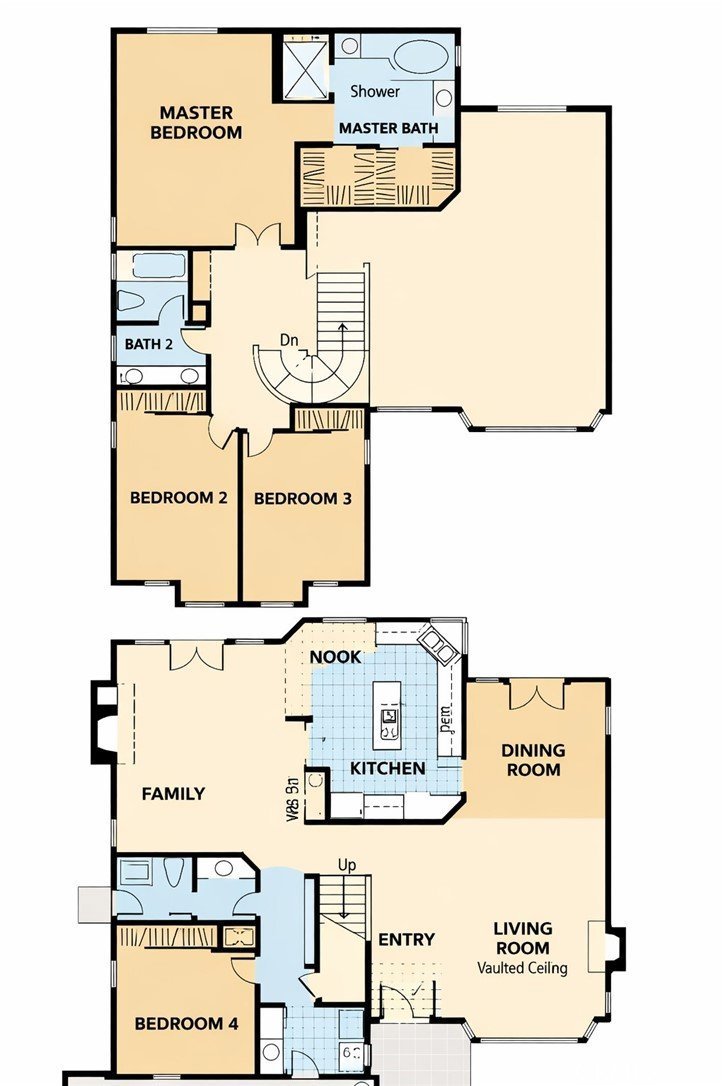
A dramatic double-door entry opens into a sun-filled, two-story foyer with rich Brazilian wood flooring. The step-down formal living room exudes charm with its vaulted ceilings, bay window, and cozy wood-burning fireplace. Adjacent is an elegant formal dining room with an arched window and French doors that open to the serene backyard.
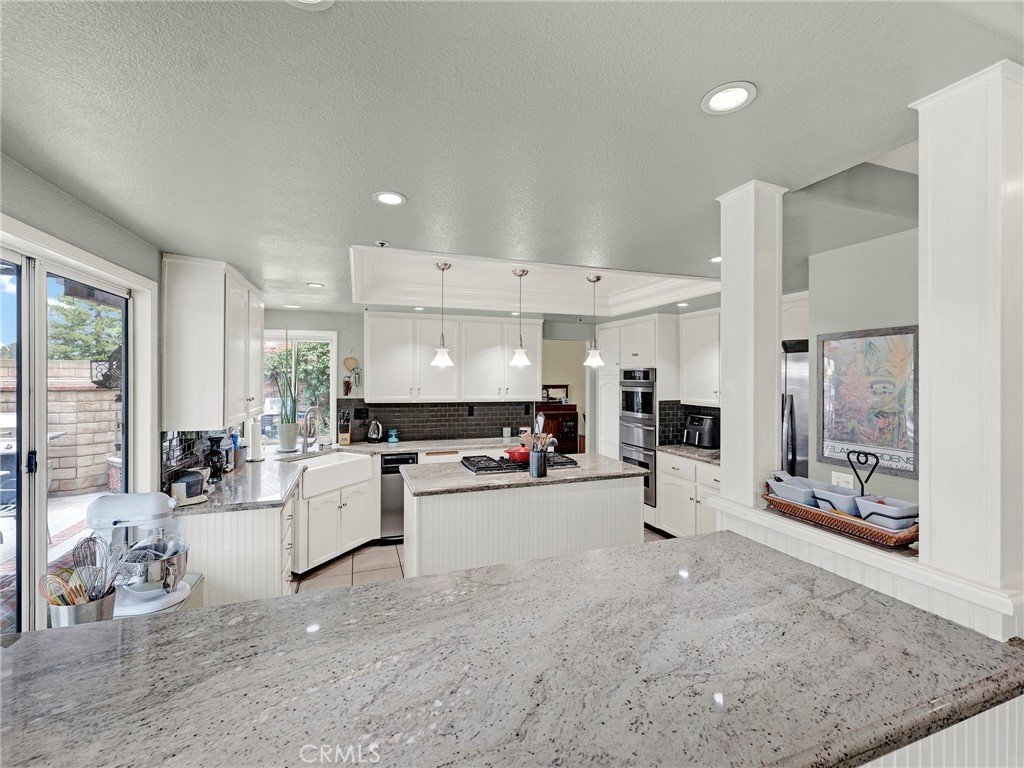
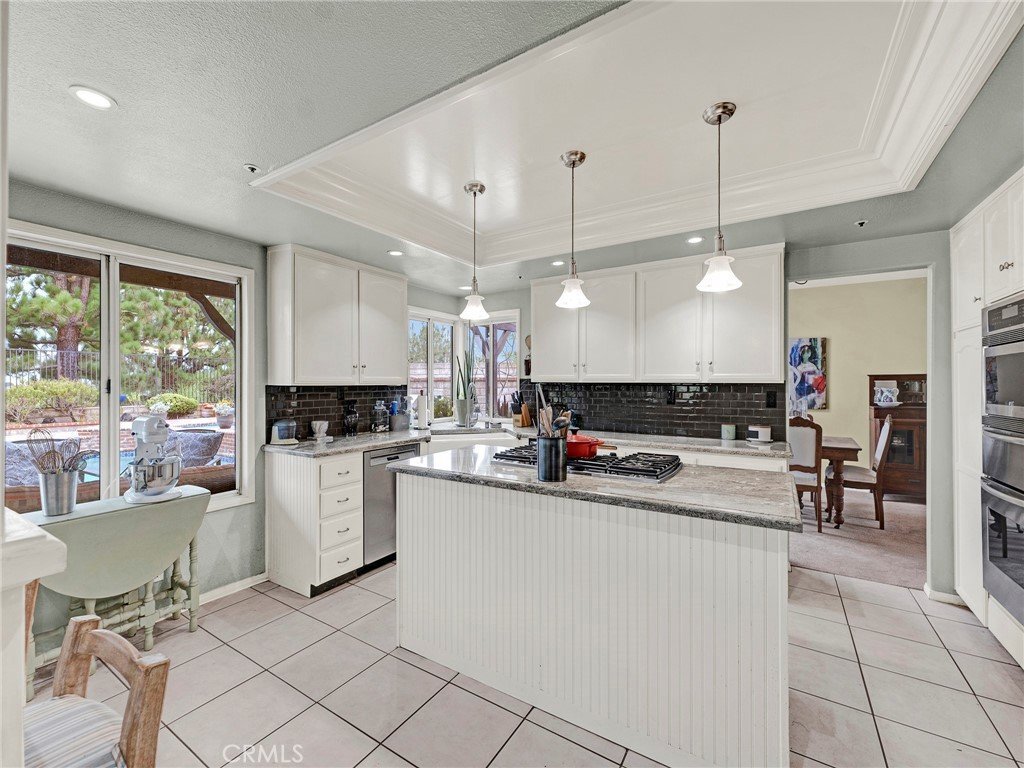
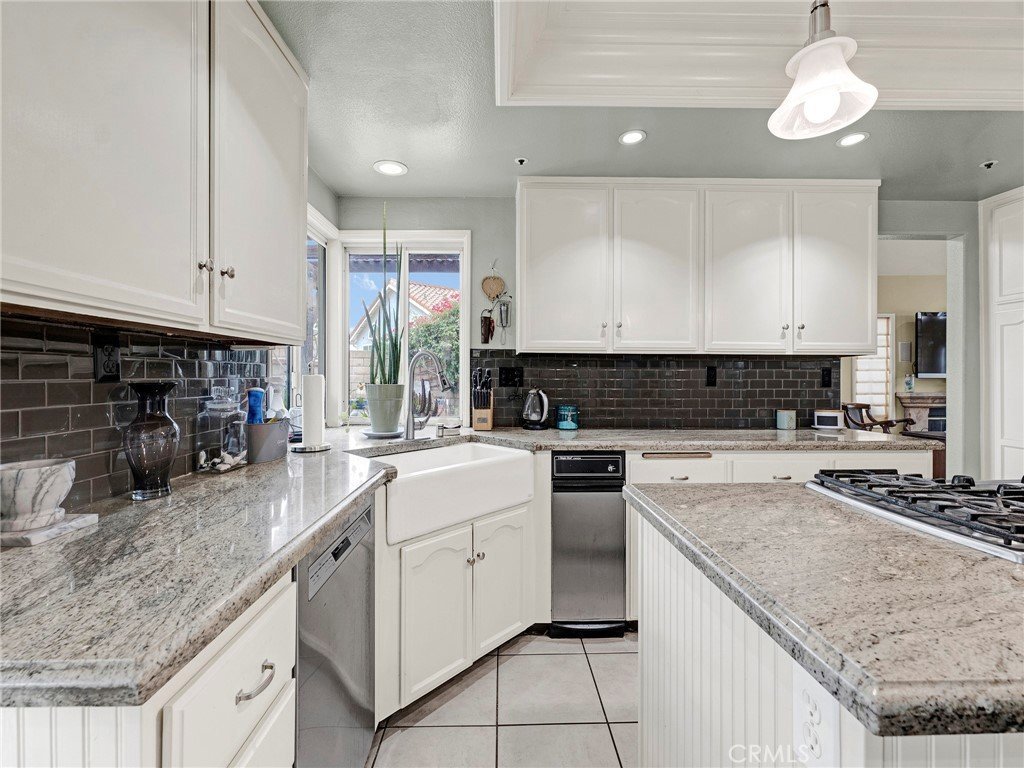
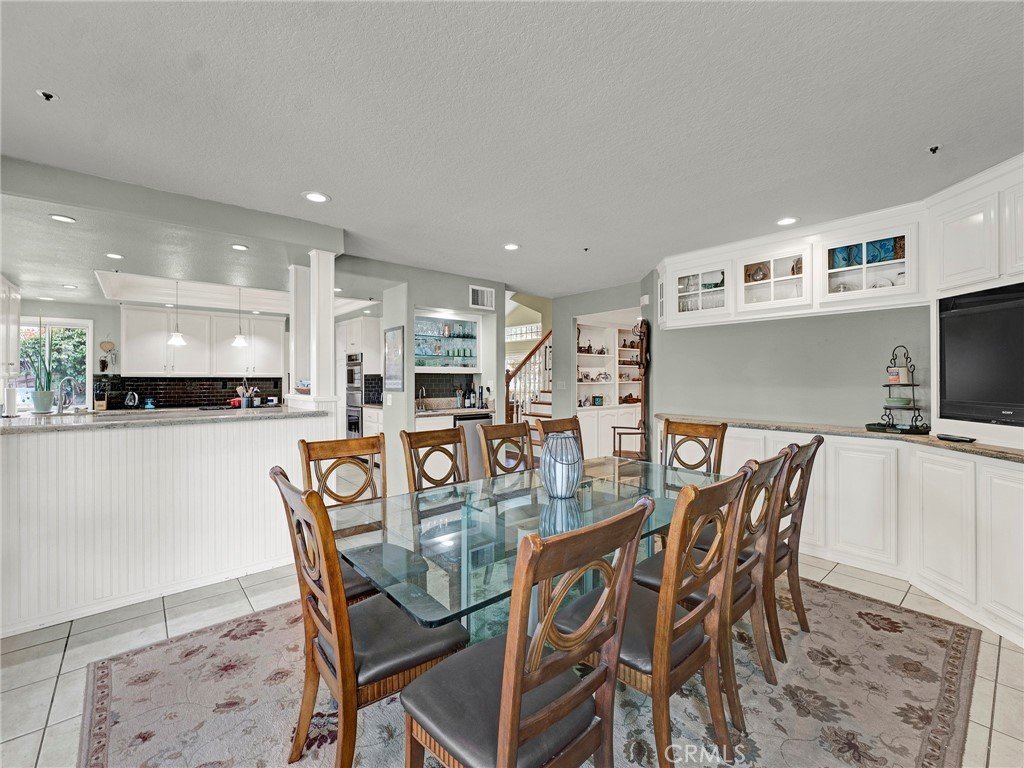
The heart of the home is the chef’s kitchen, featuring granite countertops, subway tile backsplash, stainless steel appliances, a wall oven, and a center island cooktop with stylish pendant lighting. The spacious family room offers warmth and comfort with a custom fireplace, built-in entertainment center, wet bar, and additional French doors leading to the outdoor living space.
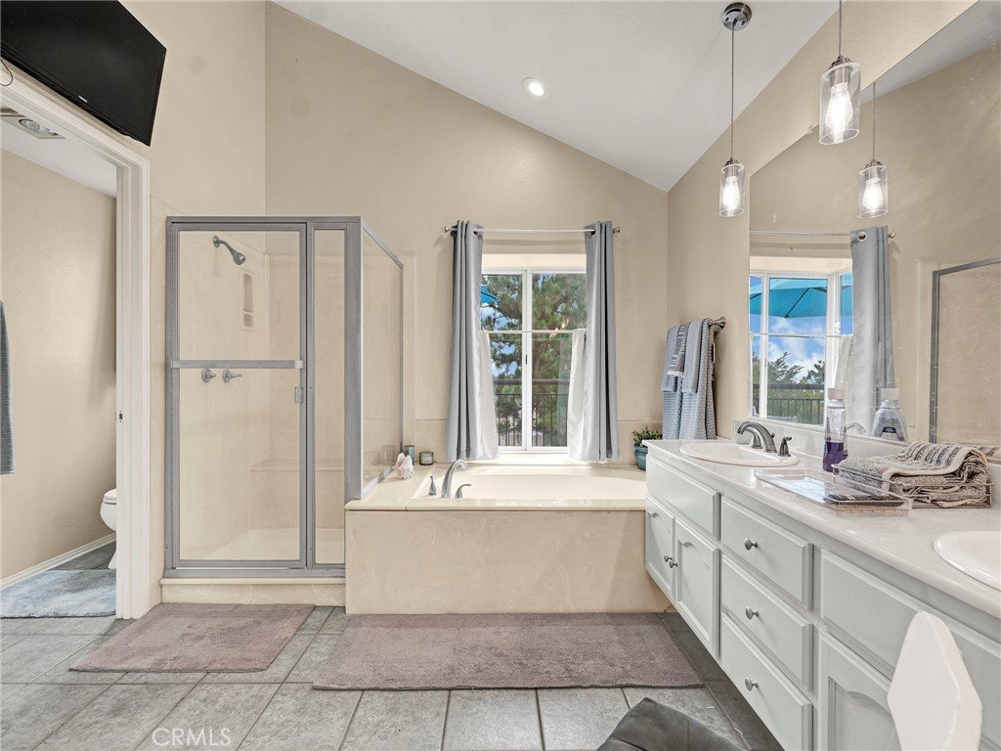
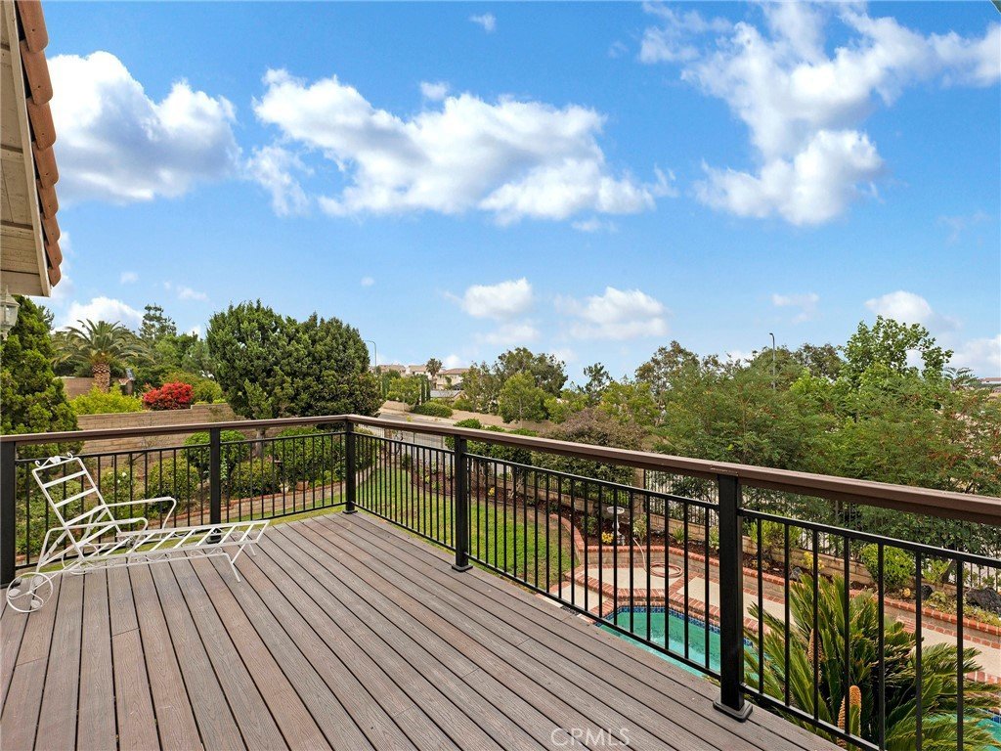
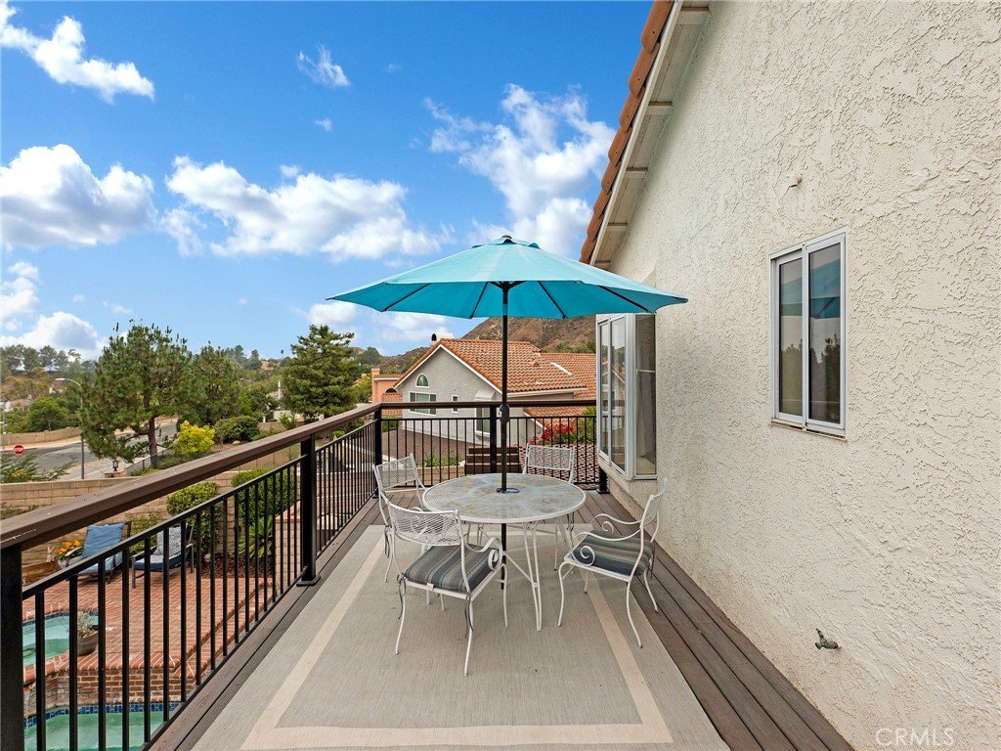
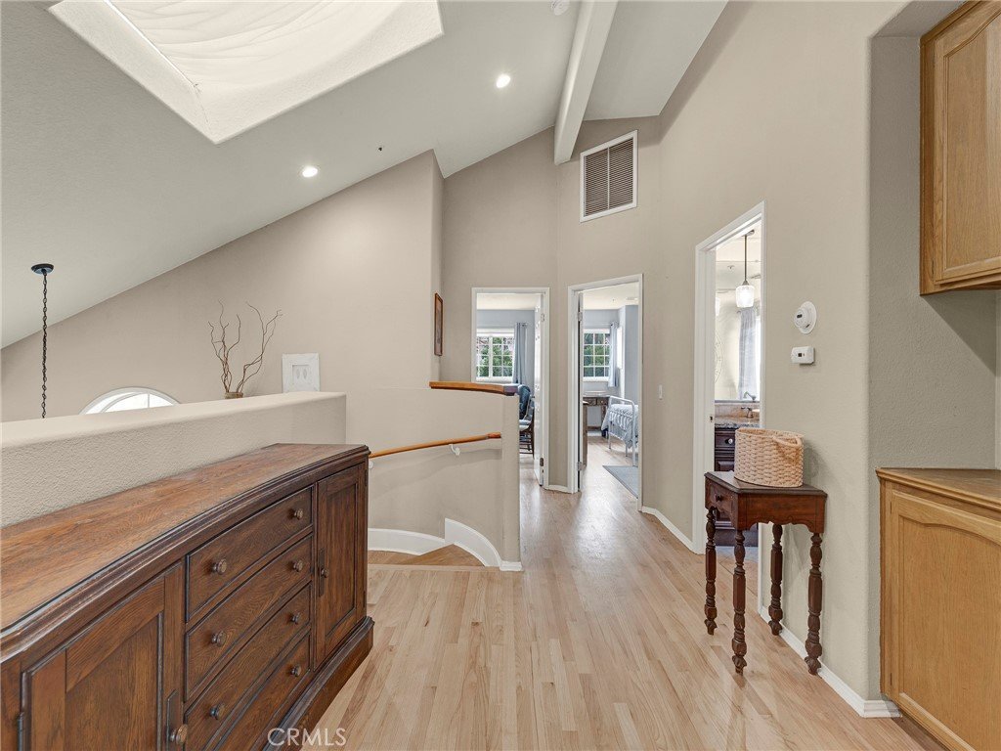
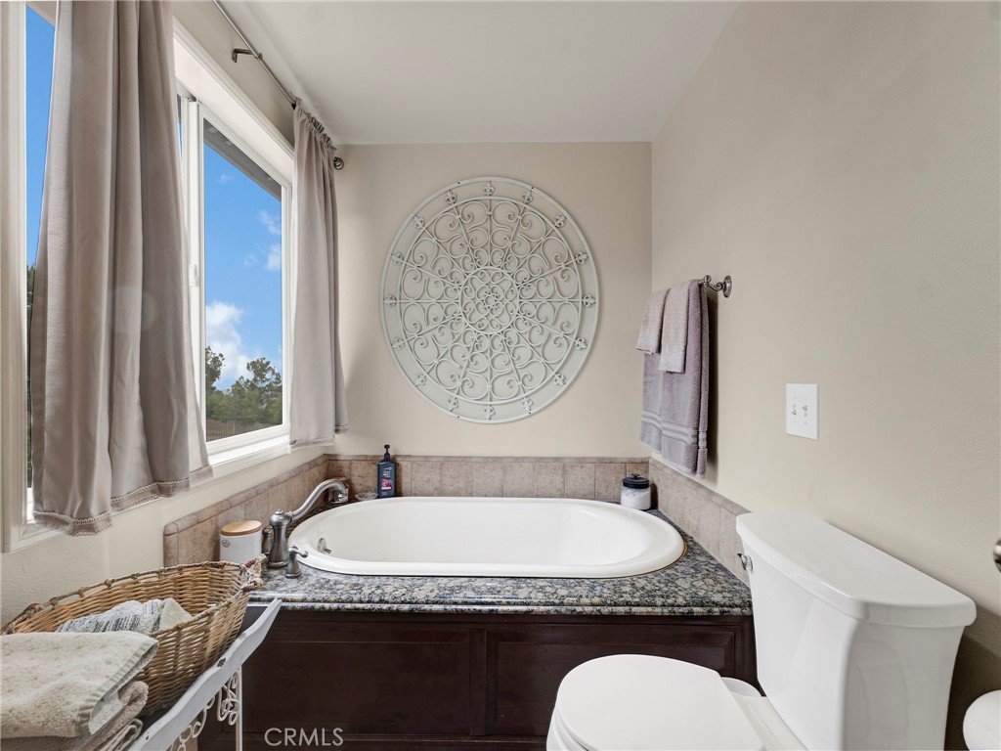
Upstairs, a dramatic spiral staircase leads to a luxurious primary suite with vaulted ceilings, a built-in entertainment center, and a generous walk-in closet. Step through the French doors onto a private deck with sweeping views of the surrounding hills. The en-suite bathroom includes a soaking tub, separate stall shower, and dual-sink vanity.
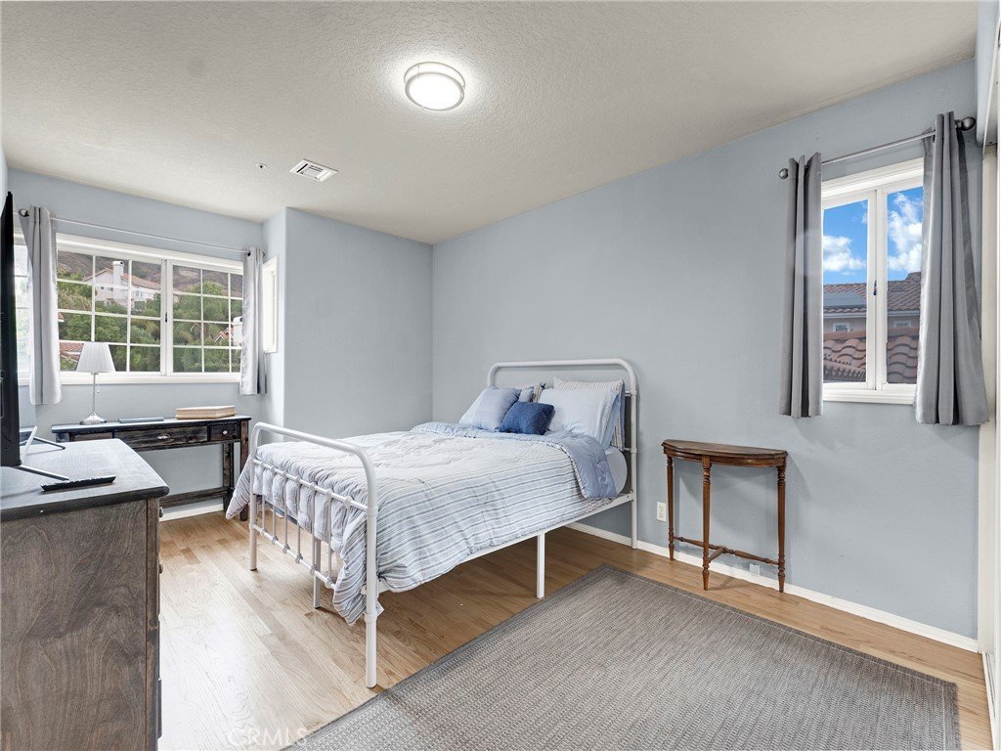
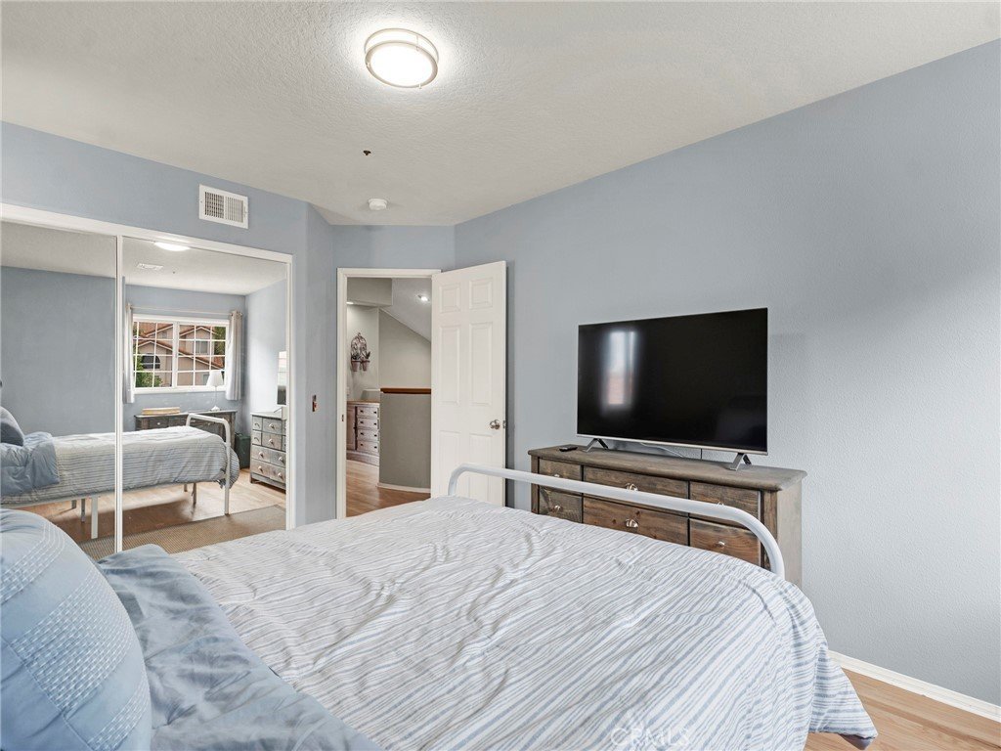
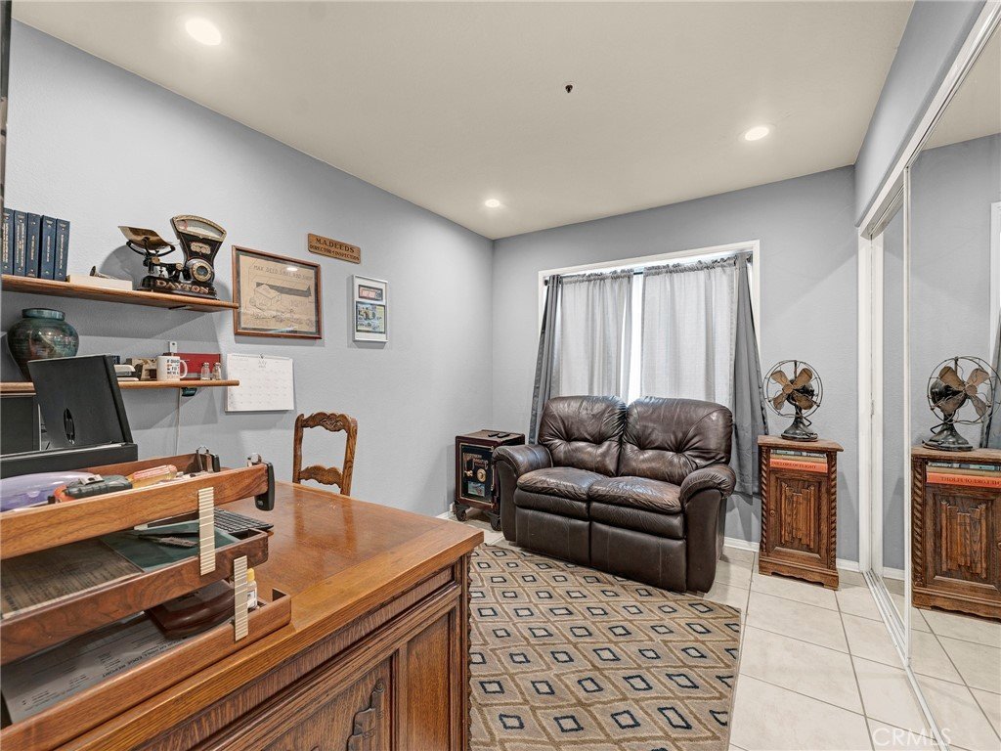
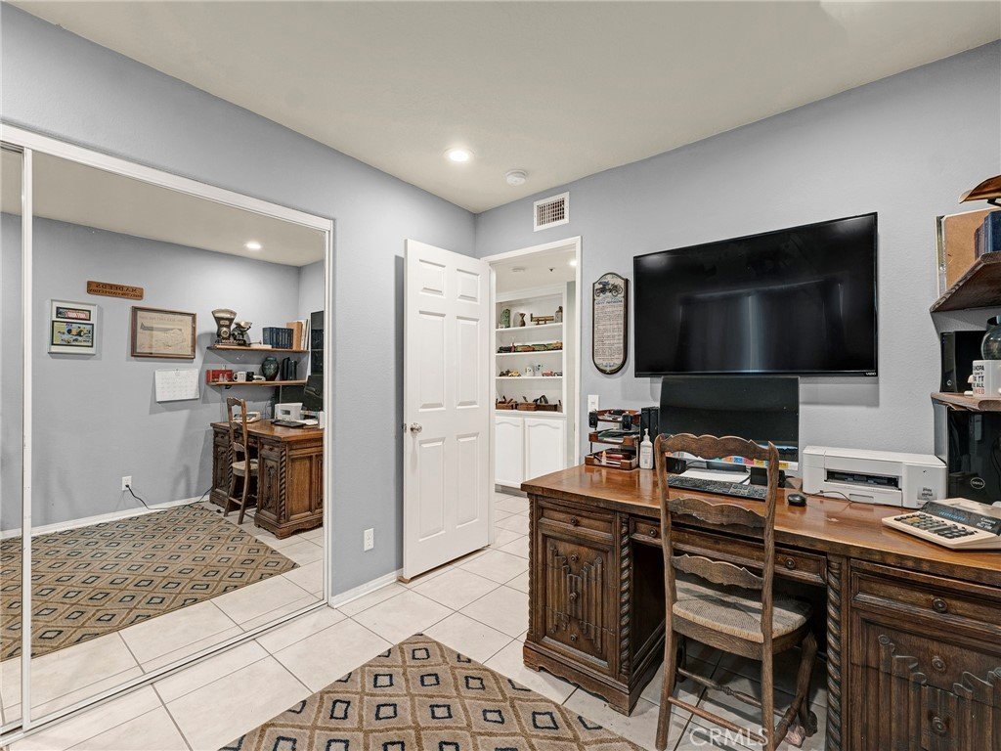
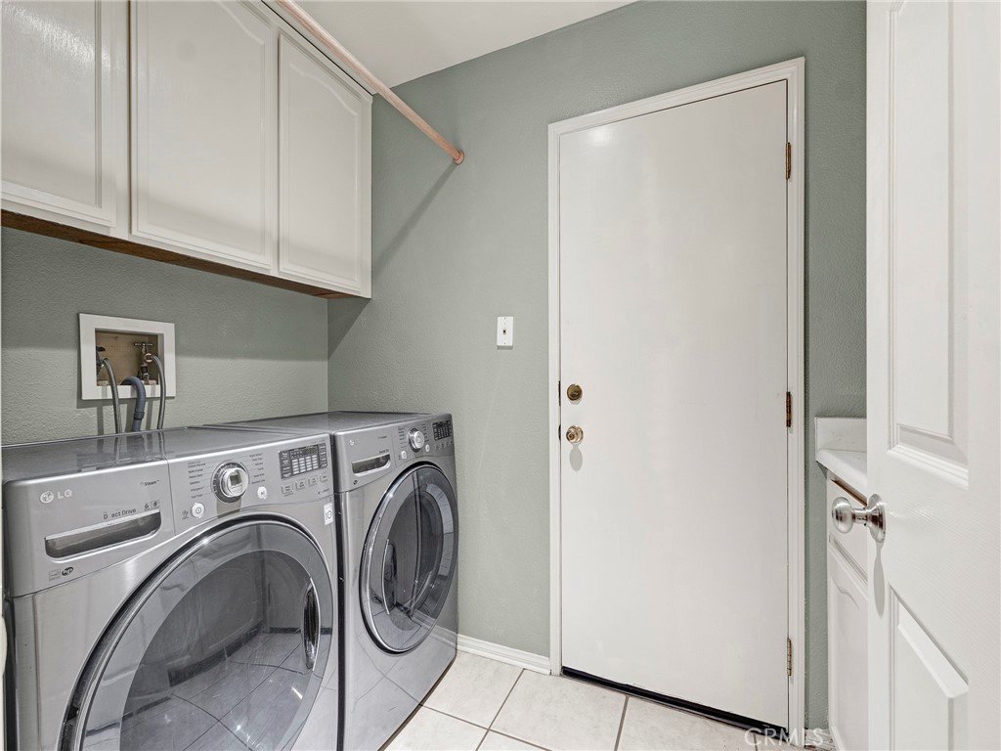
The second level also features two additional bedrooms and a remodeled hallway bath with a soaking tub, walk-in shower, and granite-topped vanity. A fourth bedroom and full bath are conveniently located on the main level—perfect for guests or a home office—along with a separate indoor laundry room. This home also features an upgraded 2 zone HVAC systems.
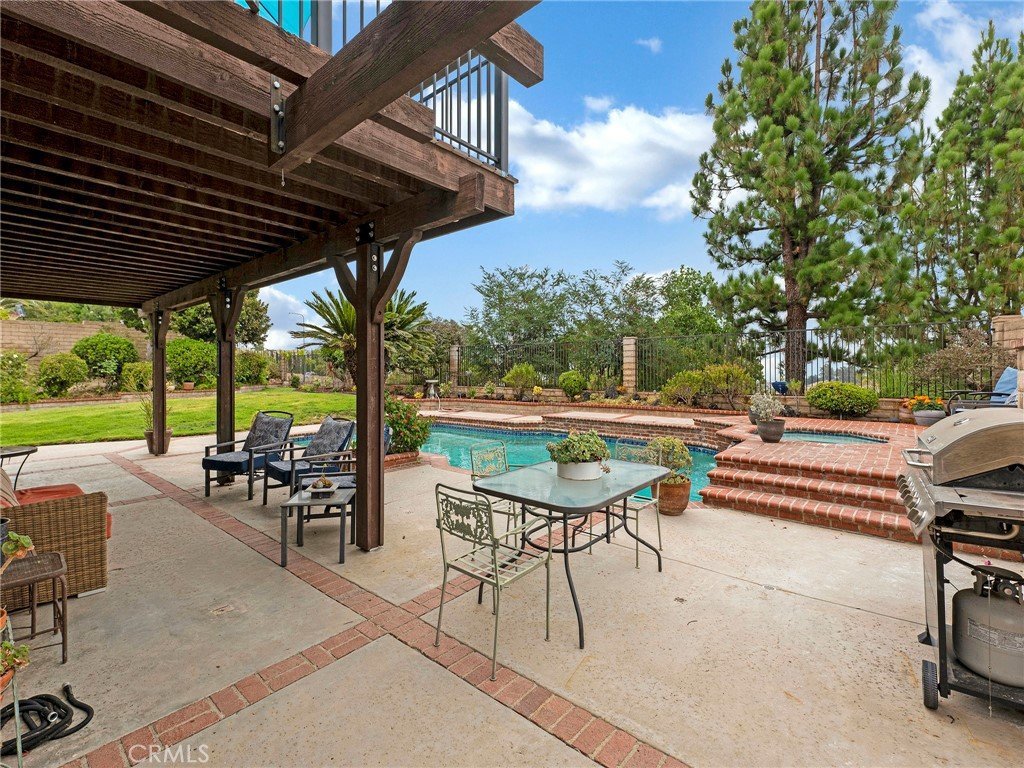
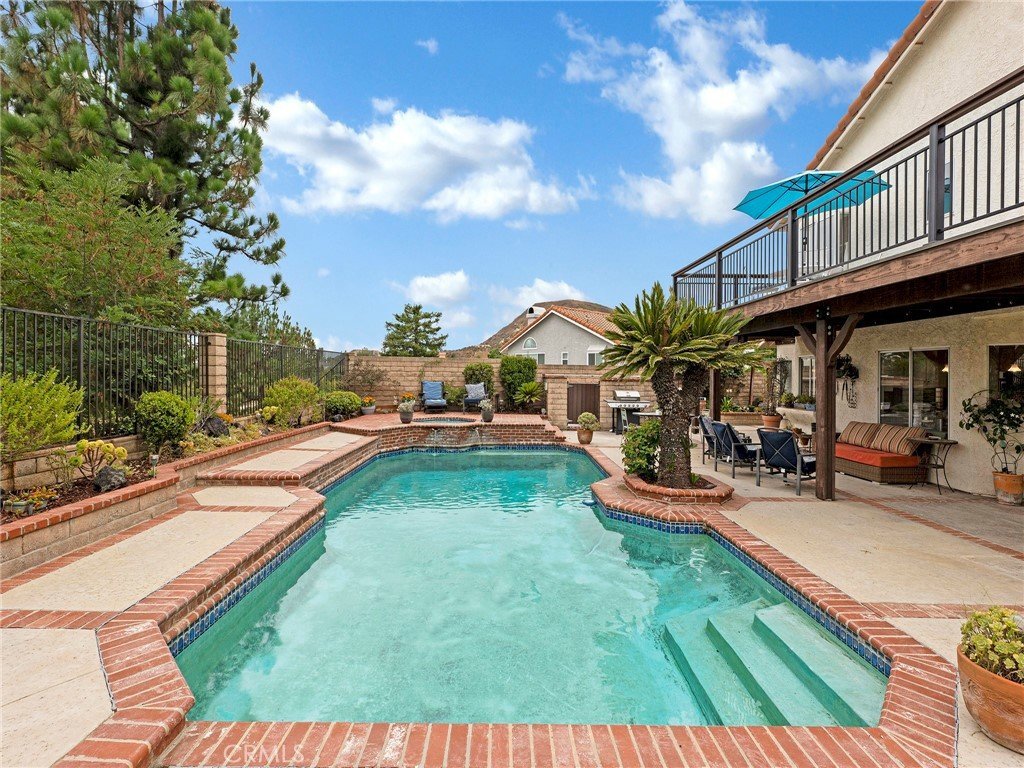
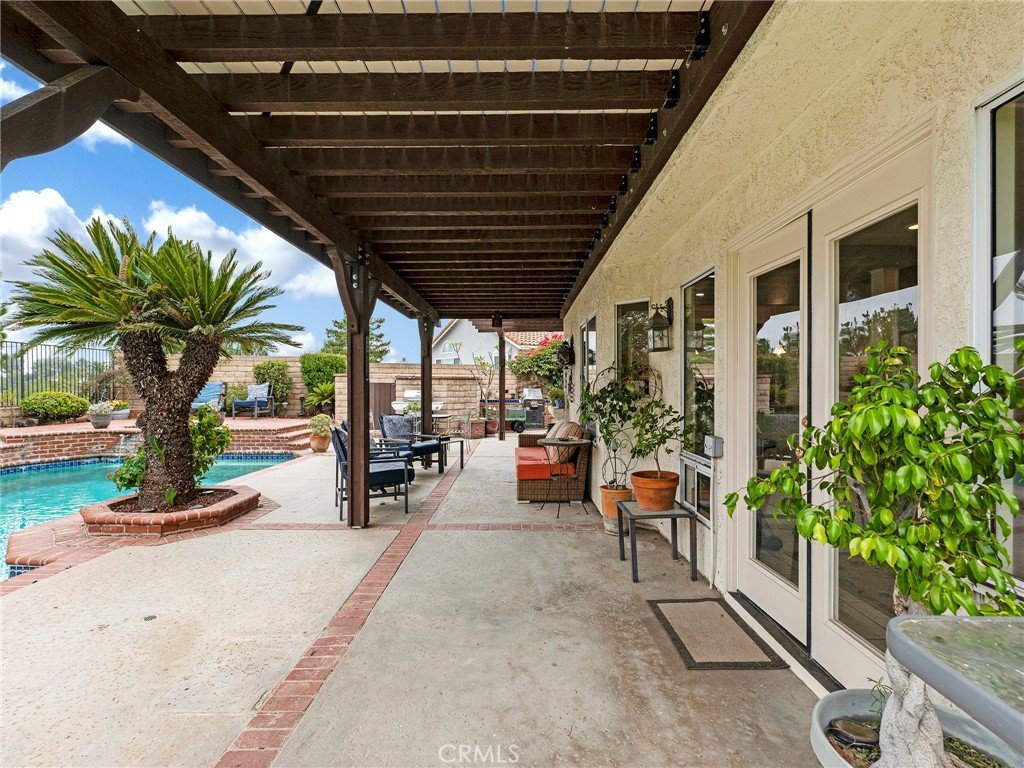
The entertainer’s backyard is both functional and inviting, complete with a covered patio, brick-rimmed pool and spa, and a built-in BBQ island. Located just one block from the private Canyon Crest area and only minutes from O’Melveny and Bee Canyon Parks, the home is ideally situated for outdoor enthusiasts. A large driveway provides ample space for multiple vehicles.
This rare offering combines luxury, privacy, and versatility in one of the Valley’s most desirable communities
Show all description
Location
- Directions: Balboa north of Rinaldi - Lt on Jolette- Left on Sesnon-Rt on Neon - Left on Tuscan Drive
- Lot Size Acres: 0.3702 acres
Building Details
- Structure Type: House
- Water Source: Public
- Architectural Style: Mediterranean
- Lot Features: BackYard,FrontYard,SprinklersInRear,SprinklersInFront,NearPark,RectangularLot,SprinklerSystem,StreetLevel
- Sewer: PublicSewer
- Common Walls: NoCommonWalls
- Construction Materials: Stucco,CopperPlumbing
- Fencing: Block,WroughtIron
- Foundation Details: Slab
- Garage Spaces: 7
- Levels: Two
- Other Structures: SecondGarage,Workshop
- Floor covering: Carpet, Tile, Wood
Amenities & Features
- Pool Features: Gunite, InGround, Private
- Parking Features: Concrete, DoorMulti, DirectAccess, DrivewayLevel, Driveway, GarageFacesFront, Garage, GarageDoorOpener, Paved, Private, SideBySide, WorkshopInGarage
- Security Features: CarbonMonoxideDetectors, FireSprinklerSystem, SmokeDetectors
- Patio & Porch Features: Brick,Concrete,Covered,Deck,Open,Patio
- Spa Features: Gunite,InGround,Private
- Parking Total: 7
- Roof: SpanishTile
- Association Amenities: HorseTrails,PicnicArea,Trails
- Utilities: CableAvailable,ElectricityConnected,NaturalGasConnected,SewerConnected,UndergroundUtilities,WaterConnected
- Window Features: DoublePaneWindows,Screens
- Cooling: CentralAir,Dual
- Door Features: DoubleDoorEntry,FrenchDoors,PanelDoors
- Electric: ElectricityOnProperty
- Exterior Features: RainGutters
- Fireplace Features: FamilyRoom, Gas, LivingRoom
- Heating: Central,ForcedAir,NaturalGas
- Horse Amenities: RidingTrail
- Interior Features: WetBar, BreakfastBar, SeparateFormalDiningRoom, GraniteCounters, HighCeilings, BedroomOnMainLevel, EntranceFoyer, PrimarySuite, WalkInClosets
- Laundry Features: WasherHookup,GasDryerHookup,LaundryRoom
- Appliances: DoubleOven,Dishwasher,GasCooktop,GasWaterHeater
Nearby Schools
- High School District: Los Angeles Unified
Expenses, Fees & Taxes
- Association Fee: $240
Agent info
- Agent name: Matthew Horn
- Agent MLS: F210087709
- Agent email: mattREbroker@gmail.com
- Agent officephone: 661-290-3700
- Agent direct phone: 818-429-5660
Miscellaneous
- Association Fee Frequency: Monthly
- List Office Name: Keller Williams VIP Properties
- Listing Terms: Cash,CashToNewLoan
- Common Interest: None
- Community Features: Curbs,Gutters,HorseTrails,StreetLights,Sidewalks,Park
- Direction Faces: North
- Virtual Tour URL Branded: https://www.youtube.com/watch?v=iAs0DdN5fC4&list=PLFo4wHtsa-hPUKNL0txthukPoQ4k-IyNd&index=1
- Attribution Contact: 818-429-5660
