
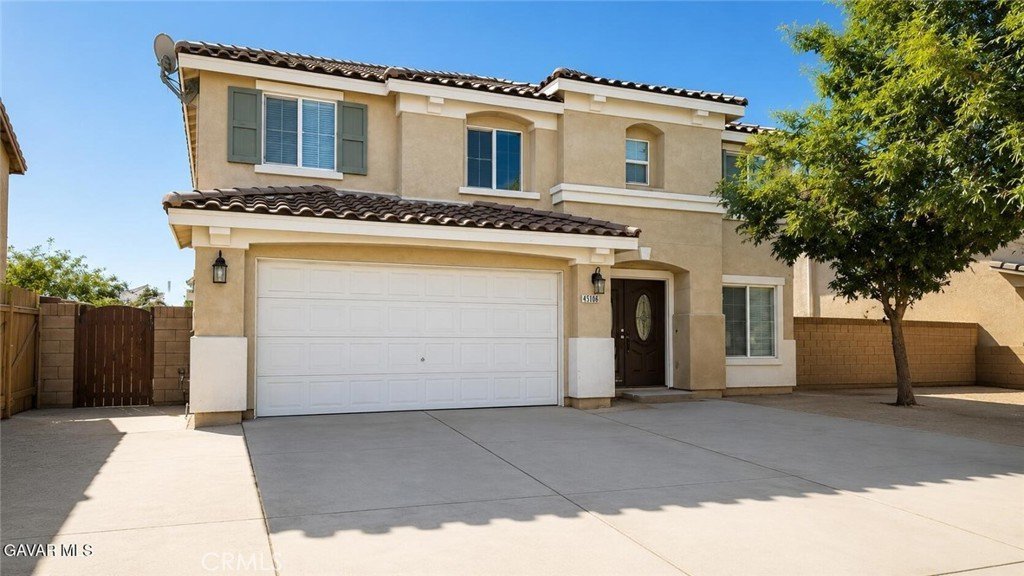
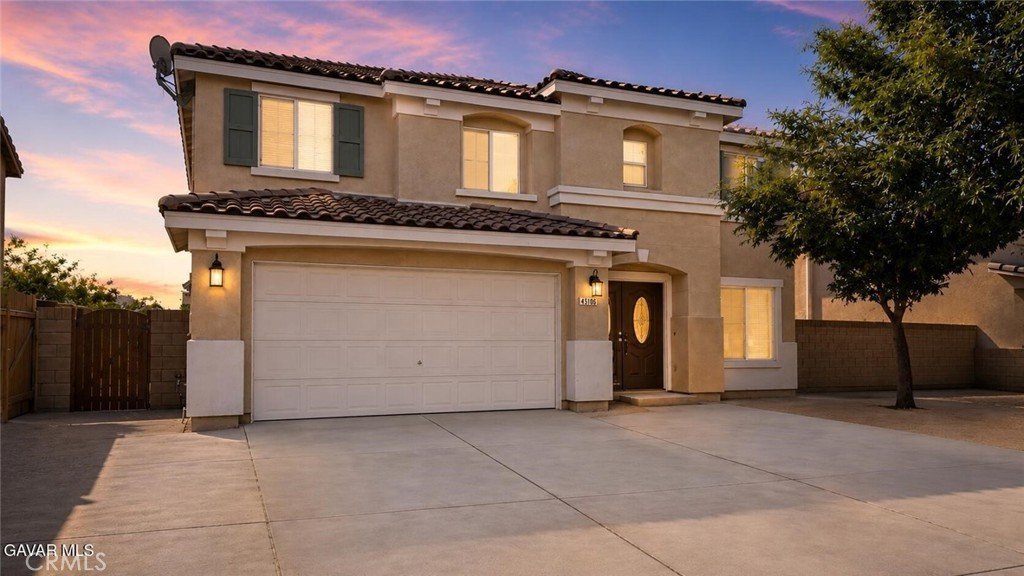






45108 Palm Lane, Lancaster, CA, US, 93535
45108 Palm Lane, Lancaster, CA, US, 93535Basics
- Date added: Added 3 weeks ago
- Category: Residential
- Type: SingleFamilyResidence
- Status: Active
- Bedrooms: 4
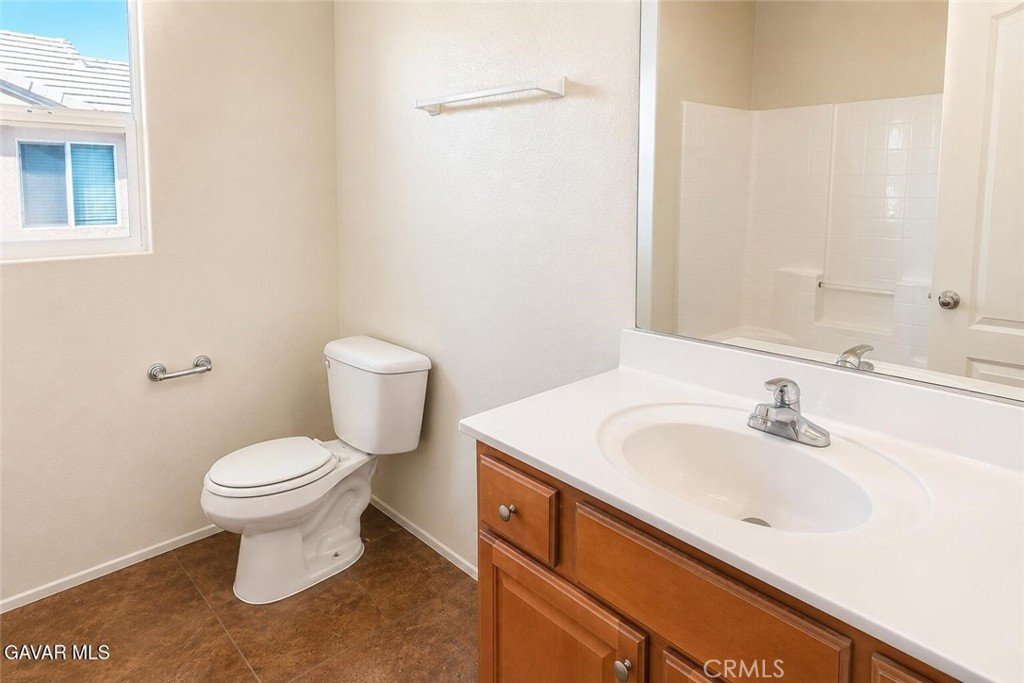
- Bathrooms: 3
- Area: 2815 sq ft
- Lot size: 6959, 6959 sq ft
- Year built: 2005
- View: Neighborhood
- County: Los Angeles
- MLS ID: SR26159136
Description
-
Description:
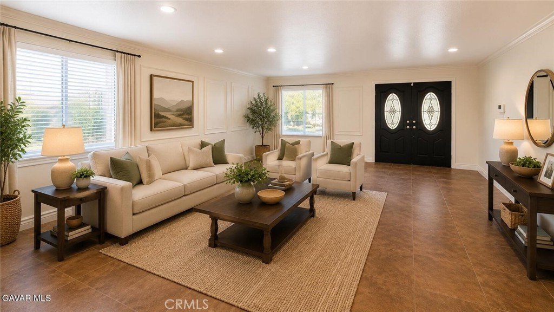
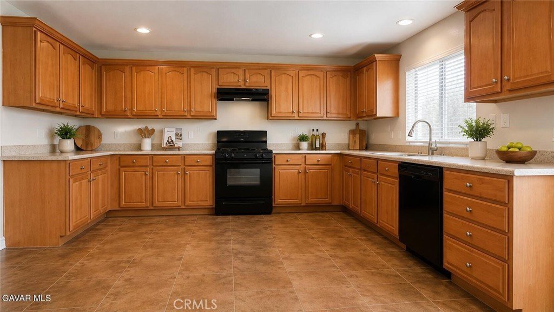
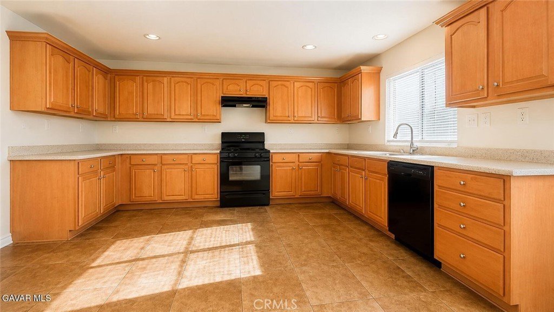
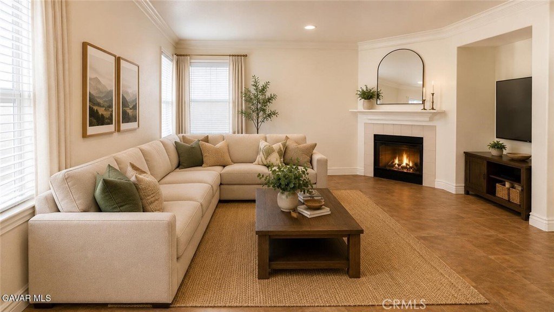
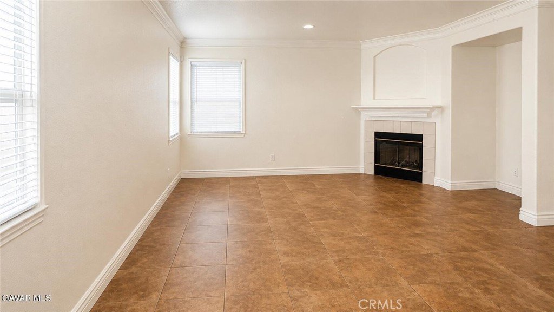
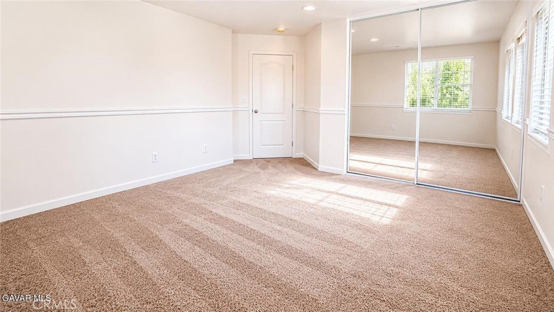
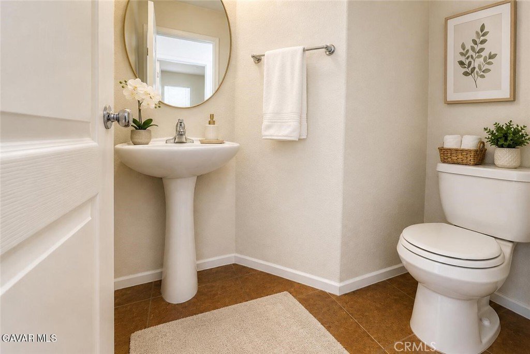
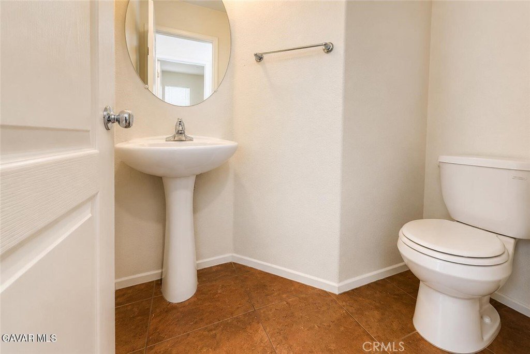
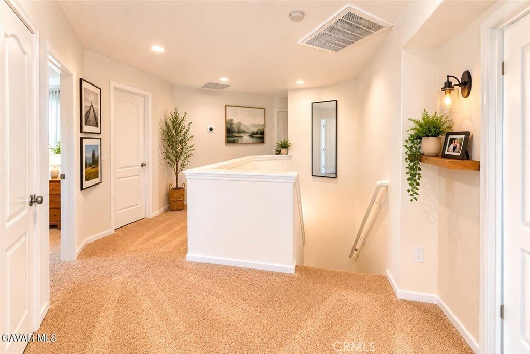
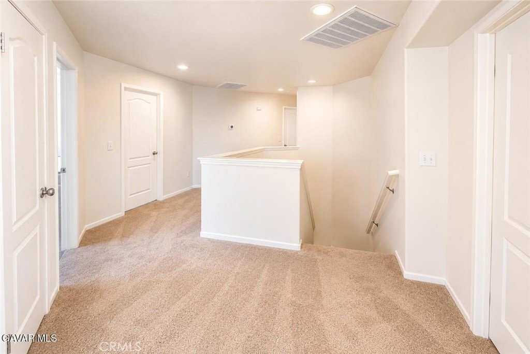
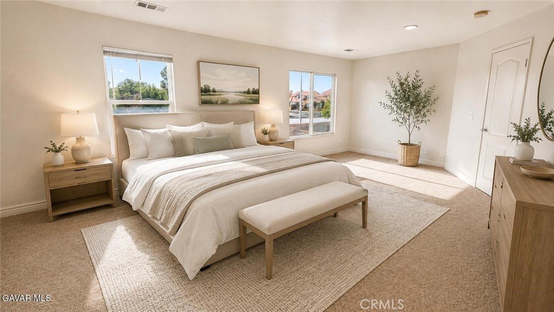
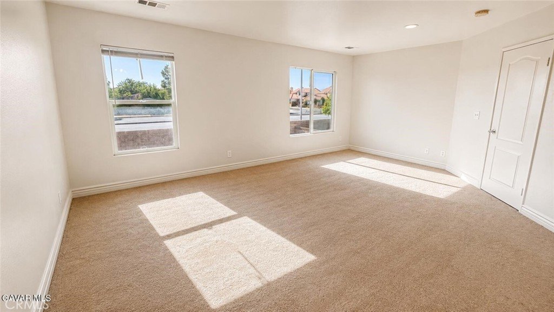
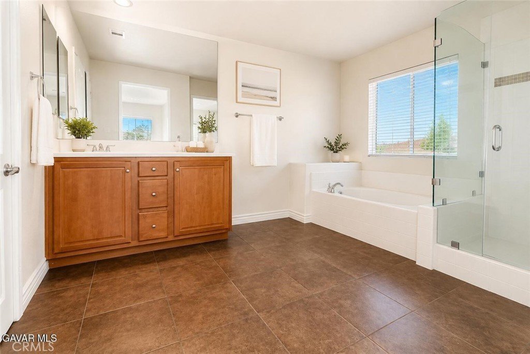
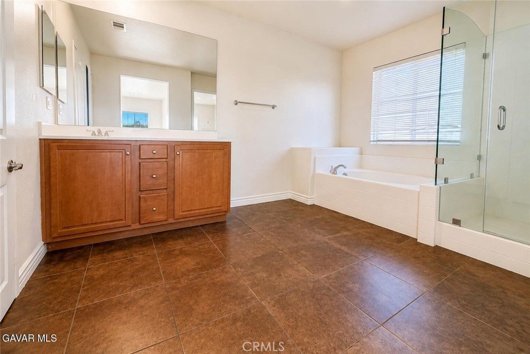
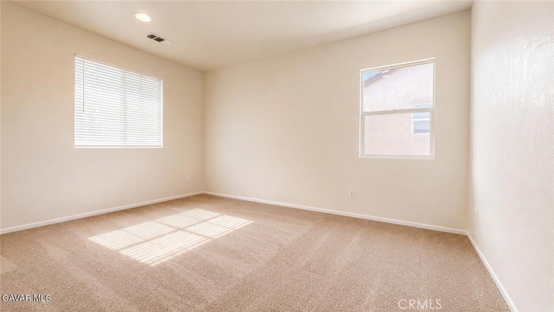
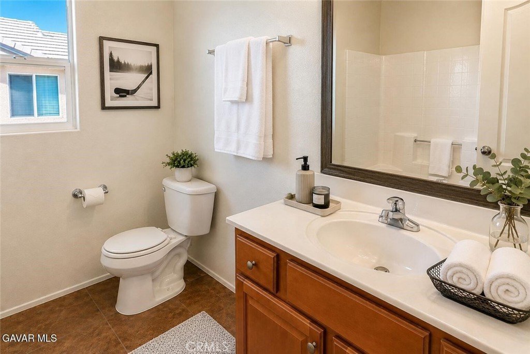
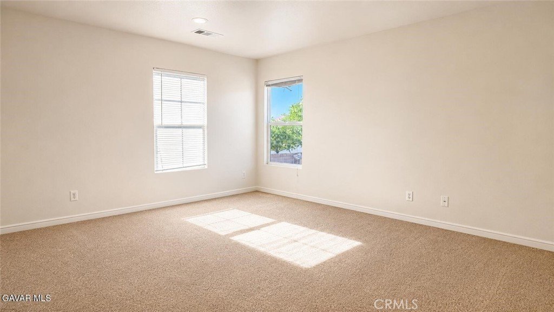
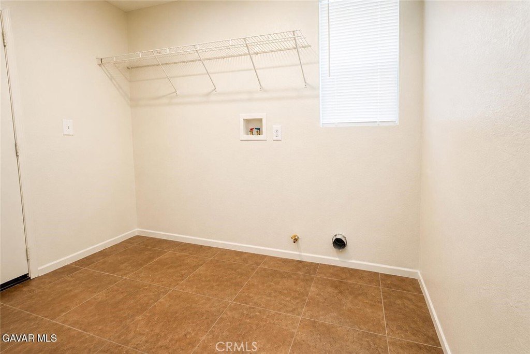
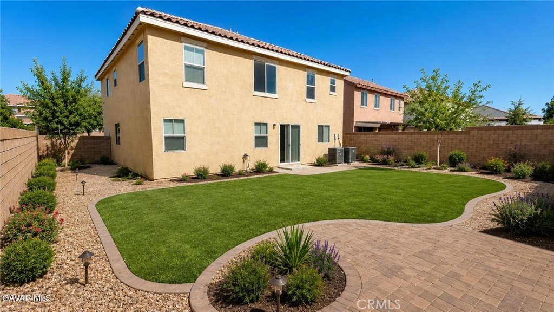
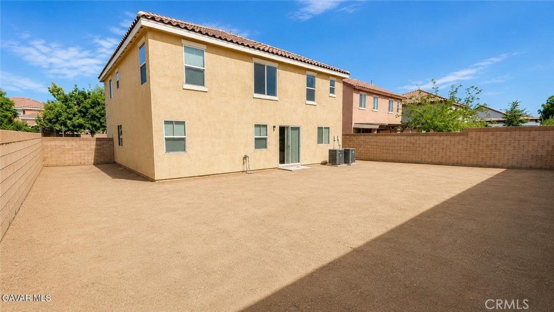
Move-in ready and recently refreshed, this spacious 4-bedroom, 3-bath home offers approximately 2,815 square feet of comfortable living space. Designed with an open-concept floor plan, it provides the perfect setting for both everyday living and entertaining. The kitchen features Corian countertops, abundant cabinetry, and opens to the inviting family room with a cozy fireplace. Fresh interior paint, tile flooring, and new carpet. Additional highlights include an indoor laundry room and generously sized bedrooms. The expansive backyard offers endless possibilities, with plenty of space for entertaining, children, pets, or creating your own outdoor retreat. Don't miss this move-in-ready home. Schedule your private showing today! To help visualize this home's floor plan and to highlight its potential, virtual furnishings may have been added to photos found in this listing.
Show all description
Location
- Directions: Avenue I to 18th St E to Ivesbrook St to Palm Ln
- Lot Size Acres: 0.1598 acres
Building Details
- Structure Type: House
- Water Source: Public
- Lot Features: ZeroToOneUnitAcre,FrontYard,Yard
- Sewer: PublicSewer
- Common Walls: NoCommonWalls
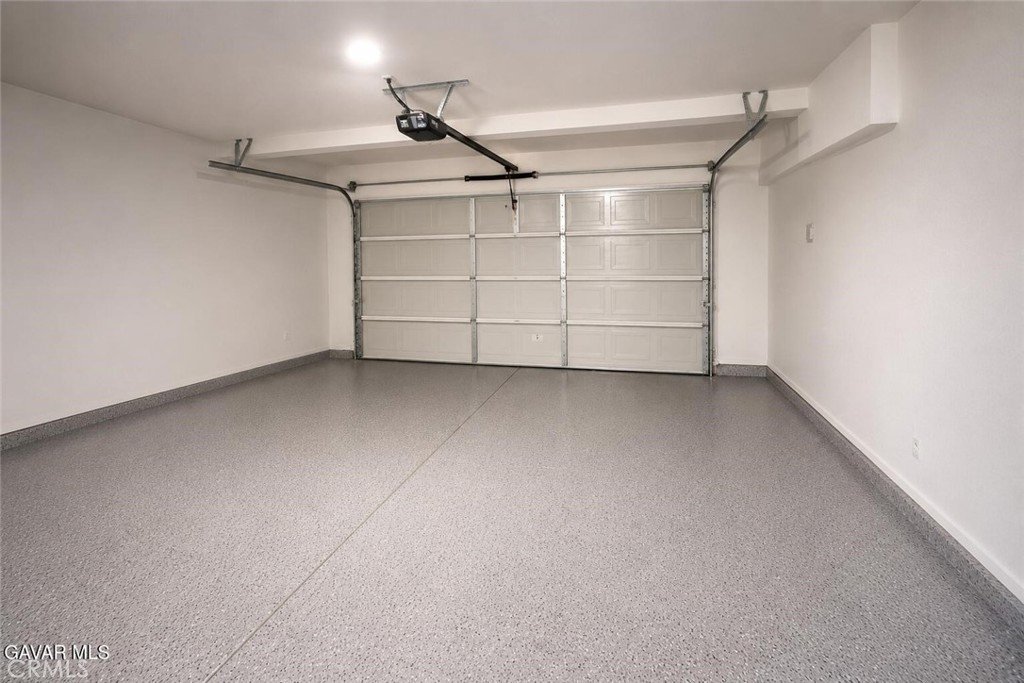
- Garage Spaces: 2
- Levels: Two
Amenities & Features
- Pool Features: None
- Parking Total: 2
- Cooling: CentralAir
- Fireplace Features: FamilyRoom
- Heating: Central
- Laundry Features: LaundryRoom
Nearby Schools
- High School District: Antelope Valley Union
Expenses, Fees & Taxes
- Association Fee: 0
Agent info
- Agent name: Steven Burton
- Agent MLS: F660097833
- Agent email: steve@burtonteam1.com
- Agent officephone: 661-538-2800
- Agent direct phone: 661-857-0440
Miscellaneous
- List Office Name: Keller Williams Realty Antelope Valley
- Listing Terms: Cash,Conventional,FHA,VaLoan
- Common Interest: None
- Community Features: StreetLights,Suburban,Sidewalks
- Attribution Contact: 661-857-0440
