









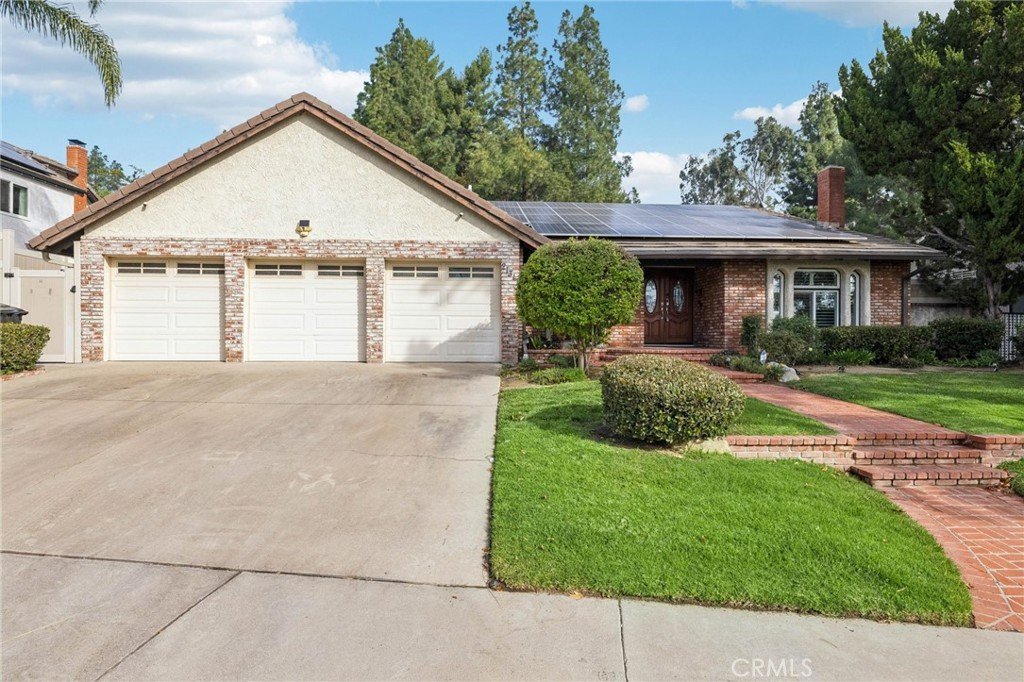
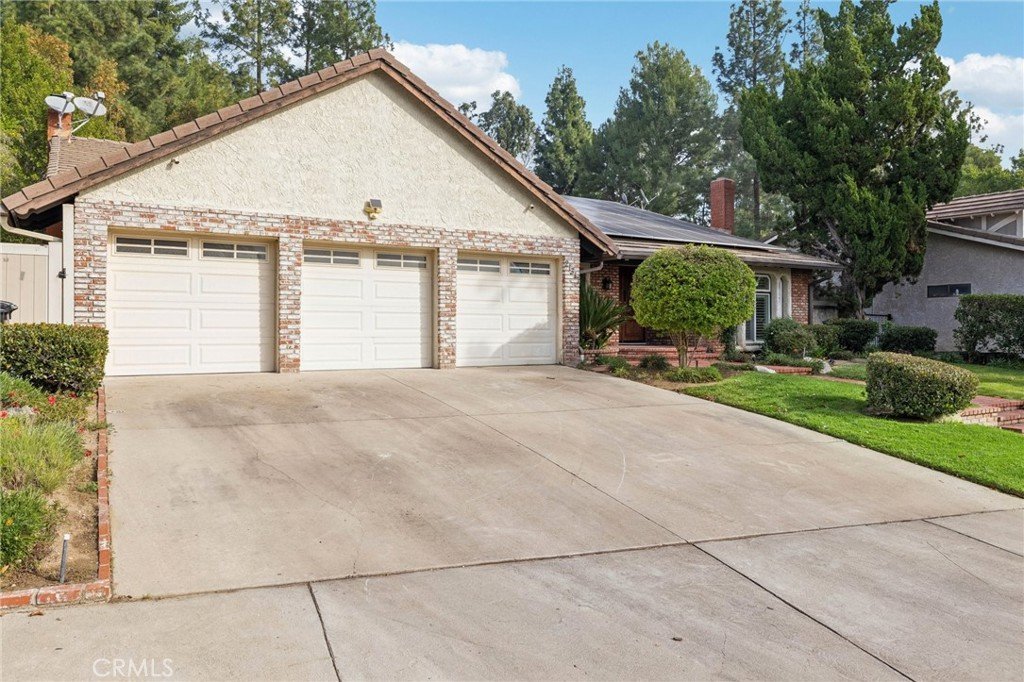
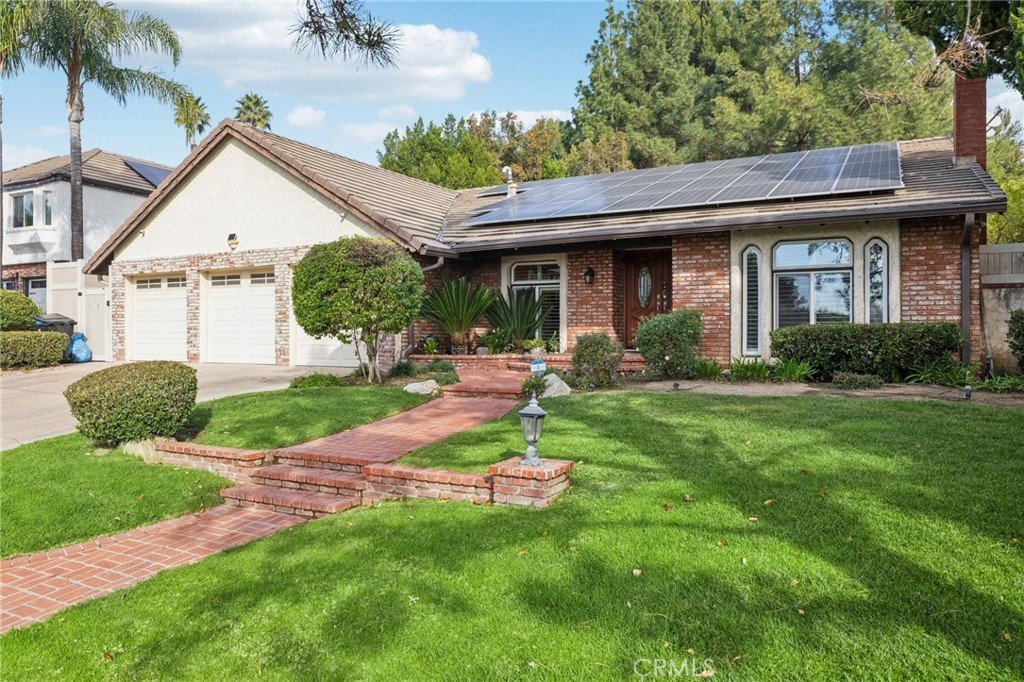
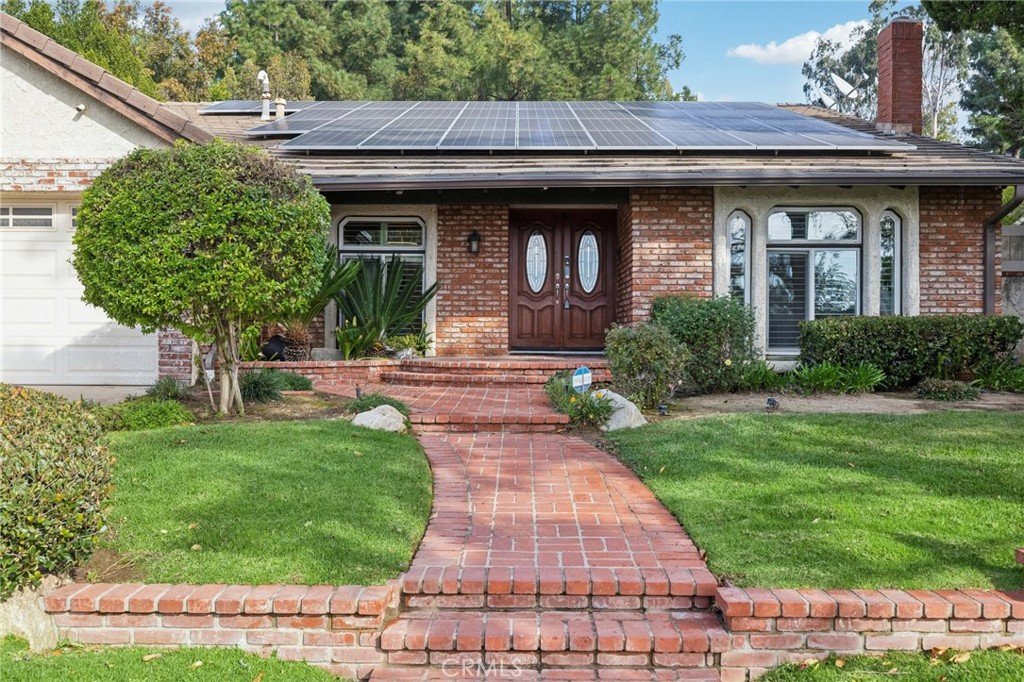

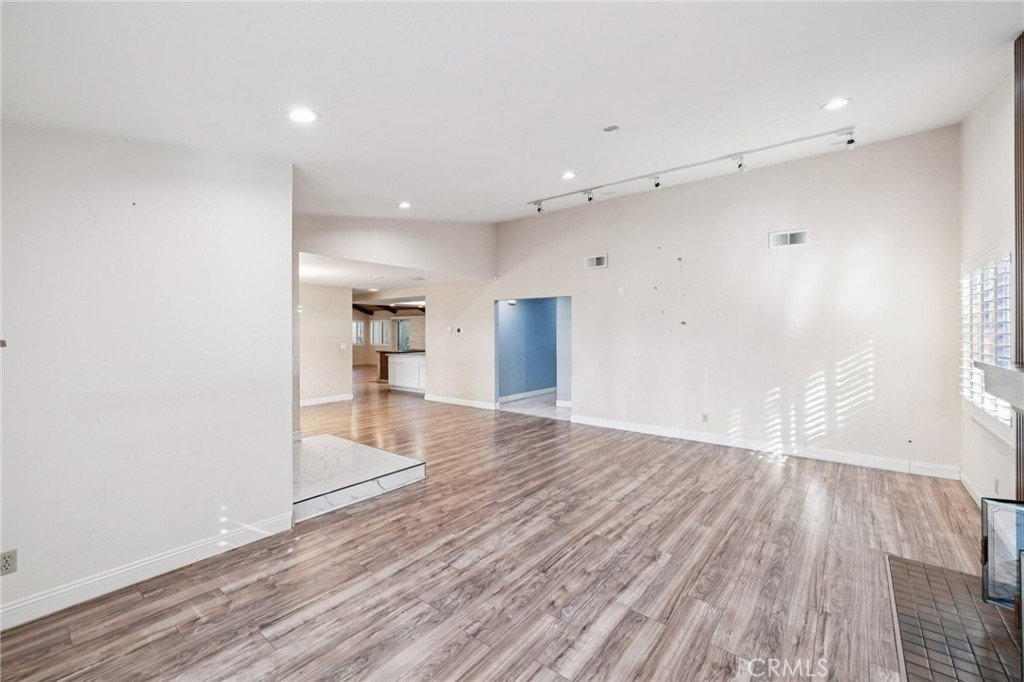
21317 Candice Pl, Chatsworth, CA, US, 91311
21317 Candice Pl, Chatsworth, CA, US, 91311Basics
- Date added: Added 2 weeks ago
- Category: Residential
- Type: SingleFamilyResidence
- Status: Active
- Bedrooms: 4
- Bathrooms: 3
- Area: 2537 sq ft
- Lot size: 21780, 0.5 sq ft
- Year built: 1980
- View: Canyon,Neighborhood
- County: Los Angeles
- MLS ID: SR26160980
Description
-
Description:
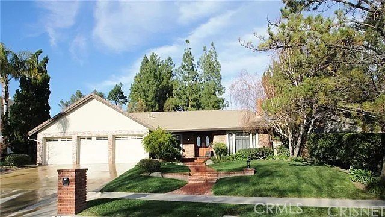
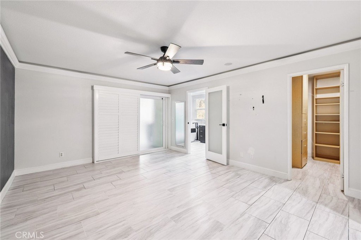
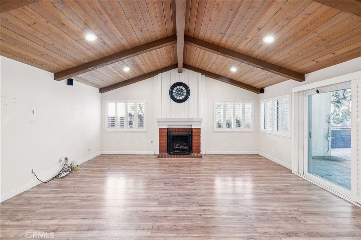
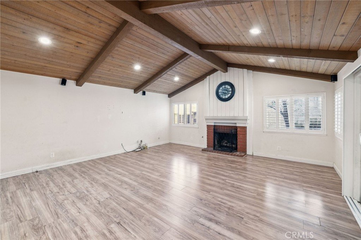
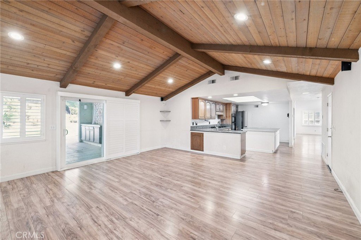
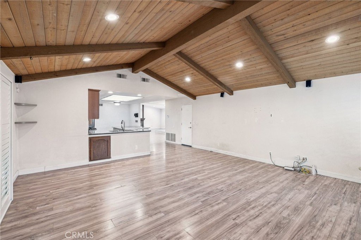
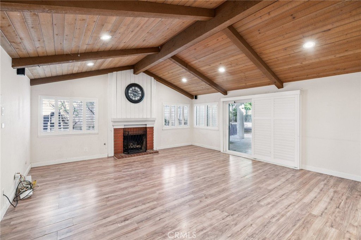
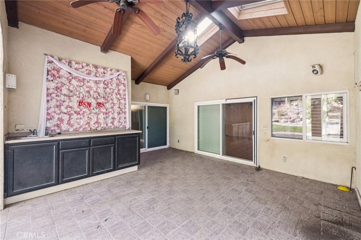
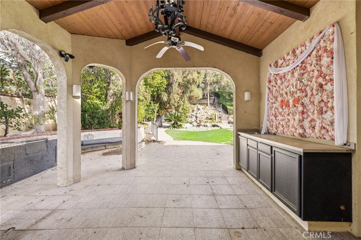
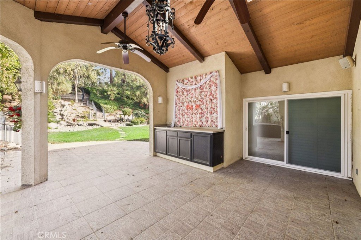
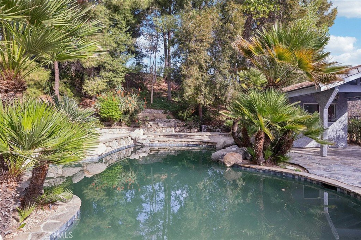
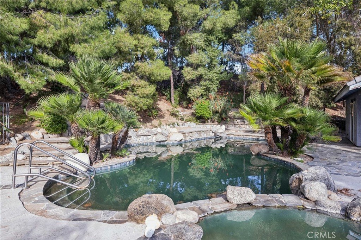
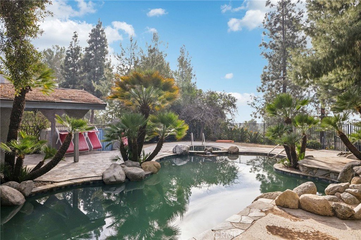
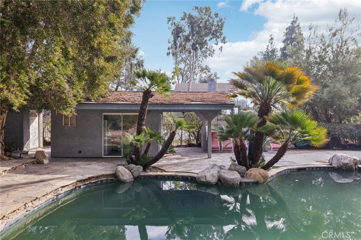
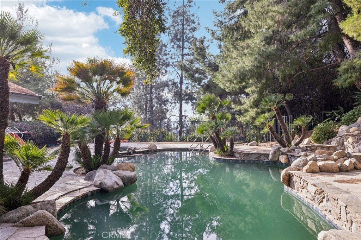
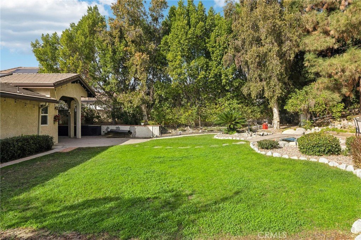
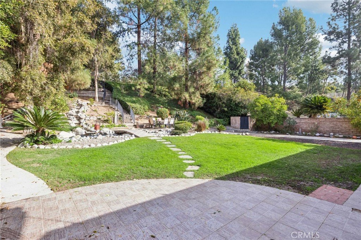
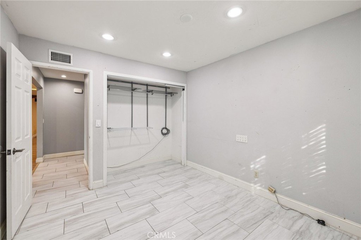
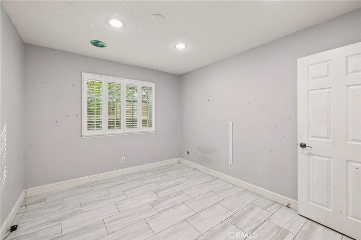
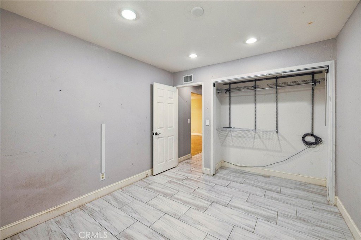
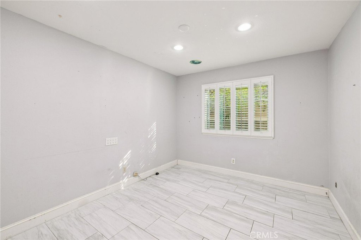
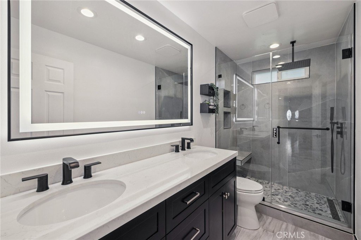
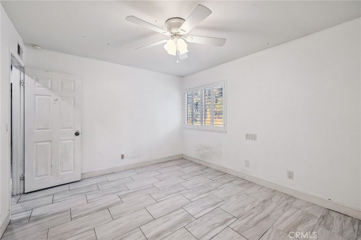
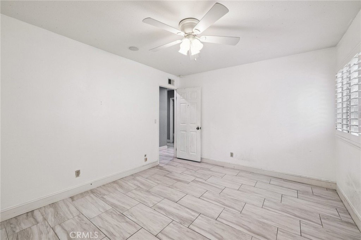
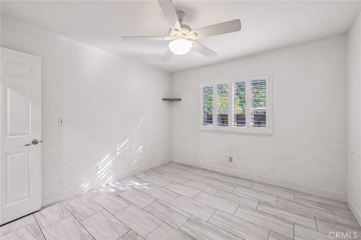
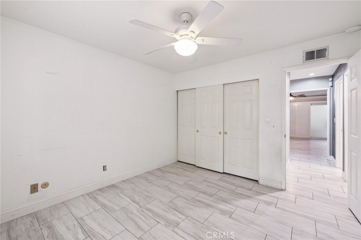
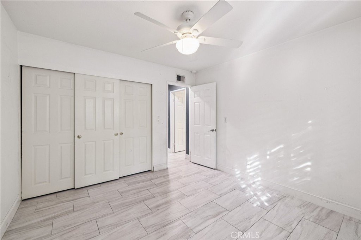
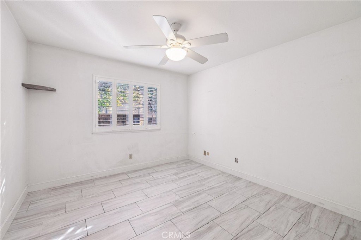
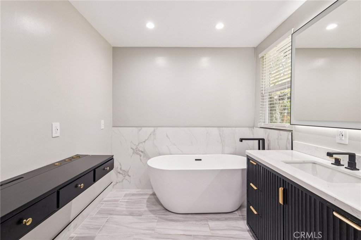
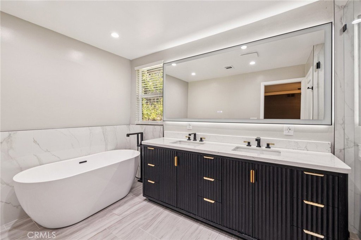
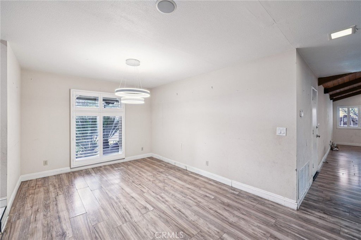
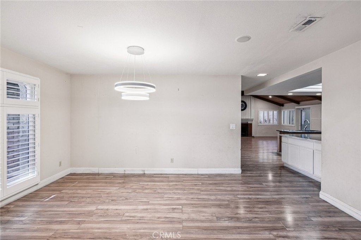
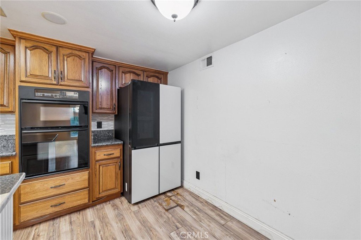
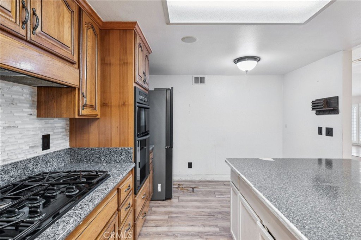
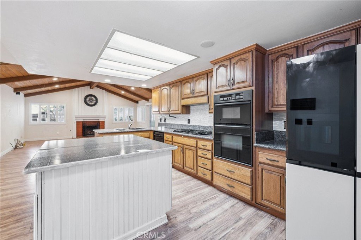
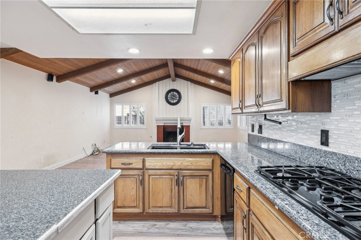
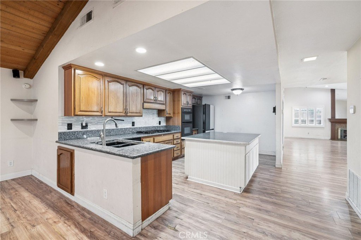
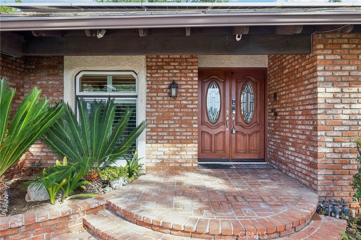
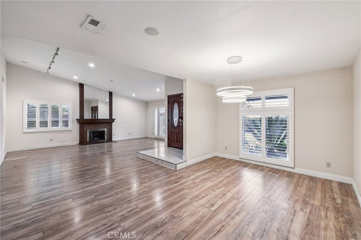
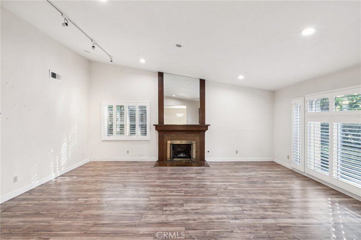
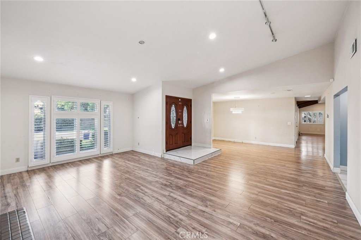
PRICE IMPROVEMENT and OPPURTUNITY to purchase subject to the existing conventional loan at an attractive 3.50% interest rate!!! Seller highly motivated and ready to review ALL offers. Act fast before it's gone!!! And contact the listing agent today for details. Welcome to this exceptional single-story Heritage Estate home, a beautifully updated 4-bedroom, 2-bath home with a spacious 3-car garage. Freshly painted with a remodeled bathroom and brand-new kitchen countertops, this home is move-in ready! Vaulted ceilings and abundant natural light create an open, airy feel throughout the living spaces, while a cozy fireplace adds warmth and charm. Step outside to your private backyard oasis featuring a sparkling pool, serene fish pond, and breathtaking views your personal slice of paradise. With solar panels included, enjoy energy savings while soaking in the beautiful surroundings. Ideally located with easy access to shopping, dining, parks, and top-rated schools, this home offers both convenience and lifestyle. Perfect for entertaining or relaxing, it combines comfort, style, and tranquility. Don't miss your chance to make this incredible property yours!
Show all description
Location
- Directions: N/A
- Lot Size Acres: 0.5 acres
Building Details
- Structure Type: House
- Water Source: Public
- Lot Features: ZeroToOneUnitAcre
- Sewer: PublicSewer
- Common Walls: TwoCommonWallsOrMore
- Garage Spaces: 2
- Levels: One
Amenities & Features
- Pool Features: Private
- Parking Total: 2
- Cooling: CentralAir
- Fireplace Features: FamilyRoom
- Horse Amenities: RidingTrail
- Interior Features: AllBedroomsDown
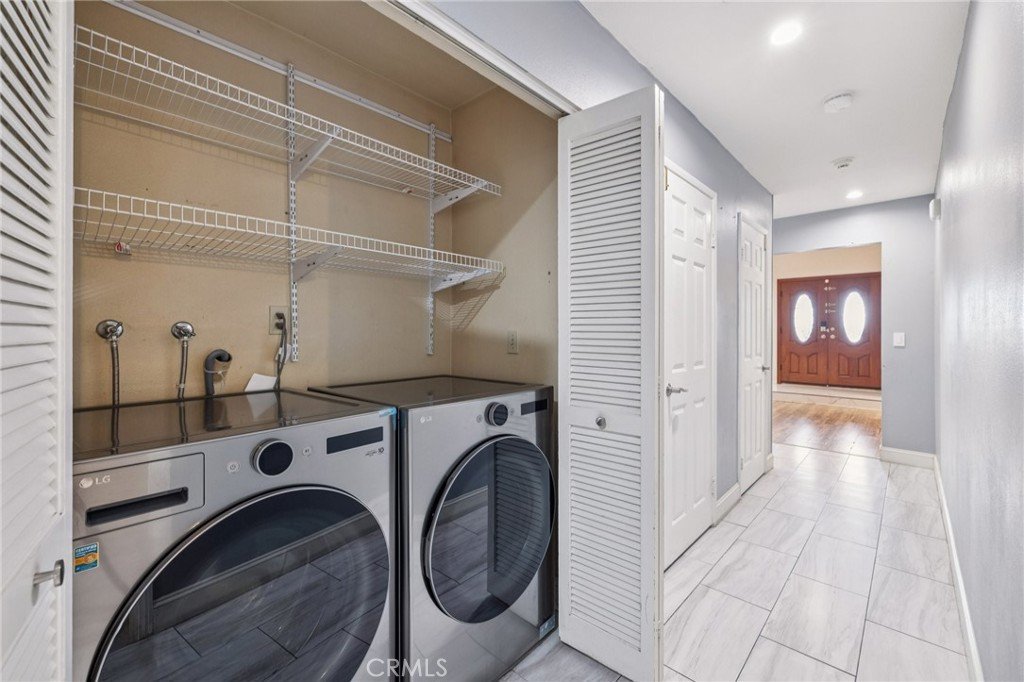
- Laundry Features: WasherHookup,GasDryerHookup
Nearby Schools
- High School District: Charter Oak Unified
Expenses, Fees & Taxes
- Association Fee: 0
Agent info
- Agent name: Greggy Roman Alonte
- Agent MLS: SR152521343
- Agent email: alontegreggy8@gmail.com
- Agent officephone: 888-863-2822
Miscellaneous
- List Office Name: Stanfles Realty
- Listing Terms: Cash,Conventional,FHA
- Common Interest: None
- Community Features: Biking,DogPark,HorseTrails
- Attribution Contact: 818-322-5346
