







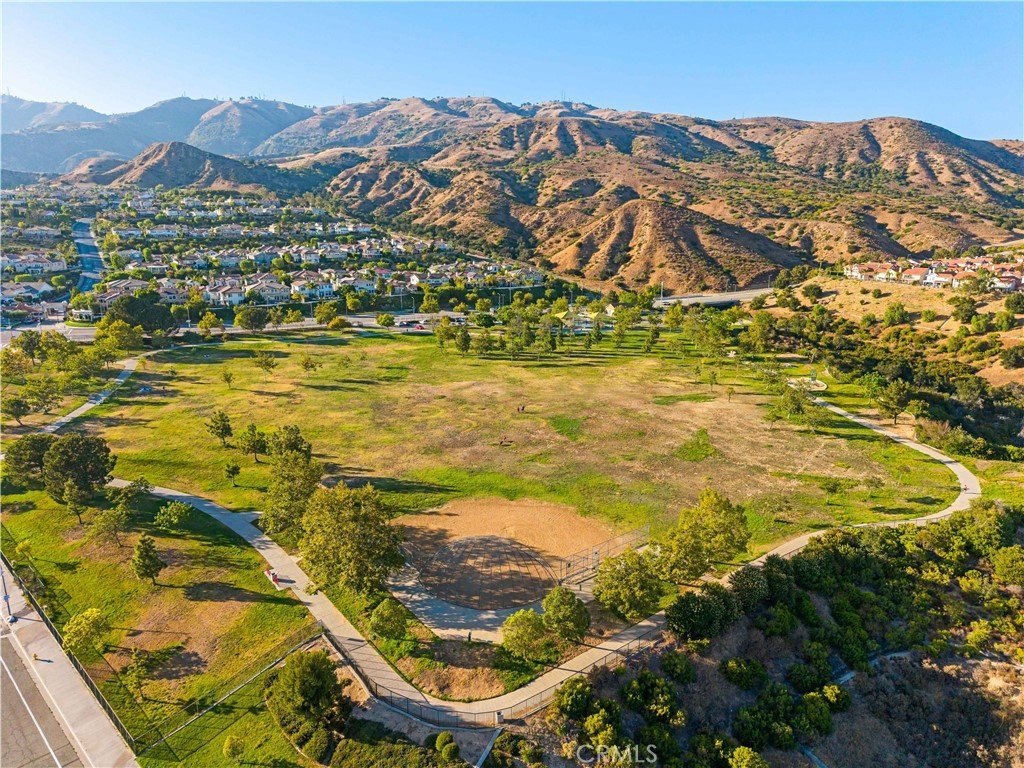


11962 Mariposa Bay, Porter Ranch, CA, US, 91326
11962 Mariposa Bay, Porter Ranch, CA, US, 91326Basics
- Date added: Added 4 weeks ago
- Category: Residential
- Type: SingleFamilyResidence
- Status: Active
- Bedrooms: 5
- Bathrooms: 3
- Area: 2712 sq ft
- Lot size: 6151, 6151 sq ft
- Year built: 1998
- View: Mountains
- County: Los Angeles
- MLS ID: IG26143713
Description
-
Description:
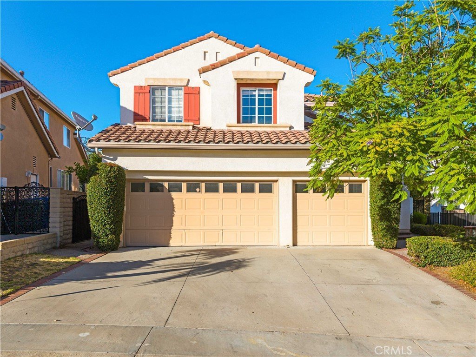
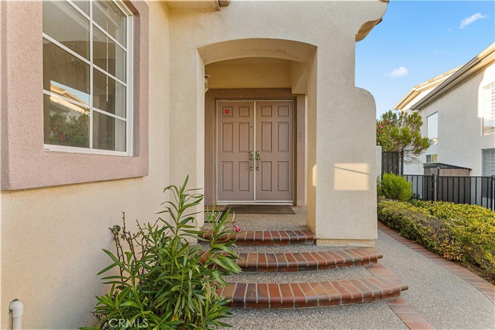
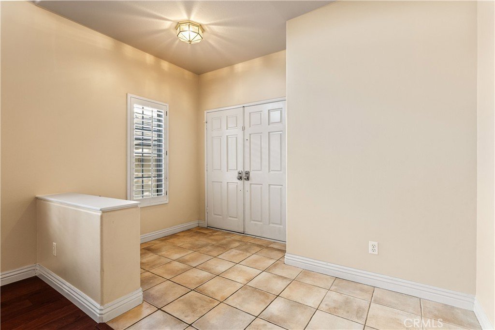
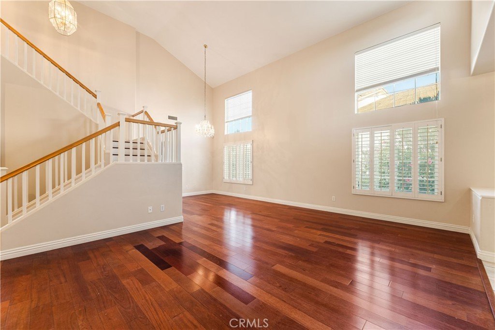
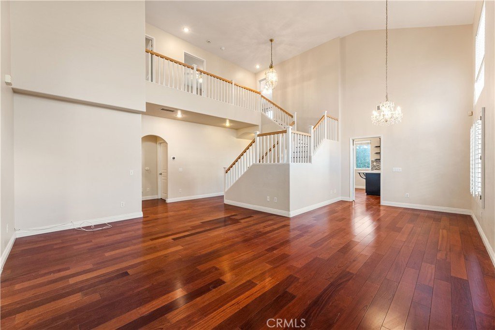
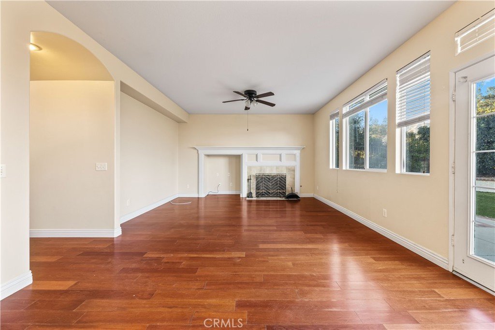
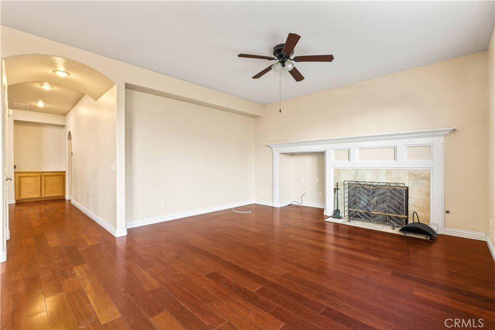
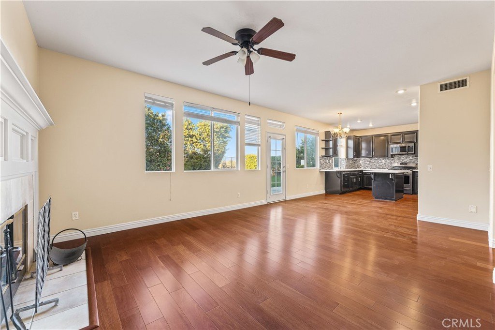
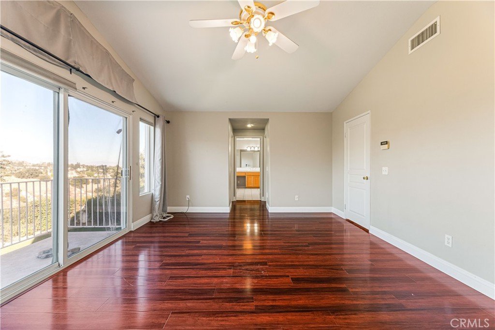
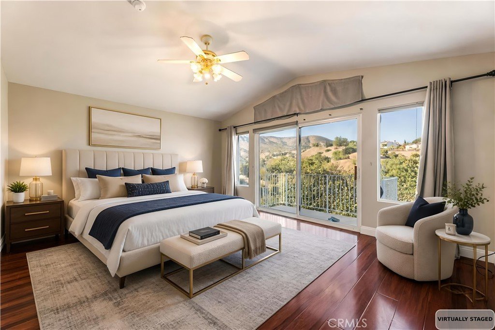
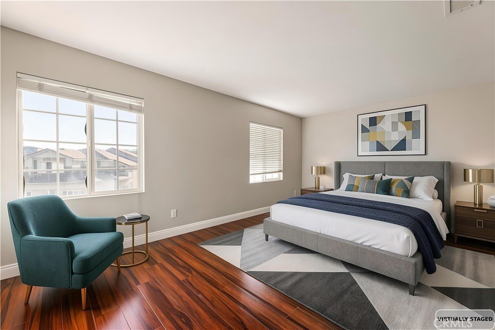
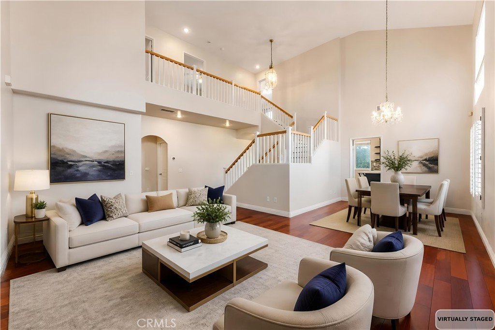
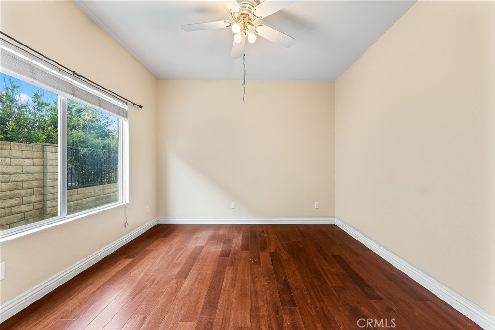
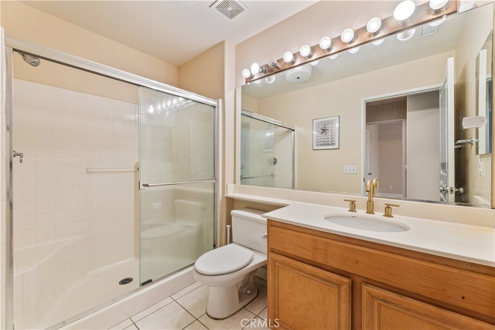
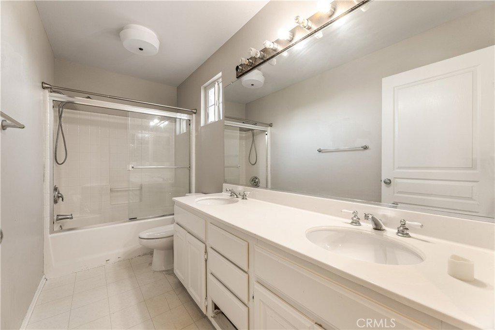
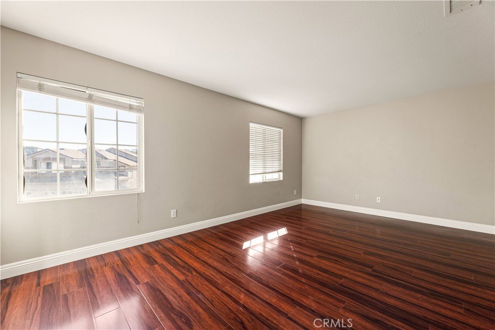
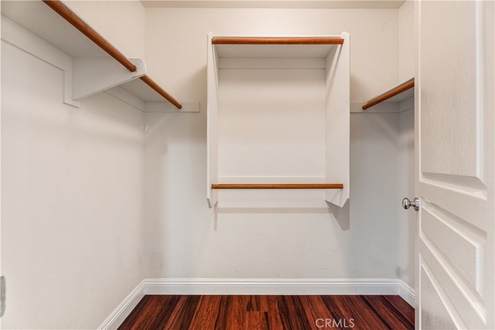
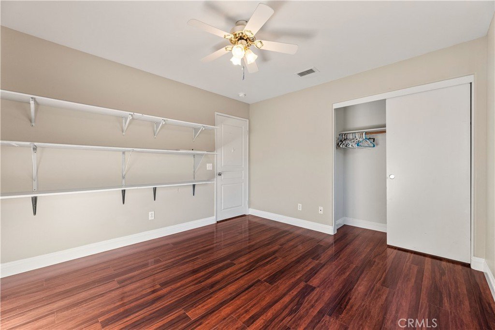
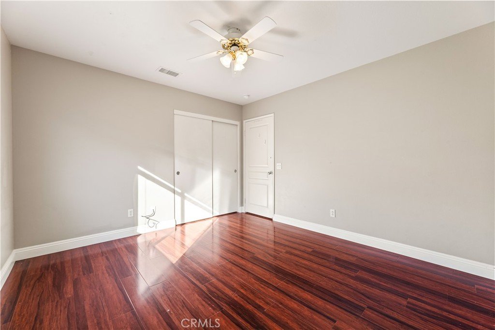
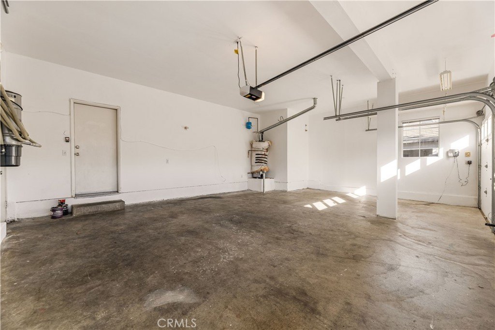
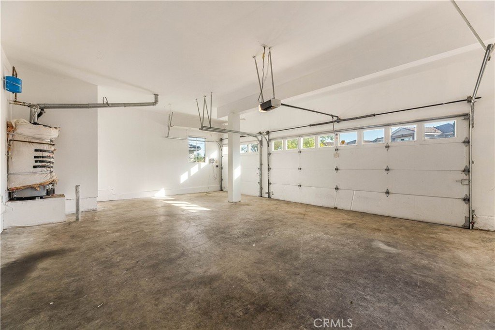
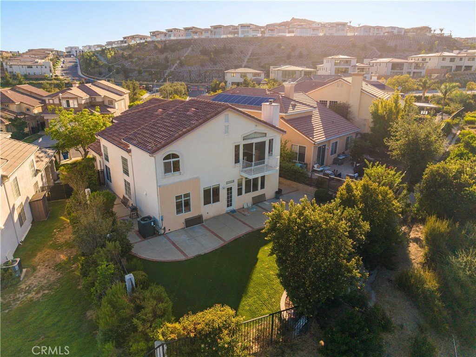
The Porter Ranch Estates 5 Bedroom & 3 Bath - Gated Community in The Heights with breathtaking views of the Mountains and Canyons. This Open floor plan home has 2712 sq ft and 6557 ft lot size. Bright interior and Spacious Living Room, Vaulted ceilings open to the 2nd story with abundant Windows creates natural light throughout the house. Patio in the Master Suite opens to fantastic views in the mornings, Master Bath features two closets and dual sinks perfect for the family. Novel floor plan * Formal Entry*, *Living Room & Dining Area*, *Breakfast Area*, *Family Room*, *3 Car Garage* Beautiful backyard with views. 5th Bedroom downstairs with full bath for guests. The community offers two Pools, Spa, BBQ areas, Children's Park, Tennis, Basketball courts and not too far.... A wide variety of Shopping, Movies, etc., at "The Vineyards @ Porter Ranch
Show all description
Location
- Directions: Corbin > Security Guarded Entrance > Mariposa Bay Ln
- Lot Size Acres: 0.1412 acres
Building Details
- Structure Type: House
- Water Source: Public
- Lot Features: BackYard,FrontYard
- Sewer: PublicSewer
- Common Walls: OneCommonWall
- Construction Materials: Stucco
- Fencing: Brick
- Garage Spaces: 3
- Levels: Two
- Floor covering: Tile
Amenities & Features
- Pool Features: Association
- Patio & Porch Features: Deck
- Spa Features: Association
- Accessibility Features: Parking
- Parking Total: 3
- Roof: Tile
- Association Amenities: CallForRules,Pool,TennisCourts
- Utilities: ElectricityConnected,NaturalGasConnected,SewerConnected,WaterConnected
- Cooling: CentralAir
- Fireplace Features: None
- Heating: Central
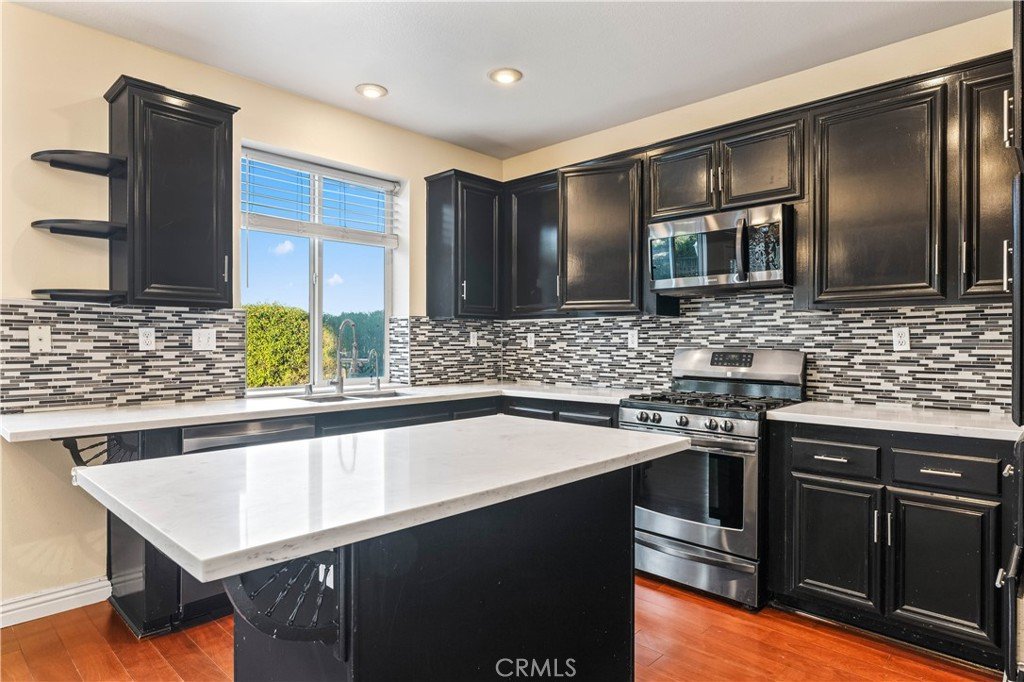
- Interior Features: Balcony, QuartzCounters, BedroomOnMainLevel
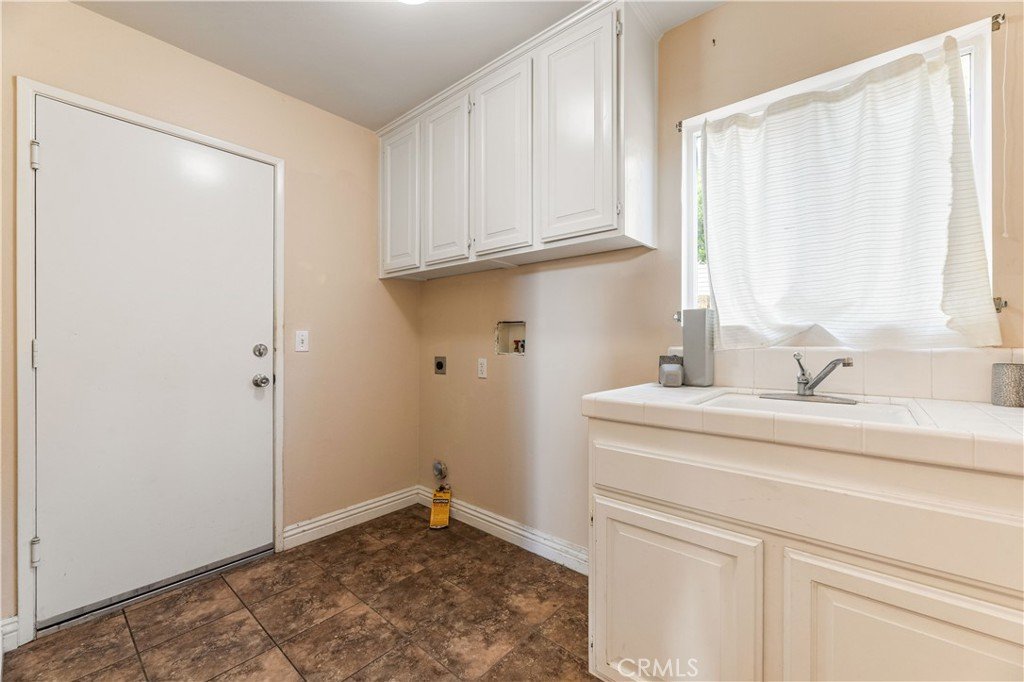
- Laundry Features: WasherHookup
- Appliances: Dishwasher,GasOven,GasRange,GasWaterHeater
Nearby Schools
- High School District: Los Angeles Unified
Expenses, Fees & Taxes
- Association Fee: $366
Agent info
- Agent name: Arvind Pola
- Agent MLS: IGPOLAARV
- Agent email: realtorpola@gmail.com
- Agent officephone: 951-261-6000
- Agent direct phone: 8186208986
Miscellaneous
- Association Fee Frequency: Monthly
- List Office Name: Xclusif Realty
- Listing Terms: Cash,Conventional,CalVetLoan,Exchange1031,FHA,UsdaLoan,VaLoan
- Common Interest: None
- Community Features: Park,StreetLights,Sidewalks,Valley
- Attribution Contact: realtorpola@gmail.com
