



1349 1/2 N Gardner Street, Los Angeles, CA, US, 90046
1349 1/2 N Gardner Street, Los Angeles, CA, US, 90046Basics
- Date added: Added 5 hours ago
- Category: Residential
- Type: SingleFamilyResidence
- Status: Active
- Bedrooms: 3
- Bathrooms: 5
- Area: 2664 sq ft
- Lot size: 1626, 1626 sq ft
- Year built: 2017
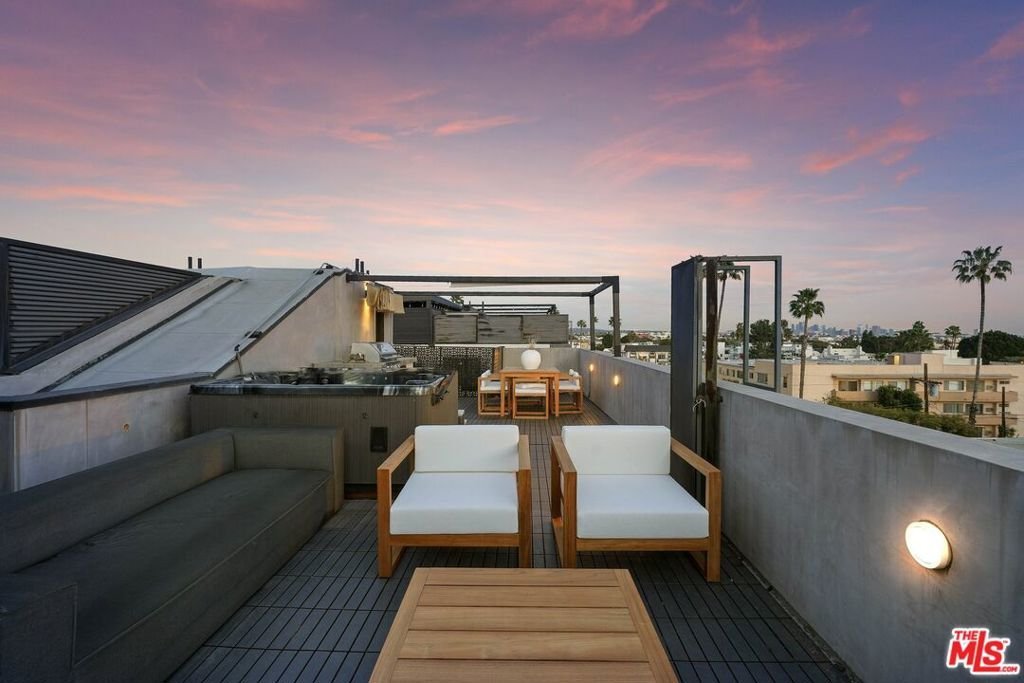
- View: CityLights,Hills,Mountains,Panoramic
- Zoning: LAR3
- County: Los Angeles
- MLS ID: 26852021
Description
-
Description:
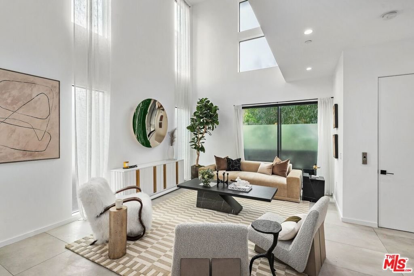
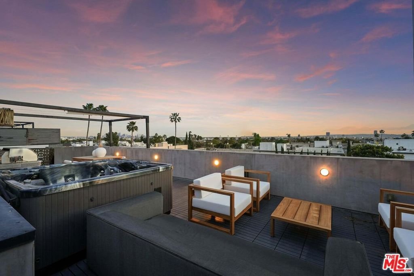
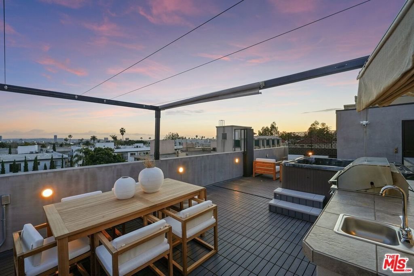
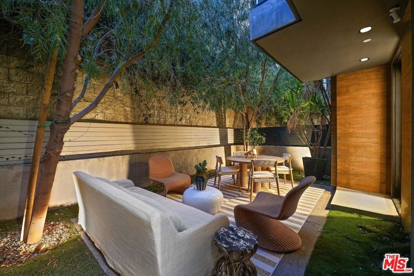
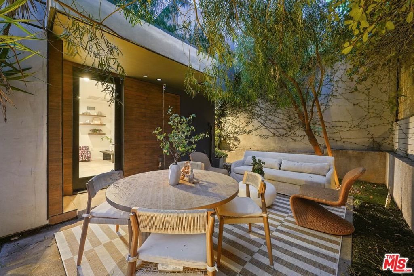
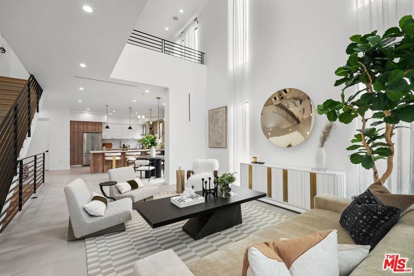
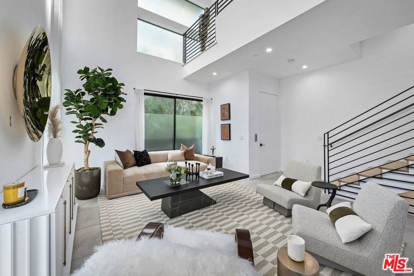
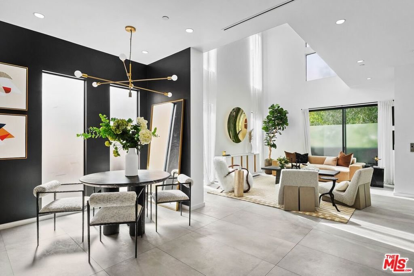
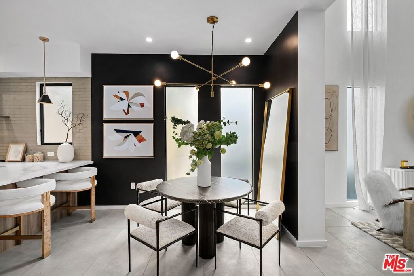
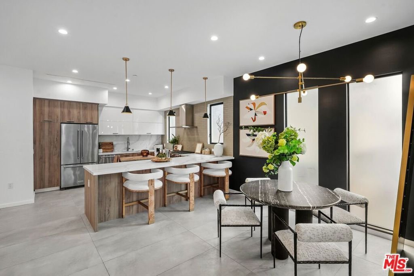
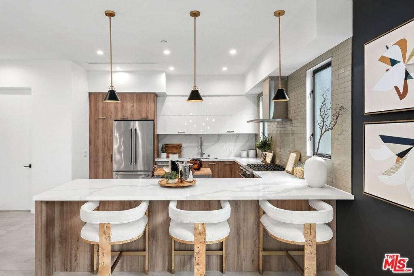
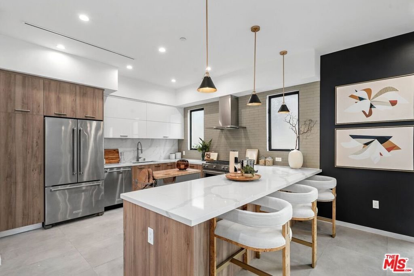
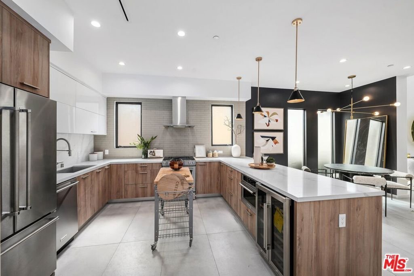
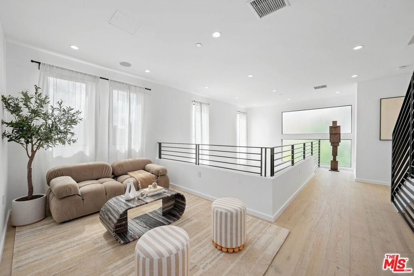
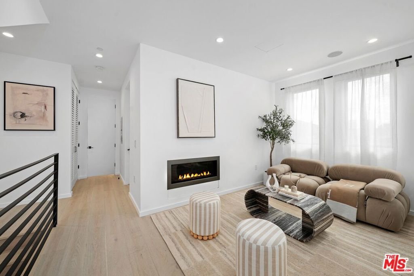
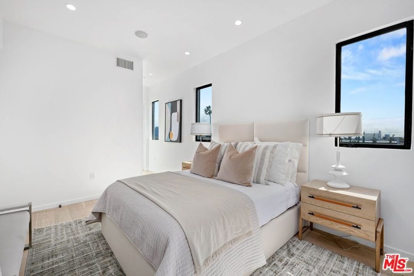
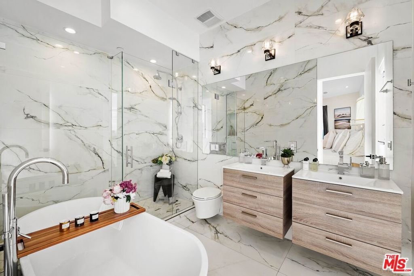
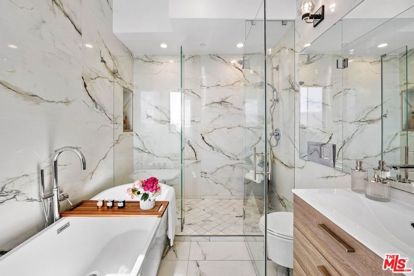
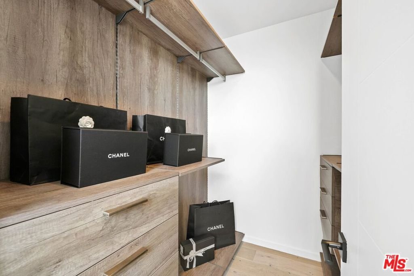
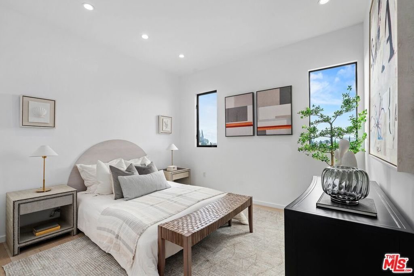
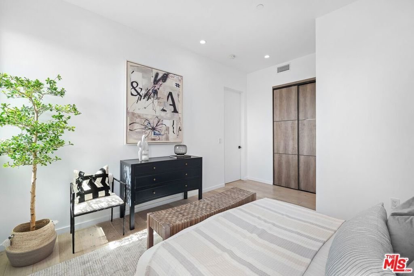
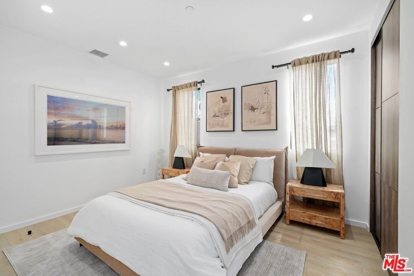
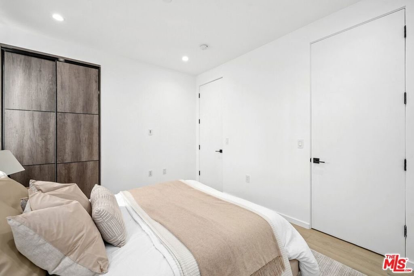
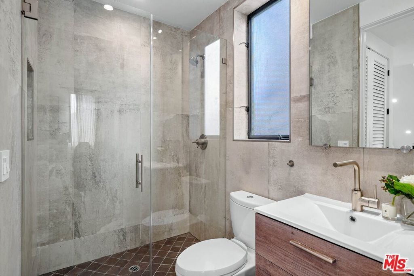
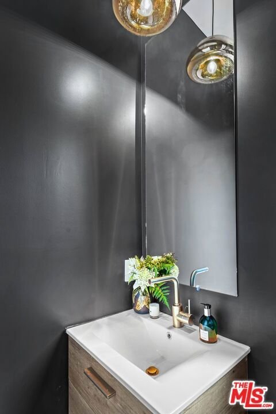
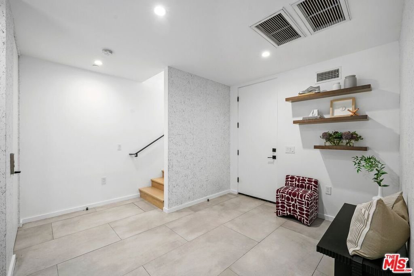
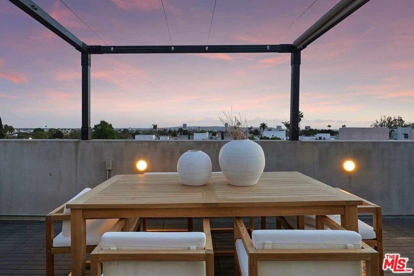
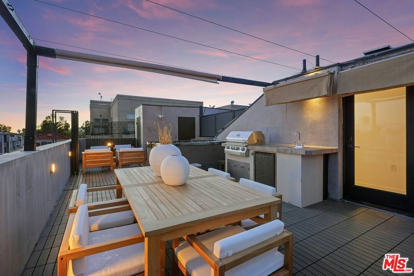
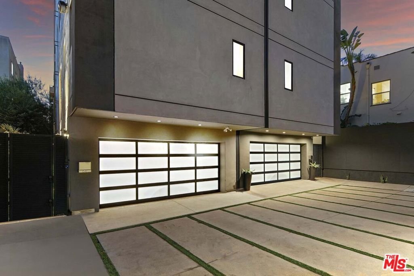
A sophisticated contemporary residence boasting panoramic Downtown to Century City views from a private rooftop deck with a spa. Located in the heartbeat of Los Angeles, just minutes from the Sunset Strip and West Hollywood, this architectural stunner features 3 bedrooms, 5 bathrooms, a private elevator, and an attached 2-car garage.Enter past a privately gated courtyard with a grassy yard into a striking formal entry with stone tile. The open-concept layout features a grand double-height living room with voluminous ceilings and a plethora of windows that bathe the space in natural light, along with a loft level perfect for an office or den. The chef's kitchen features quartzite counters, custom Italian fixtures, and top-of-the-line stainless steel appliances.Following a water event, the home underwent a total, high-end restoration and professional remediation. This recent transformation elevated the residence beyond its original designintroducing fresh modern finishes, and rendering the home effectively better than new.Upstairs, the primary suite stands as the pinnacle of luxury with an oversized walk-in closet and an ensuite bath wrapped in marble, complete with a soaking tub, dual-vanity sinks, and an oversized walk-in shower. Gorgeous new wide-plank oak flooring runs throughout the home.The rooftop deck offers the ultimate setting for entertaining, featuring an outdoor kitchen with BBQ, a retractable shaded pergola, and jetliner views. With no shared walls and exceptional scale, this fully restored gem offers an unbeatable combination of luxury, peace of mind, and location.
Show all description
Location
- Directions: North of Fountain Ave.
- Lot Size Acres: 0.0373 acres
Building Details
- Architectural Style: Contemporary
- Common Walls: NoCommonWalls
- Garage Spaces: 2
- Levels: MultiSplit
- Floor covering: Wood
Amenities & Features
- Pool Features: None
- Parking Features: DoorMulti, Garage
- Parking Total: 2
- Cooling: CentralAir
- Fireplace Features: Den
- Furnished: Unfurnished
- Heating: Central
- Interior Features: WalkInClosets
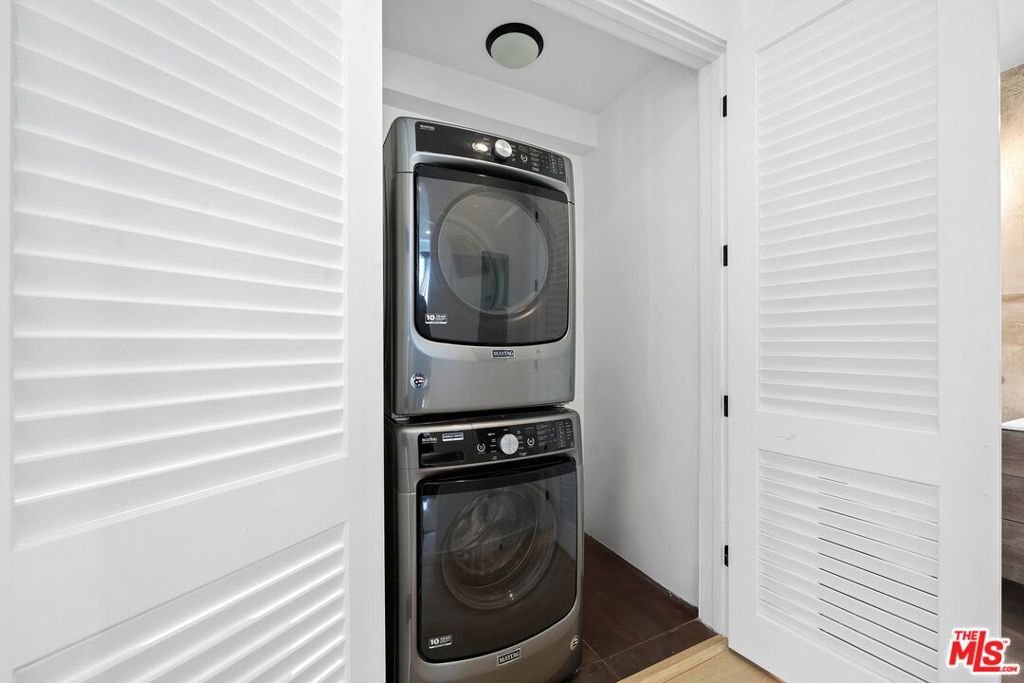
- Appliances: Dishwasher,Microwave,Refrigerator,Dryer,Washer
Agent info
- Agent name: Jason Oppenheim
- Agent MLS: CLW-X98741
- Agent email: jason@ogroup.com
- Agent direct phone: 310-990-6656
Miscellaneous
- List Office Name: The Oppenheim Group, Inc.
