





903 E Dalton, Glendora, CA, US, 91741
903 E Dalton, Glendora, CA, US, 91741Basics
- Date added: Added 1 day ago
- Category: Residential
- Type: SingleFamilyResidence
- Status: Active
- Bedrooms: 3
- Bathrooms: 3
- Area: 1855 sq ft
- Lot size: 10508, 10508 sq ft
- Year built: 1954
- Property Condition: UpdatedRemodeled,Turnkey
- View: Mountains,Neighborhood
- County: Los Angeles
- MLS ID: CV26152643
Description
-
Description:
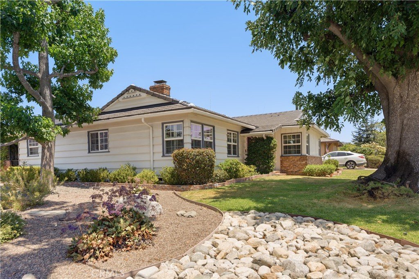
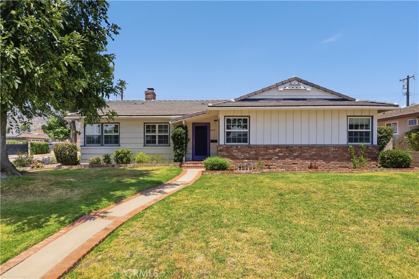
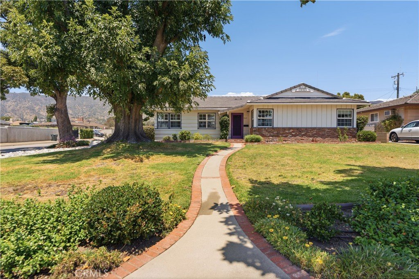
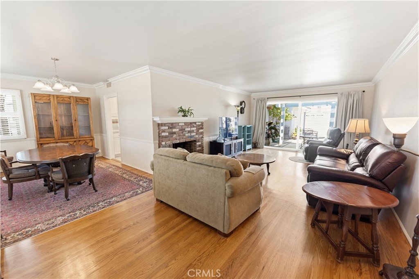
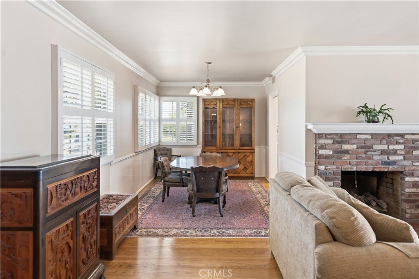
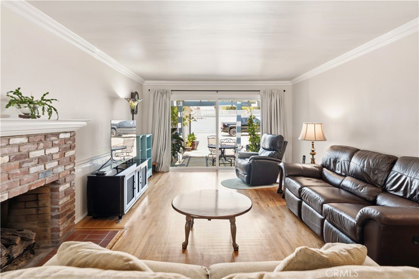
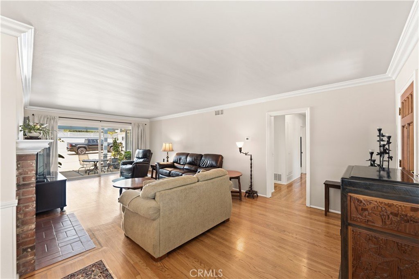
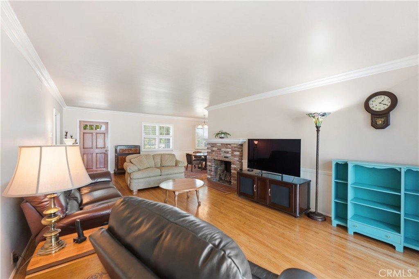
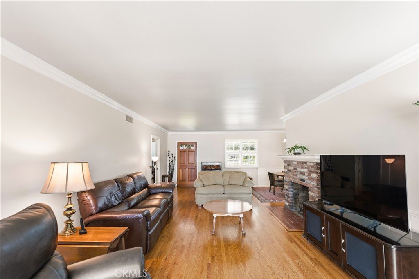
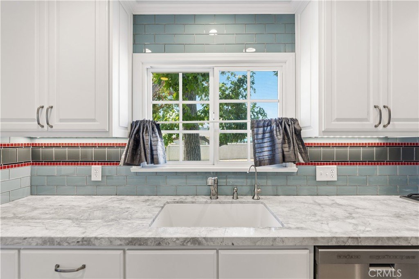
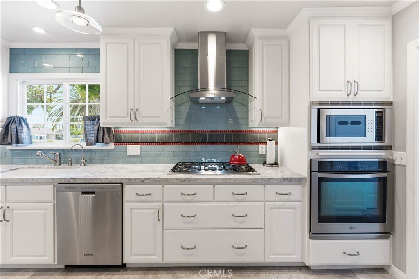
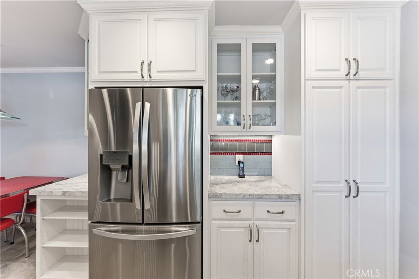
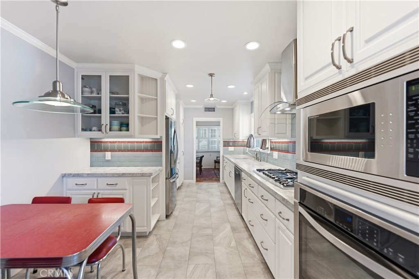
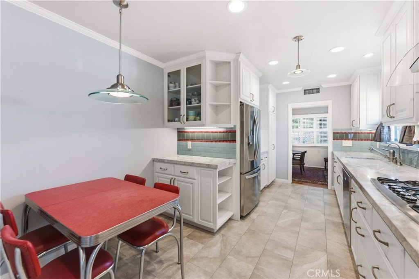
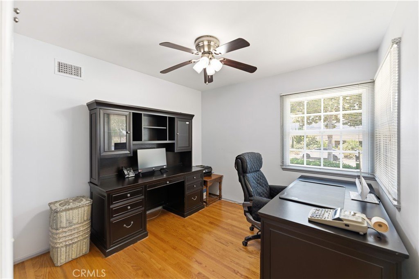
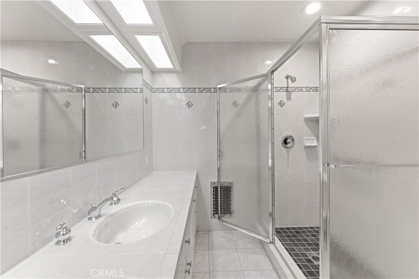
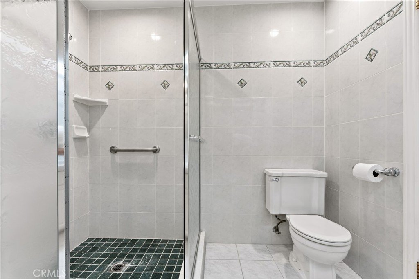
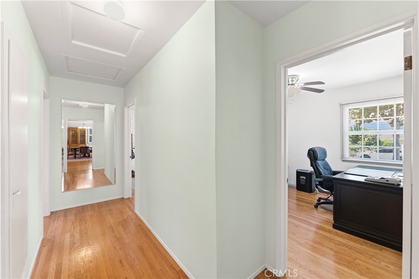
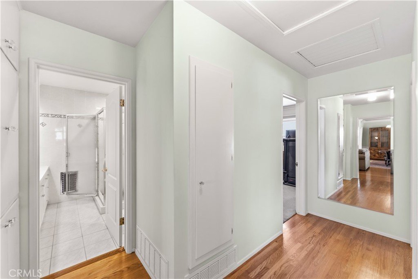
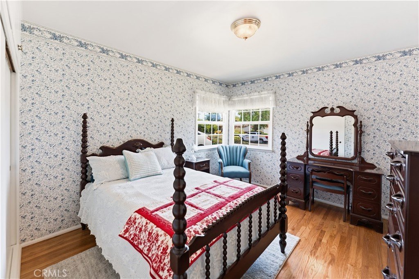
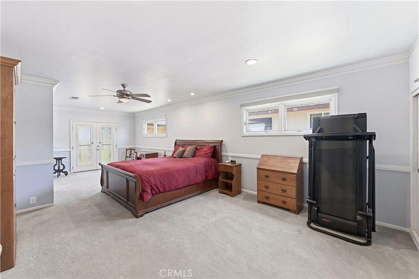
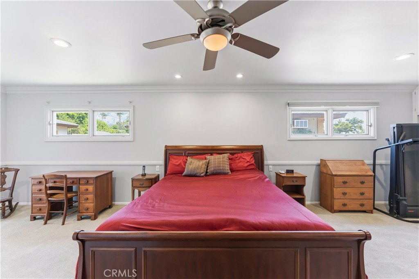
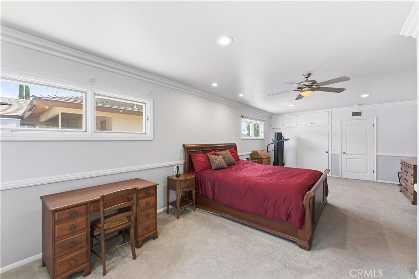
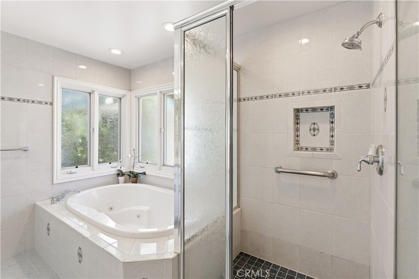
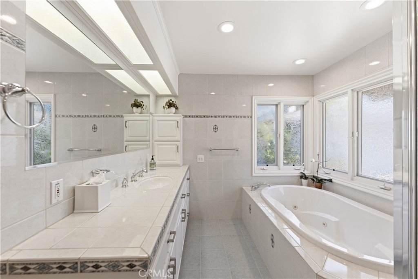
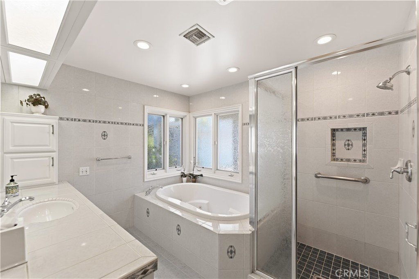
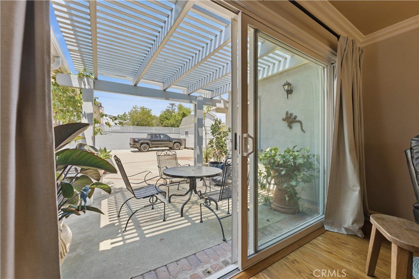
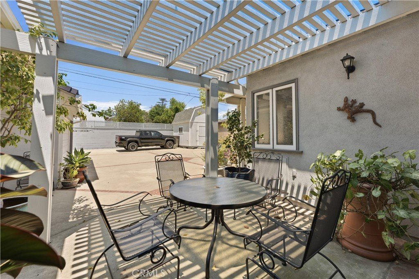
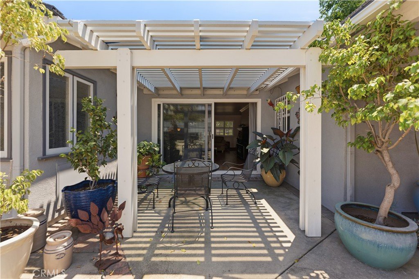
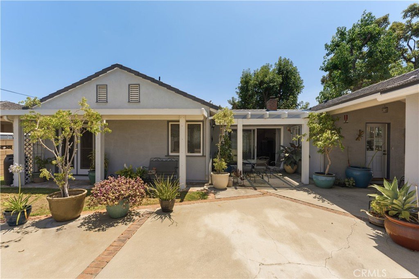
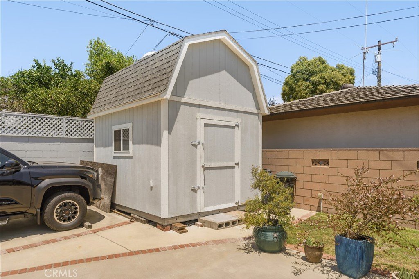
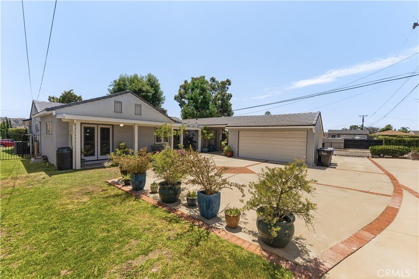
Welcome to a home where space, light and timeless Glendora character come together. Set beneath mature shade trees on a lot of more than 10,000 square feet, this three-bedroom, three-bath residence offers warmth, balance and connection between its indoor and outdoor spaces. A curved walkway leads to the entrance, while original 1954 hardwood floors, crown molding, solid interior doors and a brick fireplace create a grounded, welcoming atmosphere. Dual-pane windows, recessed lighting and freshly painted living areas bring brightness throughout. The living room was expanded in 2000 by approximately 150 square feet, creating a generous gathering space centered around the fireplace. A dual-pane slider draws in natural light and opens to the covered patio, encouraging an easy flow between everyday living and outdoor relaxation. The kitchen was remodeled in 2014 and includes cabinetry with pullout drawers for organized storage. The expanded primary suite—approximately 28 to 30 feet—offers space for sleeping, reading or sitting areas. It also features recessed lighting, a spacious walk-in closet and an ensuite bathroom with a jetted tub. Two additional bedrooms provide flexibility for guests or a home office. Outside, the oversized lot offers room for entertaining, gardening, recreation and future possibilities. Enjoy shaded afternoons beneath the Alumawood patio cover, landscaped flower beds with drip irrigation, and substantial gated RV parking measuring approximately 60 feet by 25 feet. An RV sewer cleanout adds convenience, while the rear-facing garage offers additional privacy and security. A detached, air-conditioned shed provides approximately 120 square feet of storage or workspace, along with upper-level storage. The property may also provide opportunities for future expansion or a pool while retaining generous outdoor space; buyers should independently verify feasibility and requirements. Major improvements include a new roof completed in 2026; HVAC and forced-air heating installed in 2025; a tankless water heater; updated copper plumbing; dual-pane windows; a whole-house fan; exterior security lighting; front and rear sprinklers with individual shutoff valves; a whole-house water-conditioning system; and 200-amp electrical service. Near the foothills, highly regarded Glendora schools, parks, shopping, dining, entertainment and Glendora Village, this peaceful property offers character, flexibility and a welcoming place to begin the next chapter.
Show all description
Location
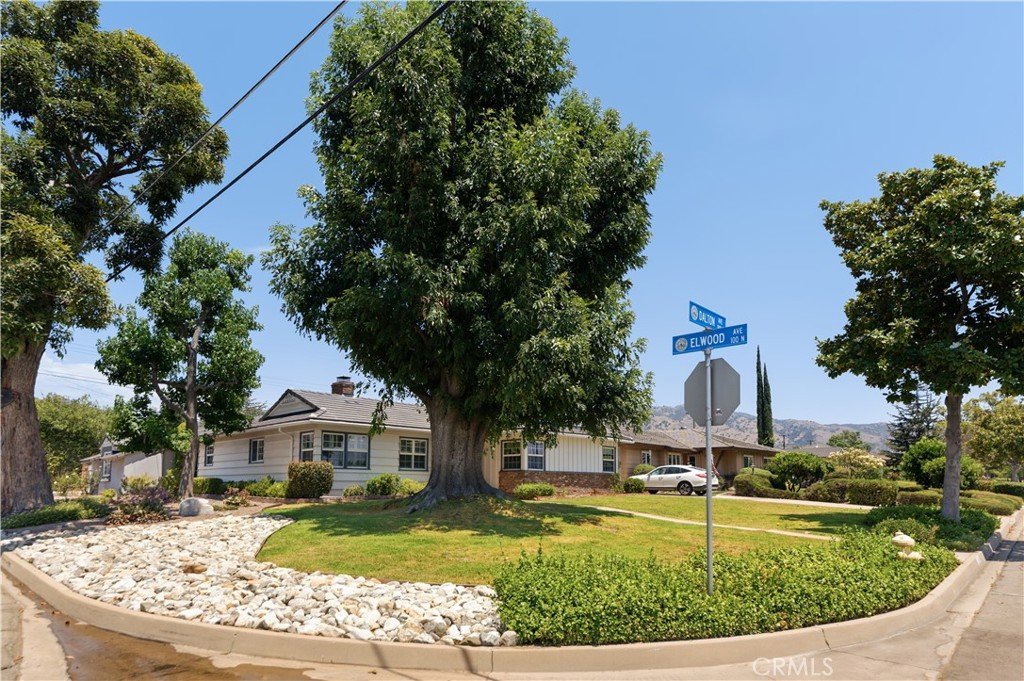
- Directions: North on Elwood Corner Lot
- Lot Size Acres: 0.2412 acres
Building Details
- Structure Type: House
- Water Source: Public
- Architectural Style: Contemporary
- Lot Features: BackYard,CornerLot,FrontYard,Garden,SprinklersInRear,SprinklersInFront,Lawn,Landscaped,SprinklersOnSide,Yard
- Sewer: PublicSewer
- Common Walls: NoCommonWalls
- Construction Materials: CopperPlumbing
- Fencing: Block
- Foundation Details: Raised
- Garage Spaces: 2
- Levels: One
- Other Structures: Sheds,Workshop
- Floor covering: Carpet, Wood
Amenities & Features
- Pool Features: None
- Parking Features: Concrete, DoorSingle, Driveway, Garage, GarageDoorOpener, GarageFacesRear, RvGated, RvAccessParking, WorkshopInGarage
- Security Features: CarbonMonoxideDetectors, SmokeDetectors
- Patio & Porch Features: Brick,Wood
- Spa Features: None
- Parking Total: 2
- Utilities: ElectricityConnected,SewerConnected,WaterConnected
- Window Features: DoublePaneWindows,Shutters
- Cooling: CentralAir,AtticFan
- Door Features: SlidingDoors
- Electric: Volts220InWorkshop
- Exterior Features: Lighting, RainGutters
- Fireplace Features: FamilyRoom
- Heating: Central
- Interior Features: CeilingFans, SeparateFormalDiningRoom, EatInKitchen, AllBedroomsDown, MainLevelPrimary, PrimarySuite
- Laundry Features: ElectricDryerHookup,GasDryerHookup,LaundryRoom
Nearby Schools
- High School: Glendora
- High School District: Glendora Unified
Expenses, Fees & Taxes
- Association Fee: 0
Agent info
- Agent name: Dave Hibbard
- Agent MLS: CV42345
- Agent email: davehibbard@kw.com
- Agent officephone: 626-966-3641
- Agent direct phone: 562-818-2881
Miscellaneous
- List Office Name: KELLER WILLIAMS COVINA
- Listing Terms: Cash,CashToNewLoan,Conventional
- Common Interest: None
- Community Features: Curbs,DogPark,Foothills,Golf,Hiking,Mountainous,StormDrains,StreetLights,Sidewalks
- Direction Faces: South
- Attribution Contact: 562-818-2881
