























7759 Via Capri, Burbank, CA, US, 91504
7759 Via Capri, Burbank, CA, US, 91504Basics
- Date added: Added 17 hours ago
- Category: Residential
- Type: Townhouse
- Status: Active
- Bedrooms: 3
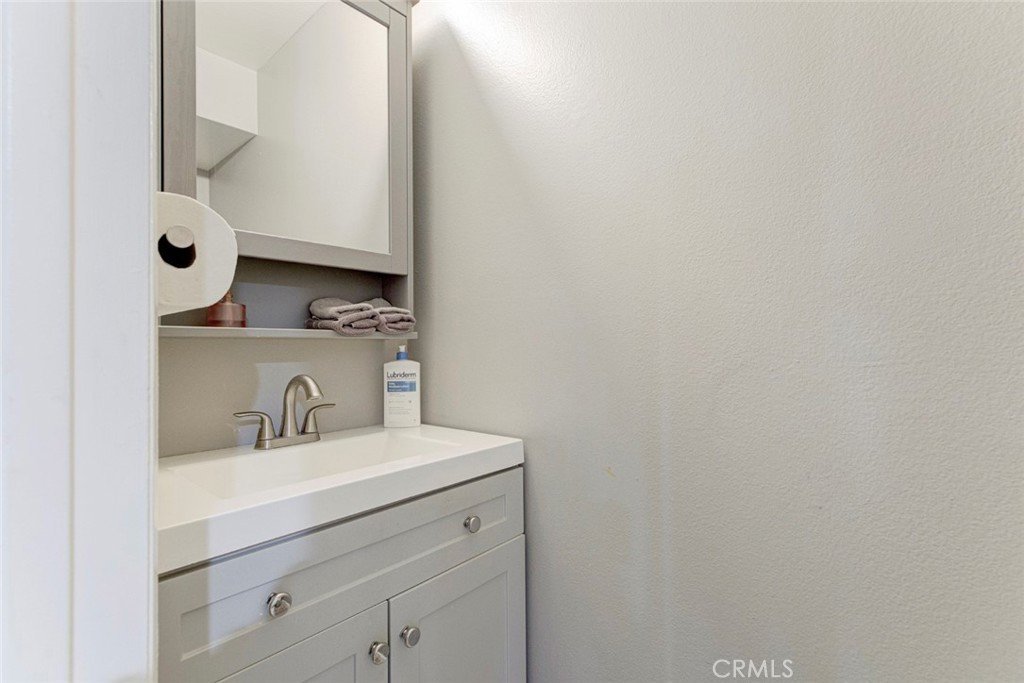
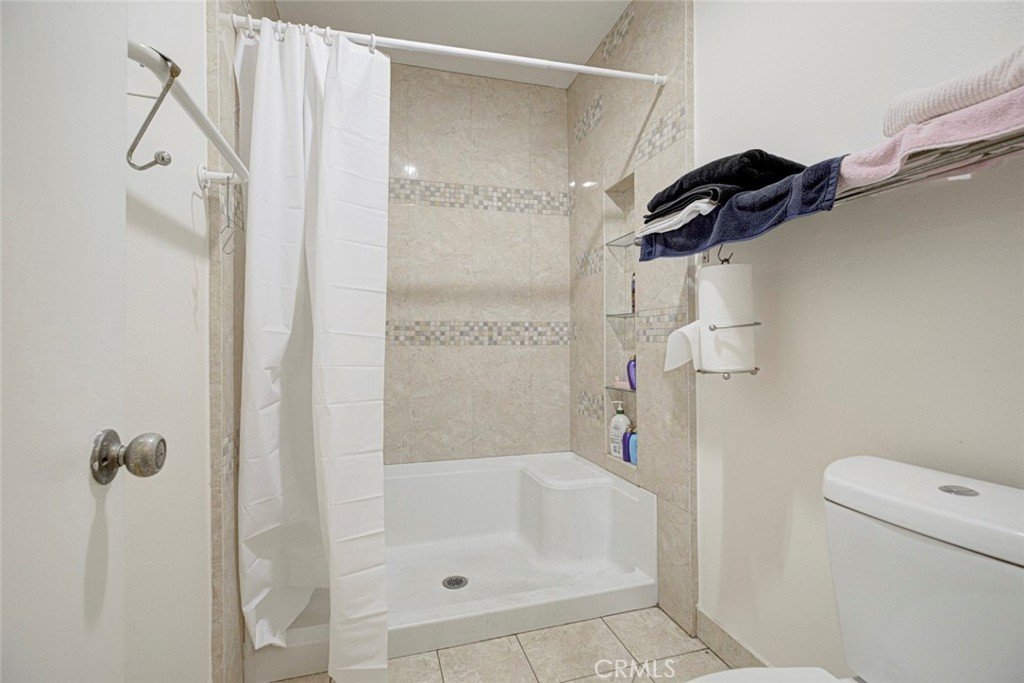
- Bathrooms: 3
- Area: 1478 sq ft
- Lot size: 130715, 130715 sq ft
- Year built: 1976
- Property Condition: UpdatedRemodeled,Turnkey
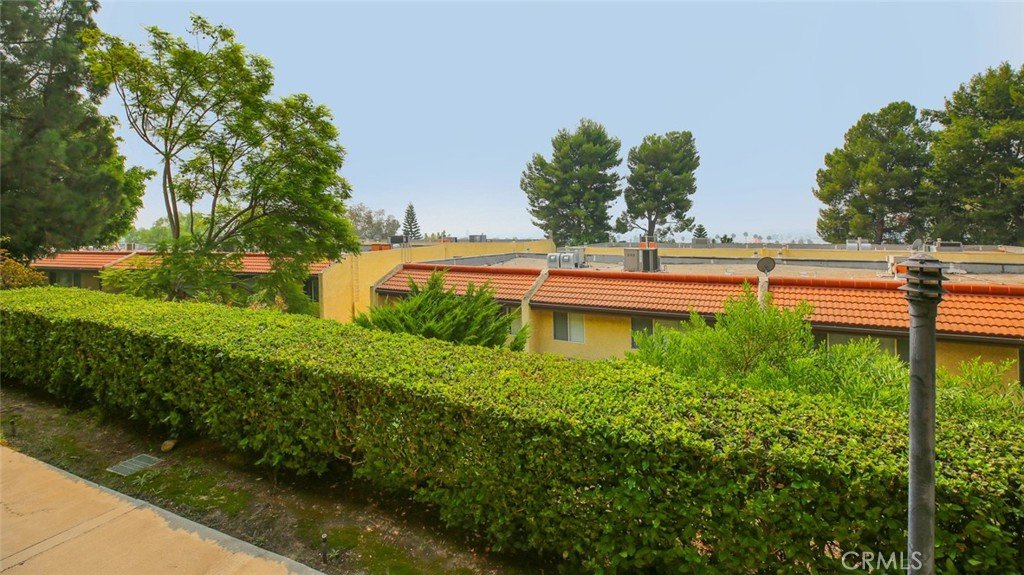
- View: CityLights,Mountains,Panoramic
- County: Los Angeles
- MLS ID: GD26163115
Description
-
Description:
I would like to welcome you to this beautifully remodeled three bedroom, three bathroom home in the highly desirable Cabrini Villas.
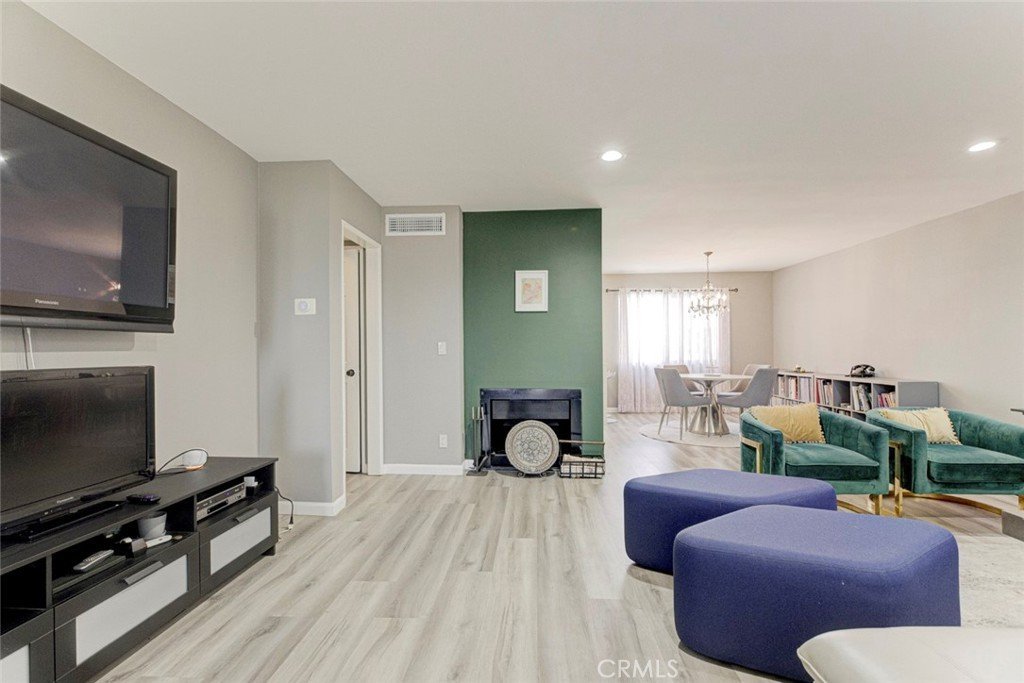
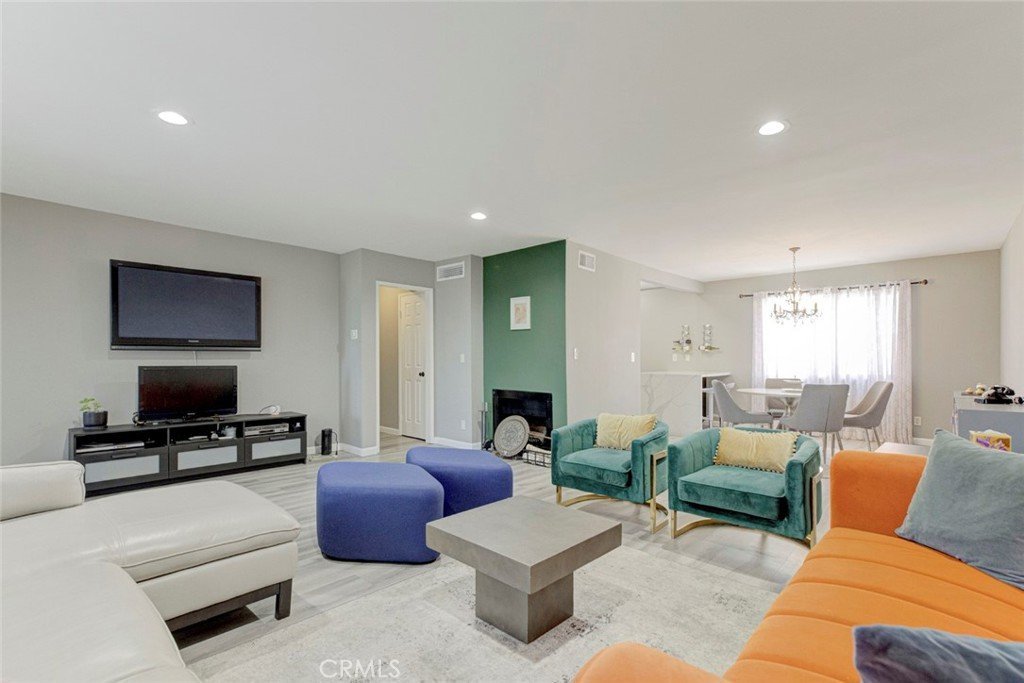
From the moment you walk inside, you'll notice the abundance of natural light, the spacious open floor plan, and the warm fireplace that instantly makes you feel at home.
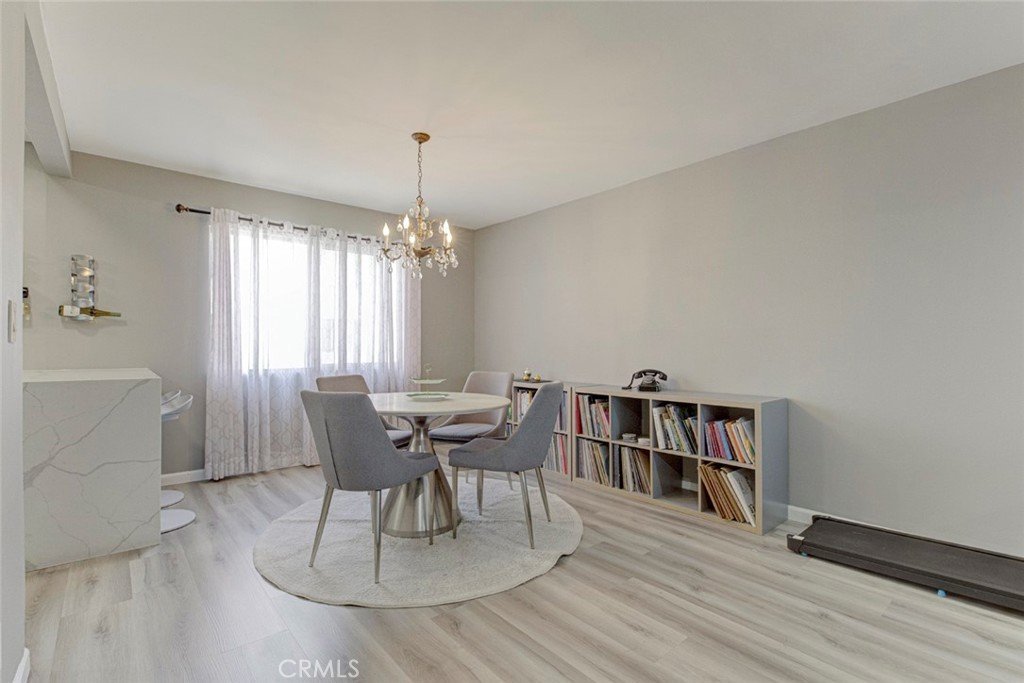
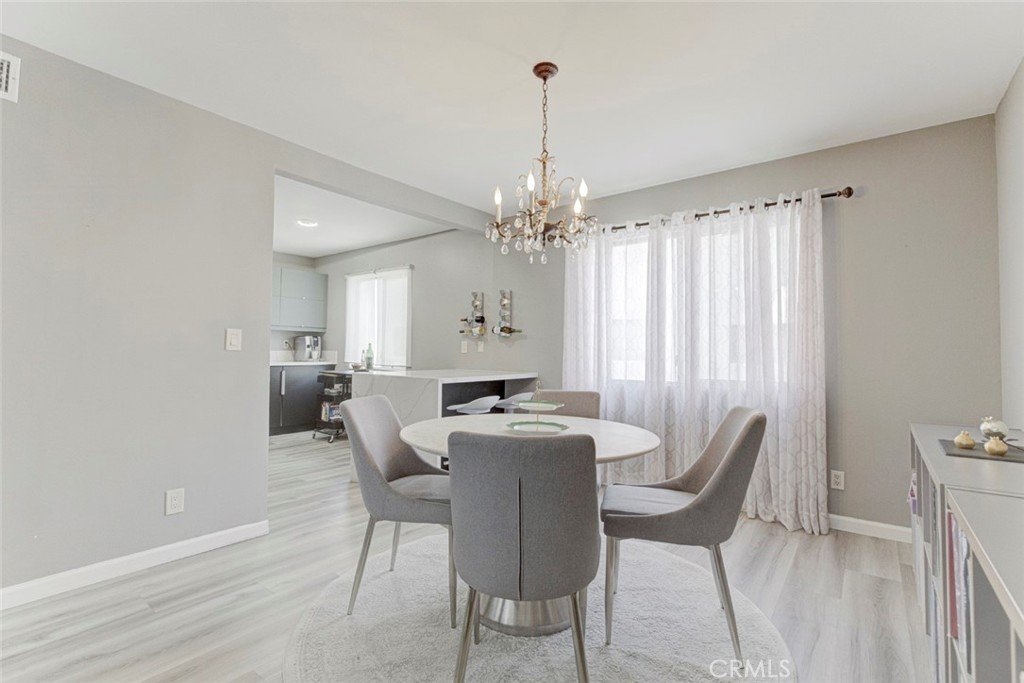
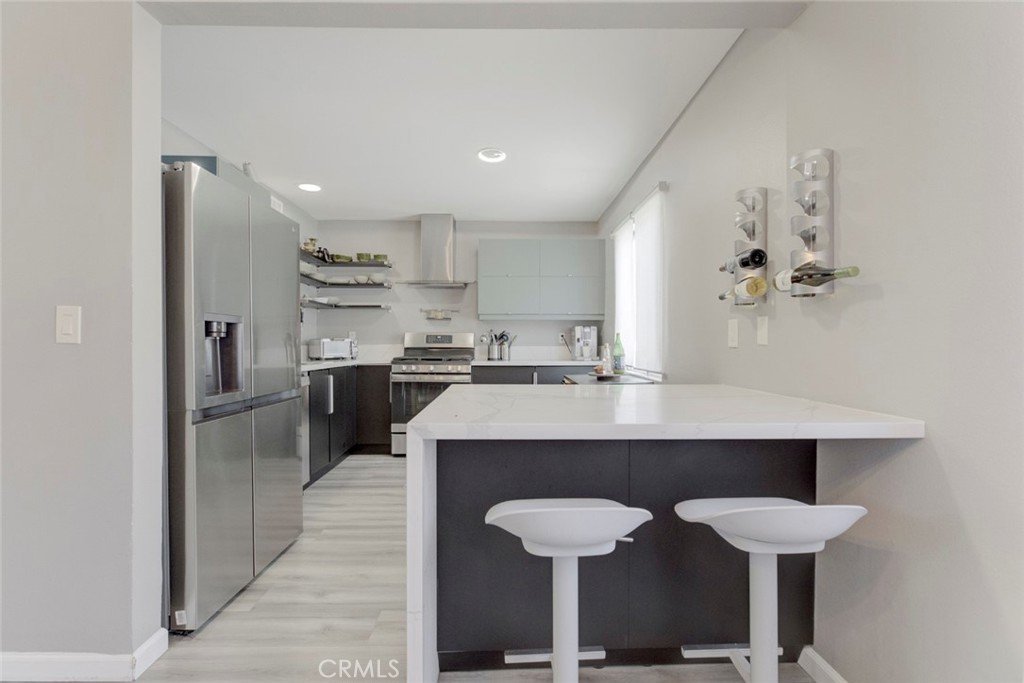
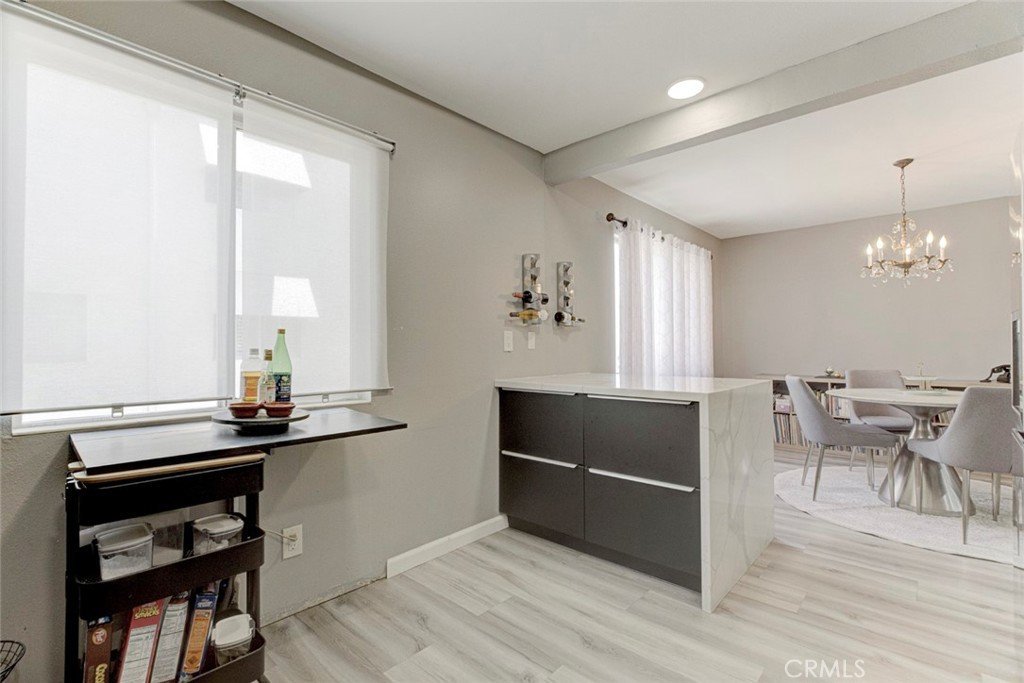
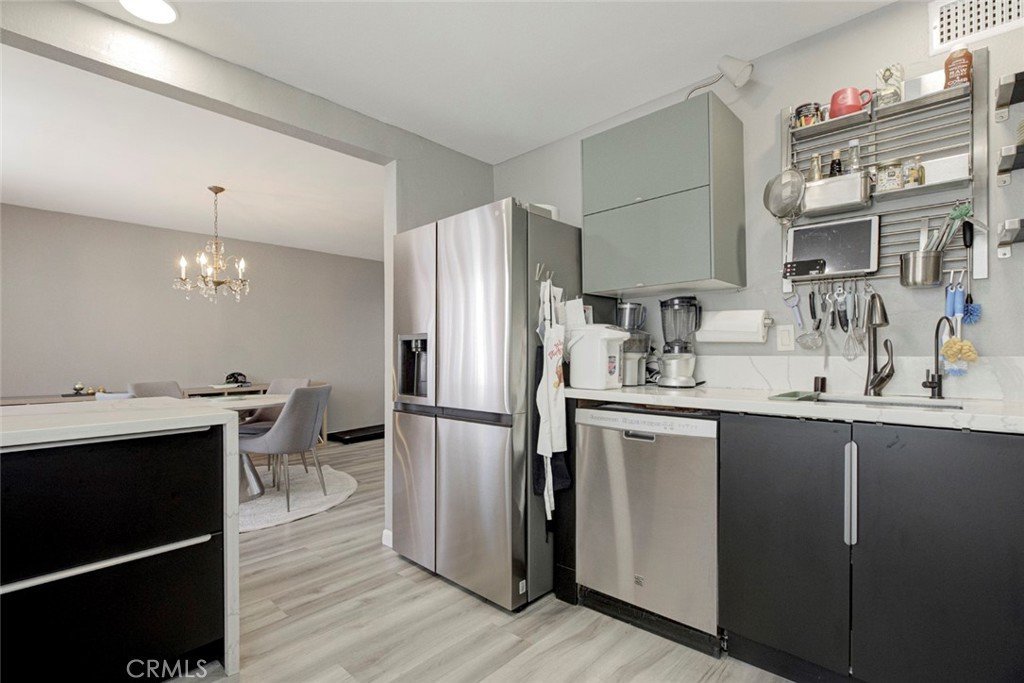
The updated kitchen offers generous cabinetry, a center island, and flows perfectly into the dining area, making it ideal for everyday living and entertaining.
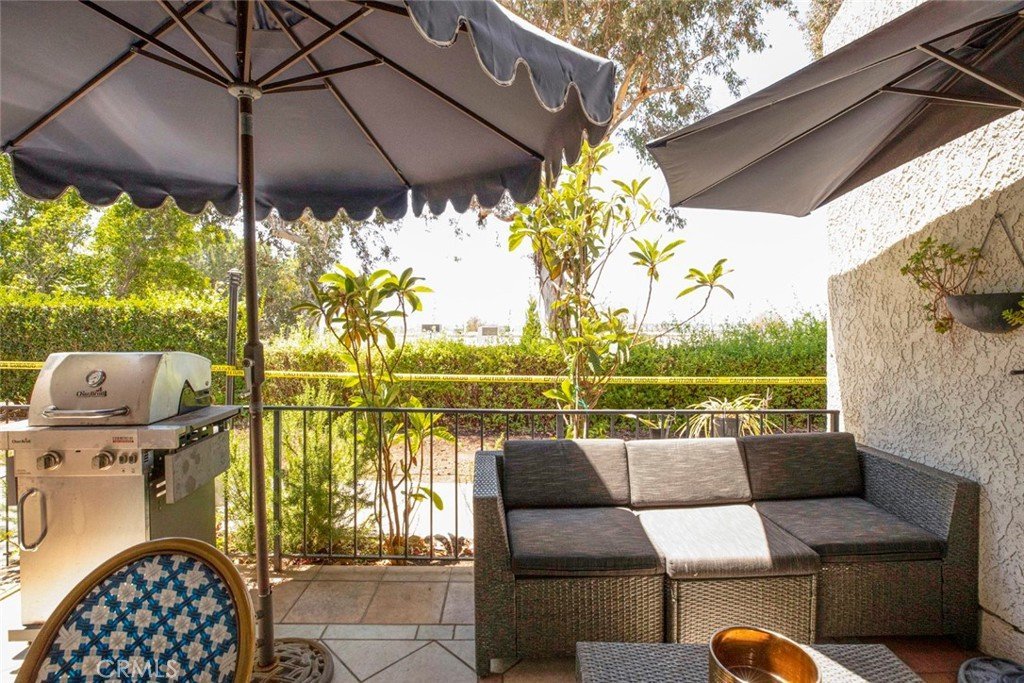
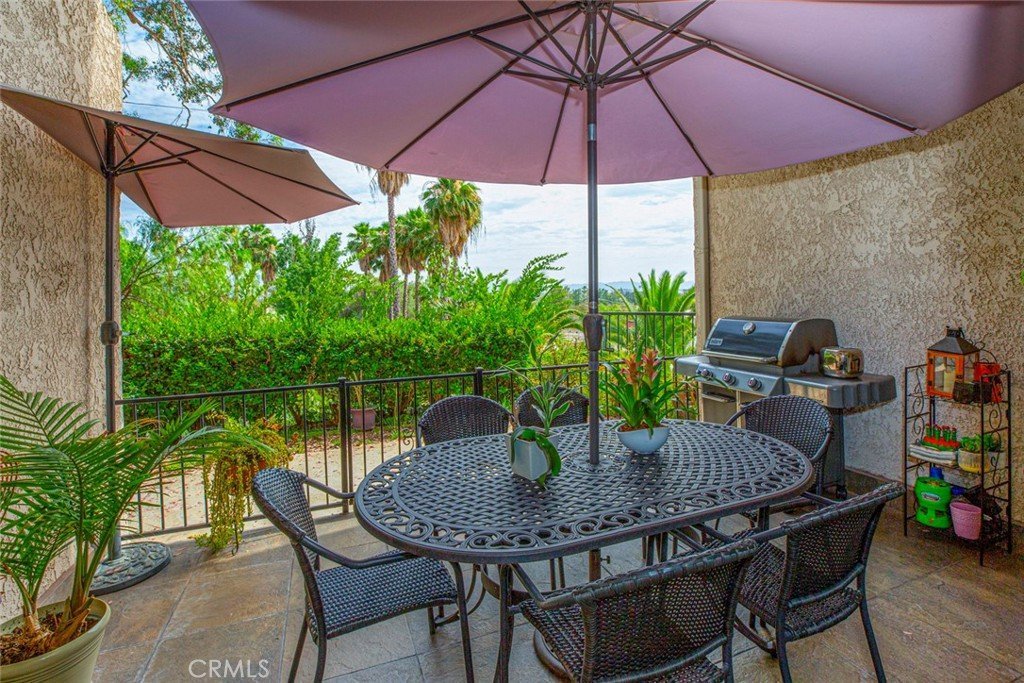
One of my favorite features is the private patio overlooking the city lights and surrounding mountains. It's the perfect place to enjoy your morning coffee.
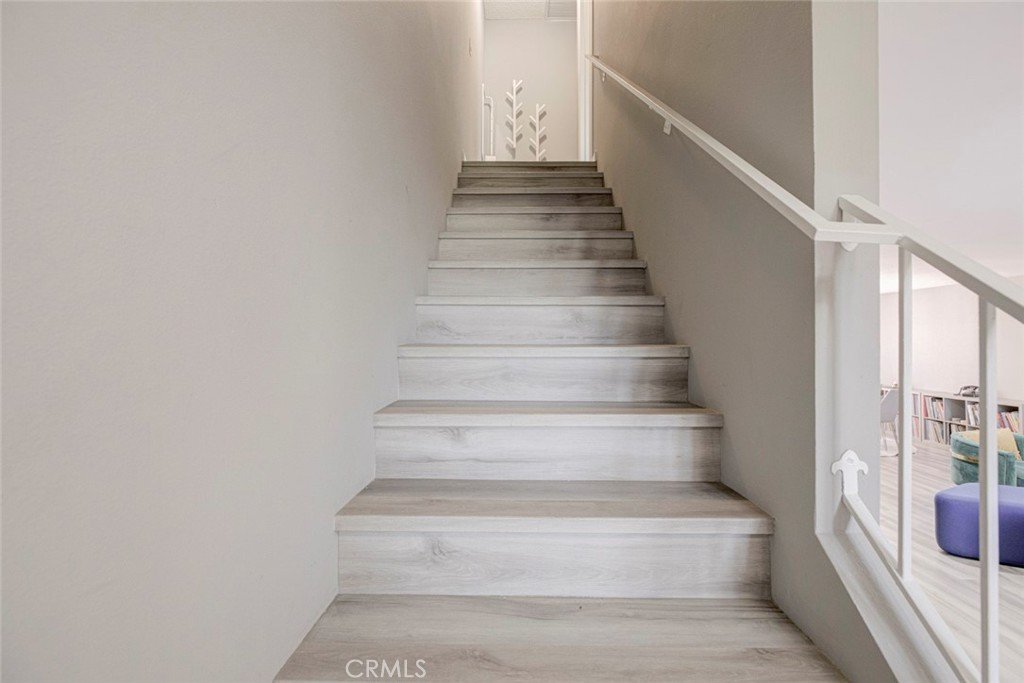
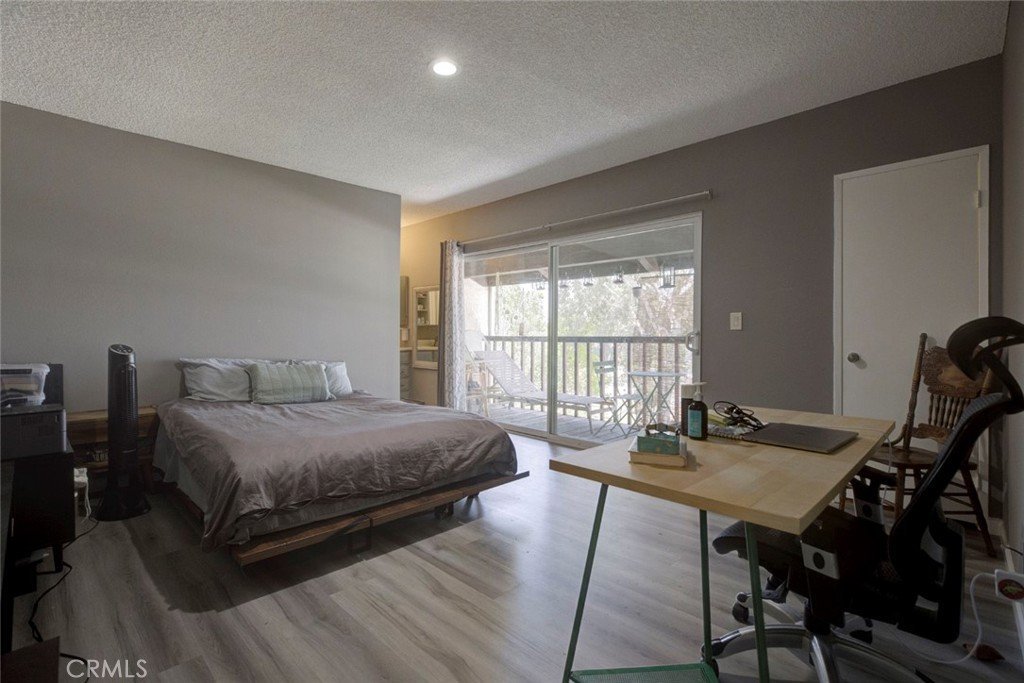
Upstairs, the primary suite feels like a private retreat with its own balcony, walk in closet, and spectacular views you'll never get tired of.
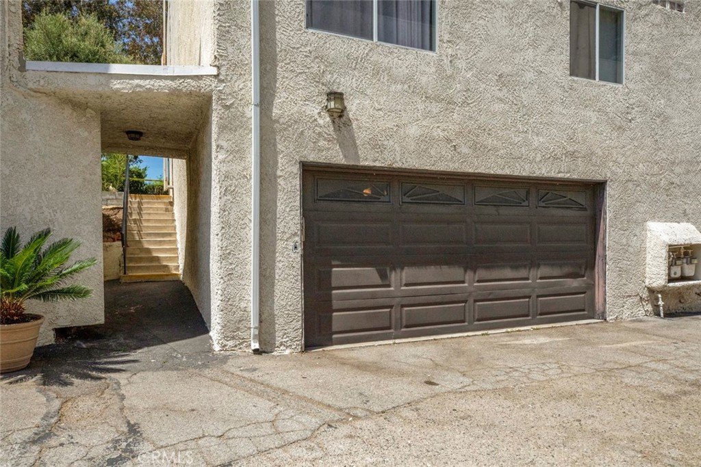
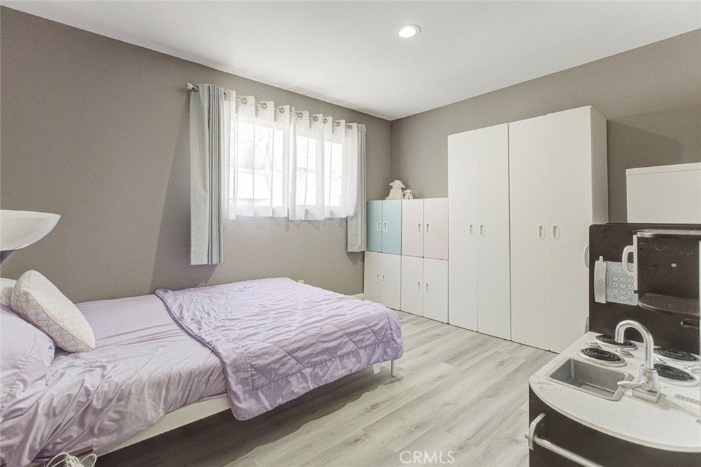
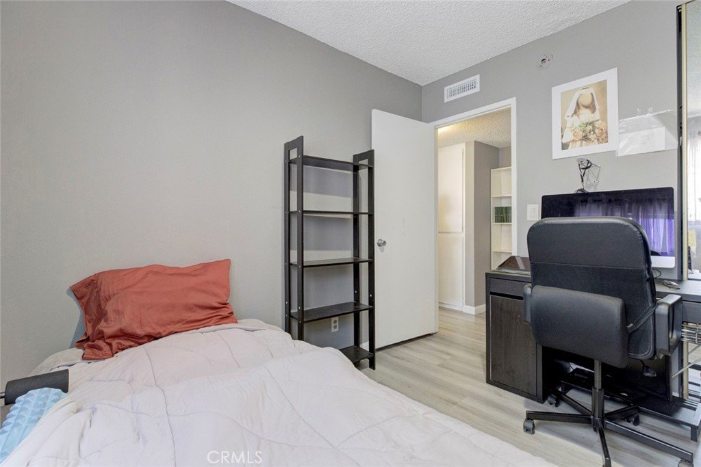
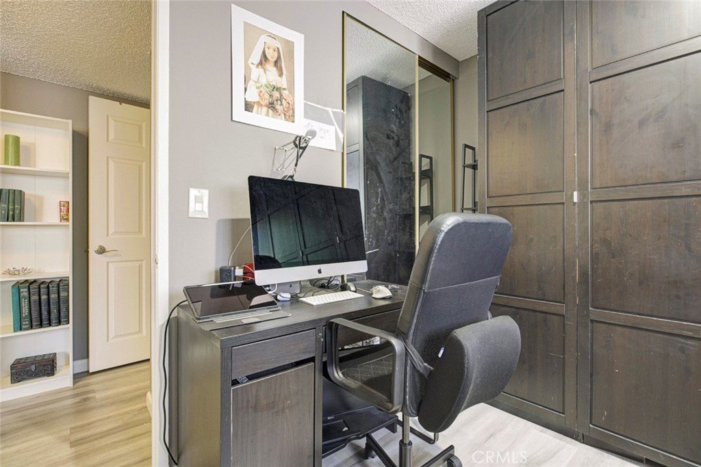
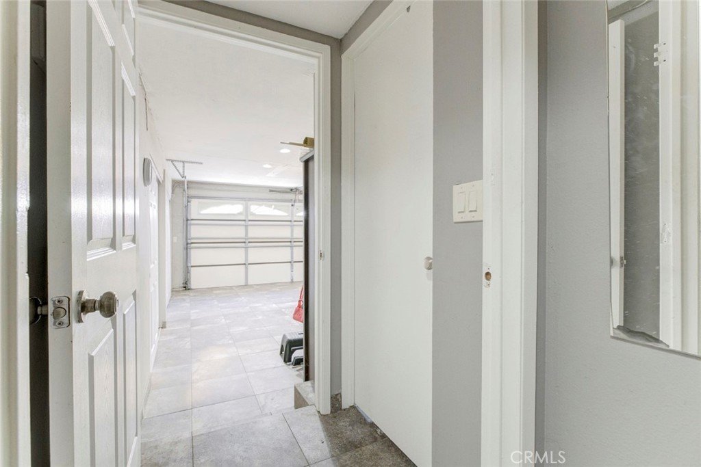
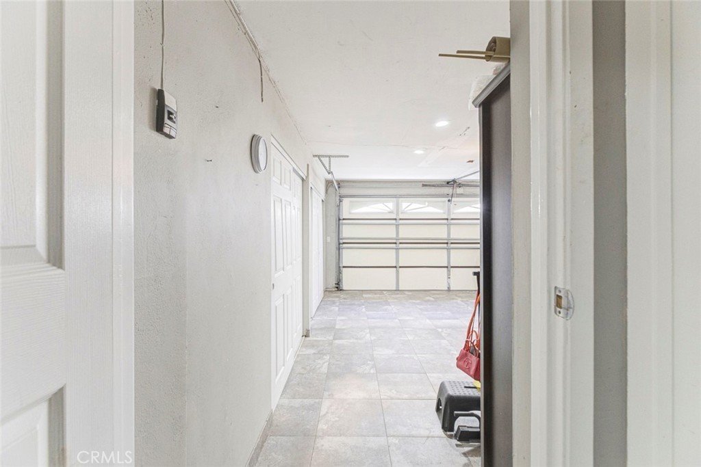
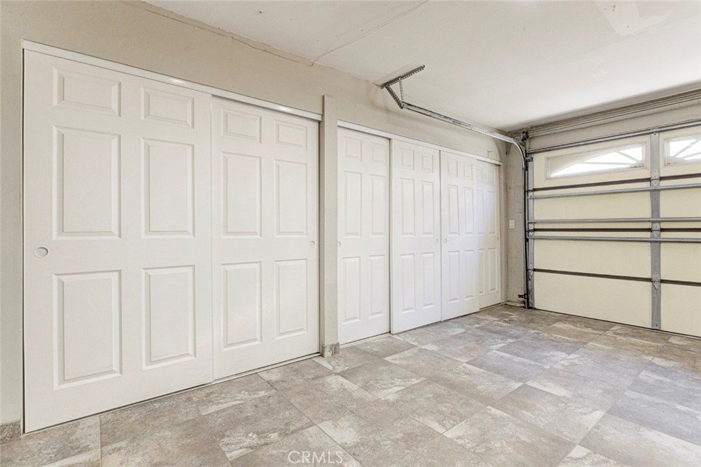
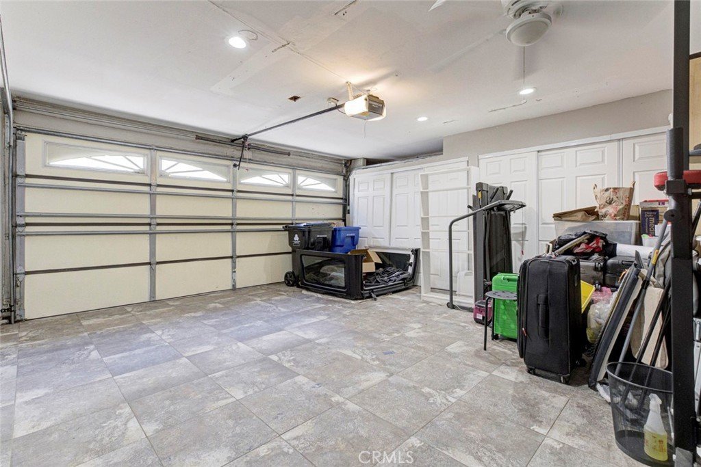
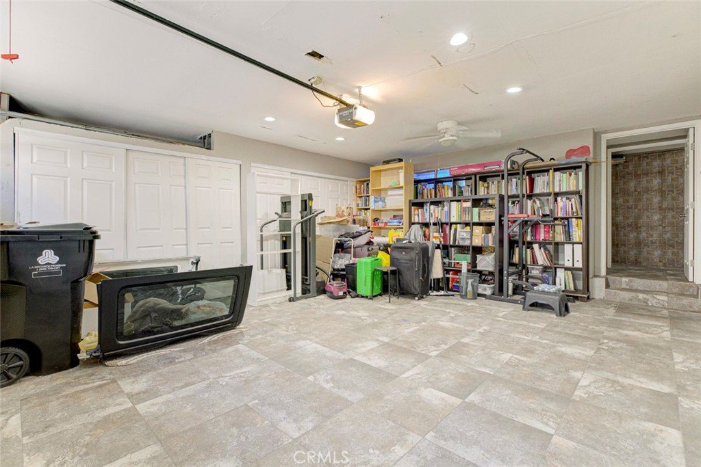
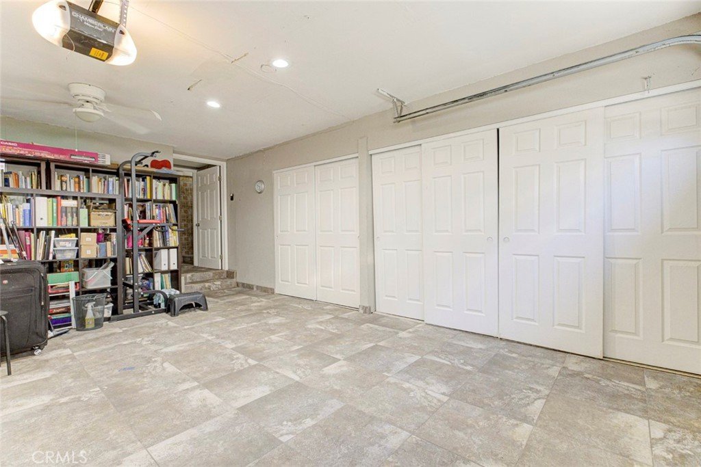
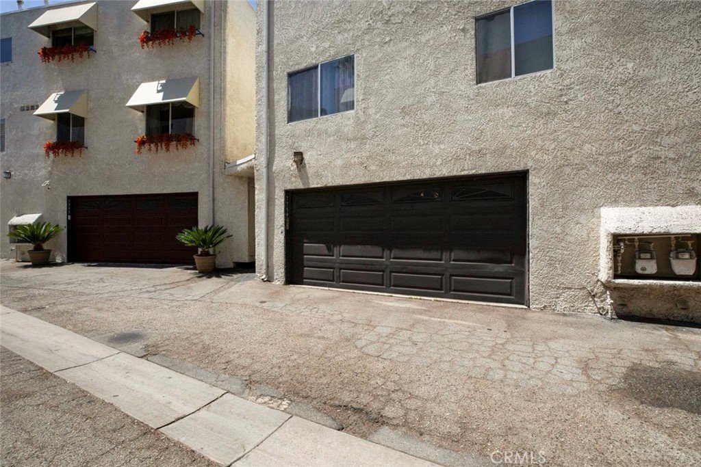
Need extra space? In addition to the attached two car garage, there's a versatile bonus room that's perfect for a home office, gym, playroom, hobby room, or extra storage.
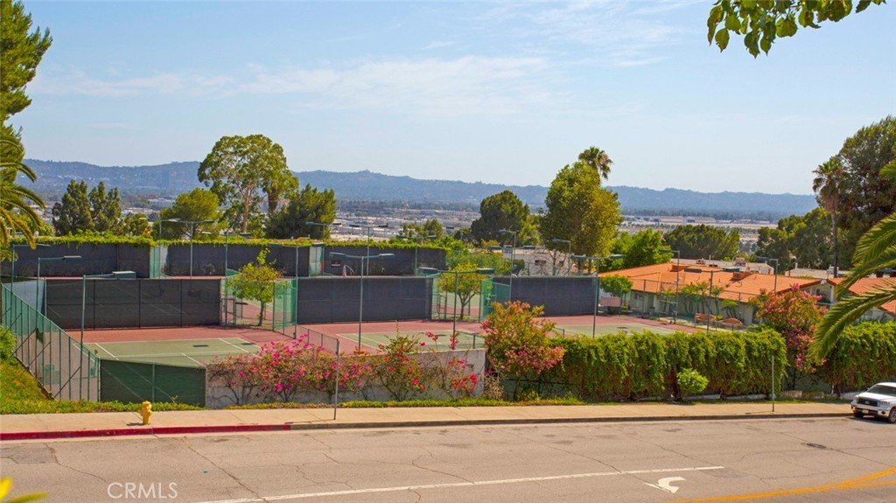
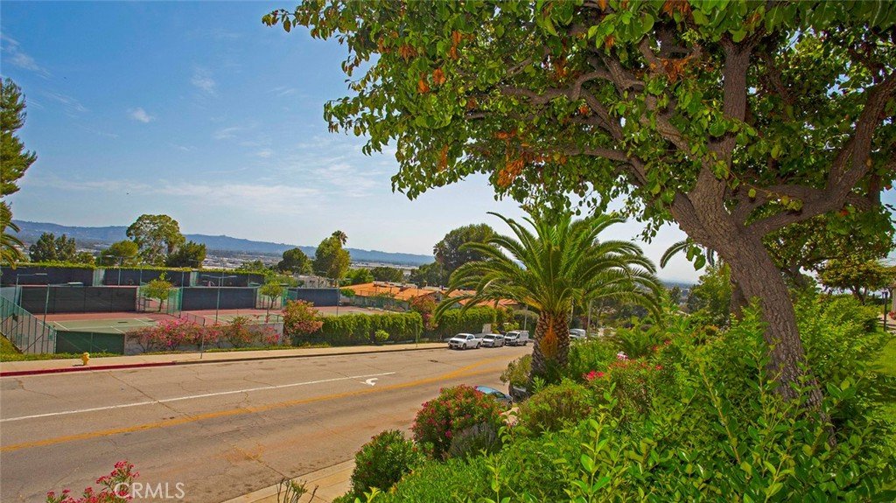
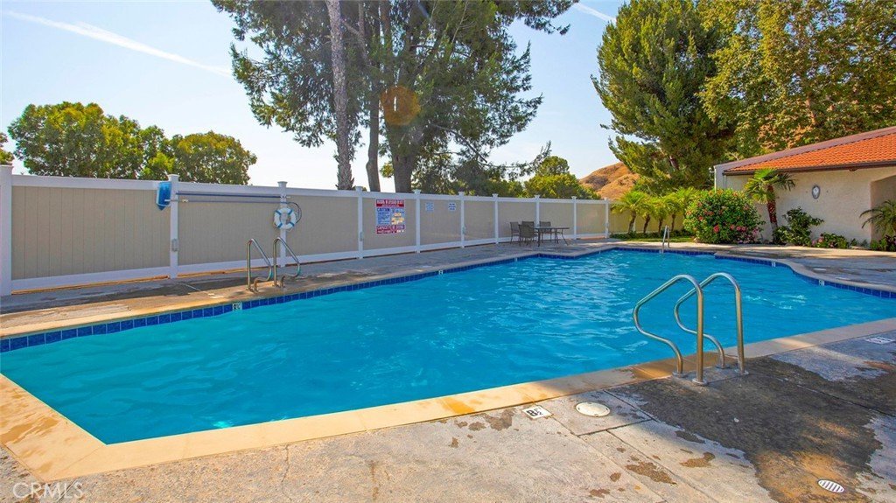
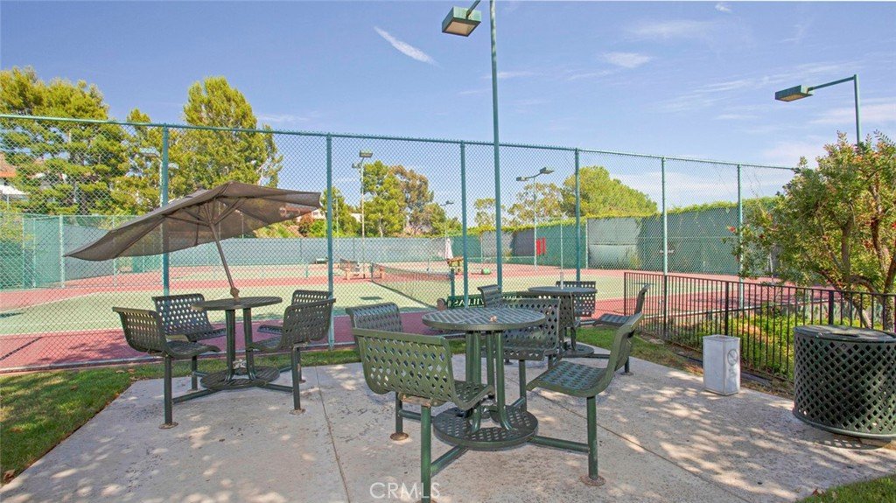
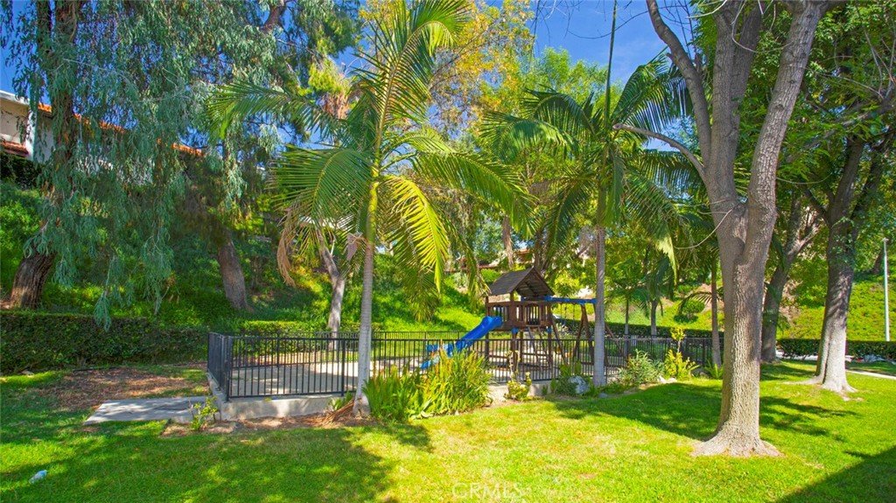
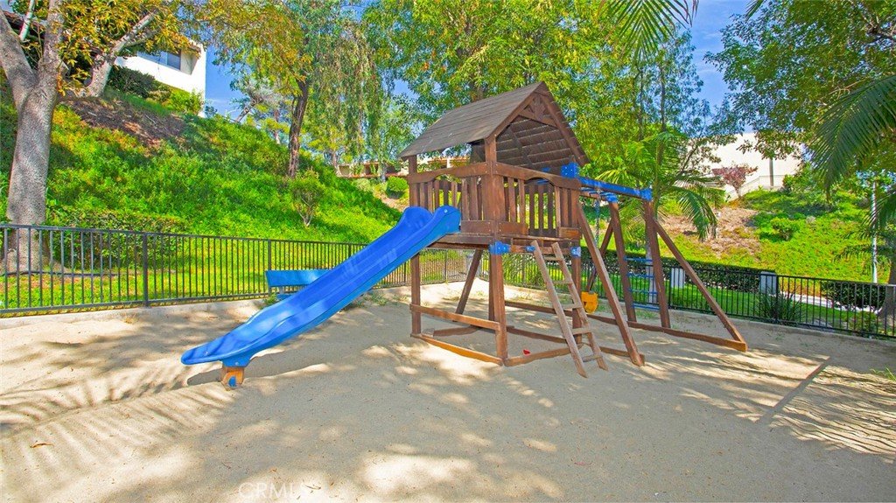
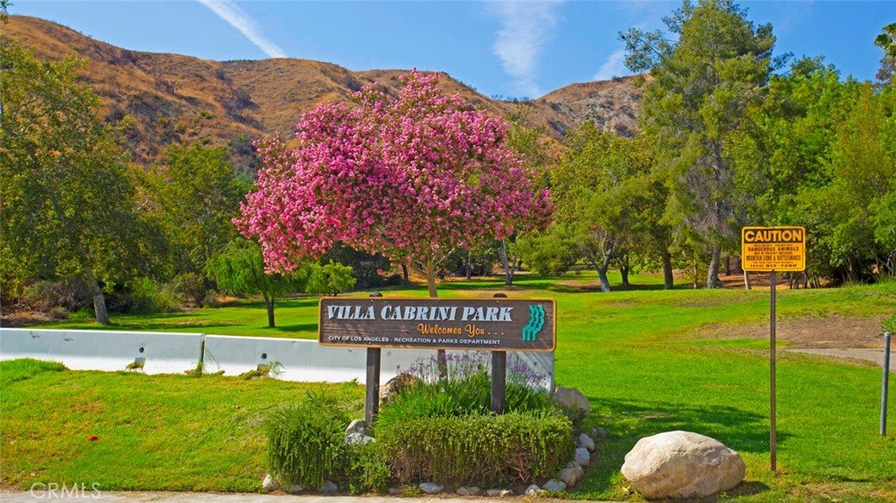
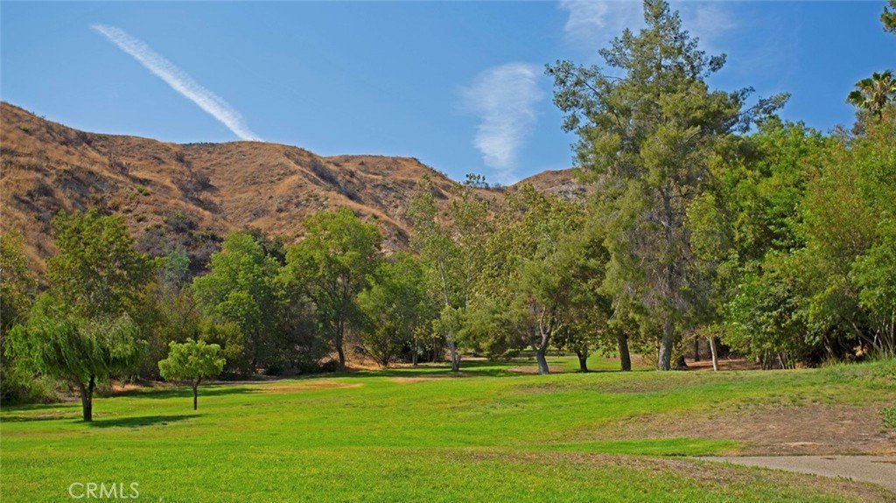
Living in Cabrini Villas is like being on vacation every day. The community offers multiple pools, spas, a sauna, tennis courts, basketball courts, playgrounds, parks, and beautifully maintained grounds. HOA dues are $860 per month, giving you access to these outstanding amenities and community services.
Location is everything, and this home truly delivers.
You're just minutes from Downtown Burbank, Warner Bros. Studios, Walt Disney Studios, Hollywood Burbank Airport, Costco, IKEA, the Empire Center, Magnolia Park, and countless restaurants, shopping, and entertainment options. Plus, with easy access to the 5 Freeway, commuting throughout Los Angeles couldn't be more convenient.
Burbank is known as the Media Capital of the World, offering a unique blend of entertainment, charming neighborhoods, excellent shopping, and an incredible quality of life. It's one of Southern California's most desirable places to call home.
If you're looking for comfort, convenience, beautiful views, and a true resort lifestyle, this home is one you simply have to experience in person.
Call for a private showings before someone else calls this beautiful home their own!
Show all description
Location
- Directions: North of Glenoaks Blvd in Burbank
- Lot Size Acres: 3.0008 acres
Building Details
- Structure Type: House
- Water Source: Public
- Open Parking Spaces: 1
- Sewer: PublicSewer
- Common Walls: OneCommonWall,EndUnit
- Construction Materials: CopperPlumbing
- Garage Spaces: 2
- Levels: MultiSplit
- Other Structures: Storage,Workshop
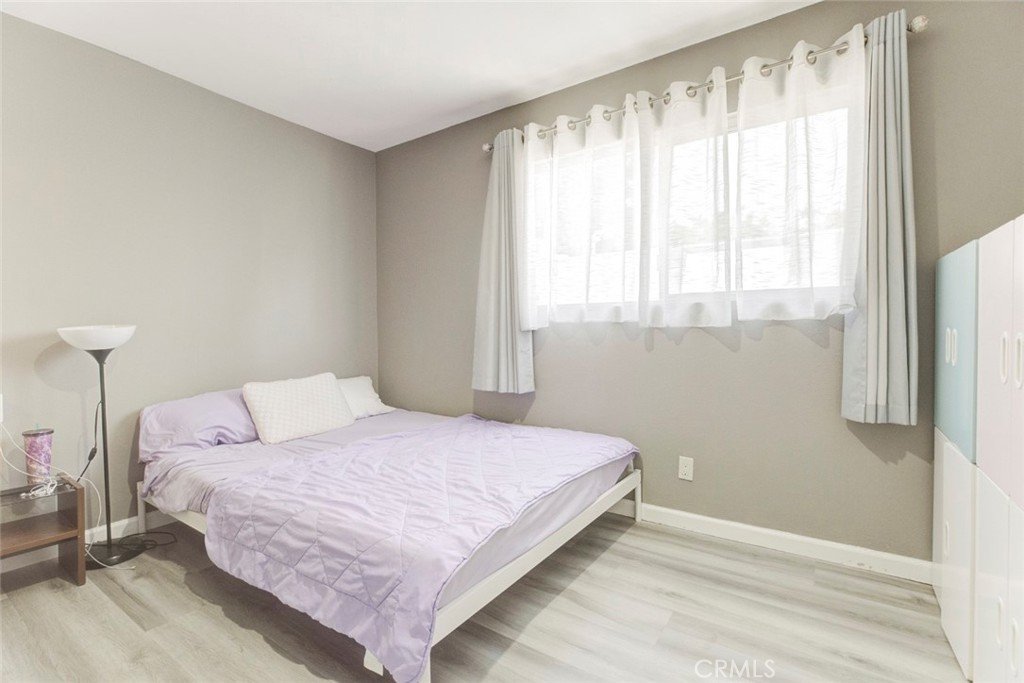
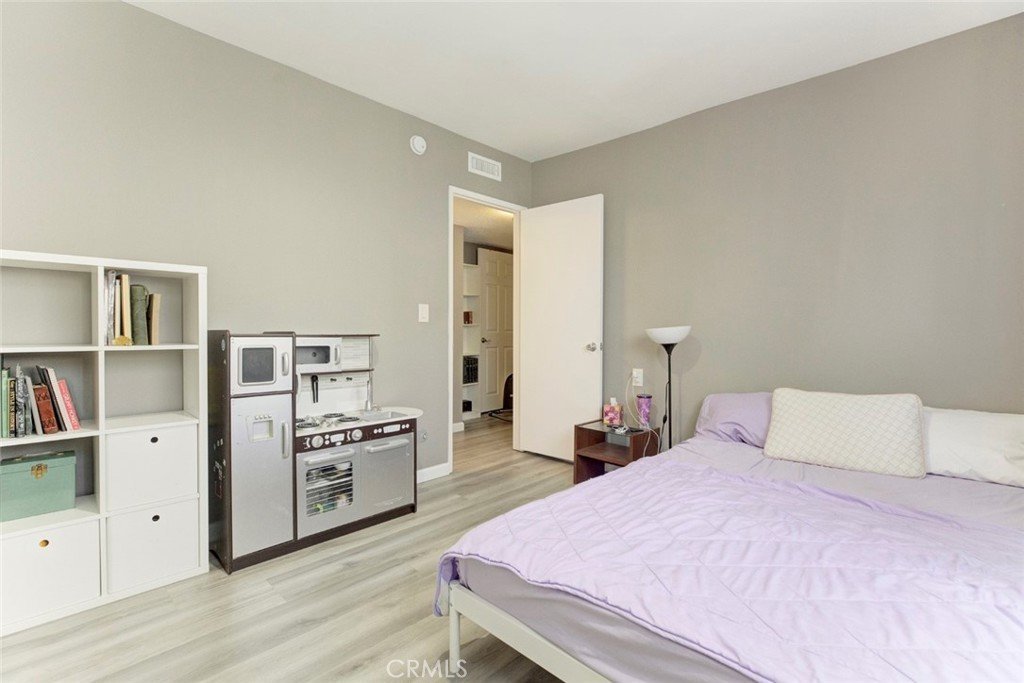
- Floor covering: Laminate
Amenities & Features
- Pool Features: Community, Fenced, Heated, InGround, Association
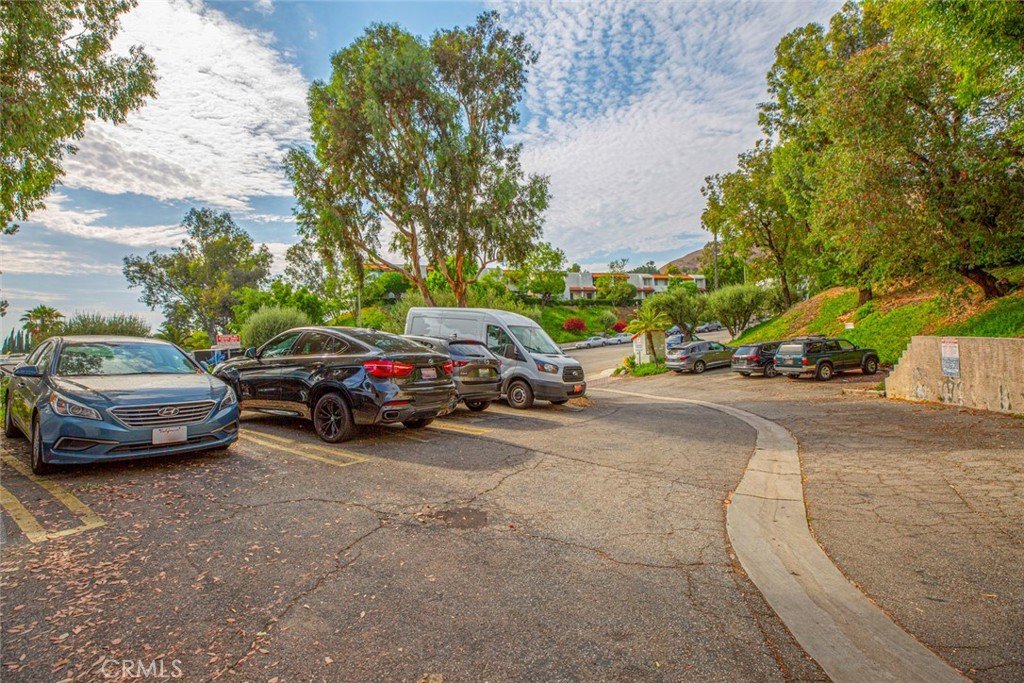
- Parking Features: Asphalt, DoorSingle, Driveway, Garage, GarageDoorOpener, Paved, Private, GarageFacesRear, RvAccessParking, OnStreet, WorkshopInGarage
- Security Features: TwentyFourHourSecurity, ResidentManager
- Patio & Porch Features: Concrete,Covered,Enclosed,Open,Patio
- Spa Features: Association,Community,Heated,InGround
- Parking Total: 4
- Association Amenities: CallForRules,Clubhouse,SportCourt,FitnessCenter,JoggingPath,Management,Playground,Pool,Guard,Sauna,SpaHotTub,Security,TennisCourts,Trails
- Cooling: CentralAir
- Door Features: FrenchDoors
- Exterior Features: Barbecue, Lighting
- Fireplace Features: Gas, LivingRoom
- Heating: Central
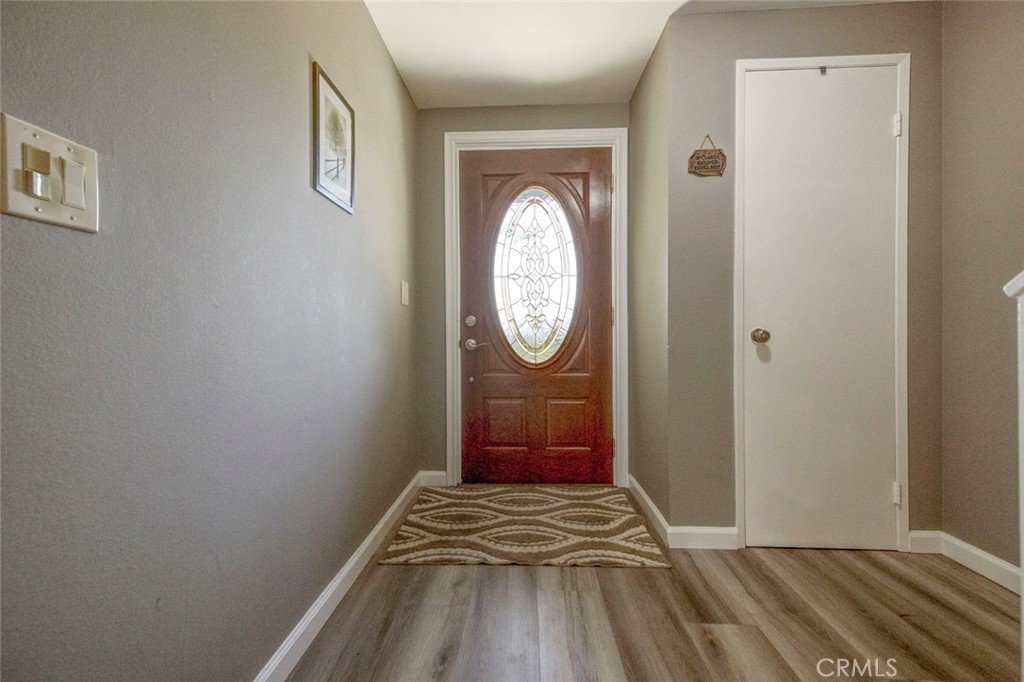
- Interior Features: BreakfastBar, BuiltInFeatures, Balcony, SeparateFormalDiningRoom, HighCeilings, LaminateCounters, OpenFloorplan, QuartzCounters, RecessedLighting, Storage, AllBedroomsUp, EntranceFoyer, WalkInClosets
- Laundry Features: InGarage
- Appliances: Dishwasher,GasRange
Nearby Schools
- High School District: Los Angeles Unified
Expenses, Fees & Taxes
- Association Fee: $860
Agent info
- Agent name: Odette Peters
- Agent MLS: G80160
- Agent email: YouSeeMeForRealEstate@gmail.com
- Agent officephone: 818-476-3000
Miscellaneous
- Association Fee Frequency: Monthly
- List Office Name: Coldwell Banker Hallmark
- Listing Terms: Cash,CashToNewLoan
- Common Interest: PlannedDevelopment
- Community Features: Biking,Curbs,Hiking,Mountainous,Park,StreetLights,Sidewalks,Pool
- Direction Faces: South
- Attribution Contact: 818-281-6039
