
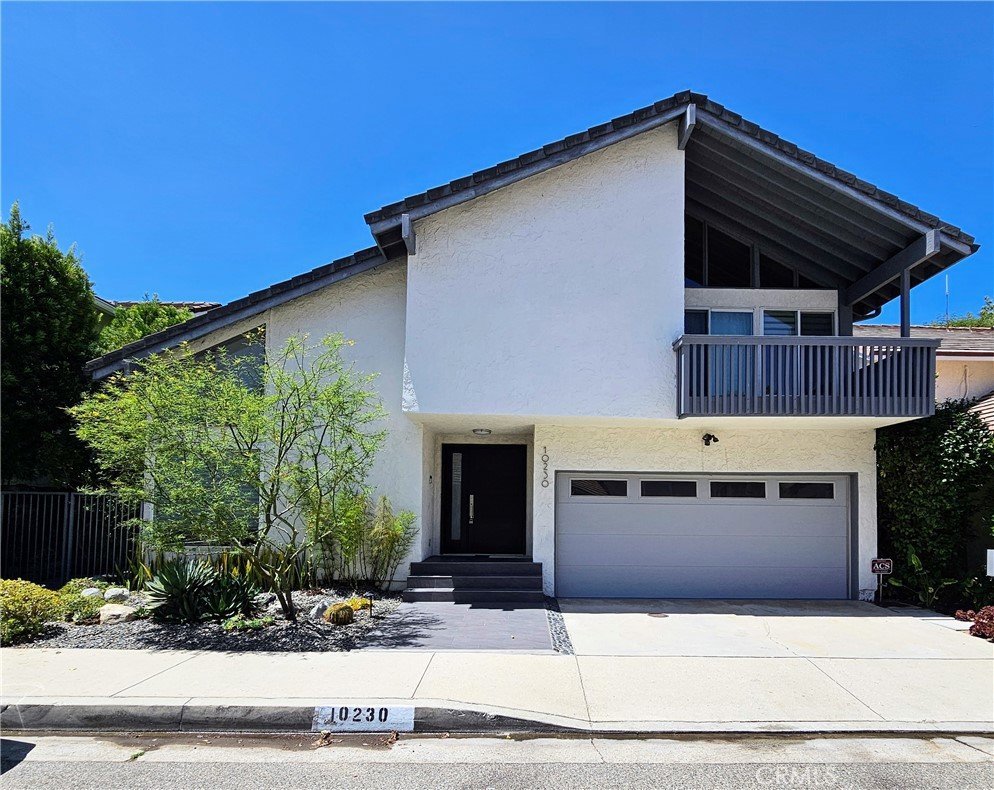












10230 Autumn Leaf, Los Angeles, CA, US, 90077
10230 Autumn Leaf, Los Angeles, CA, US, 90077Basics
- Date added: Added 4 weeks ago
- Category: Residential
- Type: SingleFamilyResidence
- Status: Active
- Bedrooms: 3
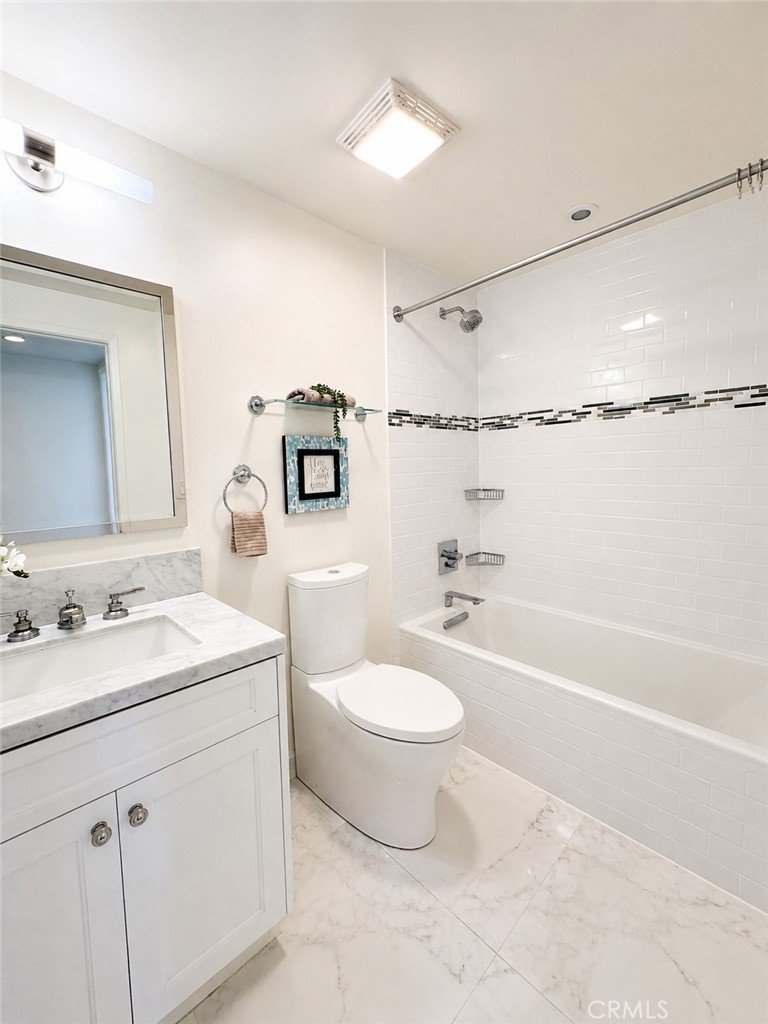
- Bathrooms: 3
- Area: 2453 sq ft
- Lot size: 404375, 404375 sq ft
- Year built: 1969
- View: Canyon,Hills,Meadow,Panoramic,TreesWoods
- Zoning: LARE15
- County: Los Angeles
- MLS ID: PW26167810
Description
-
Description:
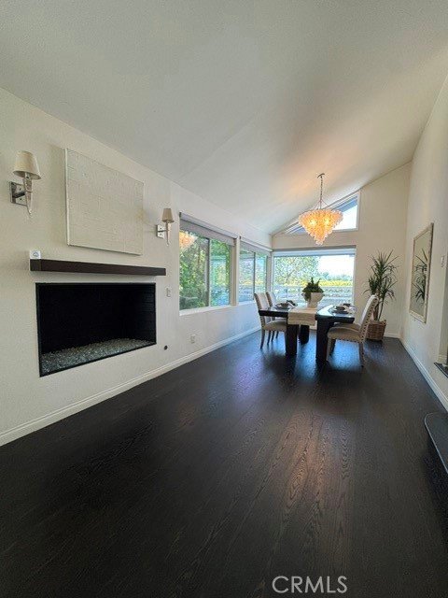
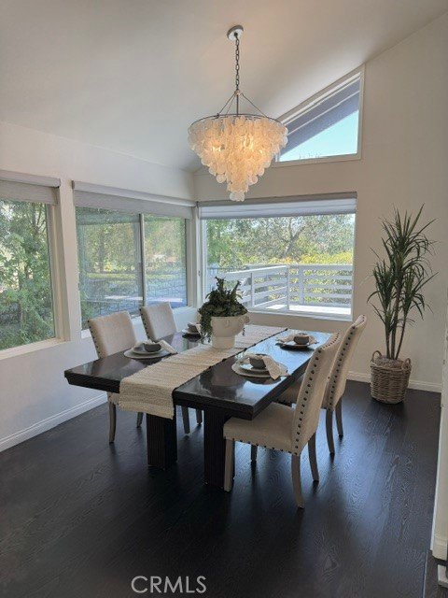
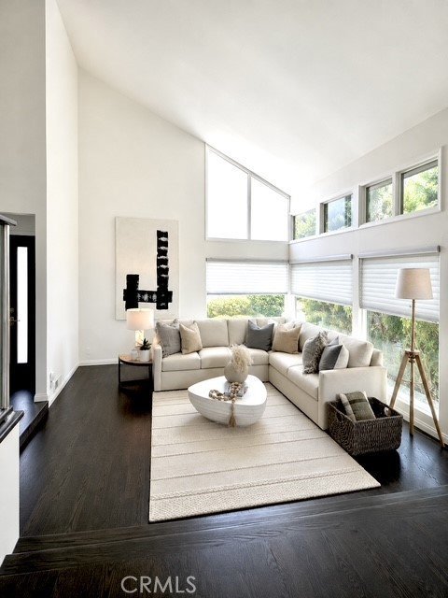
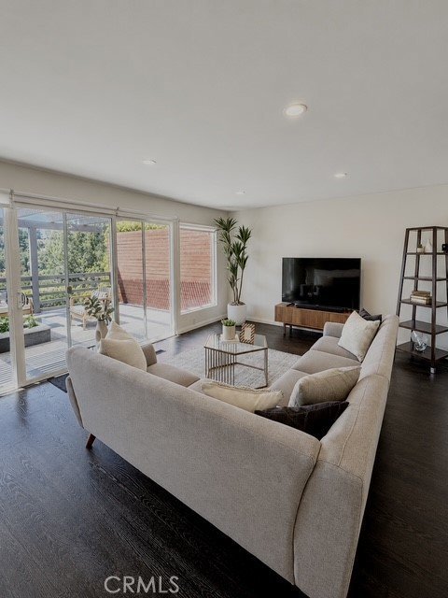
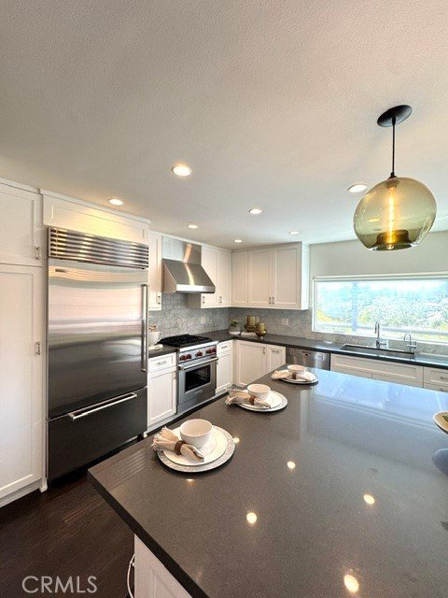
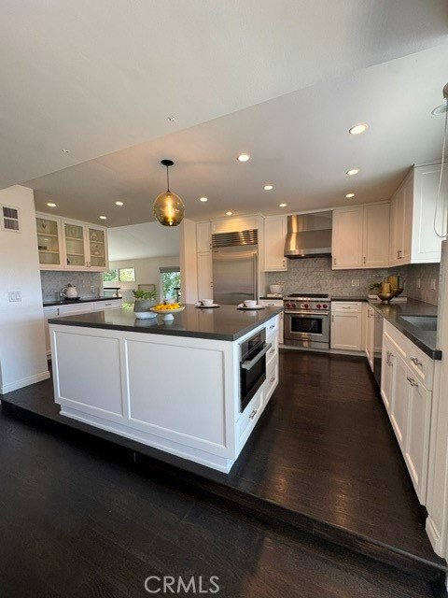
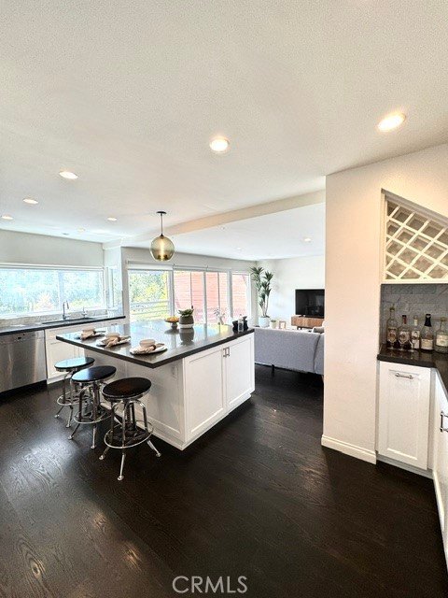
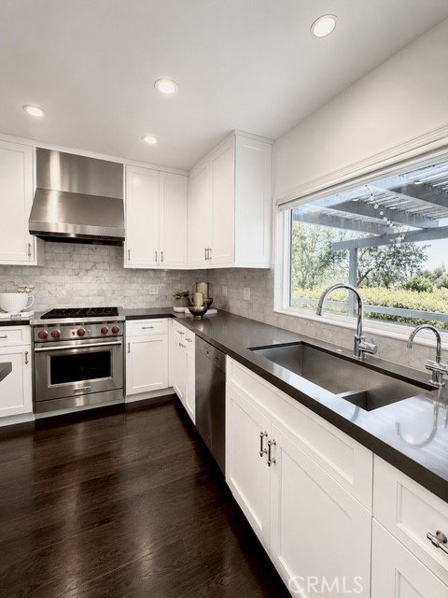
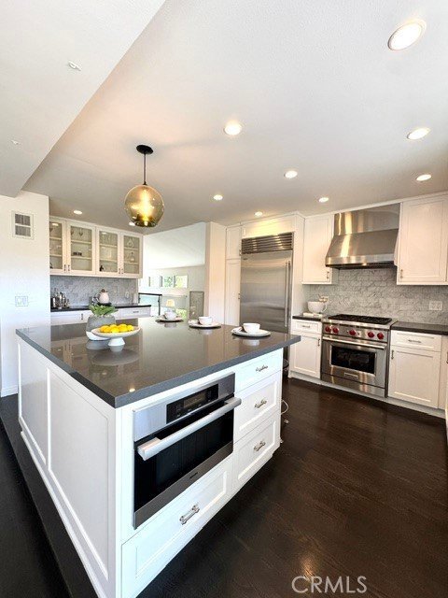
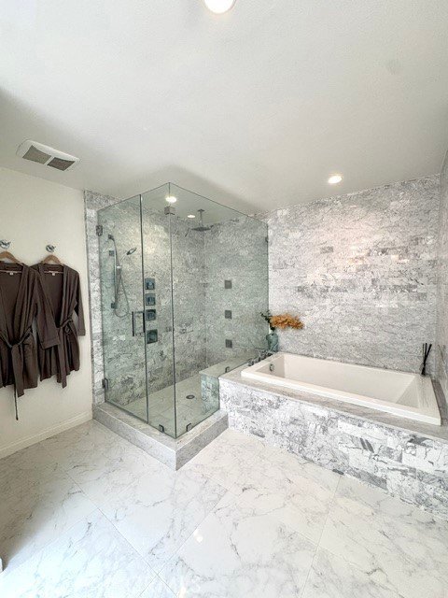
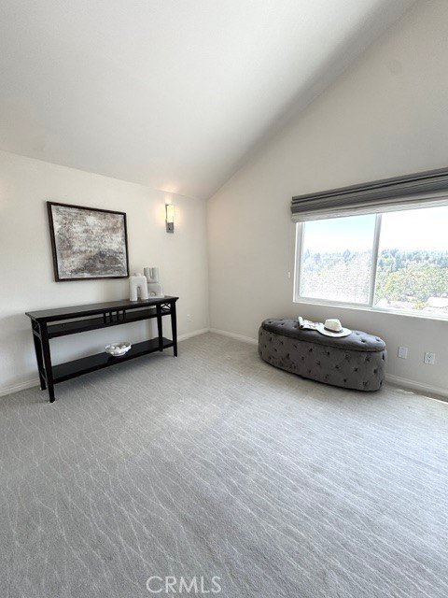
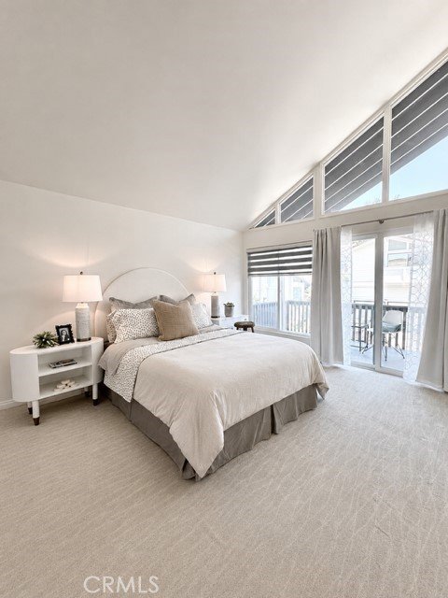
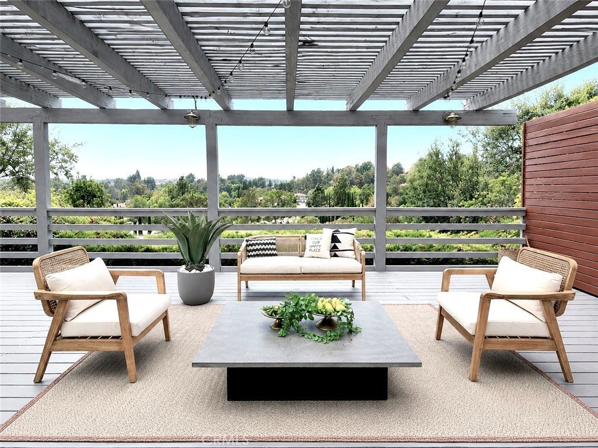
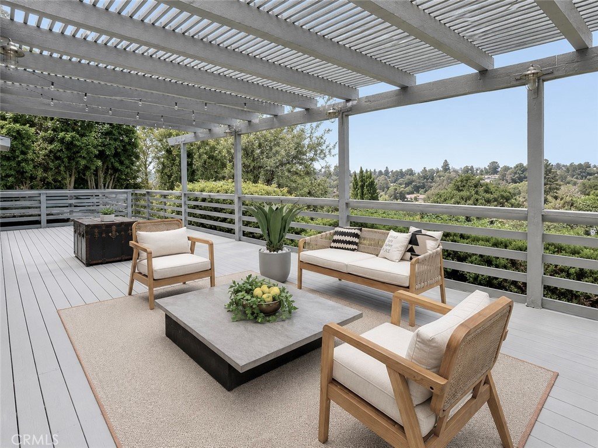
A fully remodeled home in the prestigious Bel Air Glen community, this exceptionally maintained and recently refreshed property has it all. Stepping inside, one is greeted with designer staircase, custom fireplace, soaring vaulted ceilings above the formal living and dining rooms with sunlight beaming in from all directions, creating an immediately elegant appearance. Further, one meets the ebony and ivory kitchen equipped with top of the line appliances, a large custom island,quartz countertops. Adjacent is a sunny family room with majestic panoramic green views, surely a retreat after a long work day. Just a few steps outside lies an enormous deck overlooking the open and stunning views of canyons, sunrises and sunsets which nature provides for ethereal comfort! Perfect for family gathering, hosting friends and alfresco dining. Upstair is the master suit with an amply-sized and upgraded bathroom, a customized walk-in closet; also, the breathtaking views through many large windows.Across the hallway are 2 spacious bedrooms.
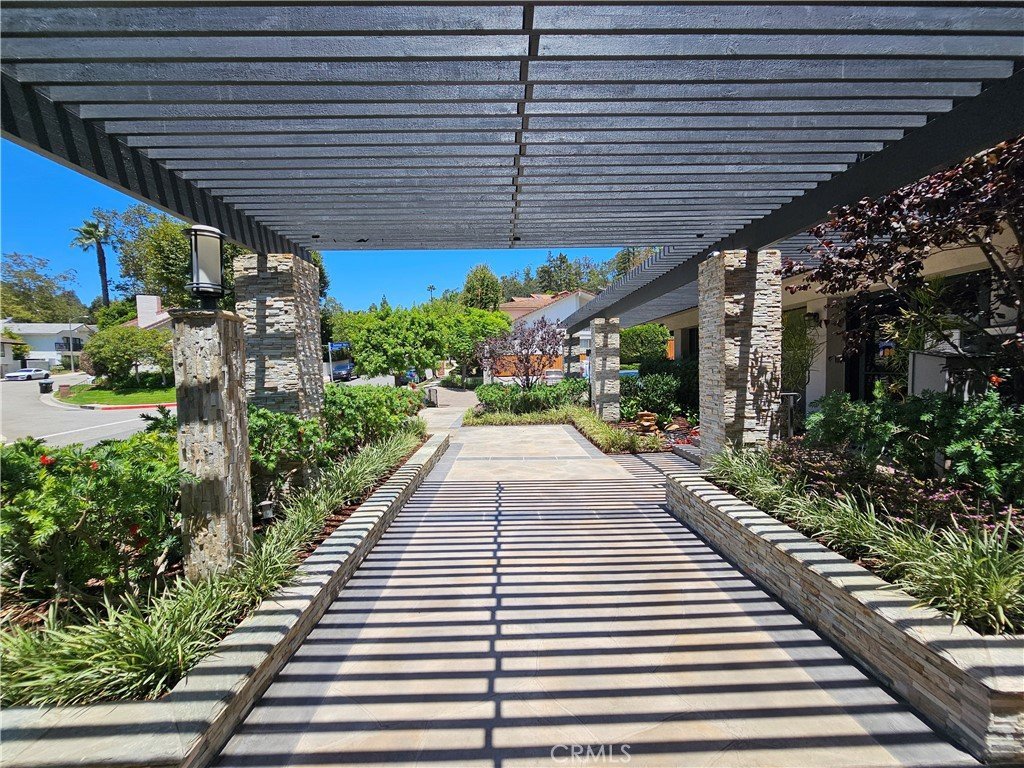
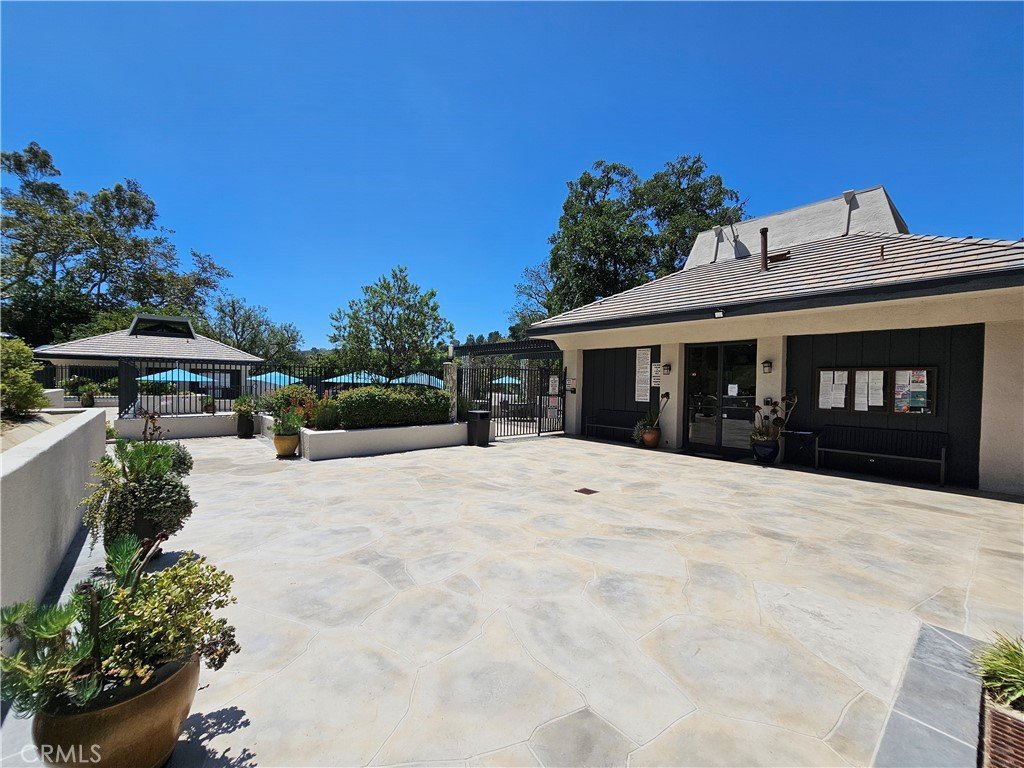
Other highlights include freshly painted 2 car garage,real hardwood floor throughout,carpeted bedrooms, custom tiled entryway, an inviting eco-friendly front yard. Top schools include Roscomare, Curtis, Mirman, Brentwood, Buckley...The resort style amenities are numerous including 24hr security patrol.
Glen Centre is nearby. Easy access to UCLA, frwys 405, 101. Come see for yourself this timeless modern design that meets effortless Bel Air living!
Show all description
Location
- Directions: E/Beverly Glen Blvd S/Muholland Dr.
- Lot Size Acres: 9.2832 acres
Building Details
Amenities & Features
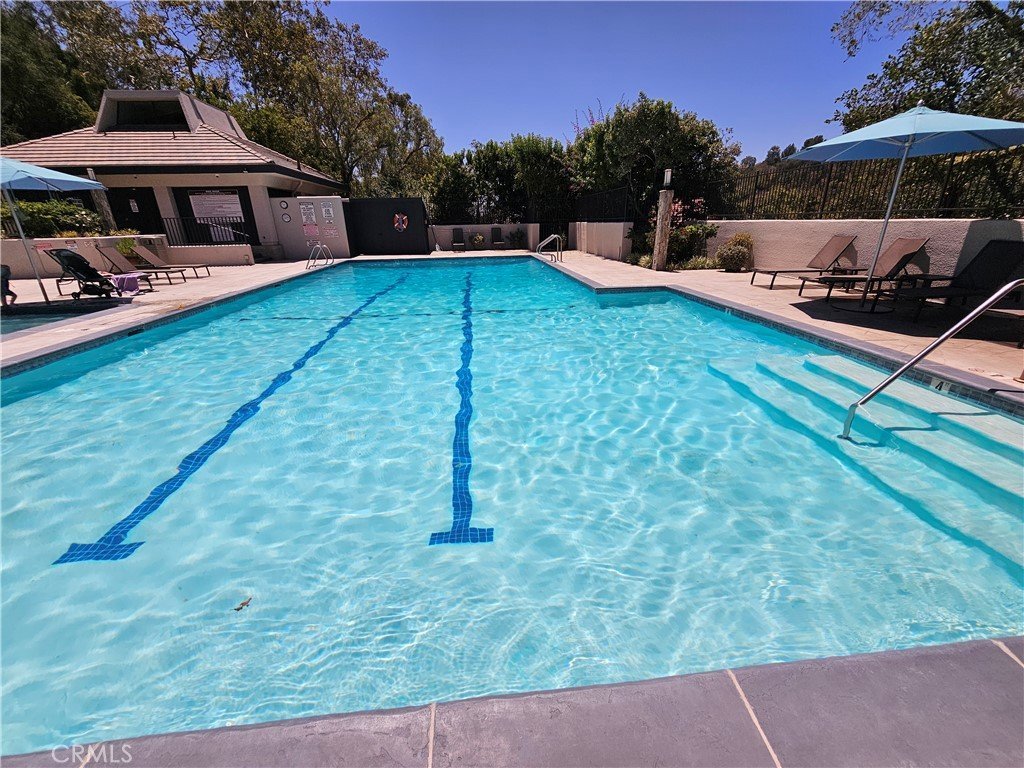
- Pool Features: Community, Association
- Parking Features: DirectAccess, Driveway, Garage
- Security Features: TwentyFourHourSecurity
- Parking Total: 2
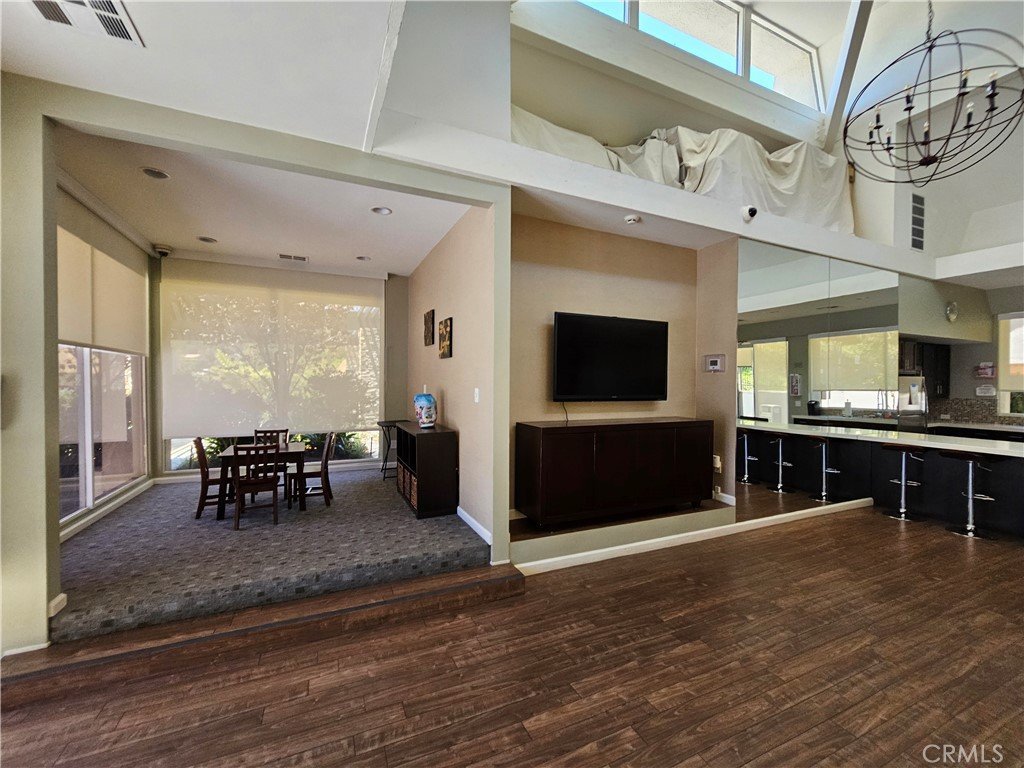
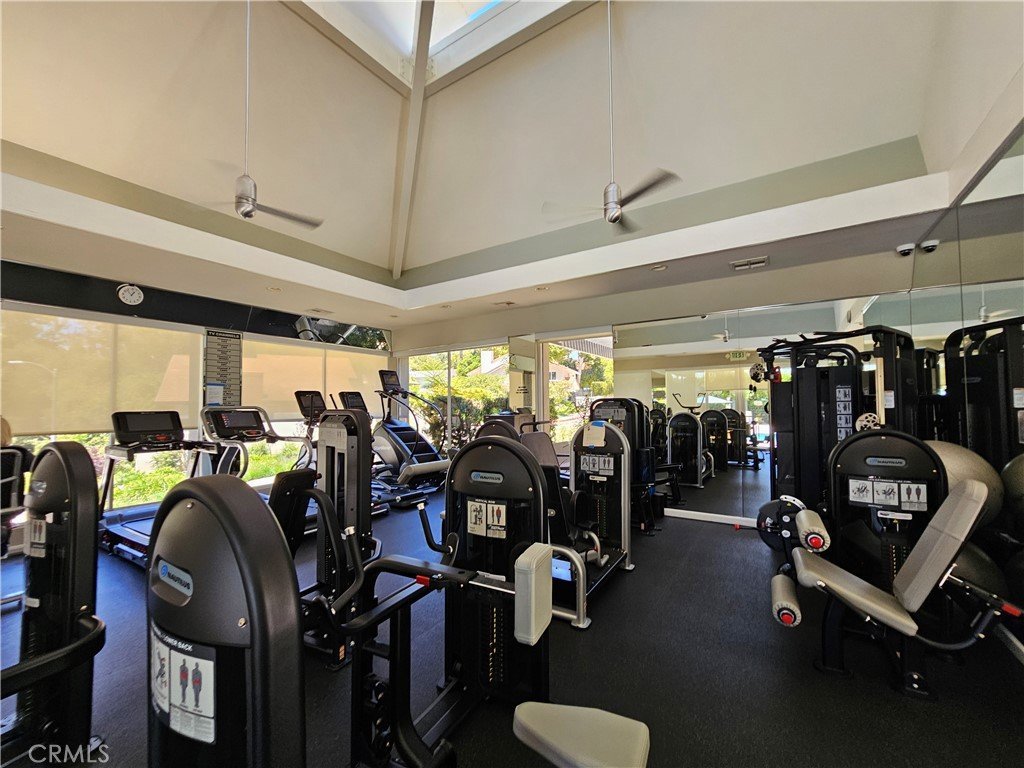
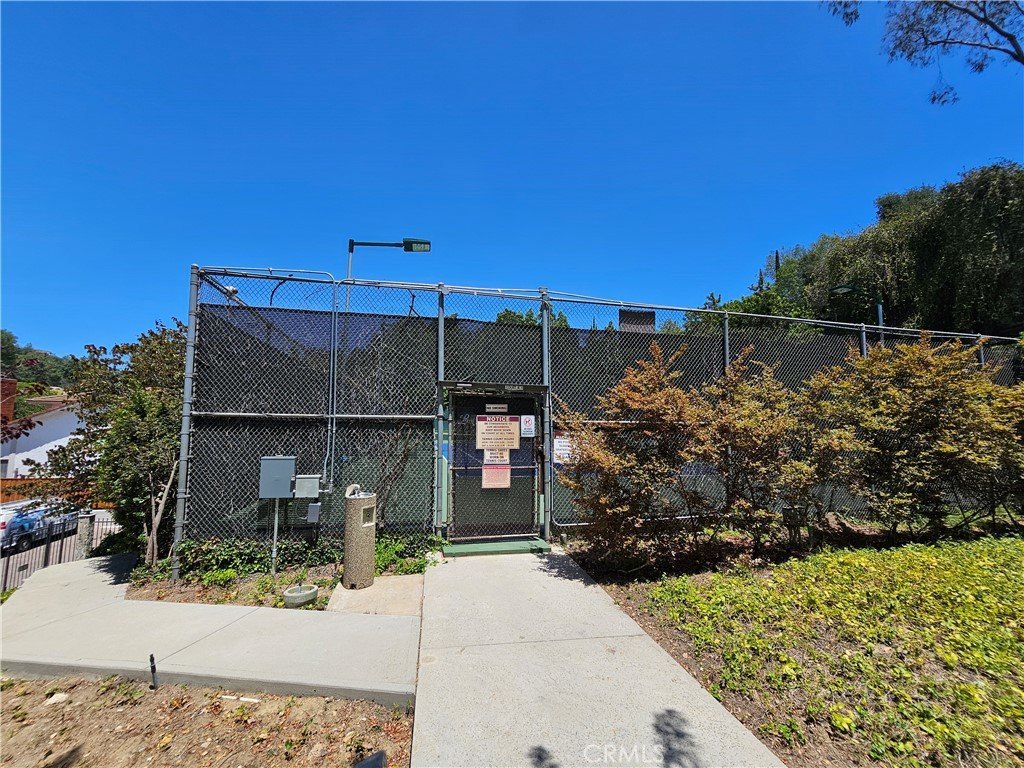
- Association Amenities: Clubhouse,FitnessCenter,Pickleball,Pool,Racquetball,Sauna,SpaHotTub,Security,TennisCourts,Trails
- Utilities: ElectricityAvailable,NaturalGasAvailable
- Window Features: DoublePaneWindows
- Cooling: CentralAir
- Door Features: PanelDoors
- Fireplace Features: DiningRoom, Kitchen, LivingRoom
- Heating: Central
- Interior Features: Balcony, CathedralCeilings, SeparateFormalDiningRoom, EatInKitchen, HighCeilings, QuartzCounters, RecessedLighting, SunkenLivingRoom, AllBedroomsUp, PrimarySuite, WalkInPantry, WalkInClosets
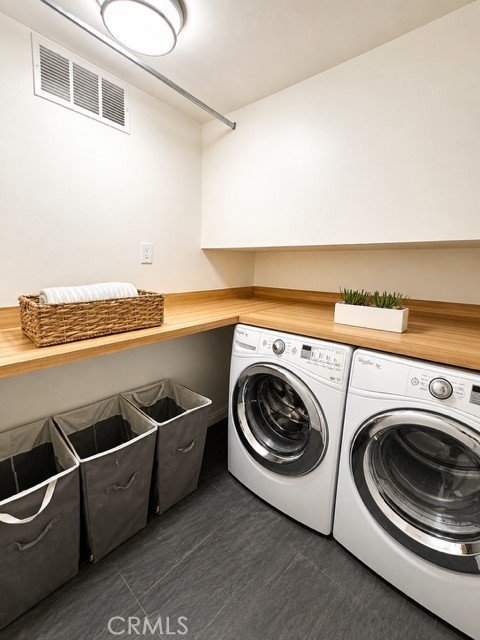
- Laundry Features: LaundryRoom,UpperLevel
- Appliances: Dishwasher,EnergyStarQualifiedAppliances,Microwave,Refrigerator
Nearby Schools
- Elementary School: Roscomare
- High School District: Los Angeles Unified
Expenses, Fees & Taxes
- Association Fee: $505
Agent info
- Agent name: Tina Nguyen
- Agent MLS: PNGUYTIN
- Agent email: tinarealestate@gmail.com
- Agent officephone: 714-486-1065
- Agent direct phone: 714-486-1065
Miscellaneous
- Association Fee Frequency: Monthly
- List Office Name: Triumph Real Estate Solutions
- Listing Terms: Cash,Conventional
- Common Interest: None
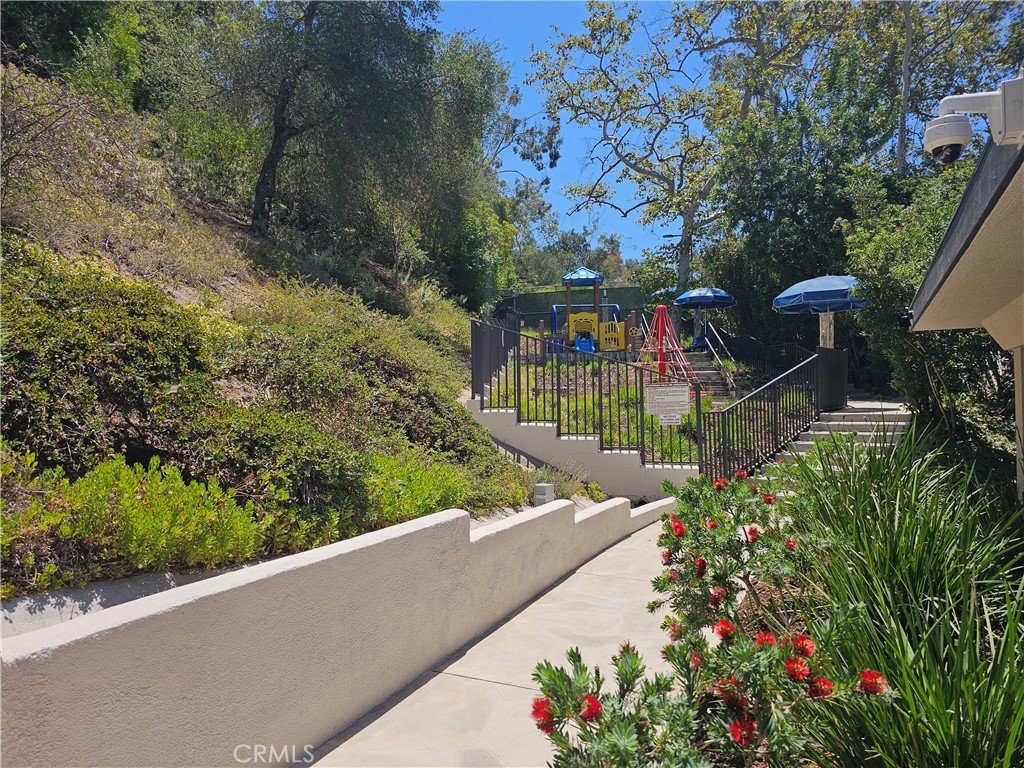
- Community Features: Hiking,StreetLights,Sidewalks,Park,Pool
- Attribution Contact: 714-655-7794
