
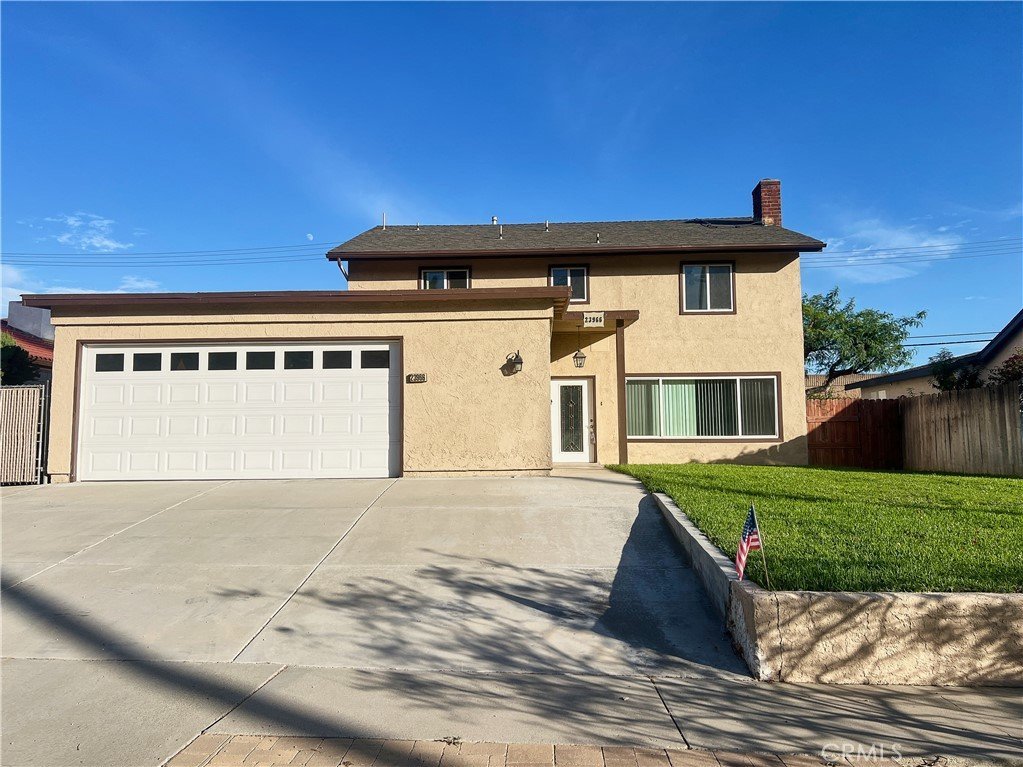











23966 Decorah, Diamond Bar, CA, US, 91765
23966 Decorah, Diamond Bar, CA, US, 91765Basics
- Date added: Added 7 hours ago
- Category: Residential
- Type: SingleFamilyResidence
- Status: Active
- Bedrooms: 5
- Bathrooms: 3
- Area: 2204 sq ft
- Lot size: 7304, 7304 sq ft
- Year built: 1965
- View: None
- County: Los Angeles
- MLS ID: TR26170579
Description
-
Description:
Located in one of Diamond Bar's most desirable and family-friendly neighborhoods, this spacious two-story home offers an excellent combination of comfort, functionality, and value.
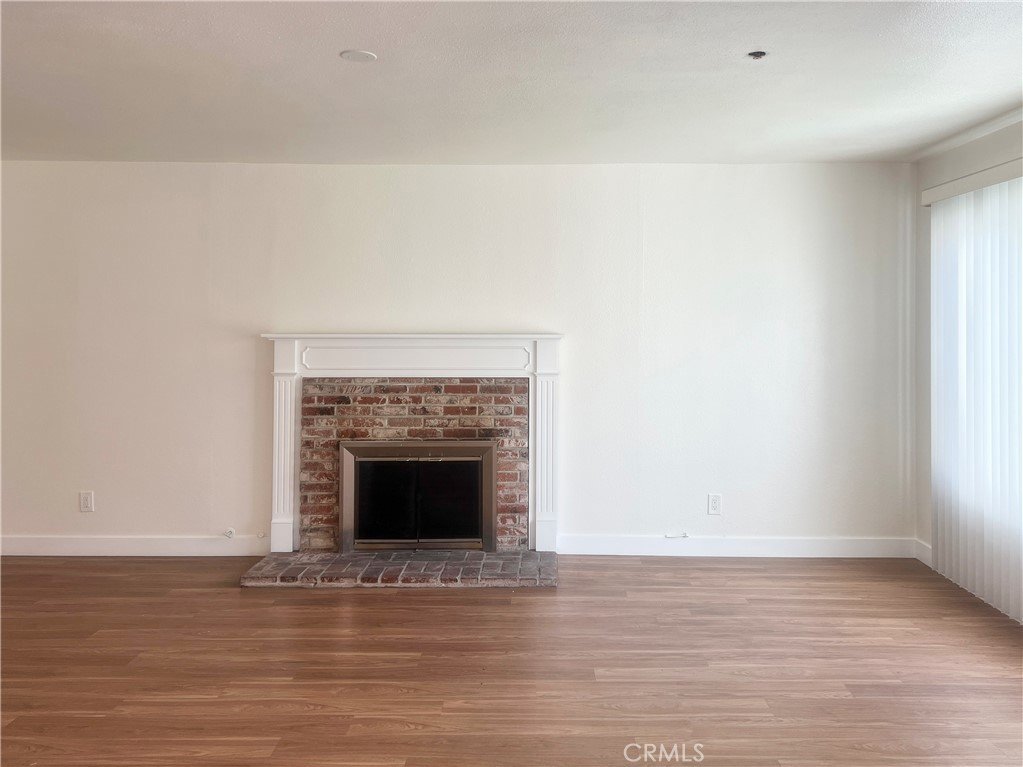
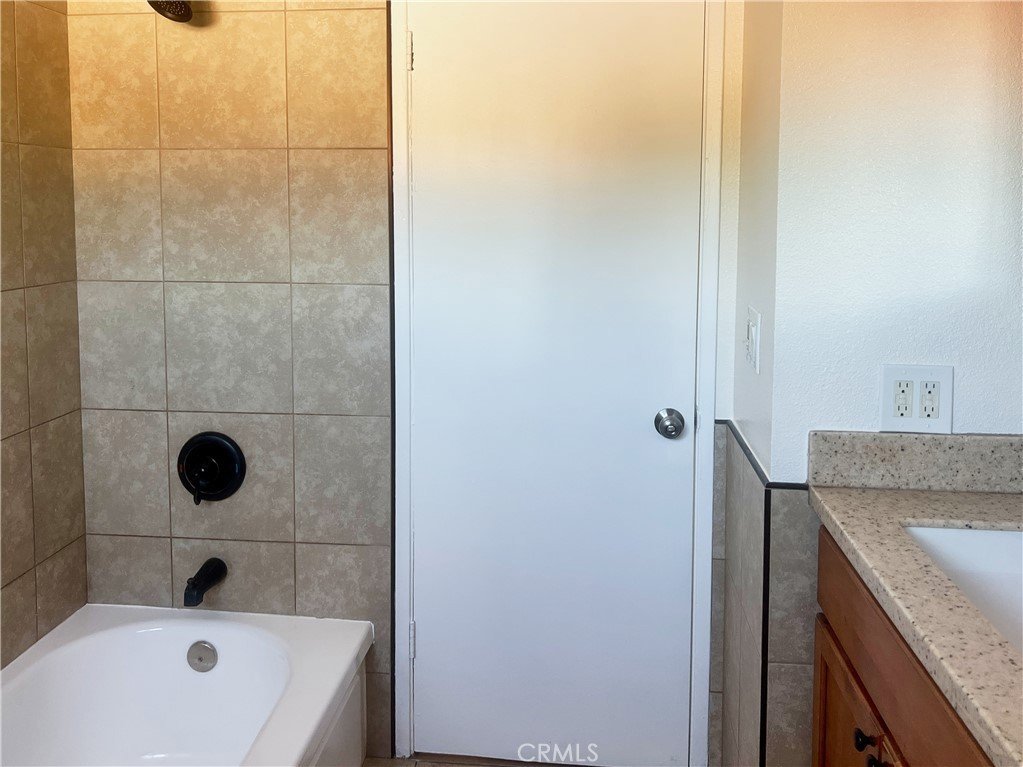
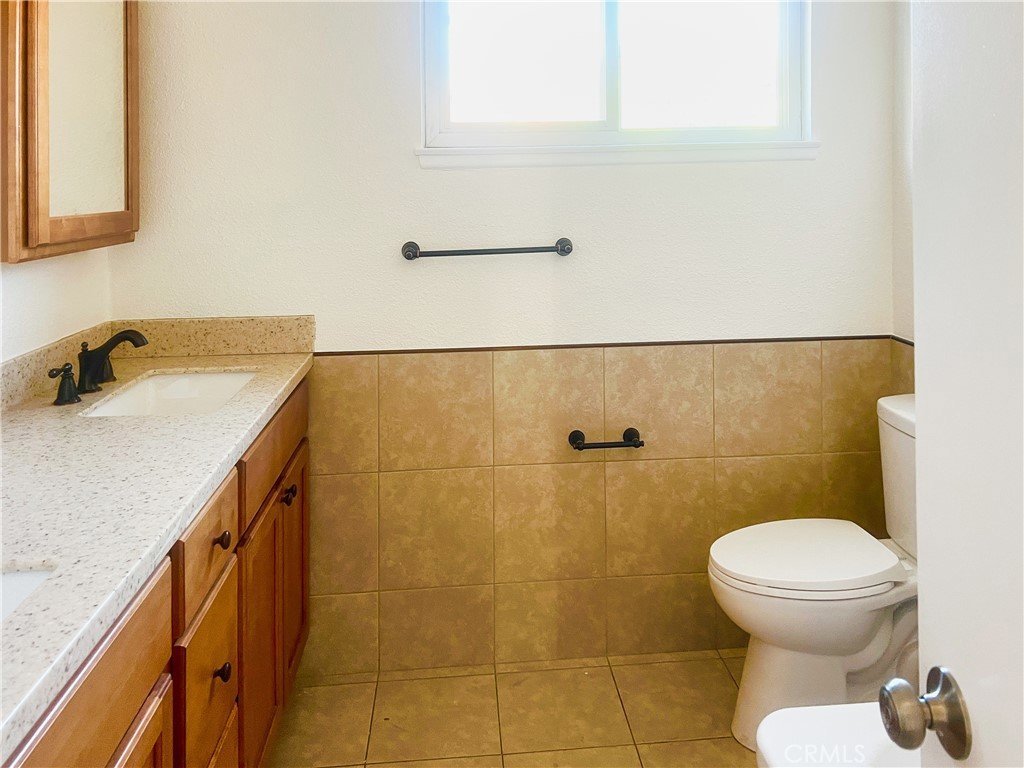
As you enter the home, you'll find a bedroom and a full bathroom on the left, featuring a senior-friendly walk-in bathtub, making it ideal for multi-generational living or accommodating guests. To the right is the bright formal living room and dining room, with the dining area opening to a charming enclosed patio that's perfect for year-round enjoyment.
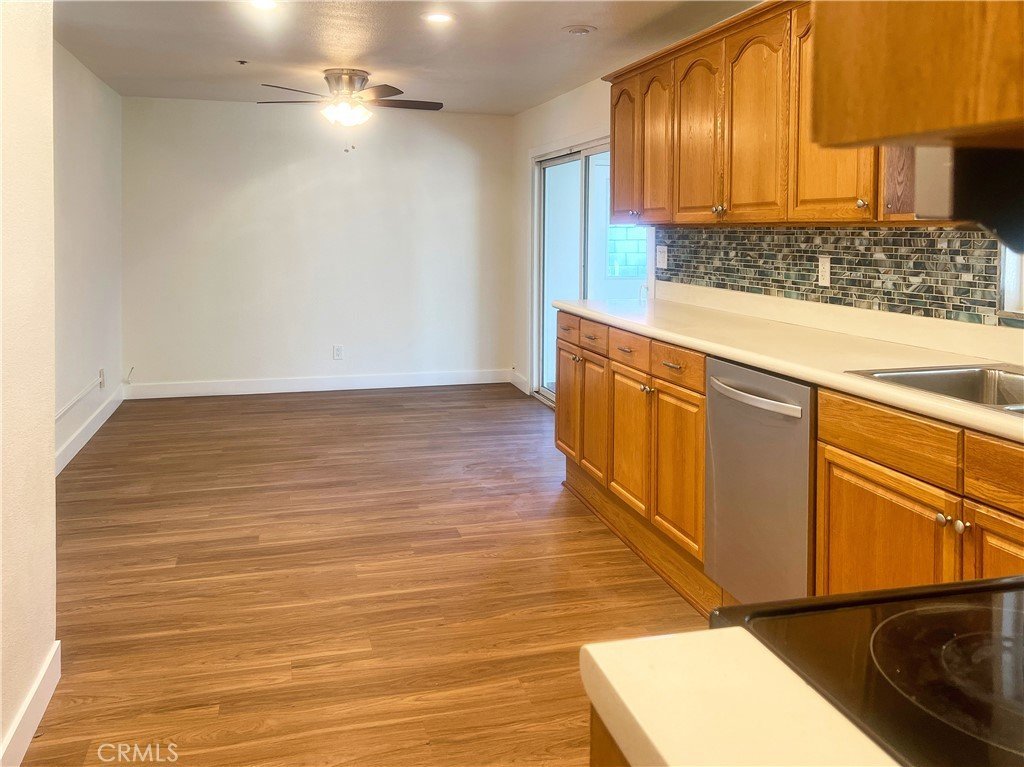
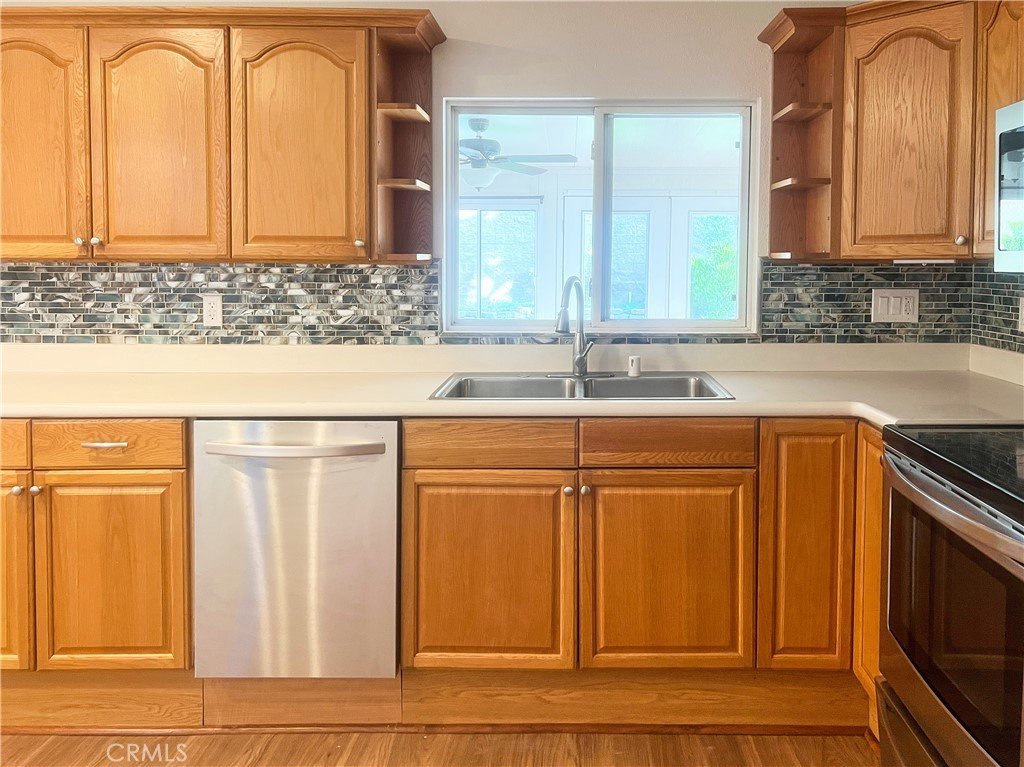
The spacious kitchen offers plenty of cabinet and counter space and opens to a cozy family room, creating the perfect setting for everyday living and entertaining.
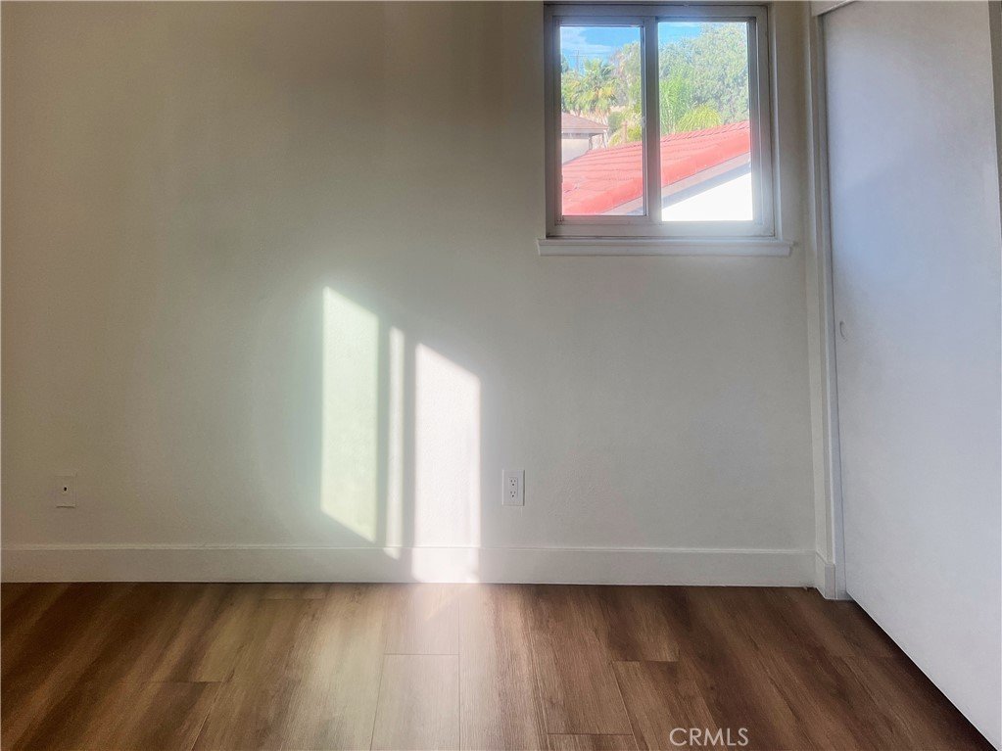
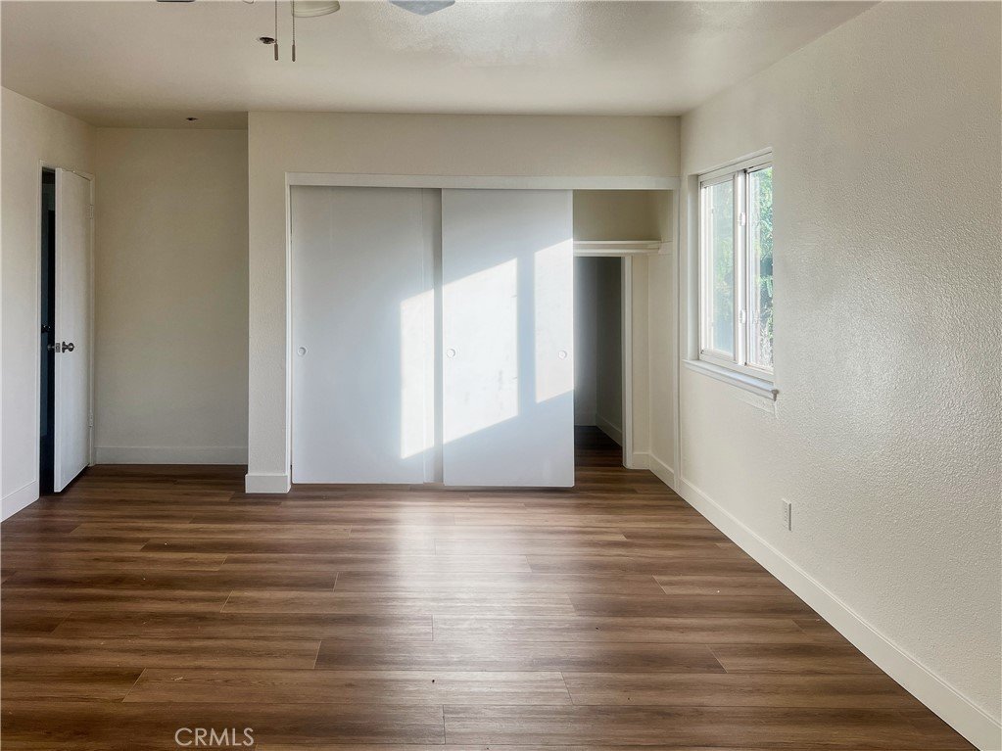
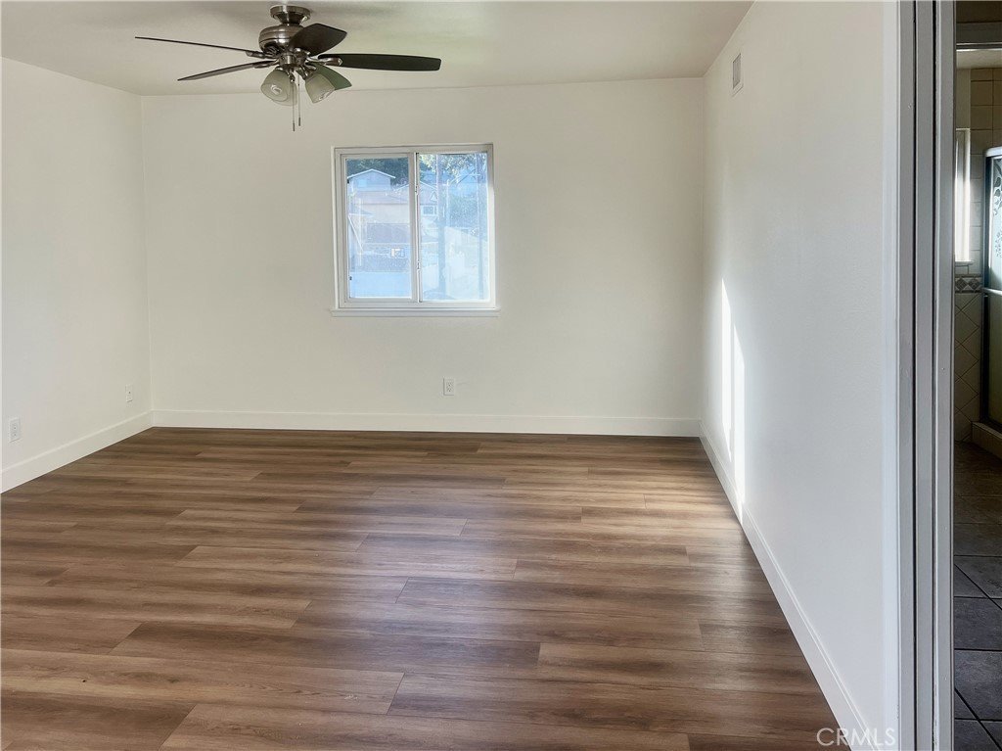
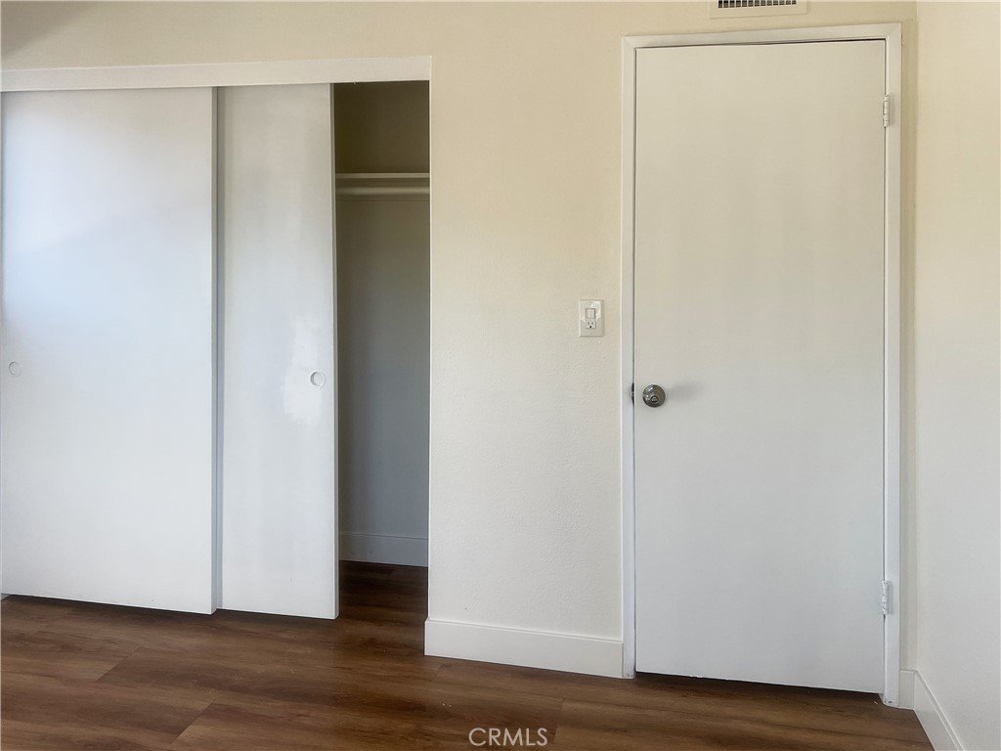
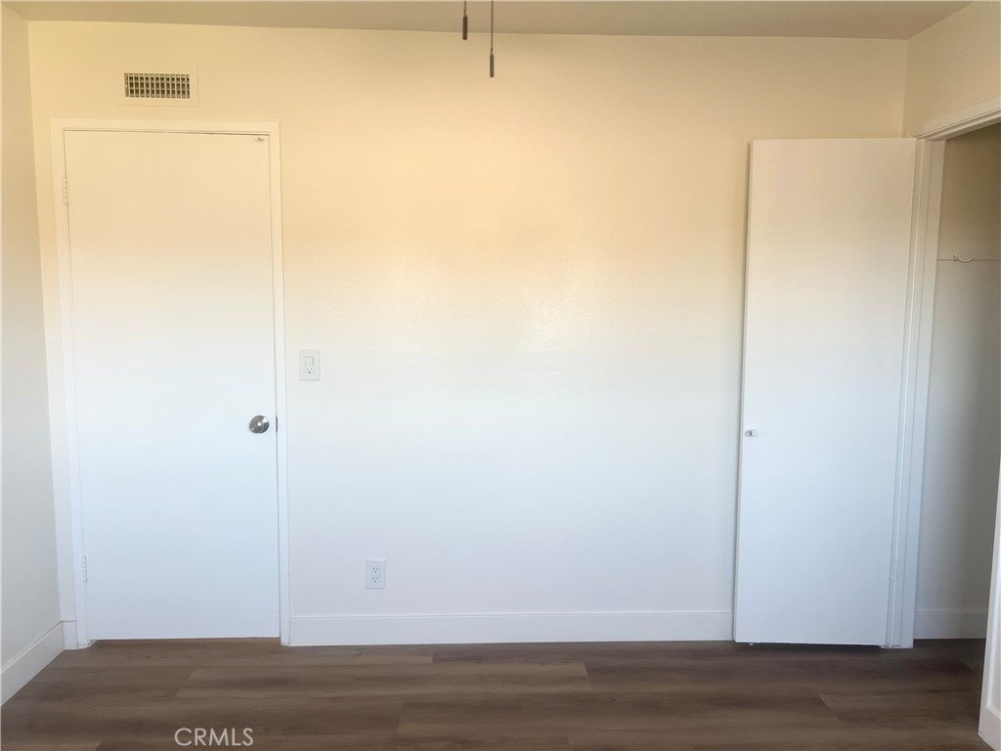
Upstairs features four additional bedrooms, including a generous primary suite, three secondary bedrooms, and a hallway bathroom, providing a total of 5 bedrooms and 3 full bathrooms.
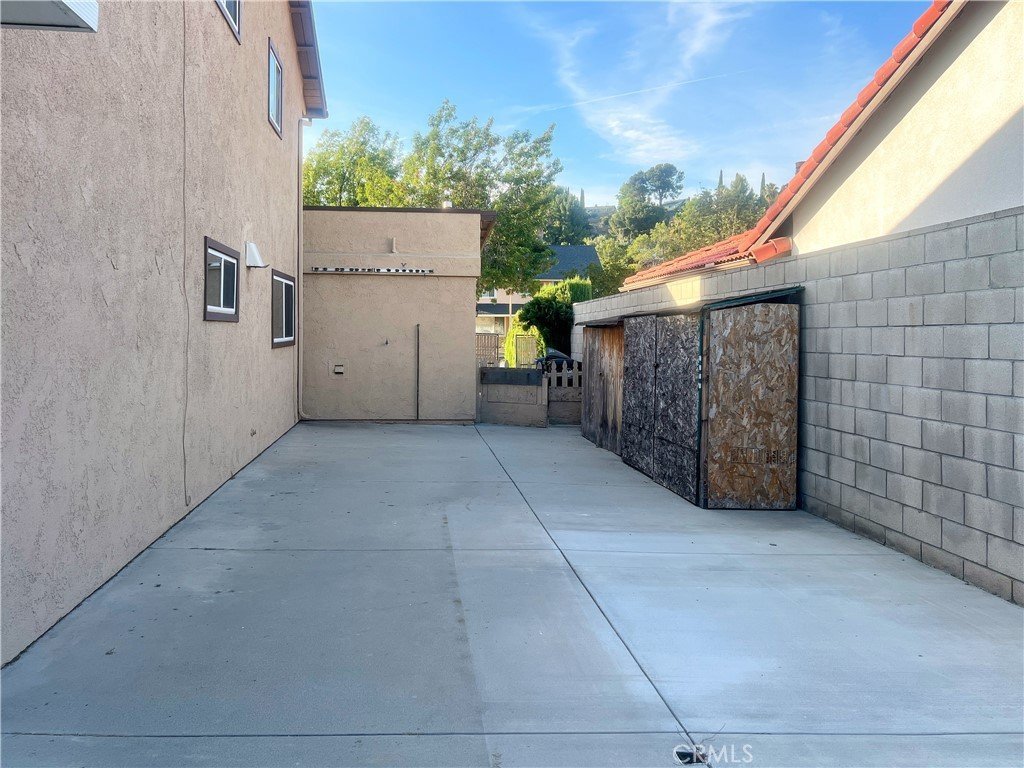
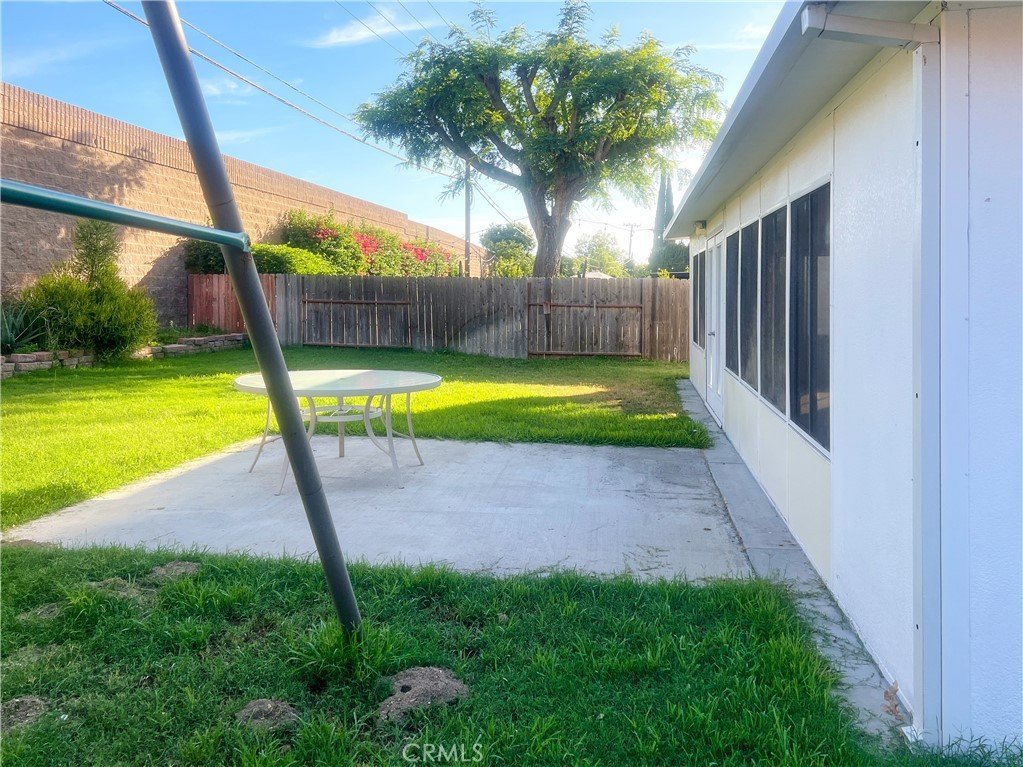
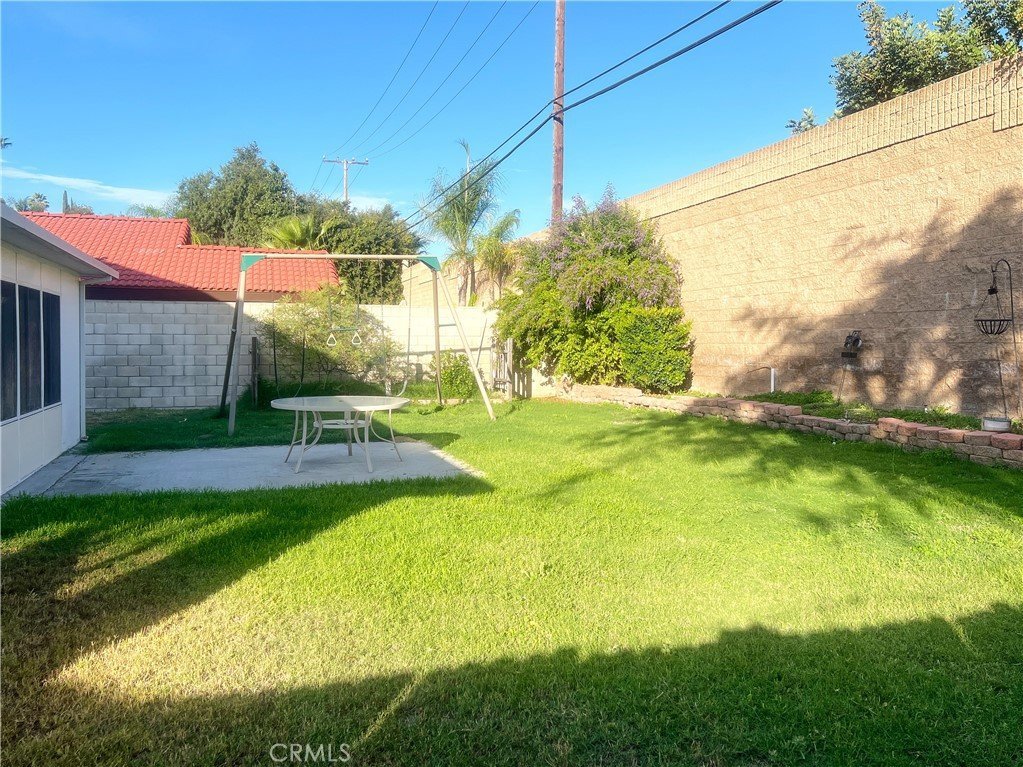
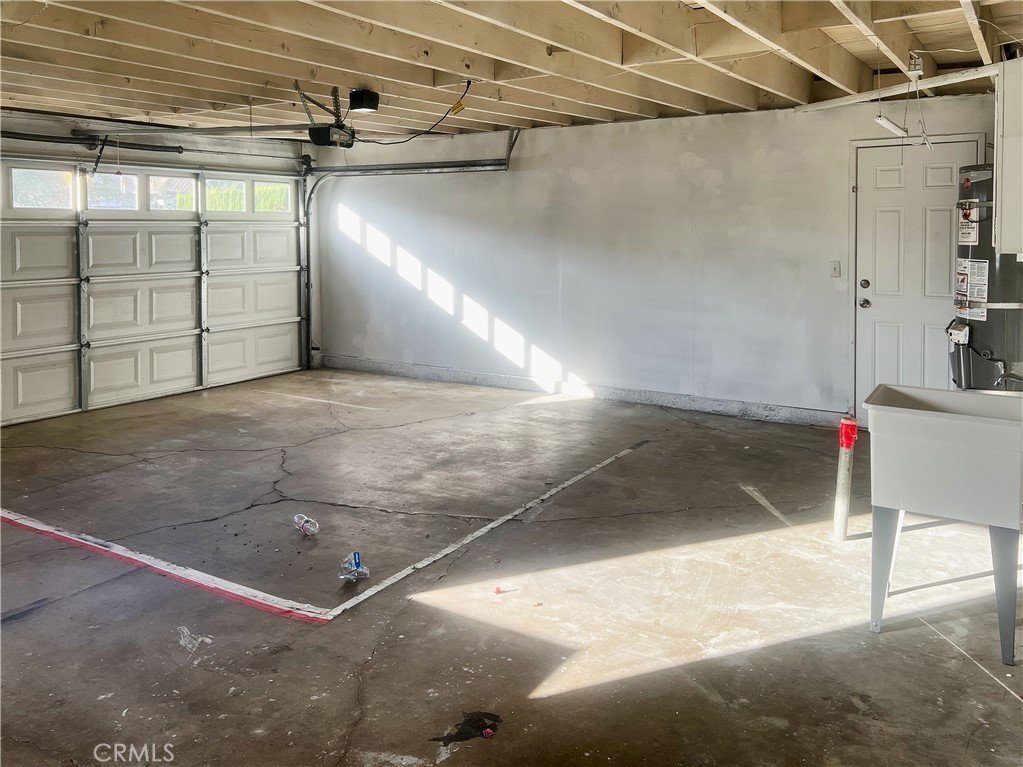
The backyard is perfect for families, complete with a grassy lawn and a swing set that children will love. Additional highlights include an extra big of 2-car attached garage with the washer and dryer conveniently located inside.
Conveniently located just minutes from Diamond Bar Skate Park, shopping, dining, and top-rated schools, this home offers exceptional value in a highly desirable neighborhood.
Don't miss this incredible opportunity—bring your buyers to see this beautiful Diamond Bar home today!
Show all description
Location
- Directions: Diamond Bar Blvd. & Highland Valley Rd. & N. Del Sol Ln.
- Lot Size Acres: 0.1677 acres
Building Details
- Structure Type: House
- Water Source: Public
- Architectural Style: Ranch
- Lot Features: FlagLot,RectangularLot
- Open Parking Spaces: 3
- Sewer: PublicSewer
- Common Walls: NoCommonWalls
- Construction Materials: Stucco
- Fencing: Stone
- Foundation Details: Slab
- Garage Spaces: 2
- Levels: Two
- Floor covering: Vinyl
Amenities & Features
- Pool Features: None
- Parking Features: DoorMulti, DrivewayLevel, GarageFacesFront, Garage, GarageDoorOpener
- Patio & Porch Features: Enclosed
- Spa Features: None
- Accessibility Features: None
- Parking Total: 5
- Roof: Shingle
- Utilities: CableAvailable,ElectricityAvailable,NaturalGasAvailable,PhoneAvailable,SewerAvailable,WaterAvailable
- Cooling: CentralAir
- Fireplace Features: LivingRoom
- Heating: Central
- Interior Features: SeparateFormalDiningRoom, Unfurnished, PrimarySuite
- Laundry Features: InGarage
- Appliances: SixBurnerStove,ElectricCooktop,ElectricOven,WaterHeater
Nearby Schools
- High School District: Pomona Unified
Expenses, Fees & Taxes
- Association Fee: 0
Agent info
- Agent name: Denise Xiao
- Agent MLS: TRDENIXIA
- Agent email: denisedanxiao@gmail.com
- Agent officephone: 909-898-7010
- Agent direct phone: 9094509206
Miscellaneous
- List Office Name: Elevate Real Estate Agency
- Listing Terms: CashToNewLoan,Conventional,Exchange1031,FHA,FannieMae
- Common Interest: None
- Community Features: Sidewalks
- Attribution Contact: denisedanxiao@gmail.com
