
























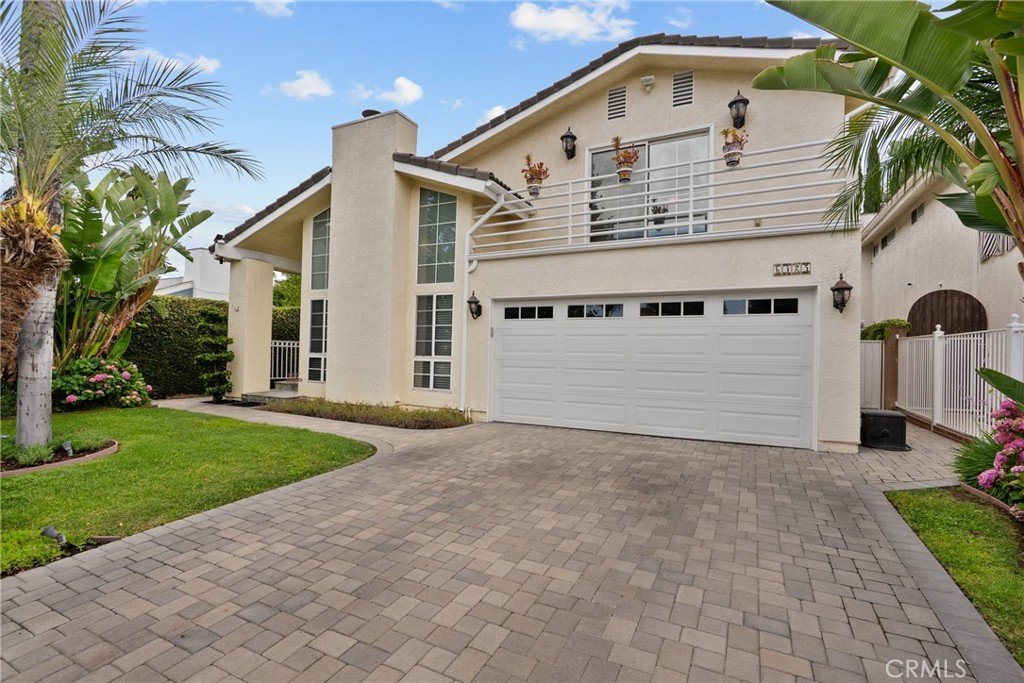


6325 Yolanda, Tarzana, CA, US, 91335
6325 Yolanda, Tarzana, CA, US, 91335Basics
- Date added: Added 4 weeks ago
- Category: Residential
- Type: SingleFamilyResidence
- Status: Active
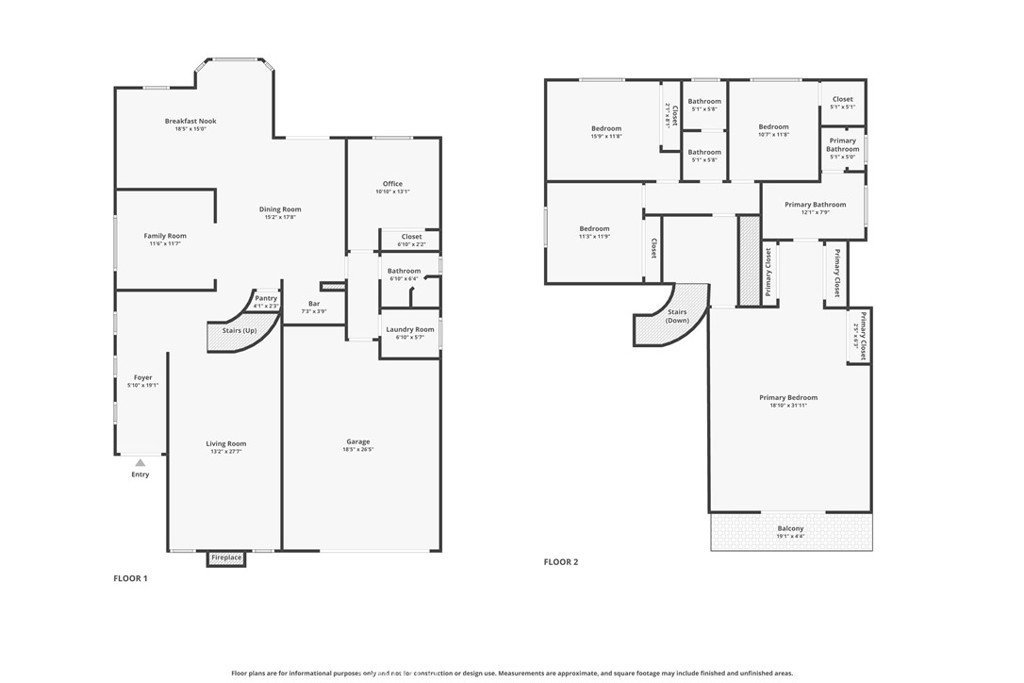
- Bedrooms: 5
- Bathrooms: 3
- Area: 2943 sq ft
- Lot size: 6482, 6482 sq ft
- Year built: 1989
- Property Condition: UpdatedRemodeled,Turnkey
- View: Pool
- County: Los Angeles
- MLS ID: SR26126448
Description
-
Description:
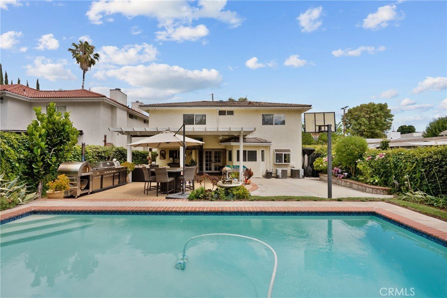
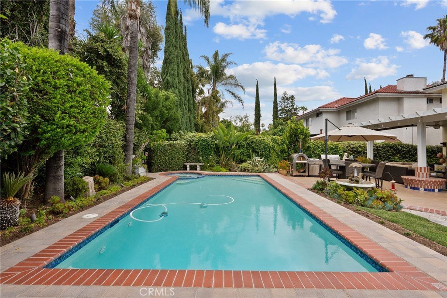
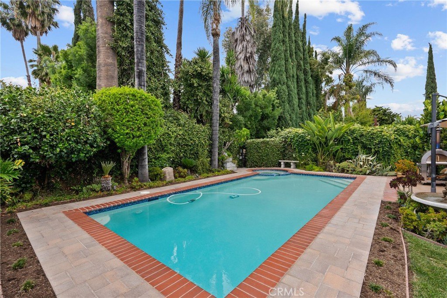
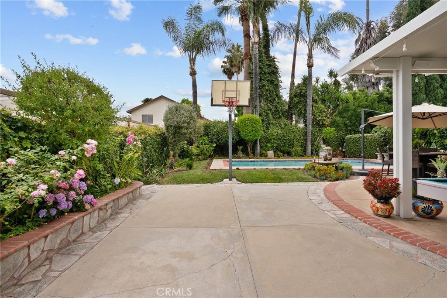
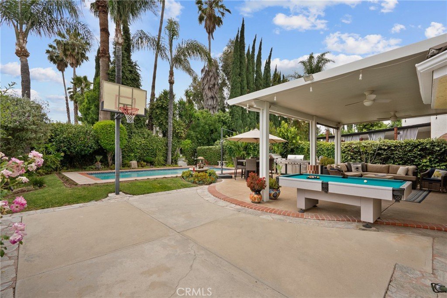
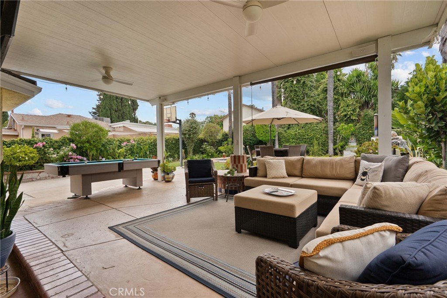
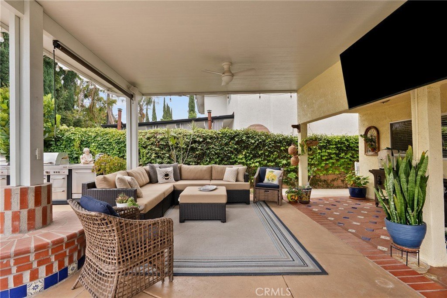
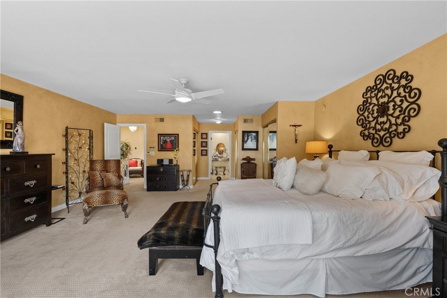
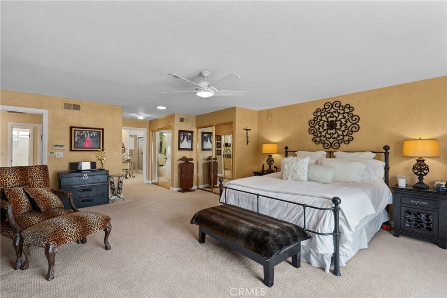
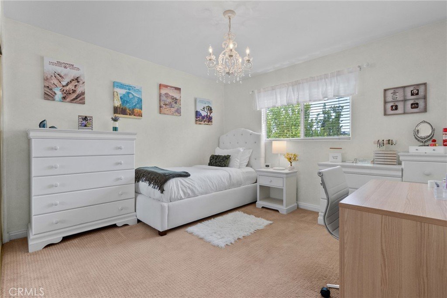
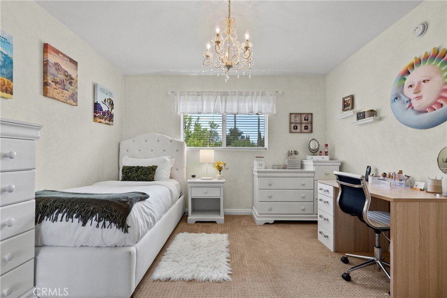
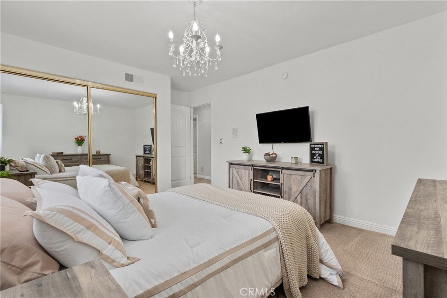
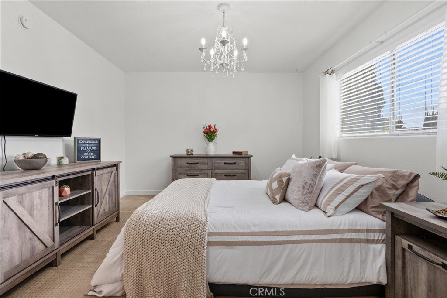
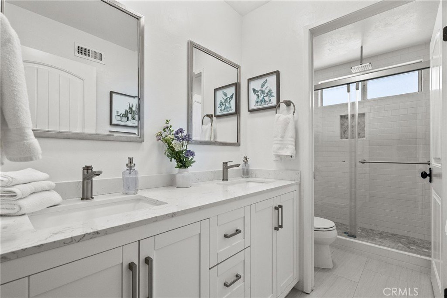
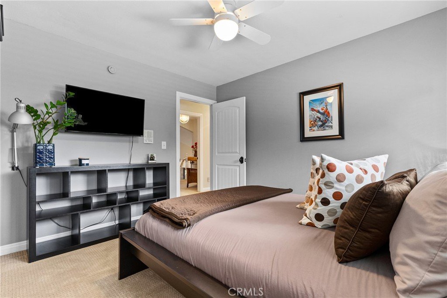
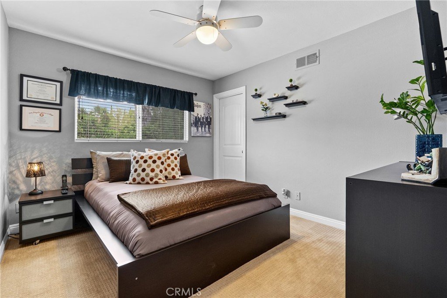
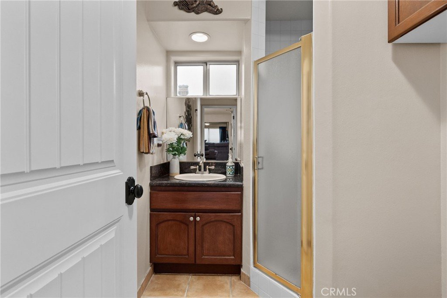
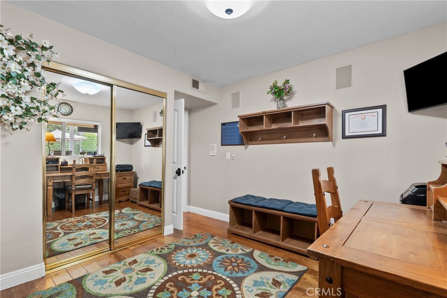
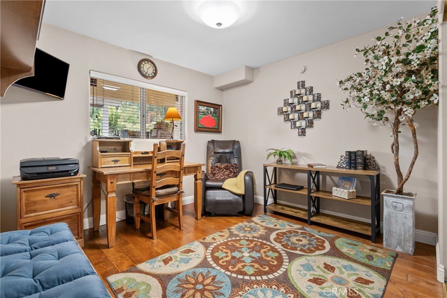
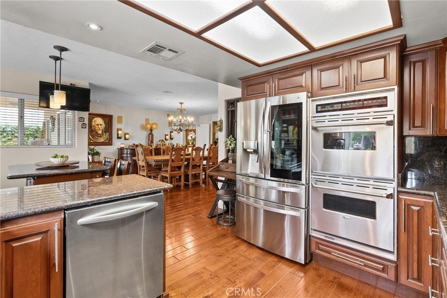
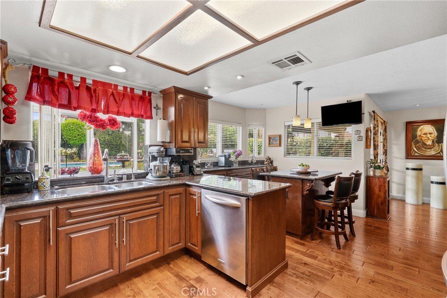
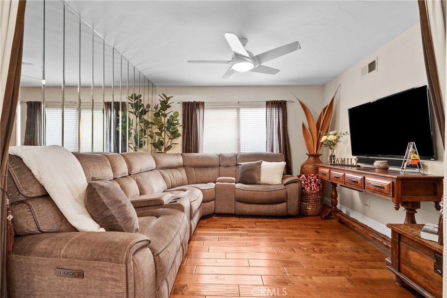
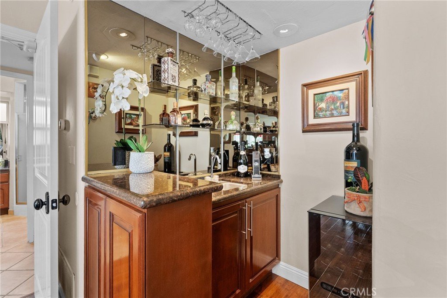
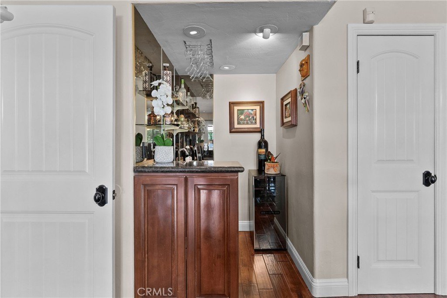
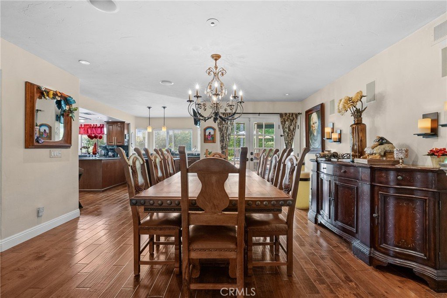
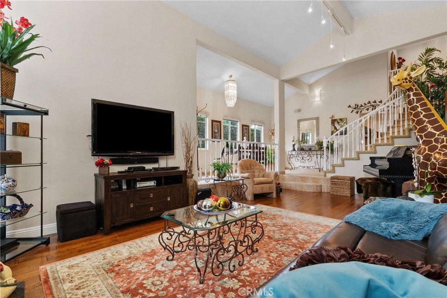
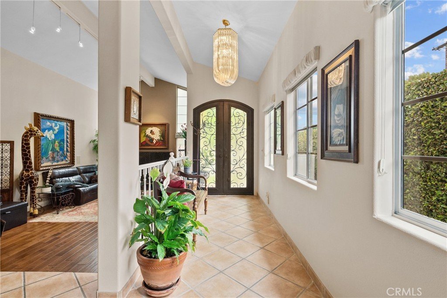
Gated Tarzana living with an incredible private entertainer’s backyard! Beautifully maintained and thoughtfully upgraded, this residence offers exceptional privacy, comfort, and California indoor-outdoor living. A striking custom iron double-door entry, updated paver walkways and driveway, lush professional landscaping, and gated privacy create an impressive first arrival. Inside, soaring vaulted ceilings, abundant natural light, hardwood and tile flooring, recessed lighting, built-in surround sound, and a versatile floor plan create an inviting sense of space. The downstairs bedroom and bathroom are ideal for guests, extended family, or a home office. Spacious living and dining areas feature a gas fireplace and wet bar, while the expanded kitchen offers granite countertops, stainless steel appliances, double ovens, a 5-burner cooktop, generous cabinetry, and ample workspace. The true showstopper is the recently transformed backyard retreat. Designed for both everyday enjoyment and entertaining, it features an updated pool and spa with upgraded equipment, expansive paver decking, a stunning 20-foot aluminum patio cover with dual ceiling fans and built-in speakers, basketball court, mature landscaping, multiple gathering areas, and professionally installed landscape lighting that creates an exceptional evening ambiance. Upstairs, the expansive primary suite offers a peaceful retreat with direct balcony access, walk-in closets, and custom built-in storage. Additional highlights include copper plumbing, dual-zone HVAC with Nest thermostats, tile roof, and an attached two-car garage with custom speckled flooring. A rare combination of privacy, substantial outdoor amenities, thoughtful improvements, and indoor-outdoor living in a desirable Tarzana setting.
Show all description
Location
- Directions: W of Reseda and S of Victory
- Lot Size Acres: 0.1488 acres
Building Details
- Structure Type: House
- Water Source: Public
- Architectural Style: Spanish
- Lot Features: ZeroToOneUnitAcre,BackYard,DripIrrigationBubblers,FrontYard,SprinklersInRear,SprinklersInFront,Lawn,Landscaped,NearPark,NearPublicTransit,RectangularLot,SprinklersTimer,SprinklerSystem,StreetLevel,Walkstreet,Yard
- Sewer: PublicSewer
- Common Walls: NoCommonWalls
- Construction Materials: Stucco,CopperPlumbing
- Fencing: Block,Electric,Privacy,Security,WroughtIron
- Foundation Details: Slab
- Garage Spaces: 2
- Levels: Two
- Other Structures: Sheds,Storage
- Floor covering: Carpet, Tile, Wood
Amenities & Features
- Pool Features: Filtered, Gunite, GasHeat, Heated, InGround, Private, SeeRemarks
- Parking Features: DoorSingle, Driveway, GarageFacesFront, Garage, GarageDoorOpener, Gated
- Security Features: Prewired, SecuritySystem, CarbonMonoxideDetectors, SecurityGate, SmokeDetectors, SecurityLights
- Patio & Porch Features: Concrete,Covered,Open,Patio,SeeRemarks
- Spa Features: Gunite,Heated,InGround,Private,SeeRemarks
- Accessibility Features: SafeEmergencyEgressFromHome
- Parking Total: 2
- Roof: Tile
- Utilities: CableConnected,ElectricityConnected,NaturalGasConnected,PhoneConnected,SewerConnected,WaterConnected
- Window Features: BayWindows,DoublePaneWindows,Screens,Skylights
- Cooling: CentralAir,Dual,Zoned
- Door Features: DoubleDoorEntry,FrenchDoors,MirroredClosetDoors,SlidingDoors
- Exterior Features: Lighting, RainGutters
- Fireplace Features: Gas, LivingRoom
- Heating: Central,Fireplaces,NaturalGas,Zoned
- Interior Features: WetBar, Balcony, CeilingFans, CathedralCeilings, CentralVacuum, SeparateFormalDiningRoom, EatInKitchen, GraniteCounters, HighCeilings, Intercom, InLawFloorplan, Pantry, RecessedLighting, SeeRemarks, SunkenLivingRoom, TrackLighting, TwoStoryCeilings, Bar, WiredForSound, BedroomOnMainLevel, PrimarySuite
- Laundry Features: WasherHookup,GasDryerHookup,Inside,LaundryRoom
- Appliances: BuiltInRange,DoubleOven,Dishwasher,EnergyStarQualifiedAppliances,ElectricCooktop,ExhaustFan,GasCooktop,Disposal,GasOven,GasRange,GasWaterHeater,Microwave,RangeHood,SelfCleaningOven,VentedExhaustFan,WaterToRefrigerator,WaterHeater
Nearby Schools
- High School District: Los Angeles Unified
Expenses, Fees & Taxes
- Association Fee: 0
Agent info
- Agent name: Anthony Guetzoian
- Agent MLS: F210004226
- Agent email: Anthony@C21ValleyProperties.com
- Agent officephone: 818-340-5000
- Agent direct phone: 818-340-5000
Miscellaneous
- List Office Name: Century 21 Valley Properties, Inc.
- Listing Terms: Cash,CashToNewLoan,Conventional,FHA,FannieMae,FreddieMac,Submit,VaLoan
- Common Interest: None
- Community Features: Curbs,Gutters,StreetLights,Suburban,Sidewalks,Valley,Park
- Attribution Contact: 818-266-1100
