










4329 Radford Avenue 2, Studio City, CA, US, 91604
4329 Radford Avenue 2, Studio City, CA, US, 91604Basics
- Date added: Added 2 days ago
- Category: Residential
- Type: Condominium
- Status: Active
- Bedrooms: 4
- Bathrooms: 5
- Area: 1973 sq ft
- Lot size: 5001, 5001 sq ft
- Year built: 2026
- View: CityLights,Mountains
- Zoning: LARD1.5
- County: Los Angeles
- MLS ID: 26870415
Description
-
Description:
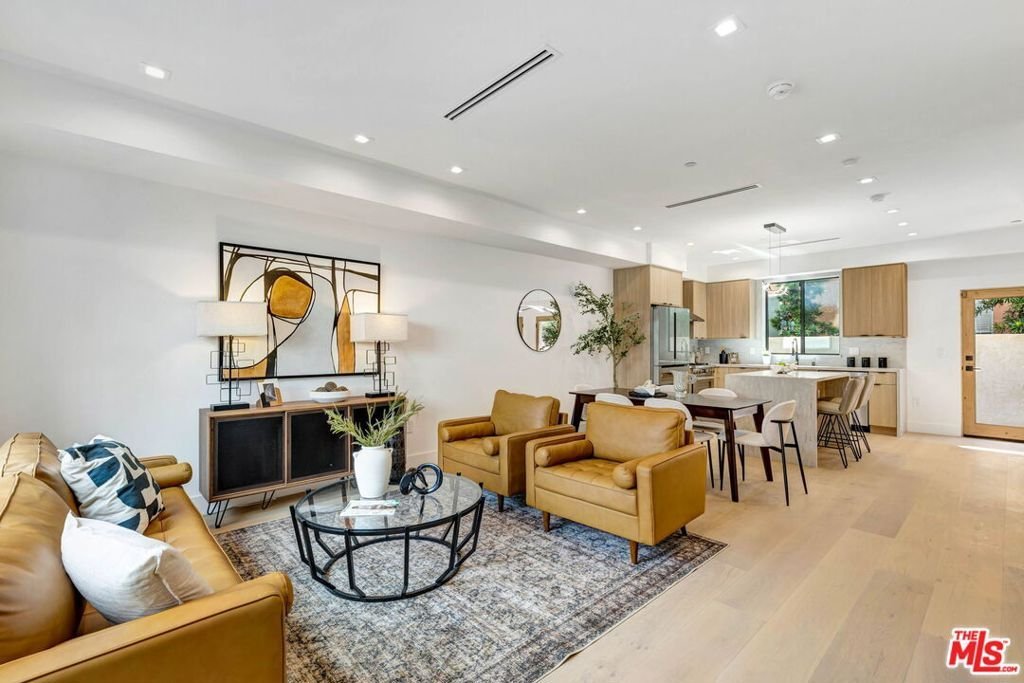
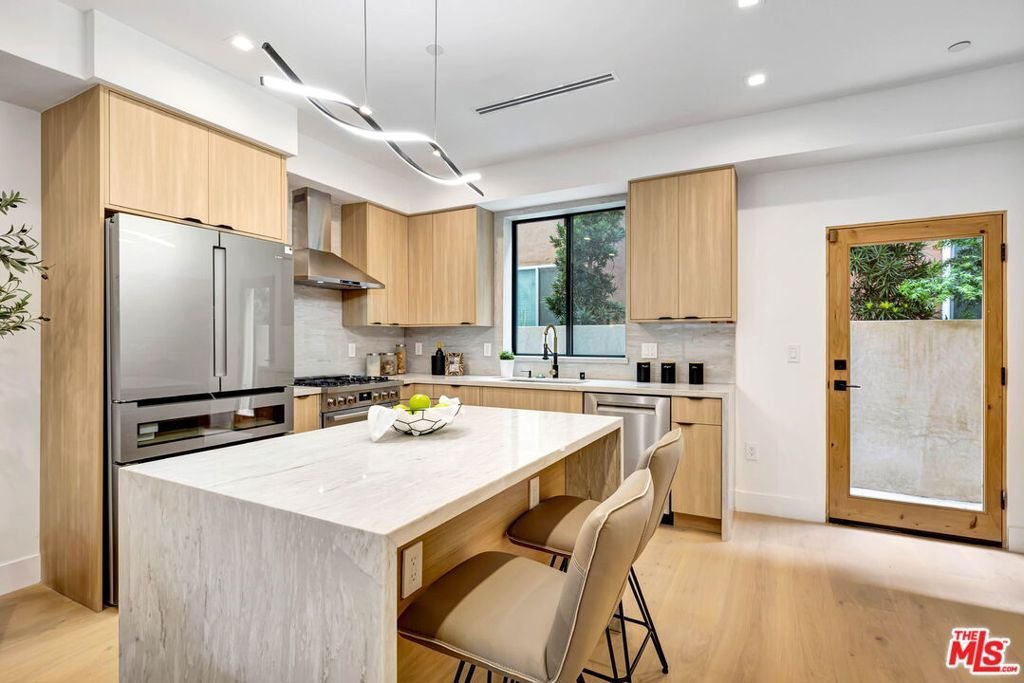
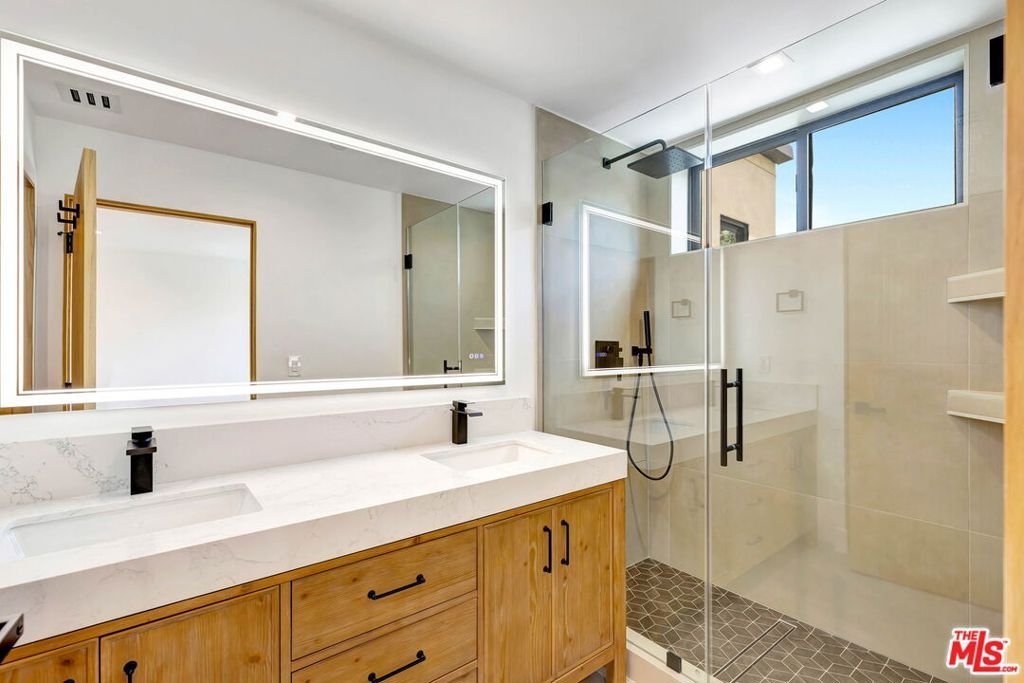
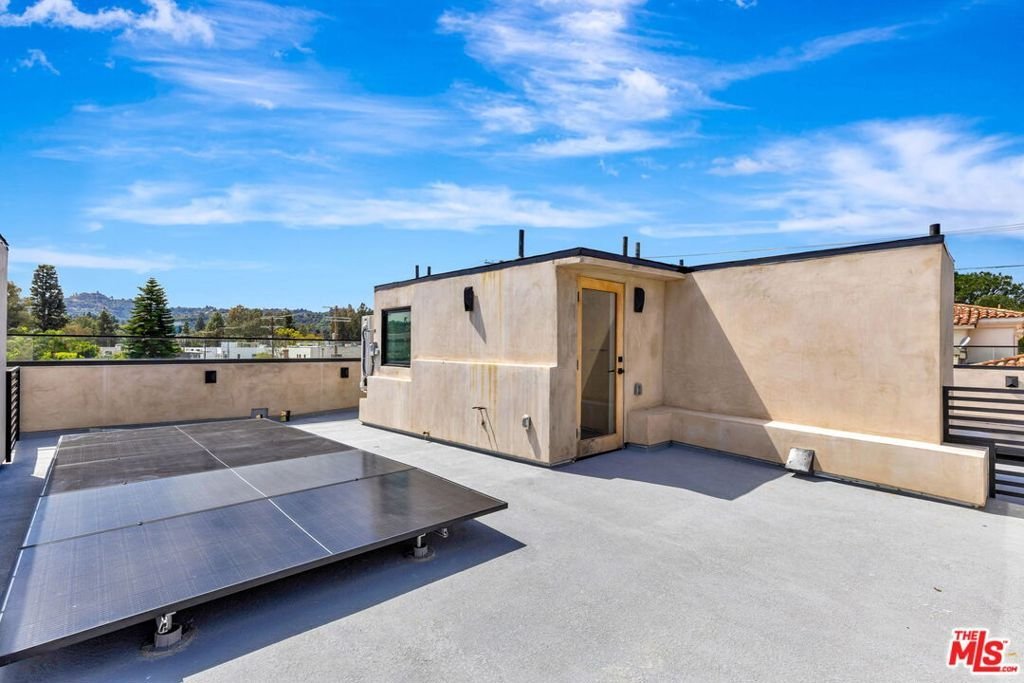
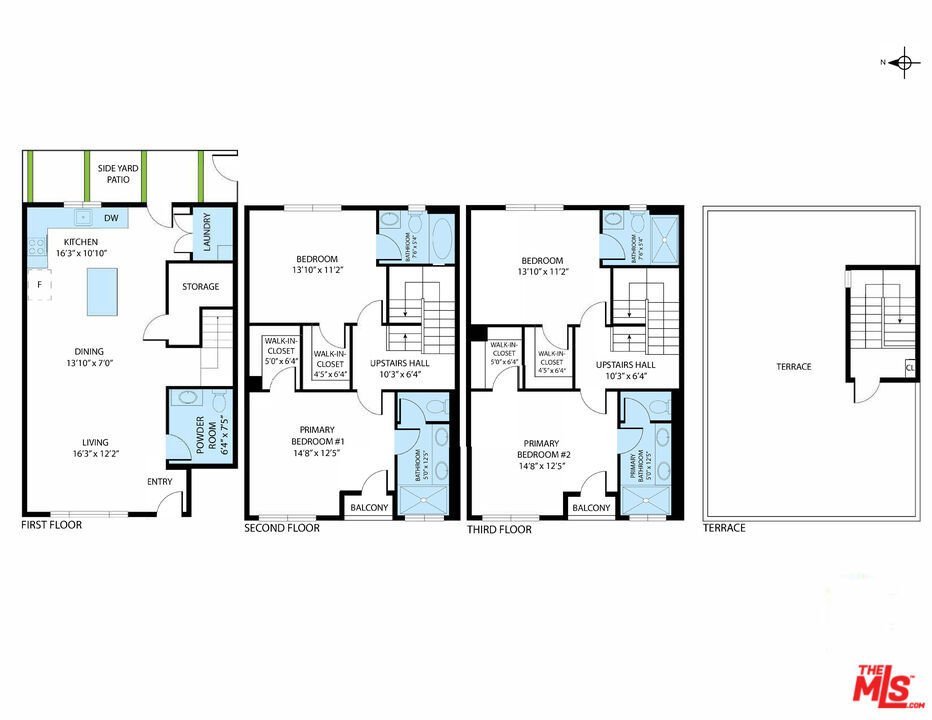
TOWNHOME #2 is set on a quiet cul-de-sac in the heart of Studio City, offering newly built, design-forward living with 4 bedrooms and 4.5 bathrooms across a bright, open floor plan. The main level brings together living, dining, and kitchen spaces with an easy flow for everyday living and entertaining. The kitchen features stainless steel appliances, quartz countertops, custom cabinetry, and a generous center island, while a powder room, laundry room with hookups, and additional storage complete the level. Upstairs, all four bedrooms are en suite, providing excellent flexibility for guests, home office use, or longer-term living. Two larger suites feature private balconies, dual-sink vanities, and step-in showers with frameless glass enclosures. A private rooftop deck crowns the residence with city lights, mountain views, and space for outdoor dining, entertaining, or simply enjoying the evening. Located within the Carpenter Community Charter School district and just moments from Ventura Boulevard's cafes, restaurants, boutiques, fitness studios, and the Studio City Farmers Market, with nearby parks, hiking trails, and major studios adding to the convenience. Gated side-by-side parking for two cars. New construction. ADA compliant. Townhomes #1 and #3 may also be available for private showings by appointment.
Show all description
Location
- Directions: North of Valleyheart Dr., South of Moorpark St., East of Laurel Canyon Blvd., West of Colfax Ave.
- Lot Size Acres: 0.1148 acres
Building Details
- Open Parking Spaces: 2
- Sewer: Other
- Common Walls: OneCommonWall
- Levels: MultiSplit
- Floor covering: Wood
Amenities & Features
- Pool Features: None
- Parking Features: Gated
- Patio & Porch Features: Open,Patio
- Spa Features: None
- Parking Total: 2
- Association Amenities: MaintenanceGrounds
- Cooling: CentralAir
- Fireplace Features: None
- Furnished: Unfurnished
- Heating: Central
- Interior Features: BreakfastBar, SeparateFormalDiningRoom, WalkInClosets
- Laundry Features: LaundryRoom
- Appliances: BuiltIn
Expenses, Fees & Taxes
- Association Fee: $300
Agent info
- Agent name: Jeff Yarbrough
- Agent MLS: CLW-X54350
- Agent email: jeff@jeffyarbrough.com
- Agent officephone: 310-432-6400
- Agent direct phone: 323-854-4300
Miscellaneous
- Association Fee Frequency: Monthly
- List Office Name: Keller Williams Beverly Hills
- Direction Faces: East
