



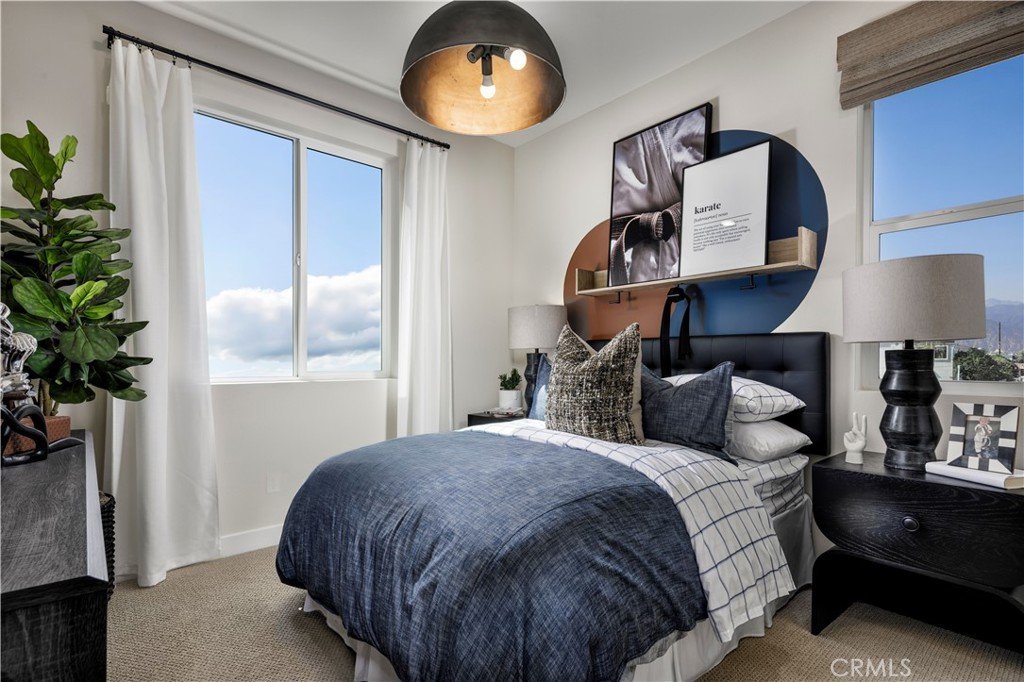

821 Adeline St, Covina, CA, US, 91722
821 Adeline St, Covina, CA, US, 91722Basics
- Date added: Added 2 days ago
- Category: Residential
- Type: Townhouse
- Status: Active
- Bedrooms: 4
- Bathrooms: 4
- Area: 1732 sq ft
- Year built: 2026
- View: None
- County: Los Angeles
- MLS ID: OC26167372
Description
-
Description:
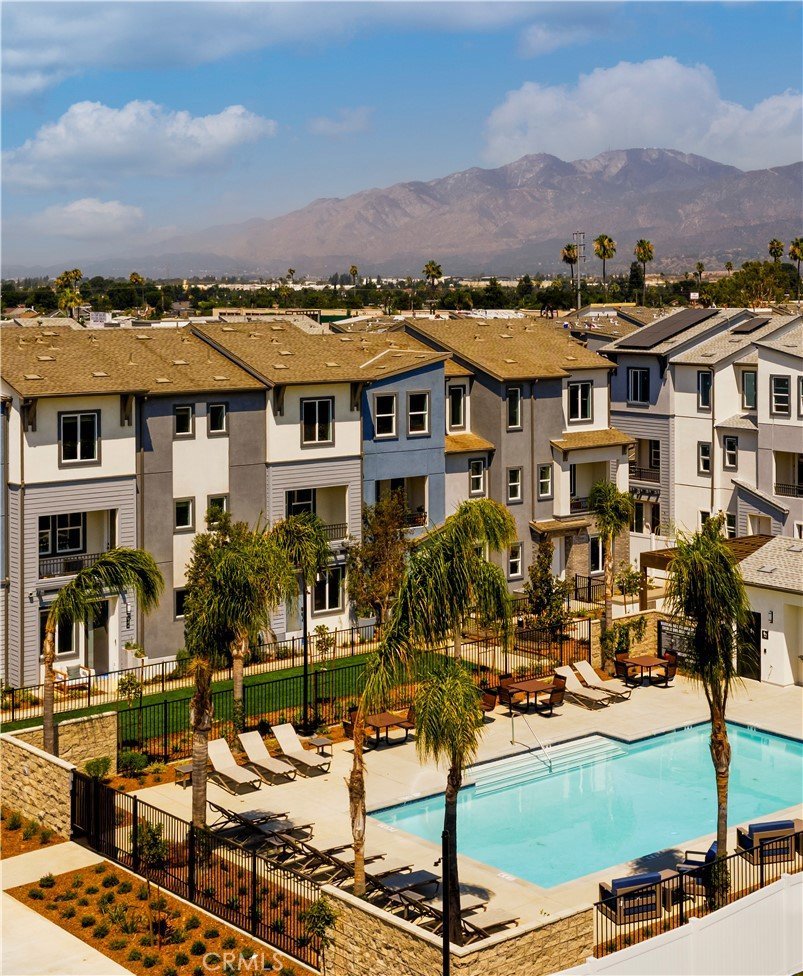
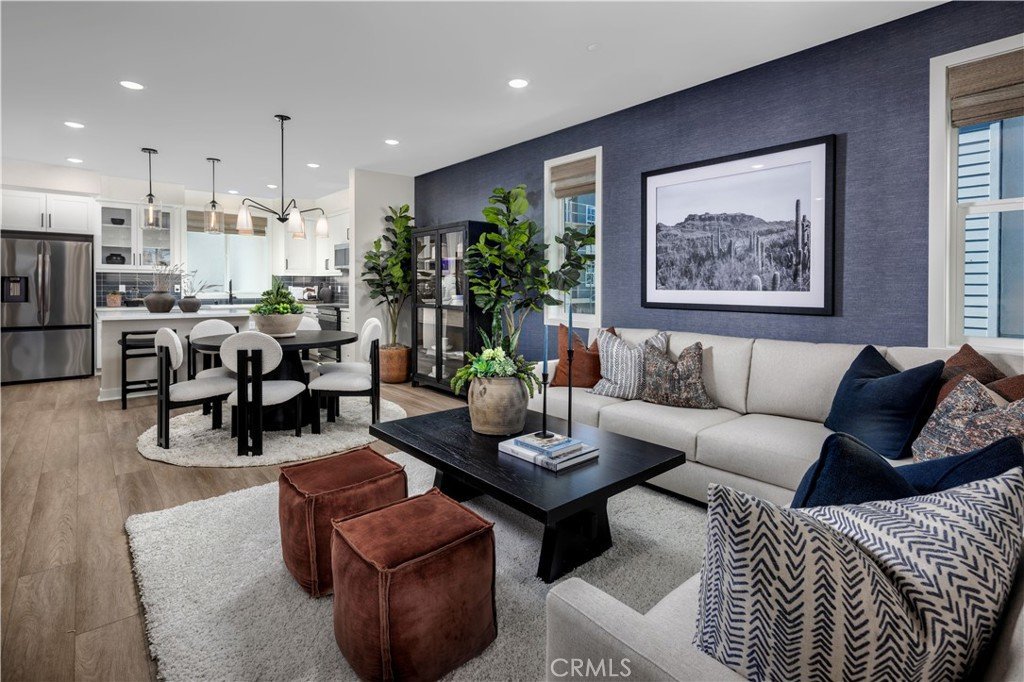
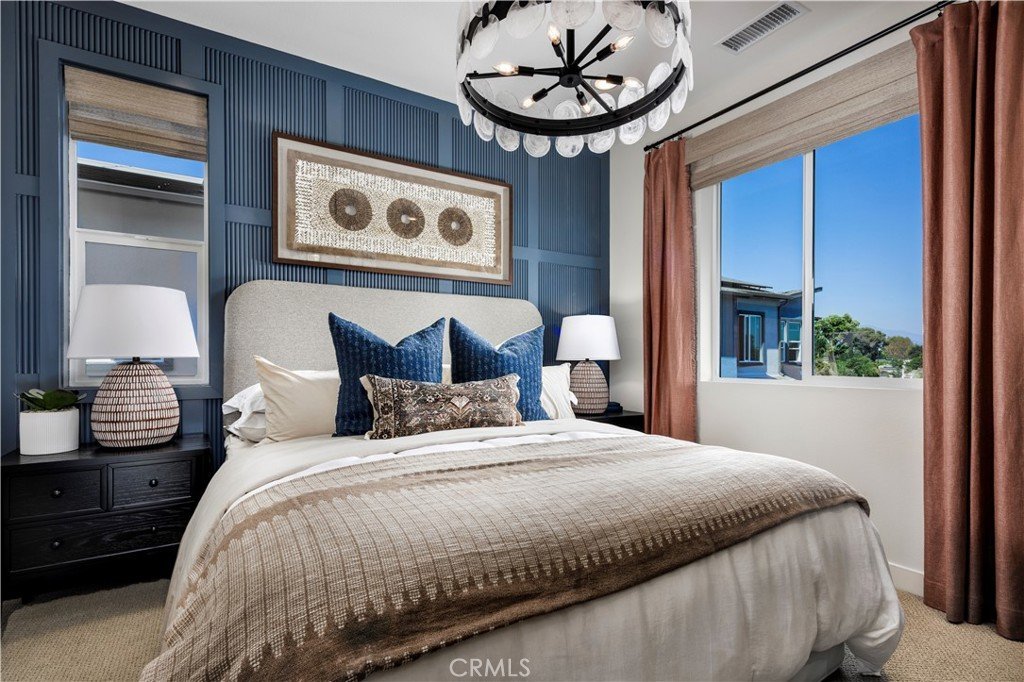
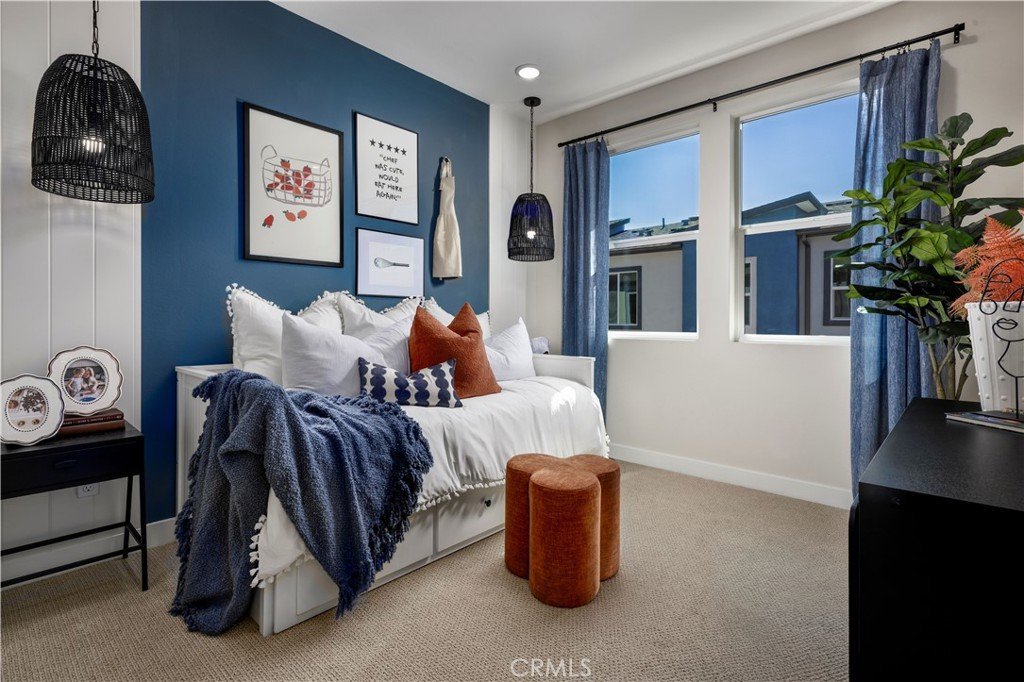
With approximately 1,732 square feet of versatile living space, this three-story home is designed for today’s modern lifestyle. Featuring 4 spacious bedrooms, and 3.5 baths. The heart of the home is the open-concept second floor, where the kitchen, dining, and living areas flow seamlessly together. Expansive windows bring in abundant natural light, while thoughtfully chosen finishes create a clean, contemporary look. This layout is ideal for entertaining guests or enjoying quiet evenings at home. Upstairs, the private bedroom level provides comfort and retreat. The primary suite is a luxurious sanctuary with a spa-inspired bath and generous walk-in closet, while secondary bedrooms offer flexibility for family or guests. Just steps from the resort-style community pool, this home combines convenience with a peaceful residential setting. Nestled in the heart of Covina, Cadence is located near shopping, dining, entertainment, and easy freeway access—making it the perfect blend of work, play, and everyday living.
Show all description
Location
- Directions: Sales office is located near 1000 N. Azusa, Covina, CA 91722. Once you arrive at W Cypress St. and N Azusa Ave intersection, please follow signsandflags to find the sales office. Office is in the space between the McDonalds and Uhaul Center.
Building Details
- Structure Type: MultiFamily
- Water Source: Public
- Sewer: PublicSewer
- Common Walls: OneCommonWall
- Garage Spaces: 2
- Levels: ThreeOrMore
- Builder Name: Melia Homes
Amenities & Features
- Pool Features: Community, Association
- Parking Total: 2
- Association Amenities: Pool,SpaHotTub
- Cooling: CentralAir,WholeHouseFan
- Fireplace Features: None
- Heating: Central
- Interior Features: BedroomOnMainLevel, WalkInClosets
- Laundry Features: Inside,LaundryRoom
Nearby Schools
- High School District: Covina Valley Unified
Expenses, Fees & Taxes
- Association Fee: $350
Agent info
- Agent name: John Higgins
- Agent MLS: SHIGGJOH
- Agent email: patrick@melia-homes.com
- Agent officephone: 949-759-4367
Miscellaneous
- Association Fee Frequency: Monthly
- List Office Name: Melia Homes Inc
- Listing Terms: Cash,Conventional,Exchange1031
- Common Interest: Condominium
- Community Features: Urban,Pool
- Attribution Contact: 949-439-6224
