





1484 Sandbar Lane, San Pedro, CA, US, 90732
1484 Sandbar Lane, San Pedro, CA, US, 90732Basics
- Date added: Added 2 days ago
- Category: Residential
- Type: Townhouse
- Status: Active
- Bedrooms: 3
- Bathrooms: 3
- Area: 1828 sq ft
- Lot size: 779.72, 0.0179 sq ft
- Year built: 2025
- Property Condition: Turnkey
- View: Neighborhood
- Zoning: RES
- County: Los Angeles
- MLS ID: PW26146659
Description
-
Description:
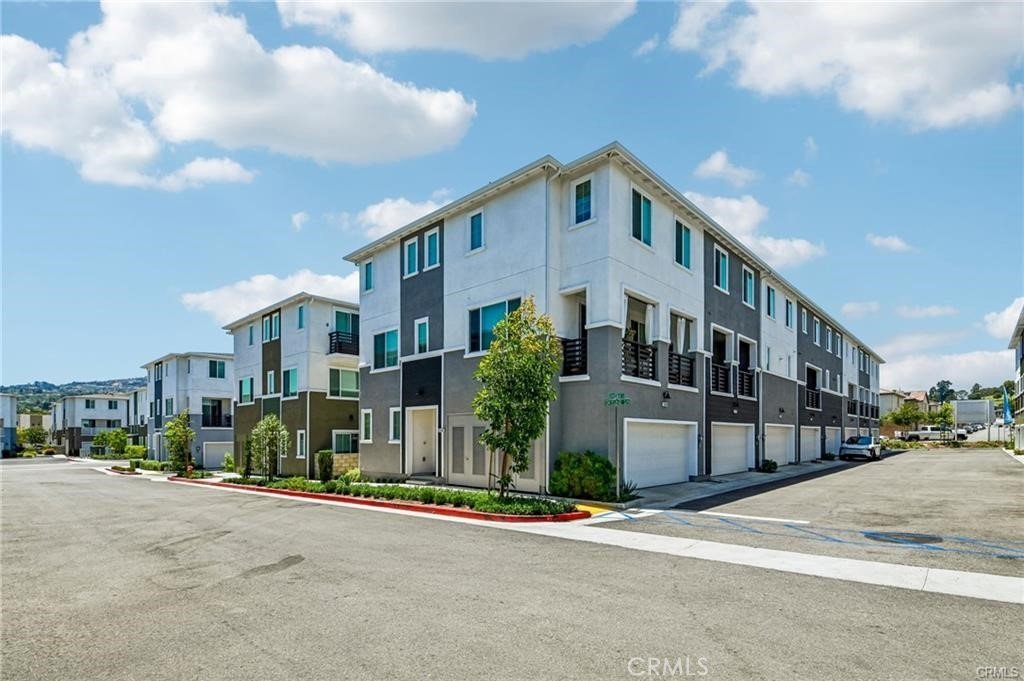
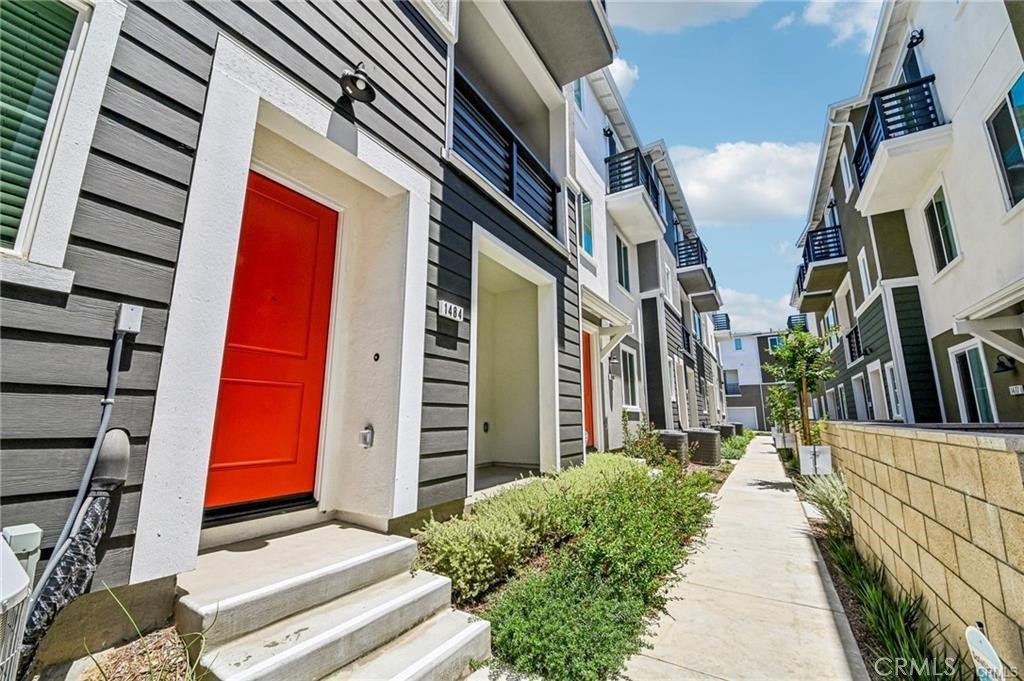
Experience elevated coastal living in one of San Pedro's most sought-after gated communities, Ponte Vista. Built in 2025, this stunning three-story residence seamlessly blends modern design, energy efficiency, and everyday functionality with 1,828 square feet of thoughtfully designed living space.
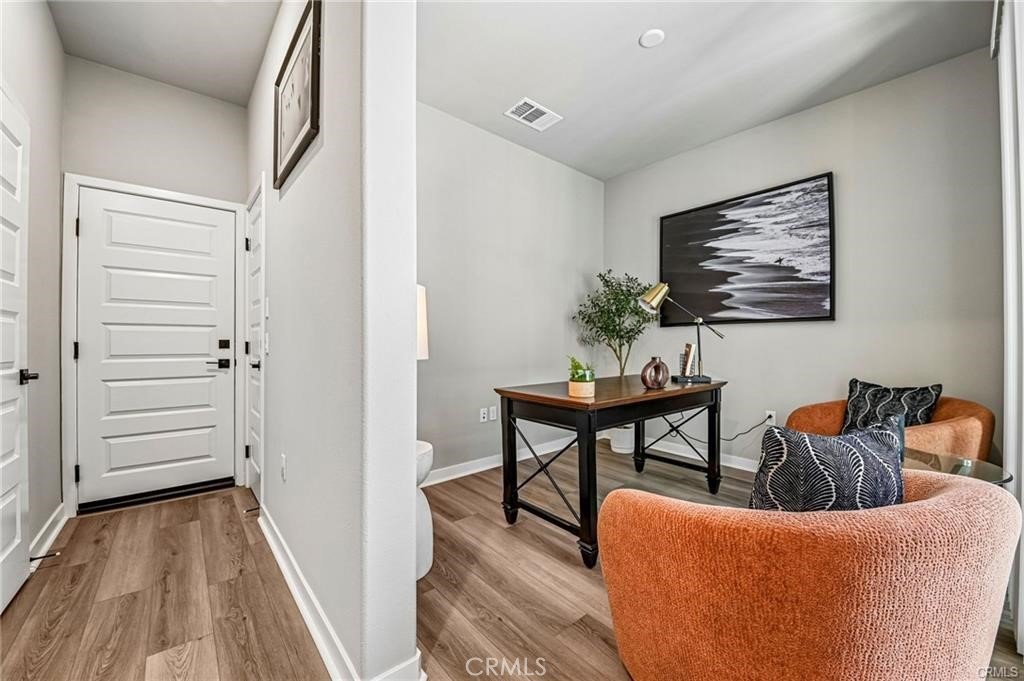
Step inside to discover a versatile first-floor flex room—ideal as a home office, gym, guest retreat, or media room—along with a convenient powder bath and direct access to the attached two-car garage.
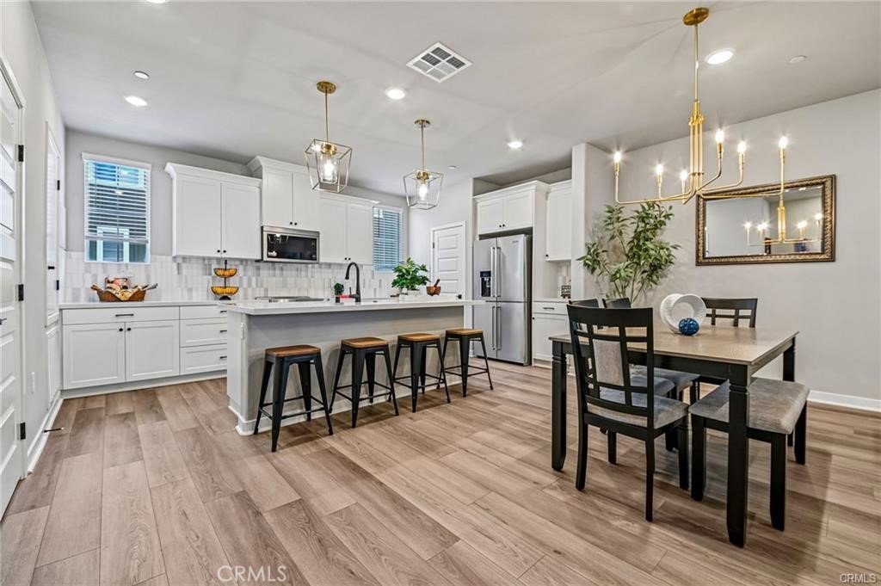
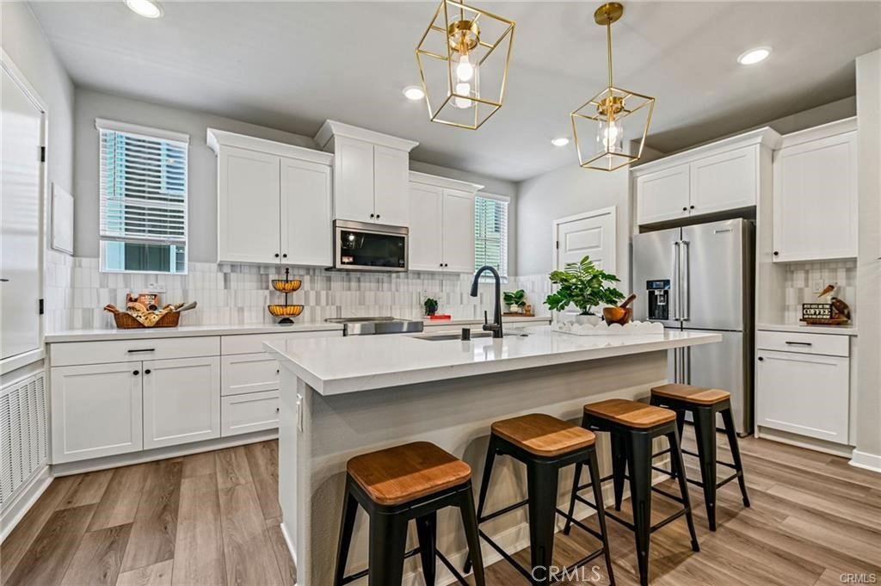
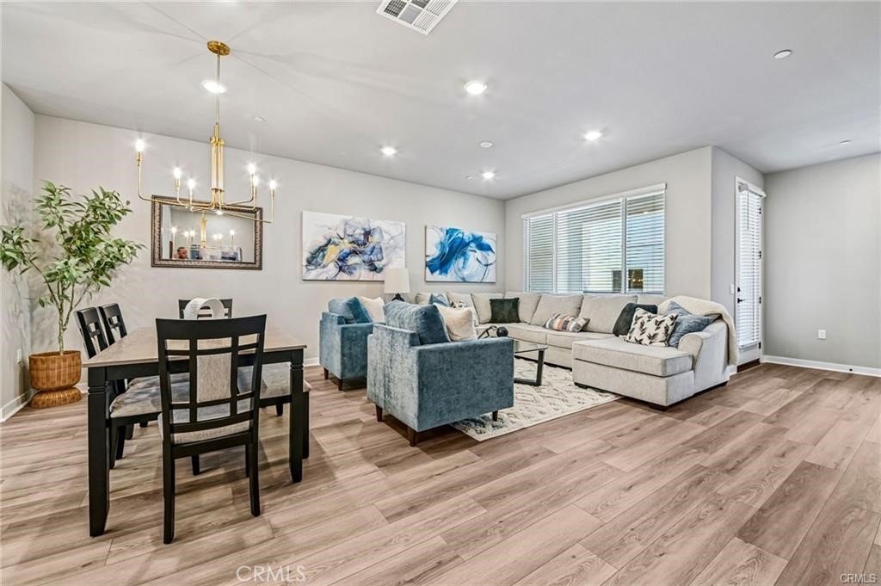
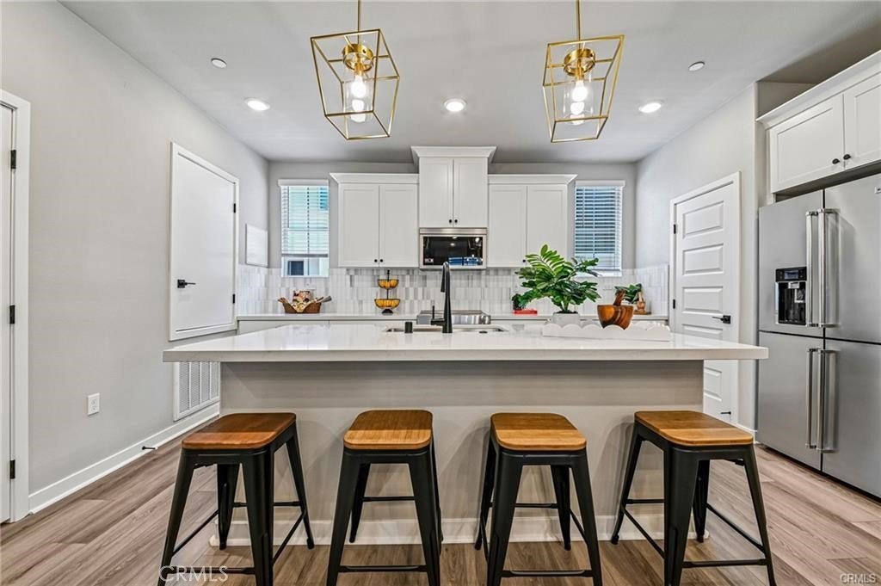
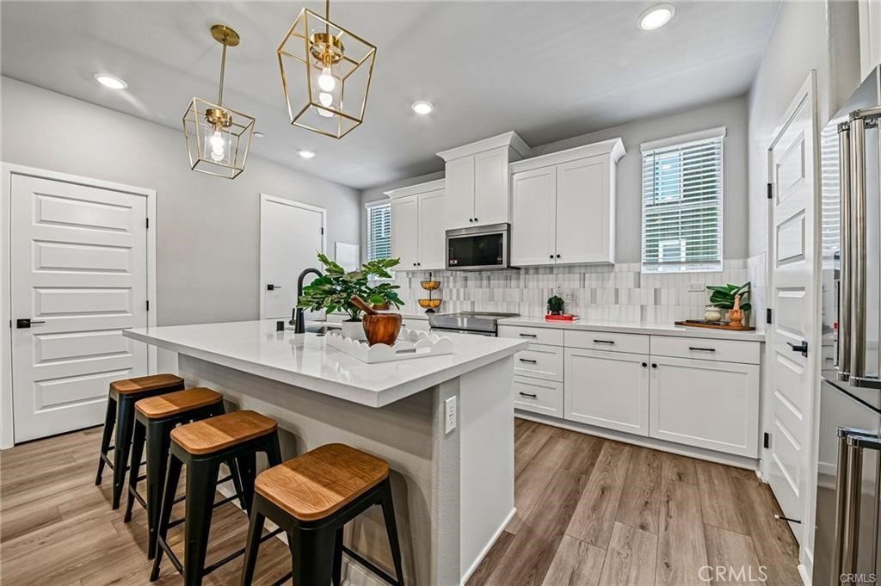
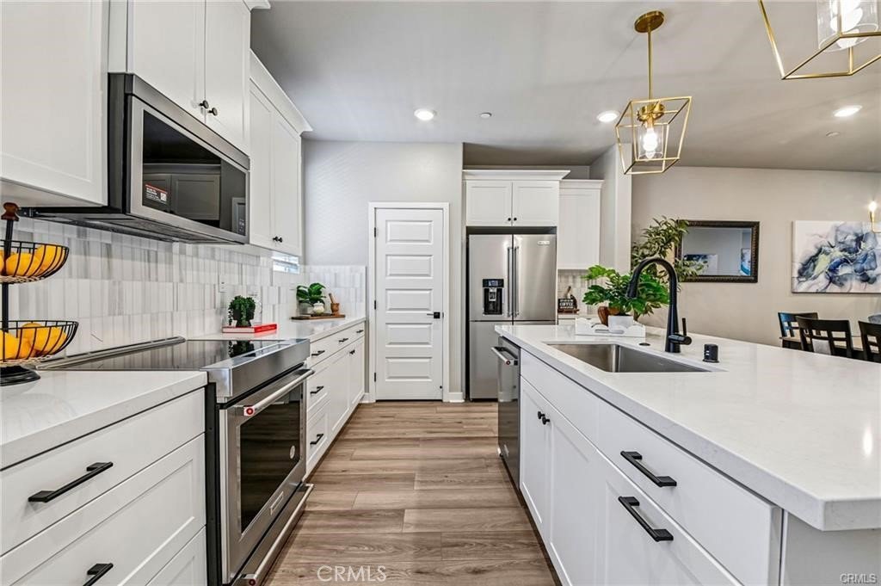
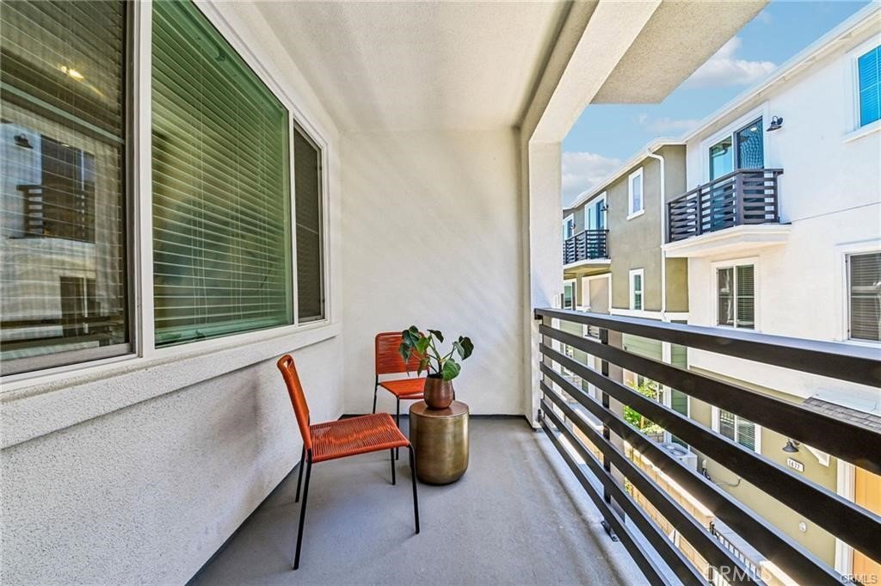
The heart of the home unfolds on the second level, where an expansive open-concept floor plan is filled with natural light. The designer kitchen features a large center island with seating, quartz countertops, abundant cabinetry, stainless steel appliances, and flows effortlessly into the spacious dining and living areas, creating the perfect space for entertaining or relaxing. A private balcony extends your living space outdoors, offering the ideal setting for morning coffee or evening sunsets.
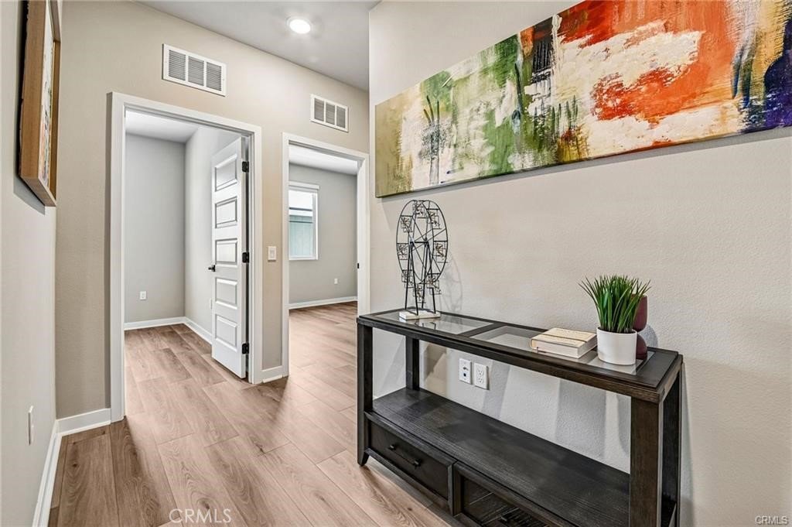
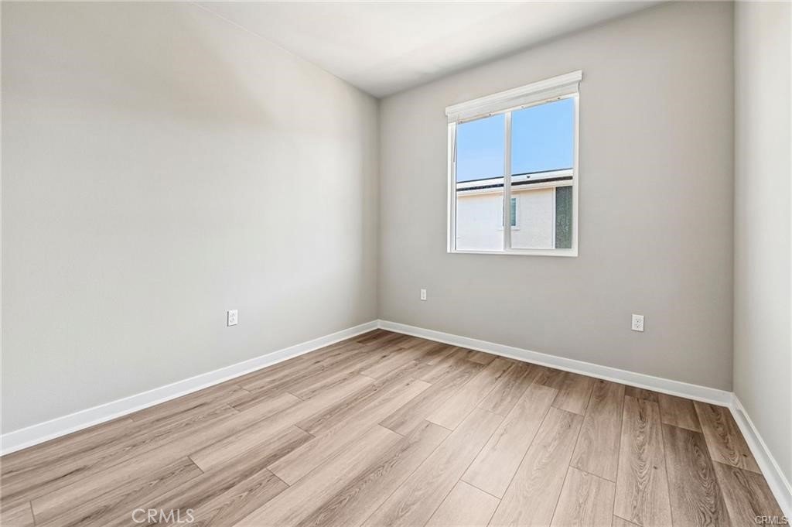
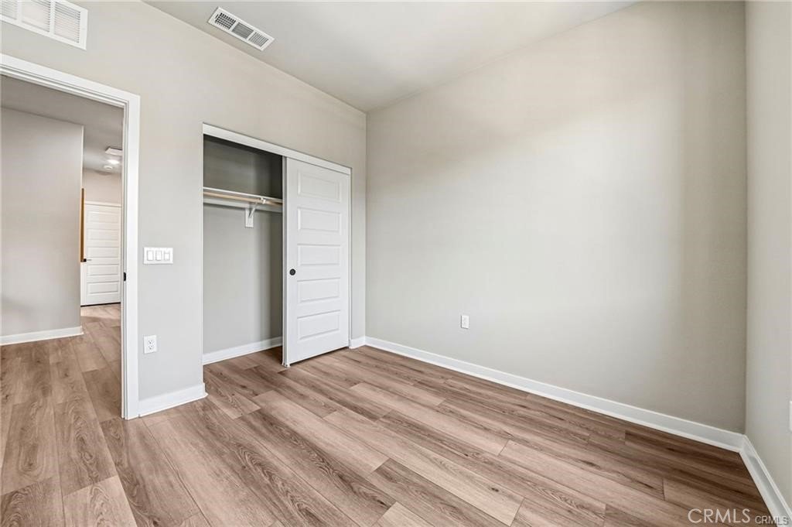
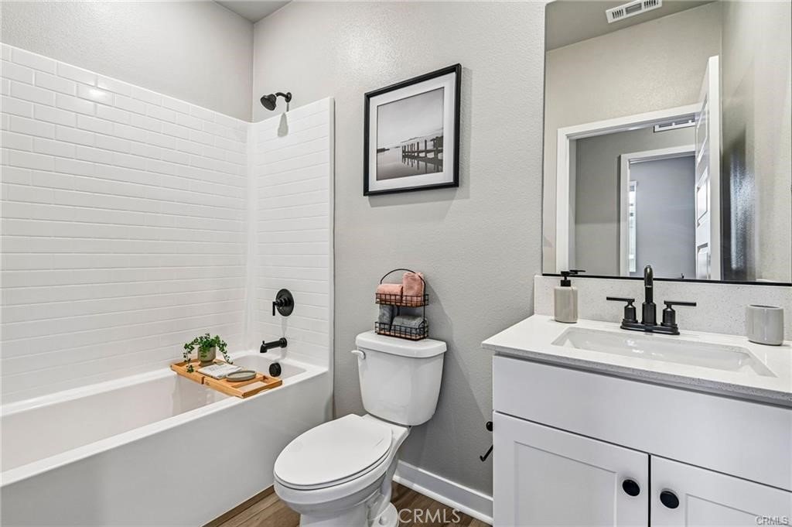
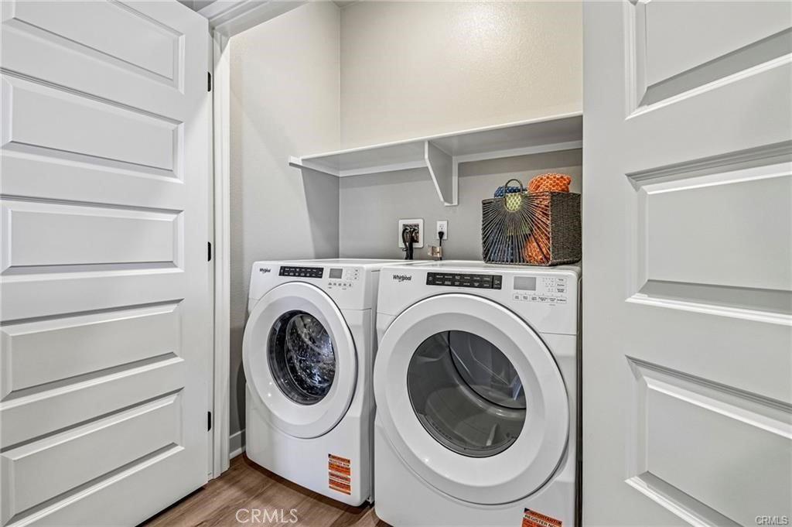
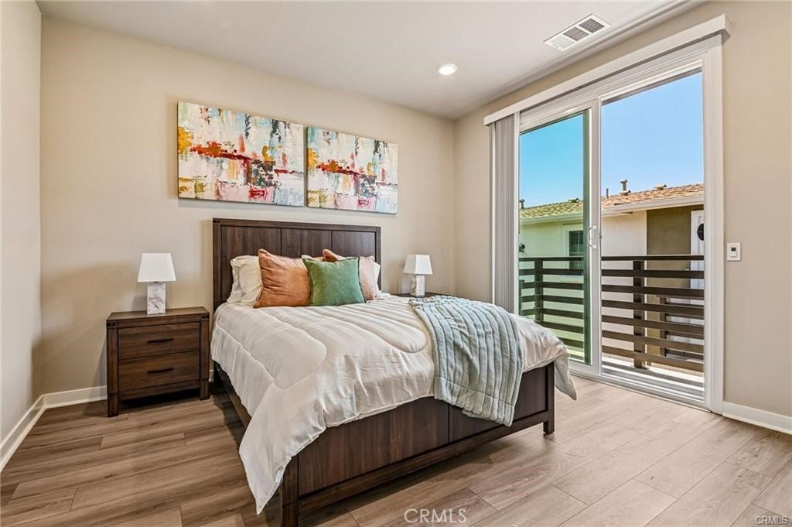
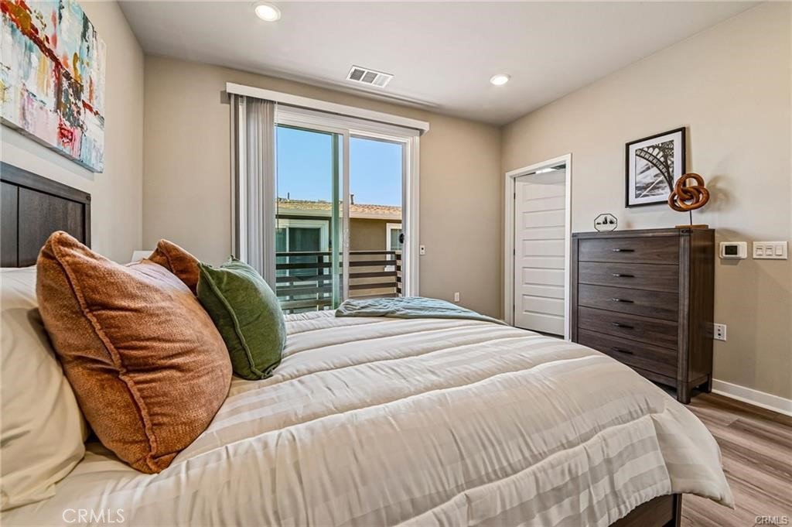
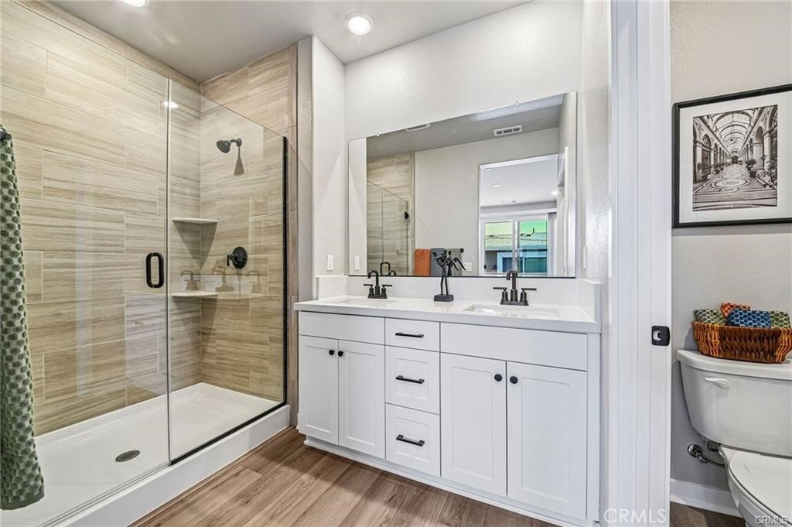
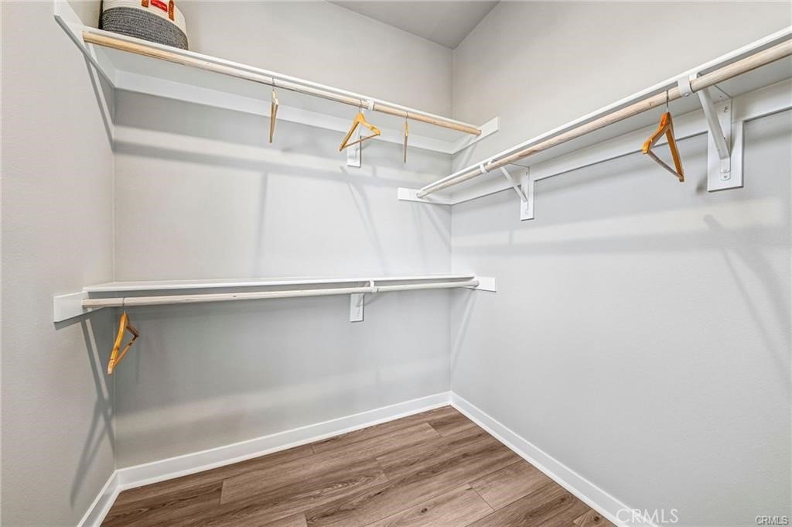
The upper level is dedicated to comfort, featuring three well-appointed bedrooms, including a spacious primary suite complete with a walk-in closet and a beautifully upgraded ensuite bath with dual vanities and a large walk-in shower. An upstairs laundry room adds everyday convenience.
Built with today's homeowner in mind, this energy-efficient residence includes smart home technology, dual-pane windows, high-efficiency HVAC, tankless water heater, recessed lighting, and premium construction designed for long-term comfort and lower utility costs.
Residents of Ponte Vista enjoy resort-style amenities including a sparkling pool and spa, fitness center, clubhouse, parks, playgrounds, fire pits, outdoor gathering areas, walking trails, and beautifully maintained green spaces—all within a private gated community just minutes from coastal parks, beaches, dining, shopping, and easy freeway access.
This is an exceptional opportunity to own a nearly new luxury home that perfectly balances sophisticated design, low-maintenance living, and the Southern California coastal lifestyle.
Show all description
Location
- Directions: I-110 S, Rt Pacific Coast Hwy, Lft S. Western Ave, Lft Skyline Ave
- Lot Size Acres: 0.0179 acres
Building Details
- Structure Type: MultiFamily
- Water Source: Public
- Architectural Style: Modern
- Lot Features: ZeroToOneUnitAcre
- Sewer: PublicSewer
- Common Walls: TwoCommonWallsOrMore
- Construction Materials: FiberCement,SprayFoamInsulation,Stucco
- Fencing: Block
- Foundation Details: Slab
- Garage Spaces: 2
- Levels: ThreeOrMore
- Builder Name: Meritage Homes
- Floor covering: Carpet, Tile, Vinyl
Amenities & Features
- Pool Features: Community, Fenced, Filtered, Heated, InGround, Association
- Security Features: CarbonMonoxideDetectors, FireDetectionSystem, FireRatedDrywall, FireSprinklerSystem, GatedCommunity, TwentyFourHourSecurity, SmokeDetectors
- Patio & Porch Features: Covered,Patio,Porch
- Spa Features: Association,Community
- Parking Total: 2
- Roof: Asphalt,Shingle
- Association Amenities: CallForRules,Clubhouse,FitnessCenter,FirePit,MeetingBanquetPartyRoom,OutdoorCookingArea,PicnicArea,Playground,Pool,PetsAllowed,RecreationRoom,SpaHotTub,Trails
- Utilities: CableAvailable,ElectricityConnected,NaturalGasConnected,SewerConnected,WaterConnected
- Cooling: CentralAir,EnergyStarQualifiedEquipment,Gas,HighEfficiency
- Door Features: EnergyStarQualifiedDoors,PanelDoors,SlidingDoors
- Electric: Volts220InGarage,Standard
- Exterior Features: Lighting
- Fireplace Features: None
- Interior Features: Balcony, SeparateFormalDiningRoom, EatInKitchen, GraniteCounters, HighCeilings, InLawFloorplan, MultipleStaircases, OpenFloorplan, Pantry, StoneCounters, RecessedLighting, SmartHome, Unfurnished, MainLevelPrimary
- Laundry Features: ElectricDryerHookup,GasDryerHookup,Inside,LaundryRoom,UpperLevel
- Appliances: Dishwasher,EnergyStarQualifiedAppliances,EnergyStarQualifiedWaterHeater,FreeStandingRange,Freezer,GasCooktop,Disposal,GasOven,GasRange,GasWaterHeater,HighEfficiencyWaterHeater,Microwave,SelfCleaningOven,TanklessWaterHeater,VentedExhaustFan,WaterToRefrigerator,WaterHeater,Dryer,Washer
Nearby Schools
- High School District: Los Angeles Unified
Expenses, Fees & Taxes
- Association Fee: $492
Agent info
- Agent name: Jeremiah Page
- Agent MLS: PWPAGJER
- Agent email: Jeremiah.Page@compass.com
- Agent officephone: 310-272-8002
Miscellaneous
- Association Fee Frequency: Monthly
- List Office Name: Compass
- Listing Terms: Cash,CashToNewLoan,Conventional,Exchange1031,FHA,VaLoan
- Common Interest: PlannedDevelopment
- Community Features: Biking,DogPark,Park,StormDrains,StreetLights,Sidewalks,Gated,Pool
- Inclusions: ALL APPLIANCES INCLUDED! Smart home features included standard: VideoDoorbell, WiFi garage door opener, WiFi door lock, WiFi 2 stage thermostat, motion sensorsand control center.
- Attribution Contact: 310-488-2399
