


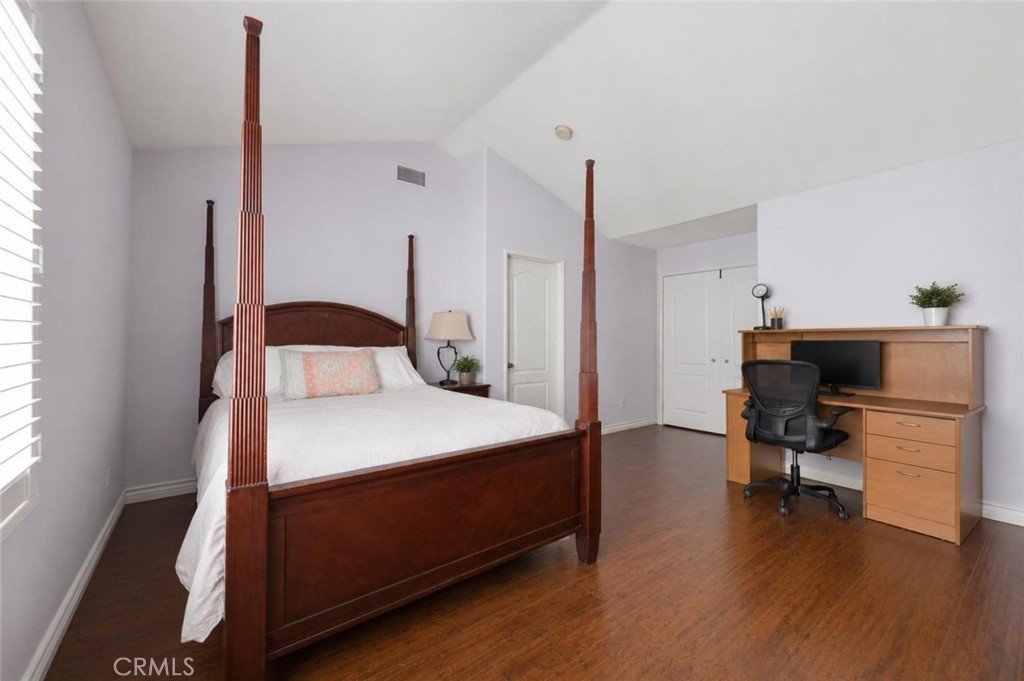
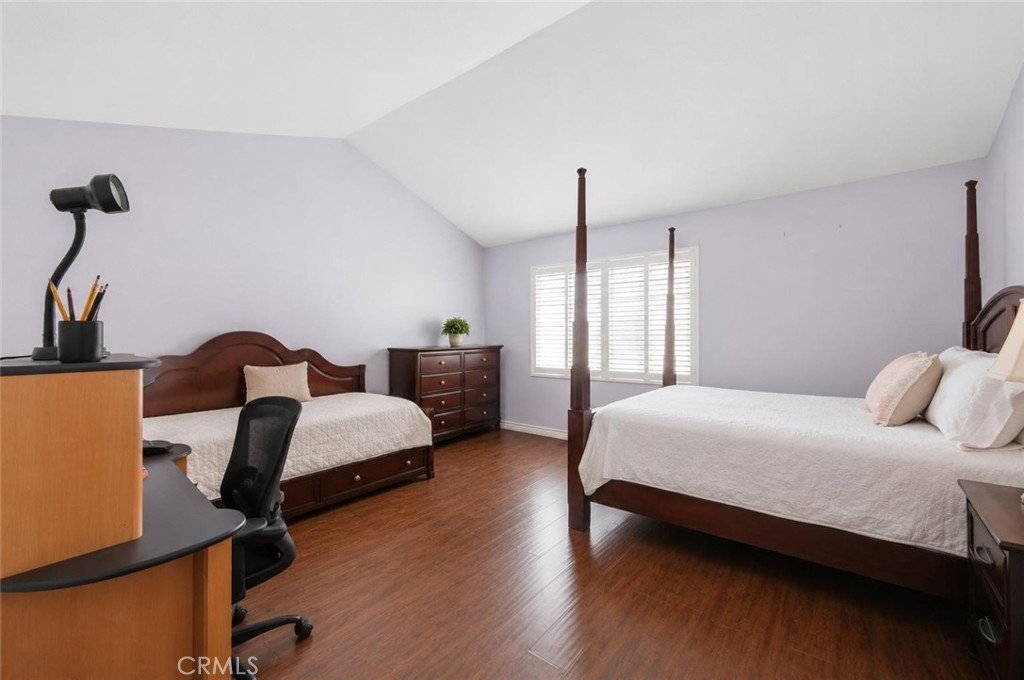
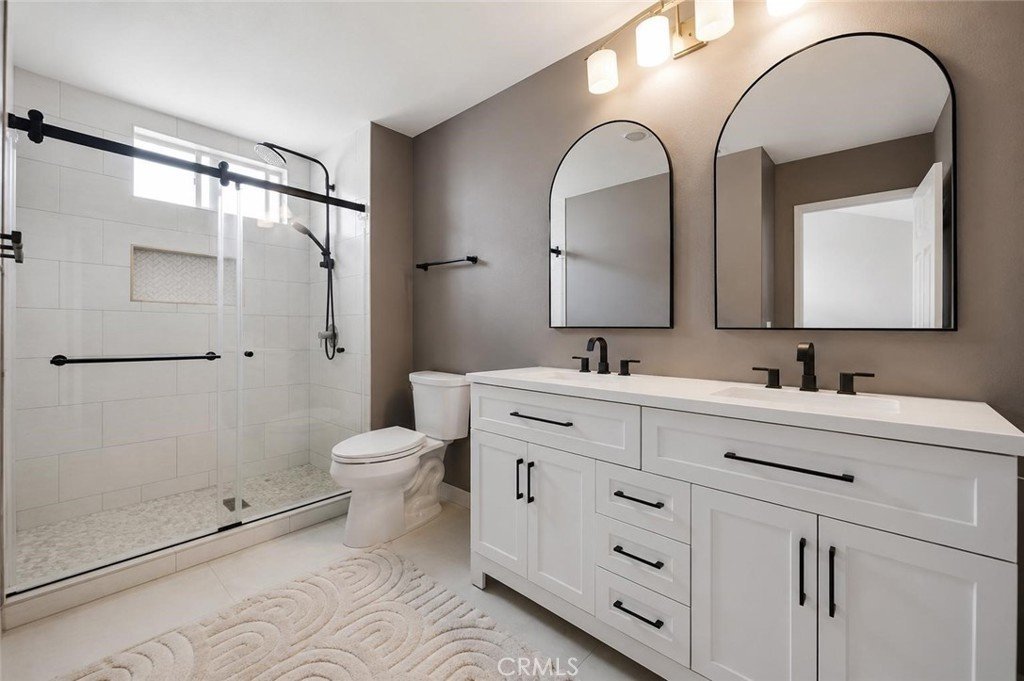

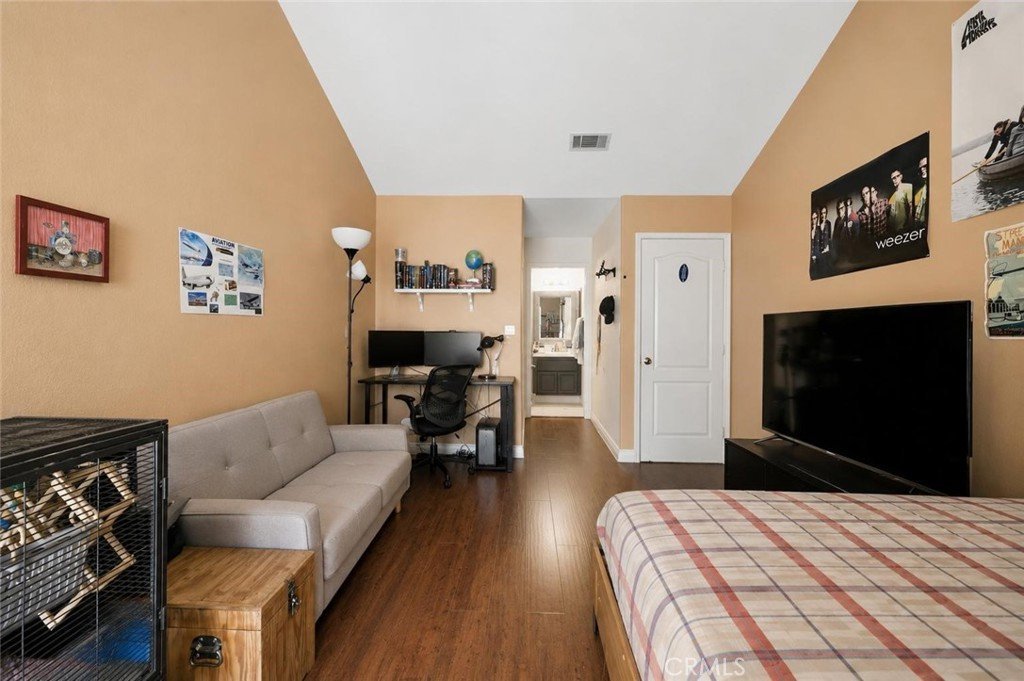

18108 Flynn DR #4304, Canyon Country, CA, US, 91387
18108 Flynn DR #4304, Canyon Country, CA, US, 91387Basics
- Date added: Added 2 days ago
- Category: Residential
- Type: Condominium
- Status: Active
- Bedrooms: 2
- Bathrooms: 3
- Area: 1386 sq ft
- Lot size: 2613, 2613 sq ft
- Year built: 1997
- View: None
- Subdivision Name: Canyon Park Carriage (CPCH)
- County: Los Angeles
- MLS ID: SR26161346
Description
-
Description:
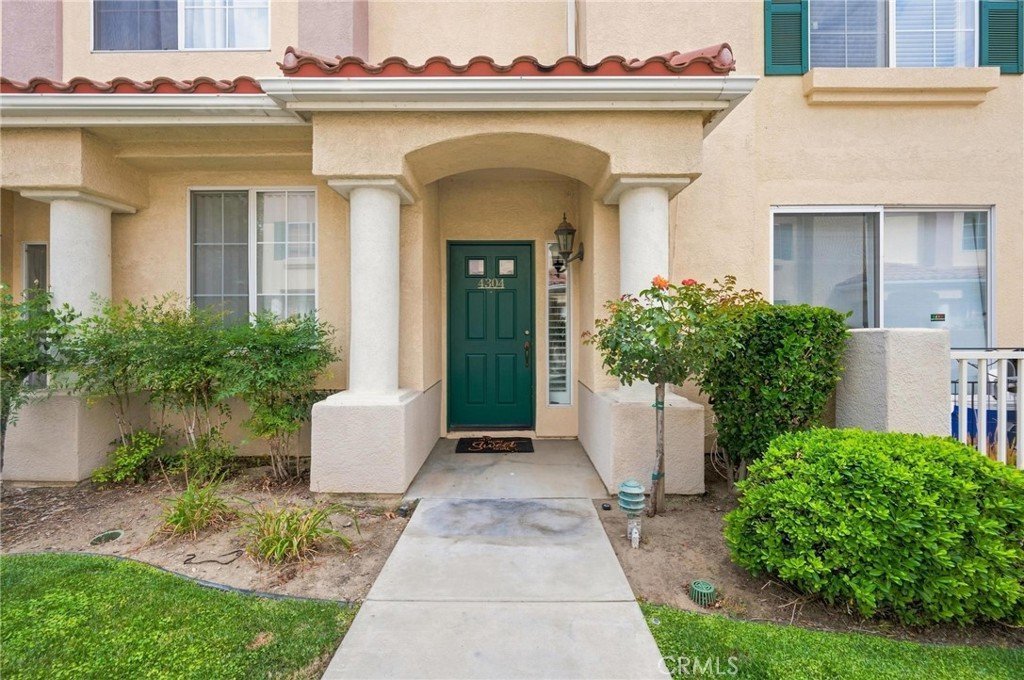
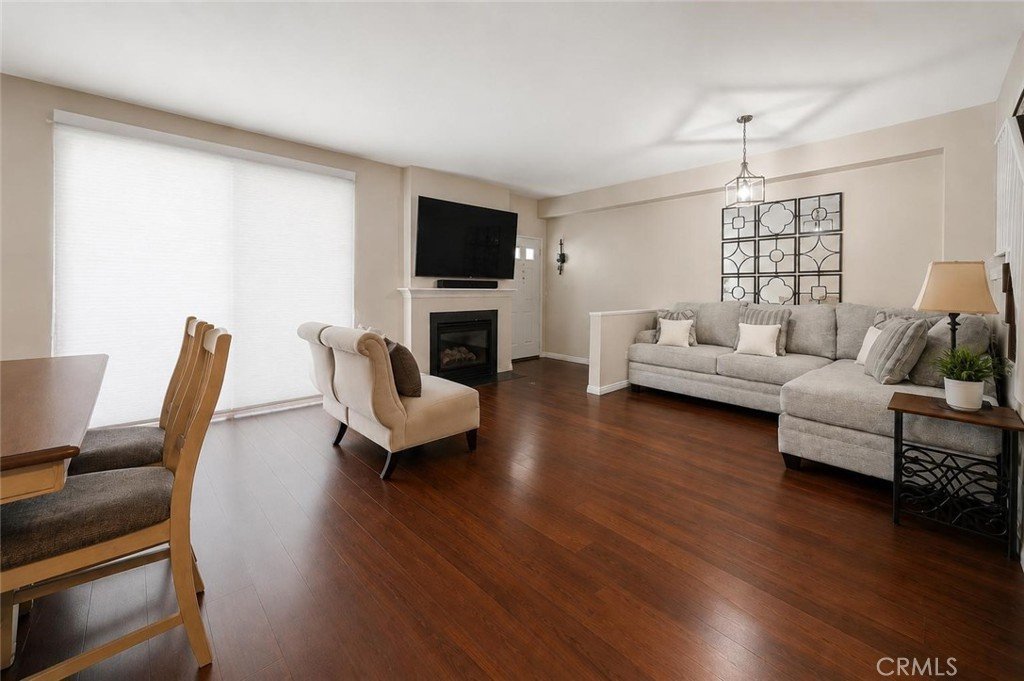
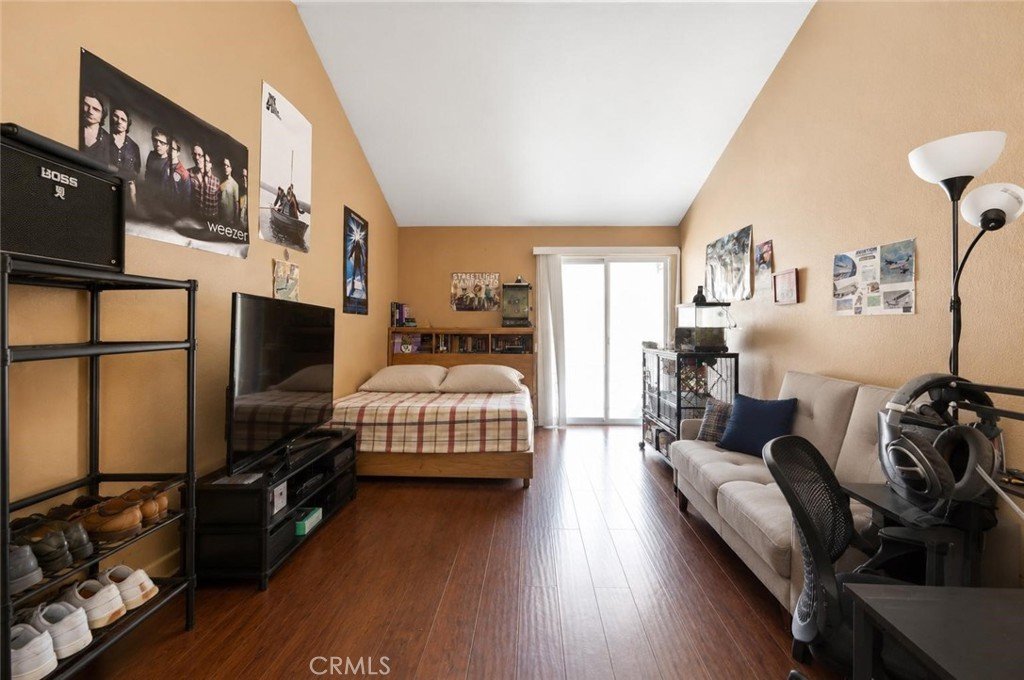
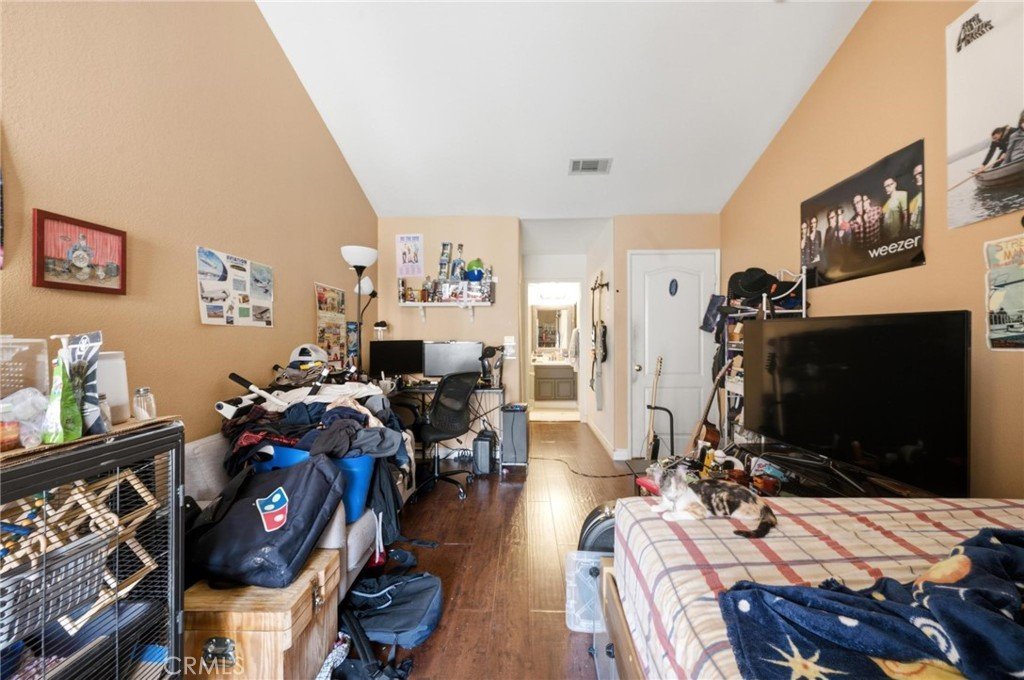
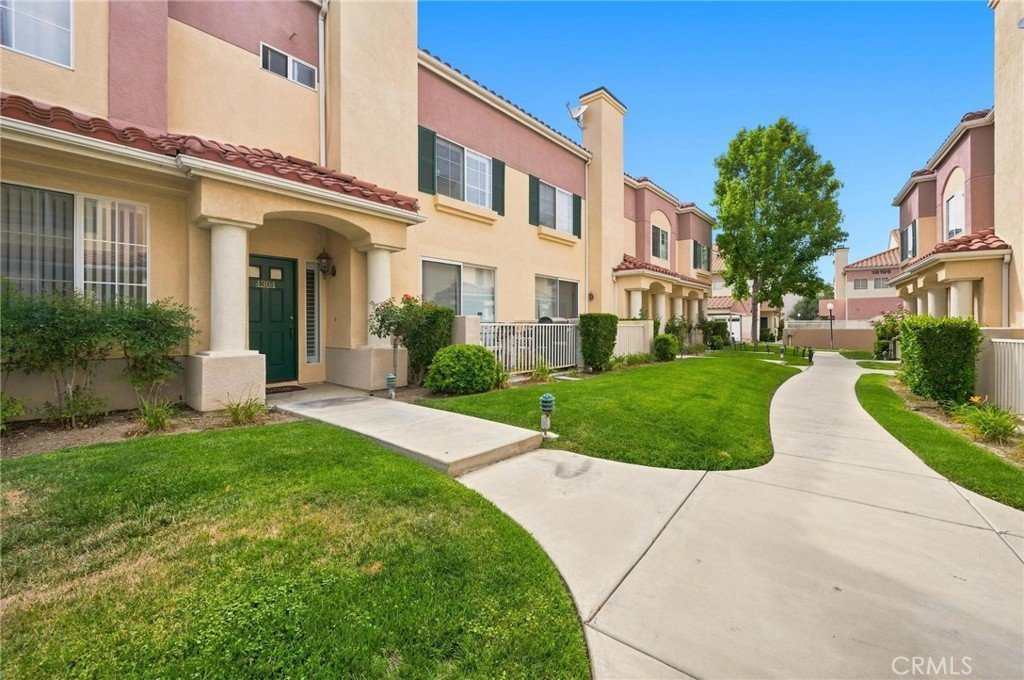
Welcome to 18108 Flynn Dr #4304 in the heart of Canyon Country, a beautifully updated townhome that blends modern style with everyday convenience. Recently remodeled bathrooms and thoughtful upgrades throughout create a move-in-ready home you'll love from the moment you step inside. Rich dark oak flooring adds warmth and sophistication, while the well-designed layout offers comfortable living spaces perfect for relaxing or entertaining. A spacious two-car garage provides added convenience and storage. In addition, a newer ac unit provides comfort year-round!
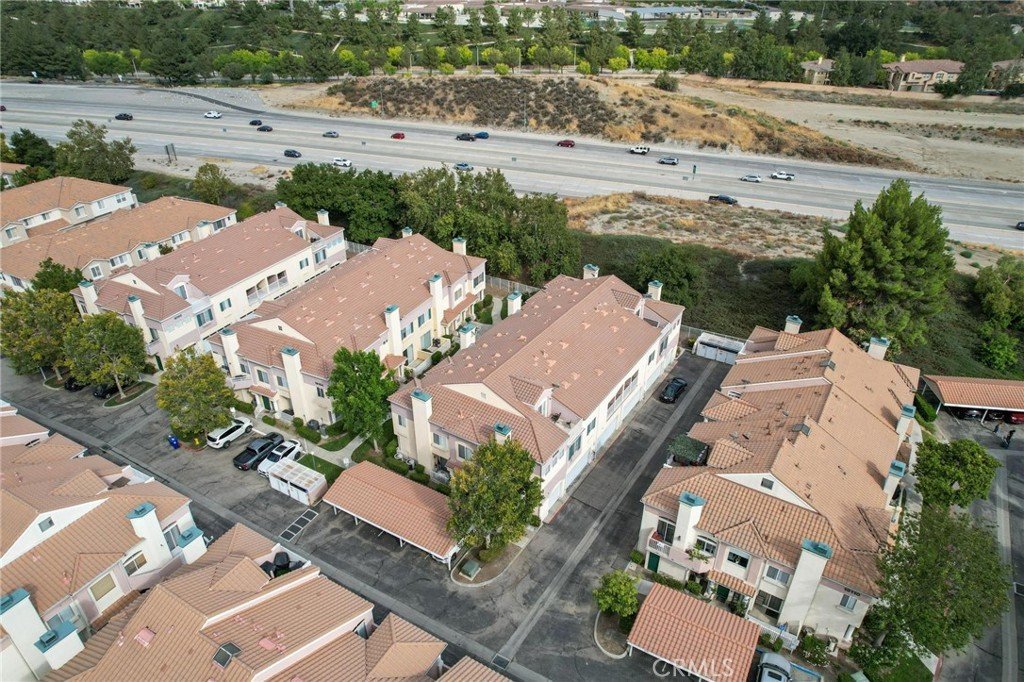
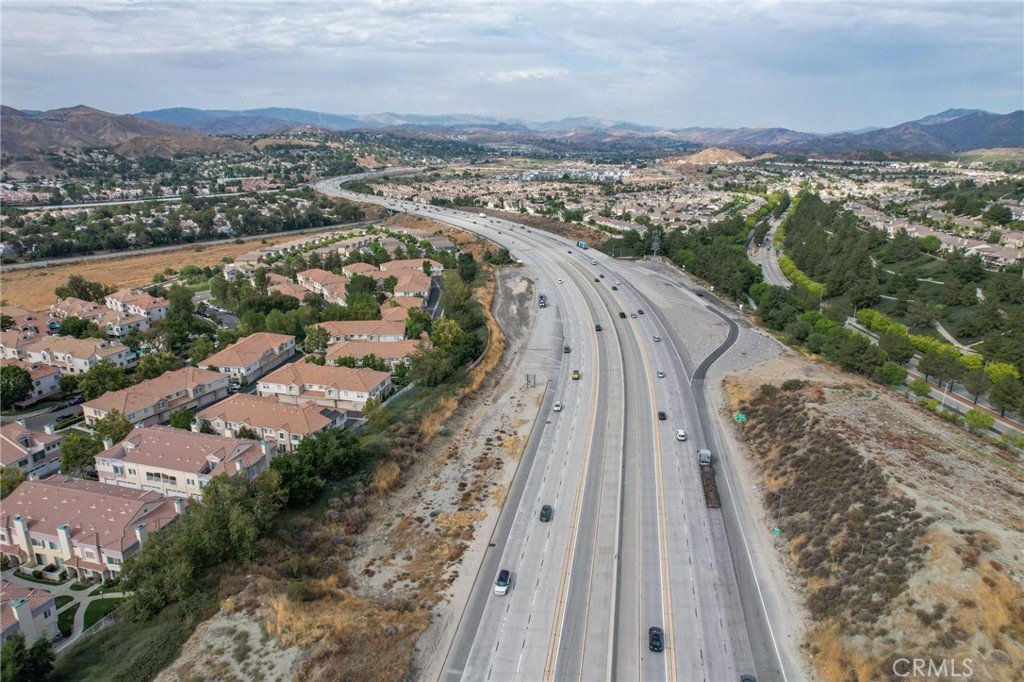
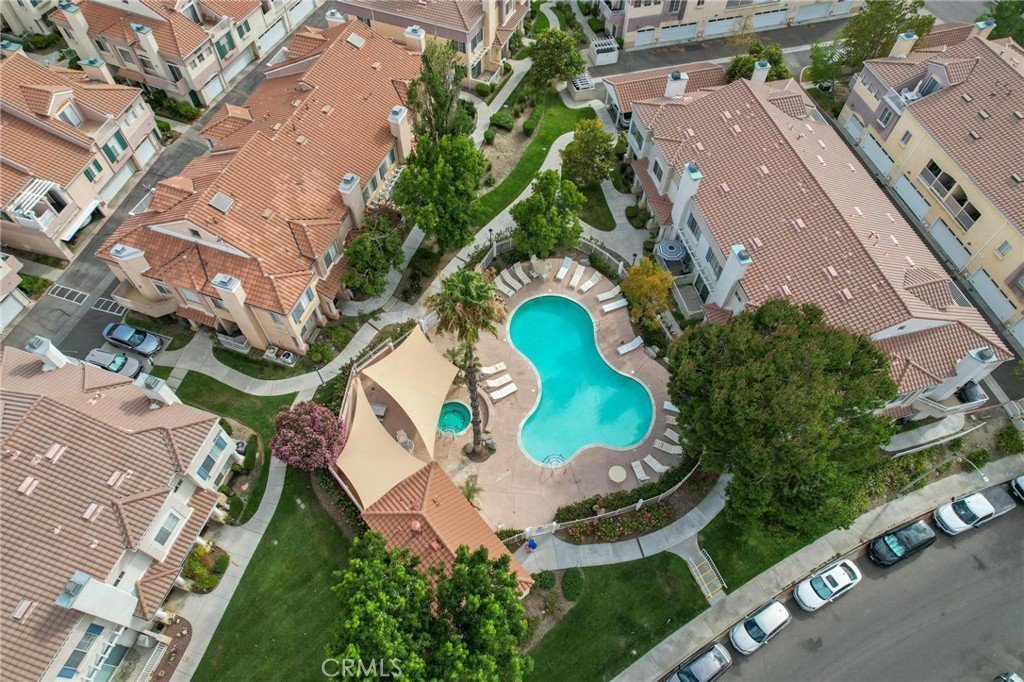
Ideally located just minutes from Costco, freeway access, shopping, dining, and everyday essentials, this home also benefits from the continued growth and appeal of the surrounding neighborhood, with newer construction enhancing the area's desirability. Residents can also enjoy community amenities, including a refreshing pool, adding to the home's exceptional lifestyle. Whether you're a first-time buyer, downsizing, or looking for a smart investment, this turnkey townhome offers the perfect combination of comfort, style, and location.
Show all description
Location
- Directions: GPS
- Lot Size Acres: 0.06 acres
Building Details
Amenities & Features
- Pool Features: Community, Association
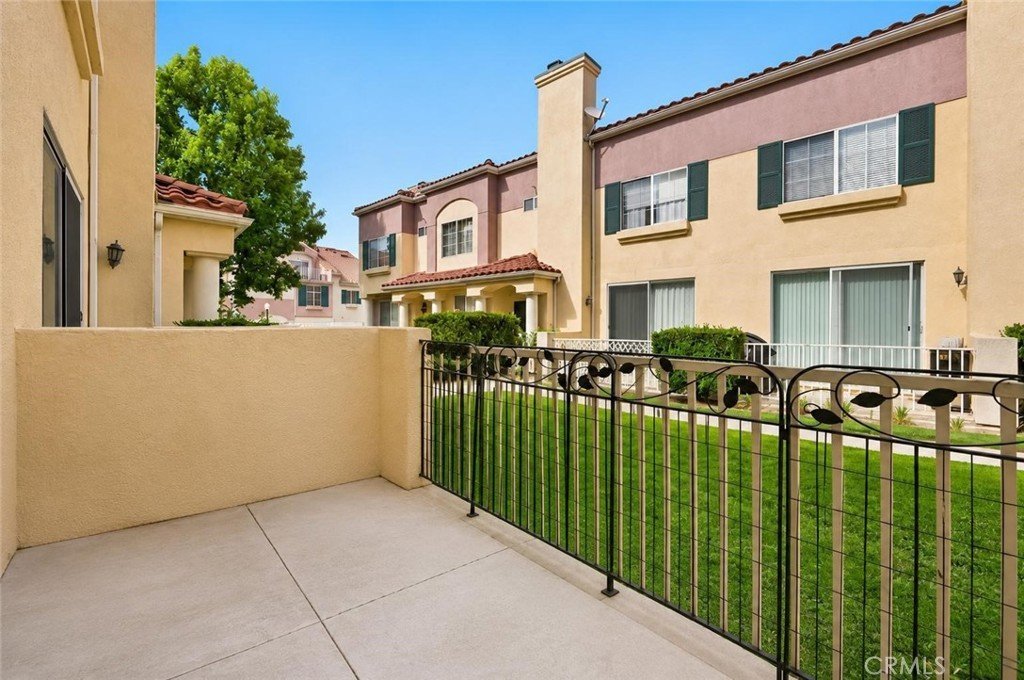
- Patio & Porch Features: Patio,Porch
- Spa Features: Association,Community
- Accessibility Features: None
- Parking Total: 2
- Association Amenities: Clubhouse,MaintenanceGrounds,Pool,SpaHotTub,Security,Trash,Water
- Cooling: CentralAir
- Electric: Standard
- Fireplace Features: FamilyRoom
- Heating: Central
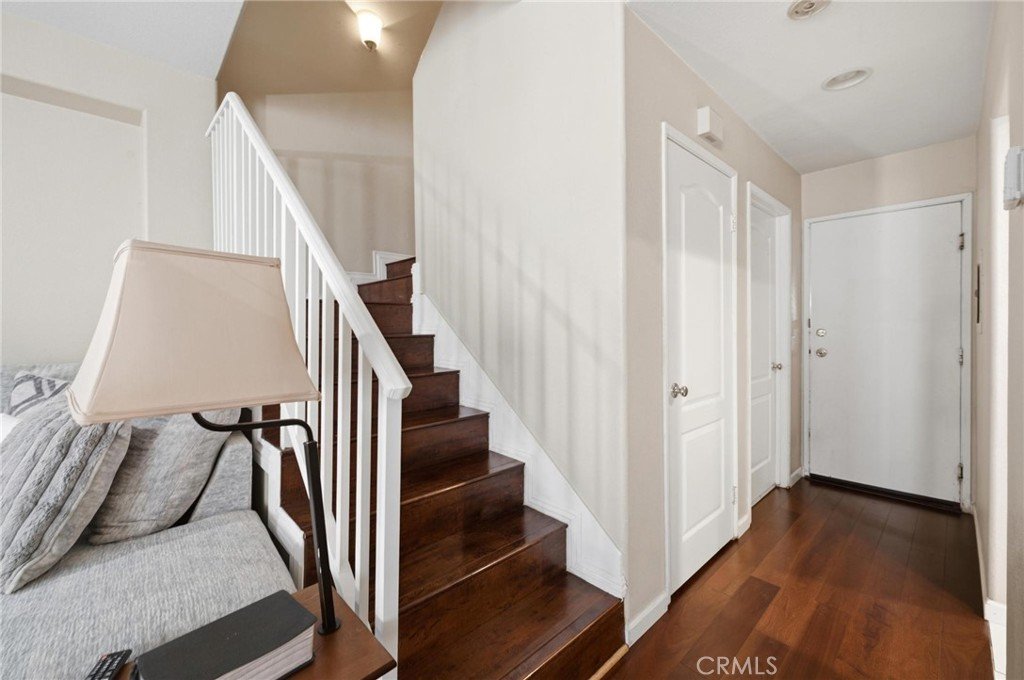
- Interior Features: CeilingFans, MultipleStaircases, RecessedLighting, PrimarySuite
- Laundry Features: InGarage
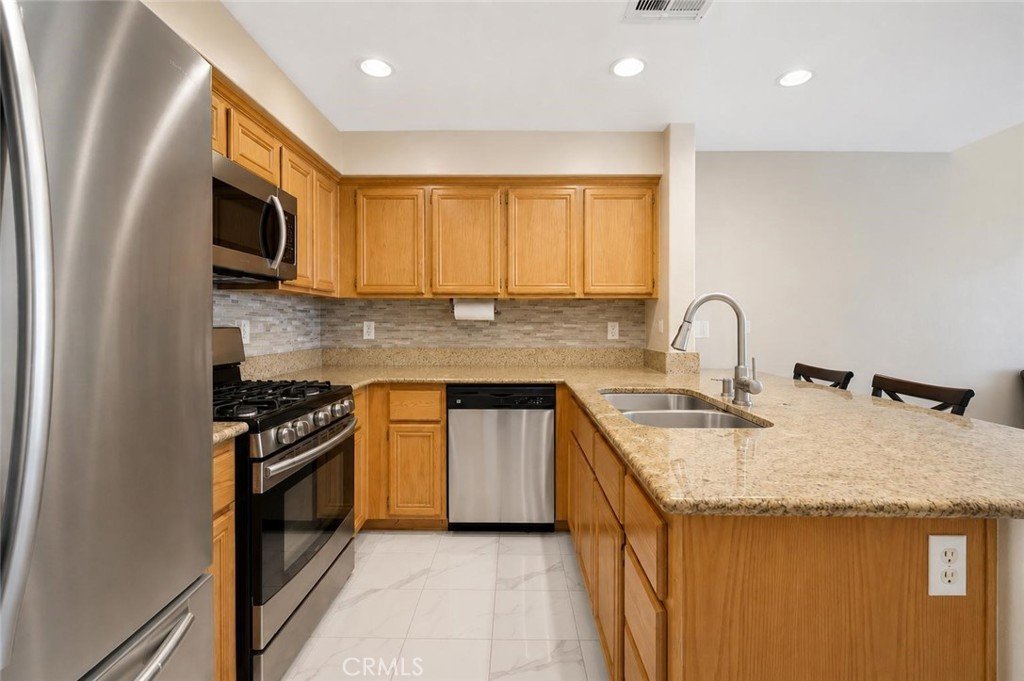
- Appliances: Dishwasher,GasCooktop,Microwave,Refrigerator
Nearby Schools
- High School District: William S. Hart Union
Expenses, Fees & Taxes
- Association Fee: $471
Agent info
- Agent name: Andrew Welch
- Agent MLS: SR207070869
- Agent email: andrewwelchrealtor@gmail.com
- Agent officephone: 818-453-9162
Miscellaneous
- Association Fee Frequency: Monthly
- List Office Name: Compass
- Listing Terms: Cash,CashToExistingLoan,CashToNewLoan,Conventional,Contract,Submit,VaLoan
- Common Interest: Condominium
- Community Features: Biking,Curbs,StreetLights,Suburban,Sidewalks,Pool
- Attribution Contact: 661-803-6696
