
22765 Lakeway 432, Diamond Bar, CA, US, 91765
22765 Lakeway 432, Diamond Bar, CA, US, 91765Basics
- Date added: Added 1 day ago
- Category: Residential
- Type: Condominium
- Status: Active
- Bedrooms: 2
- Bathrooms: 2
- Area: 912 sq ft
- Lot size: 210505, 210505 sq ft
- Year built: 1987
- Property Condition: UpdatedRemodeled
- View: Hills,Neighborhood
- County: Los Angeles
- MLS ID: AR26166983
Description
-
Description:
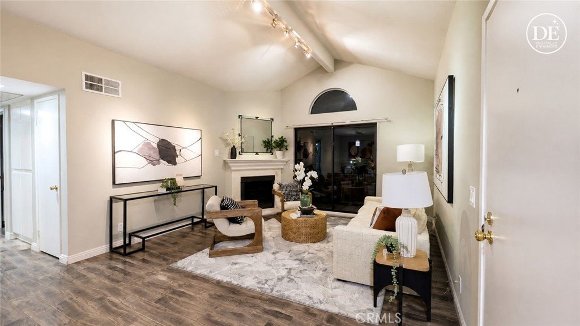
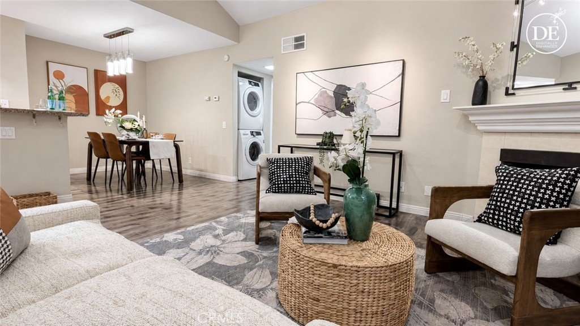
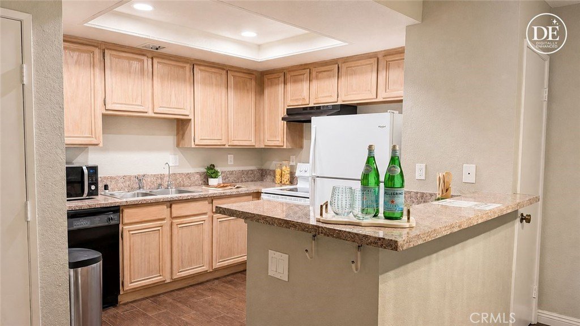
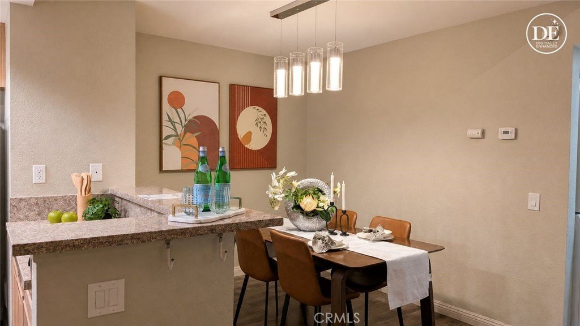
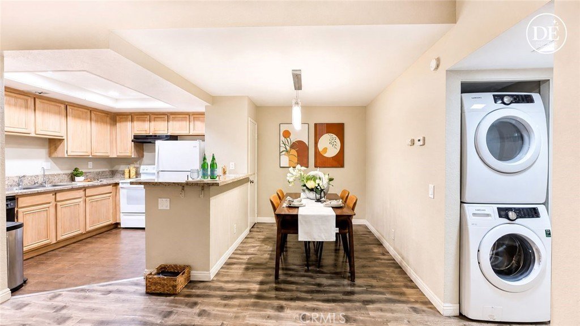
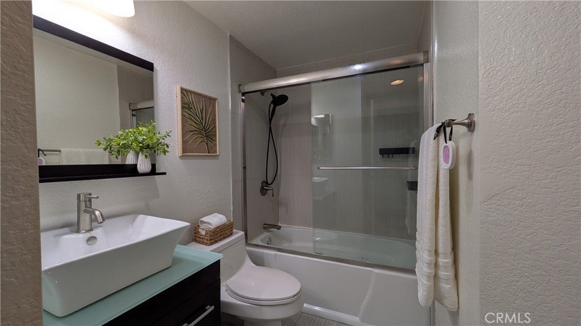
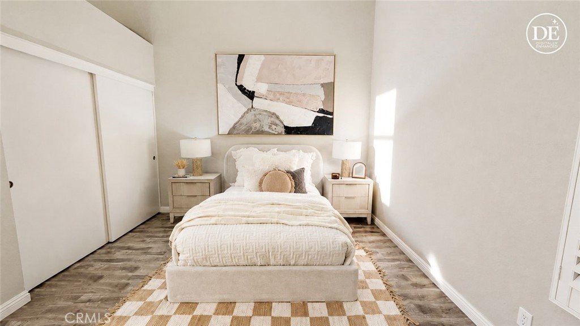
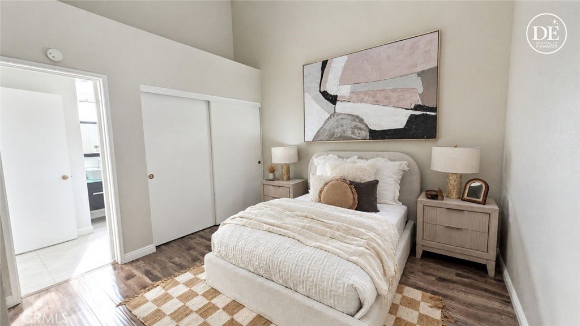
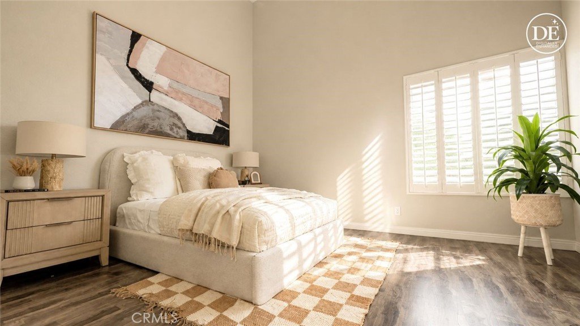
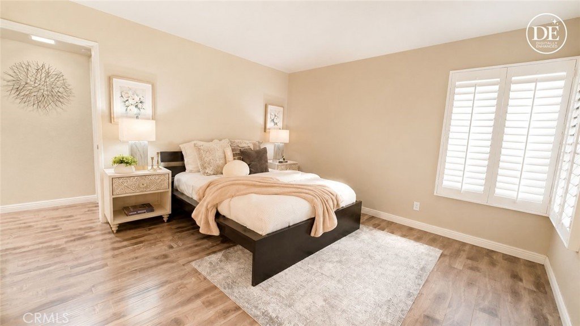
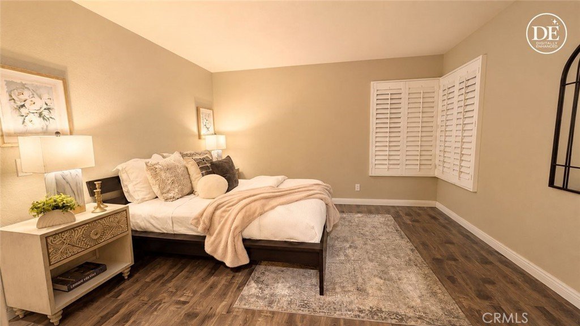
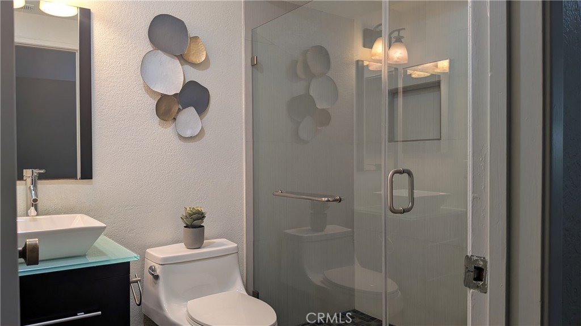
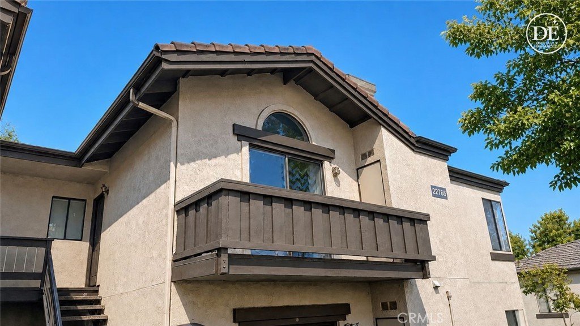
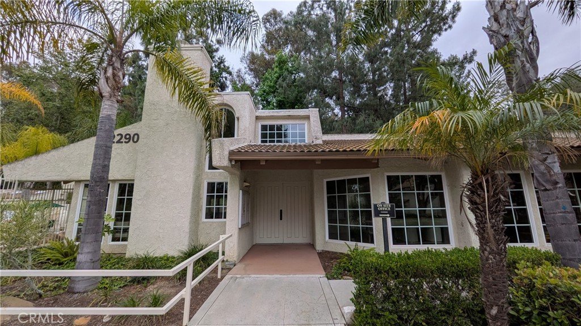
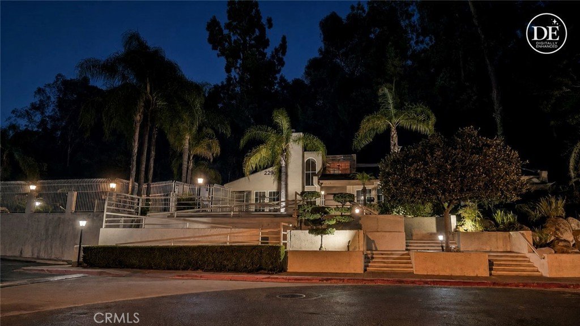
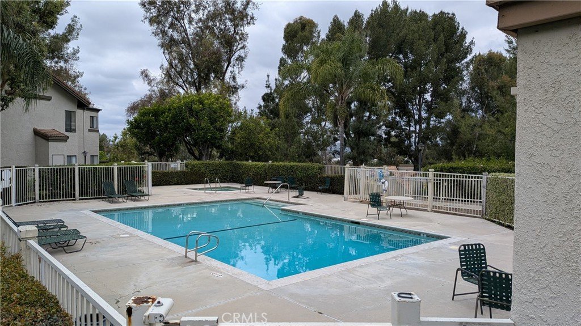
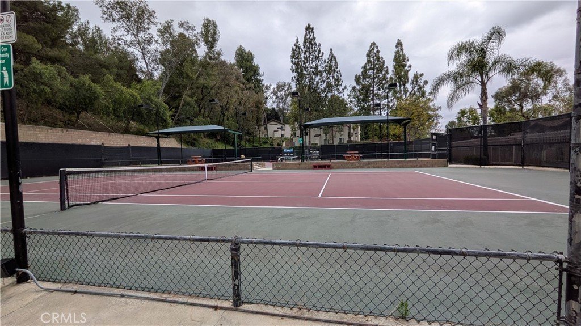
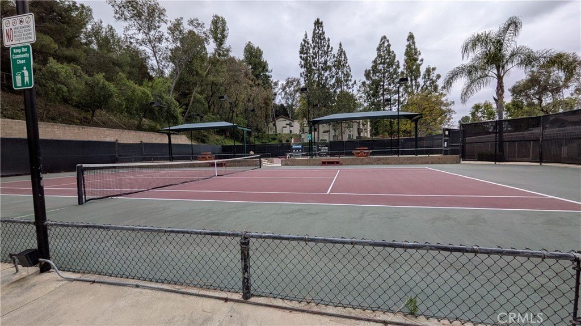
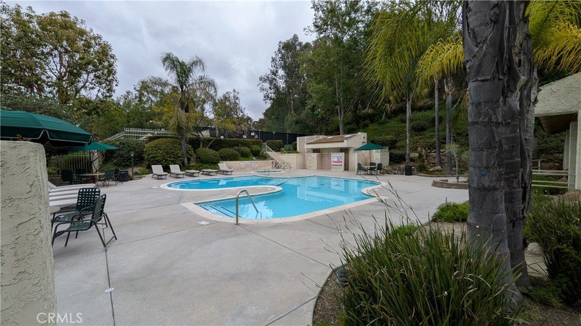
Experience the perfect blend of security, convenience, and leisure in this beautiful condominium nestled within the highly esteemed Diamond Bar Tennis Club private community. The premium amenities include guarded and gated access, sparkling swimming pools and outdoor spas, lighted tennis courts, a club house and onsite management. The monthly HOA dues also cover your water, trash removal, common area insurance, and exterior maintenance. Unit 432 tucked in the upper hill features the open-concept living and dining layout, updated bathrooms and floors, a sun-bathed balcony, 2 spacious suites, 1 assigned carport and 1 remote controlled garage as well as ample visitor parking spots nearby. Both bedroom suites are highlighted with plantation shutters and updated full bathrooms. The primary suite features the high ceiling and extra room for storage while the junior suite offers a well-functioned walk-in closet. This desirable community is right across from the Diamond Bar golf Course and next to the Sycamore Canyon park, minutes away to freeway 57 and 60, schools, shops and eateries.
Show all description
Location
- Directions: Gate entrance on Golden Springs Drive
- Lot Size Acres: 4.8325 acres
Building Details
Amenities & Features
- Pool Features: Community, Association
- Parking Features: Assigned, Covered, DetachedCarport, DoorSingle, Garage
- Security Features: SecurityGate, GatedWithGuard, GatedCommunity, TwentyFourHourSecurity
- Patio & Porch Features: None
- Spa Features: Community
- Accessibility Features: NoStairs
- Parking Total: 3
- Association Amenities: BilliardRoom,Clubhouse,ControlledAccess,Insurance,MeetingRoom,Management,Pool,PetRestrictions,Guard,SpaHotTub,Security,TennisCourts,Trash,Water
- Utilities: ElectricityConnected,SewerConnected,WaterConnected
- Window Features: FrenchMullioned
- Cooling: CentralAir
- Electric: Standard
- Exterior Features: Awnings
- Fireplace Features: LivingRoom
- Heating: Central
- Interior Features: Balcony, CofferedCeilings, SeparateFormalDiningRoom, TrackLighting, PrimarySuite, WalkInClosets
- Laundry Features: Inside
- Appliances: Dishwasher,ElectricCooktop,ElectricOven,Microwave,Refrigerator,RangeHood,WaterHeater
Nearby Schools
- High School District: Pomona Unified
Expenses, Fees & Taxes
- Association Fee: $643
Agent info
- Agent name: Yi-Chun Lee
- Agent MLS: AR39508
- Agent email: rorylee626@gmail.com
- Agent officephone: 626-229-2200
Miscellaneous
- Association Fee Frequency: Monthly
- List Office Name: Re/Max Premier Prop Arcadia
- Listing Terms: Cash,Conventional
- Common Interest: Condominium
- Community Features: StreetLights,Gated,Pool
- Exclusions: Staging furniture
- Inclusions: Stacked Washer and dryer; Refrigerator, Stove, and Microwave
- Attribution Contact: 626-657-8663
