













18161 Sundowner 932, Canyon Country, CA, US, 91387
18161 Sundowner 932, Canyon Country, CA, US, 91387Basics
- Date added: Added 2 days ago
- Category: Residential
- Type: Condominium
- Status: Active
- Bedrooms: 3
- Bathrooms: 2
- Area: 948 sq ft
- Lot size: 128913, 128913 sq ft
- Year built: 1985
- Property Condition: Turnkey
- View: ParkGreenbelt,Pool
- Subdivision Name: Amer. Beauty Condos (ABCO)
- County: Los Angeles
- MLS ID: SR26167925
Description
-
Description:
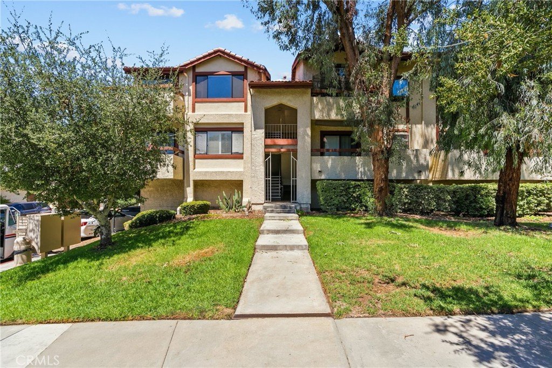
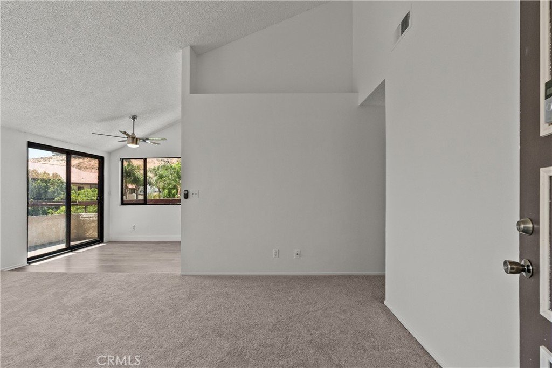
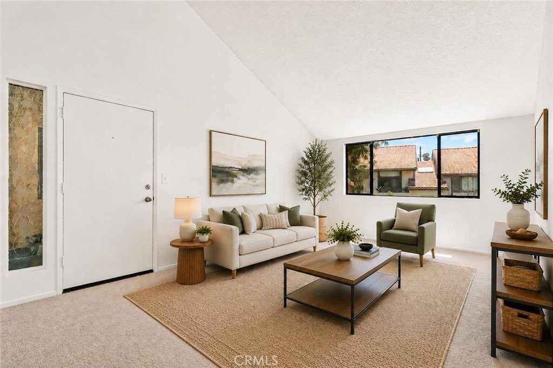
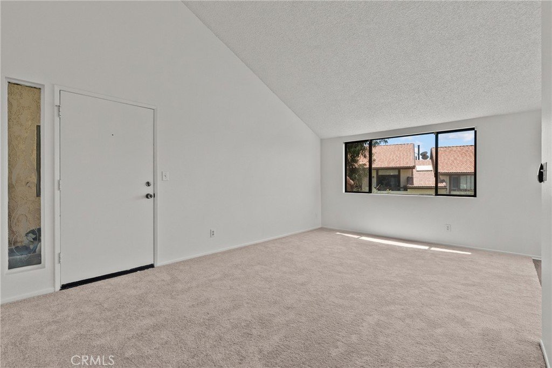
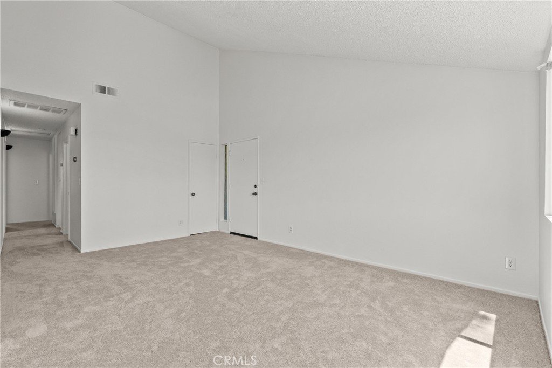
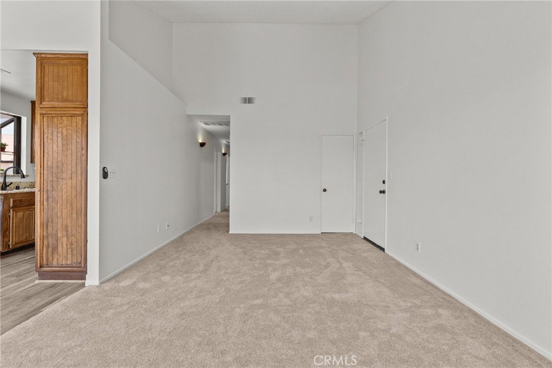
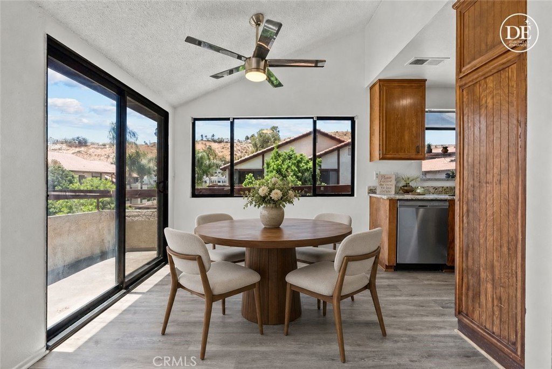
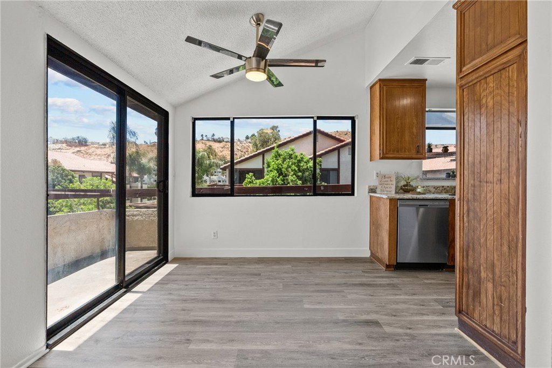
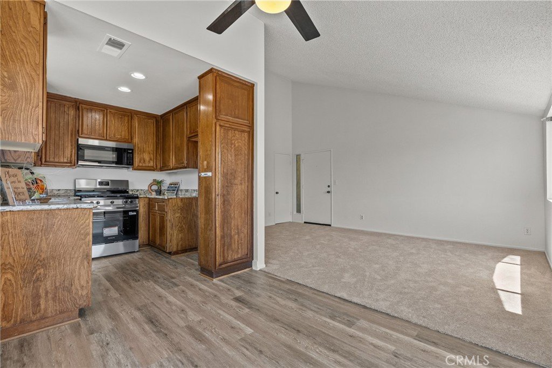
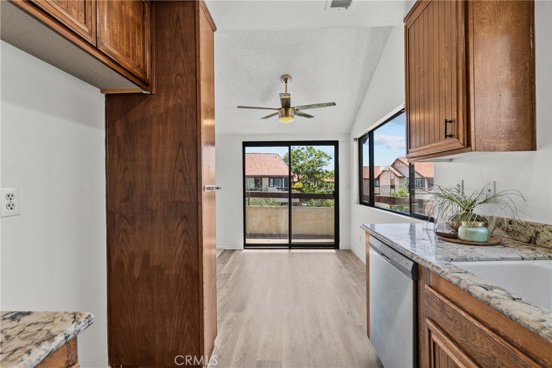
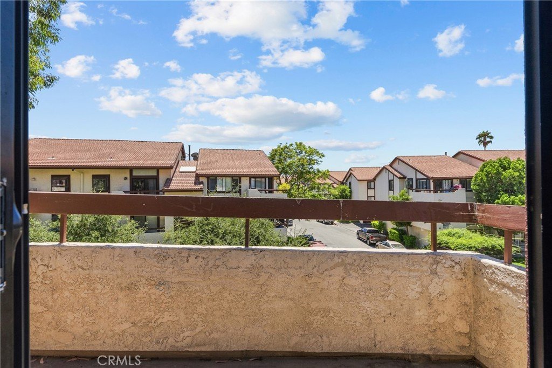
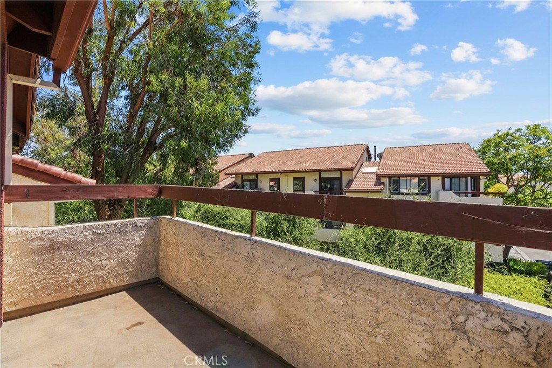
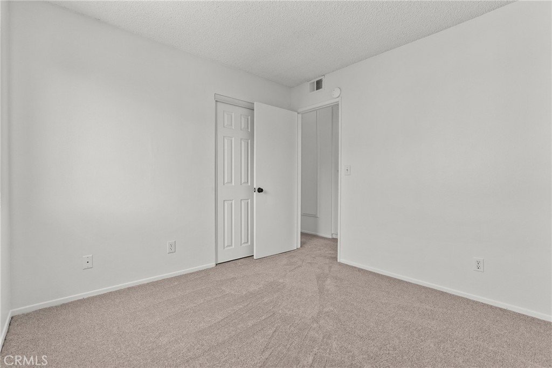
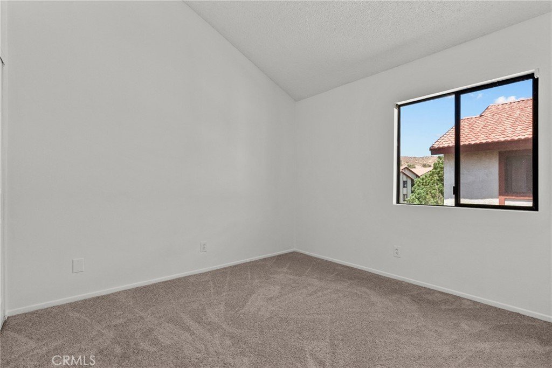
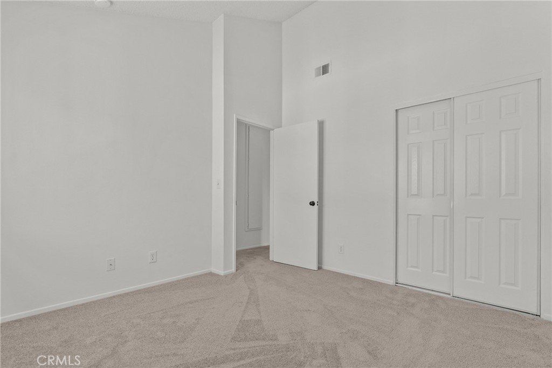
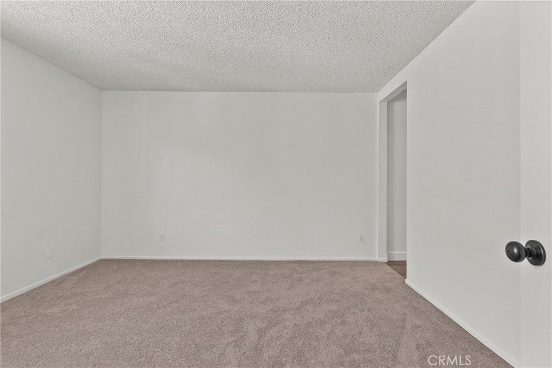
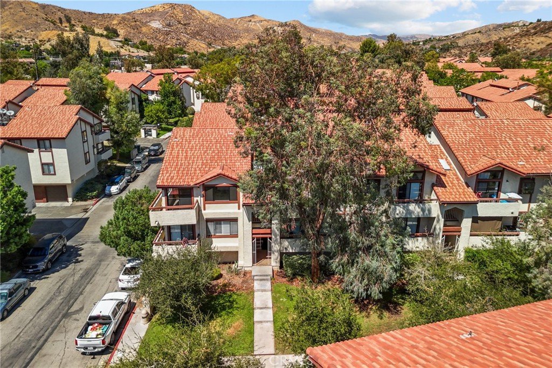
Amazing price for this 3 bed 2 bath American Beauty Condo at Canyon Oaks. This Freshly updated top-floor corner unit offers the perfect combination of comfort and privacy. The single-level home has so much to offer, 948 square feet of living space with no neighbors above and a corner balcony overlooking the greenbelt and pool.
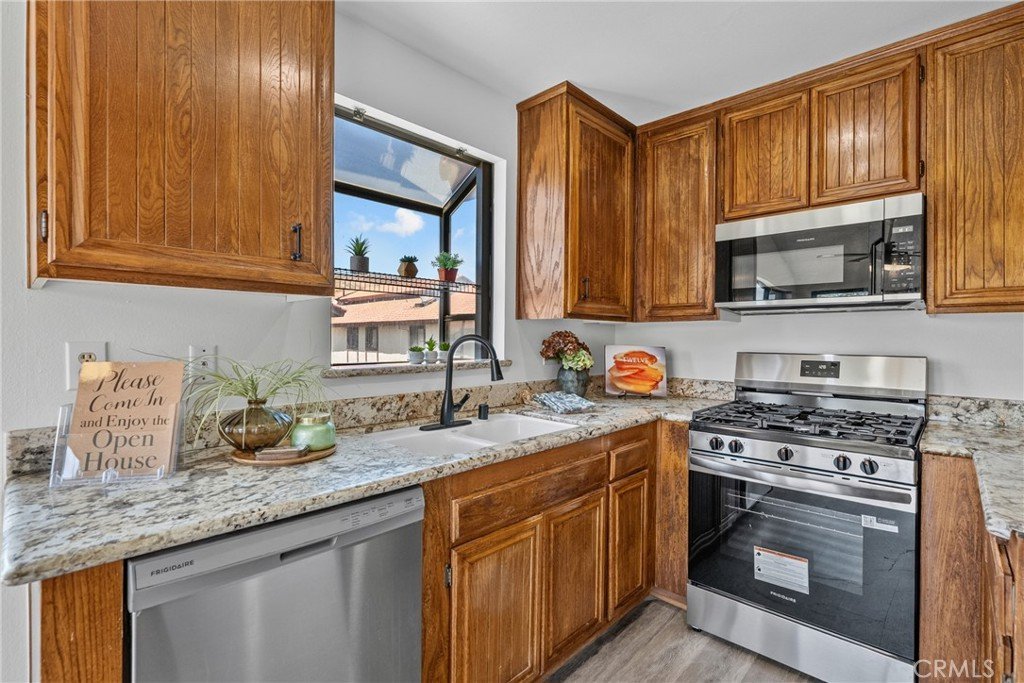
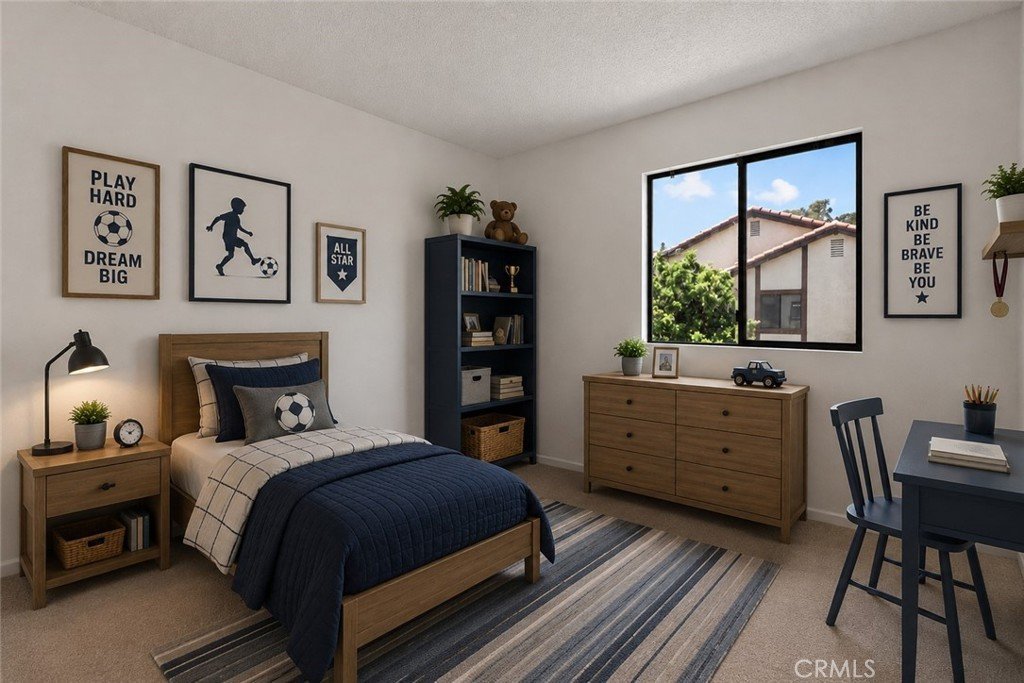
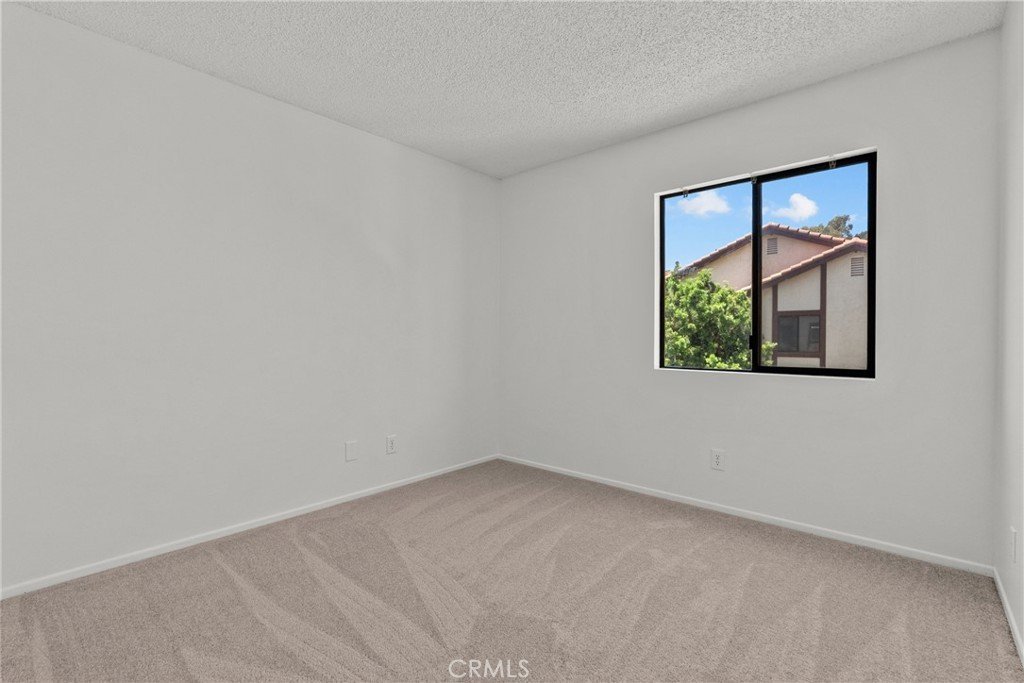
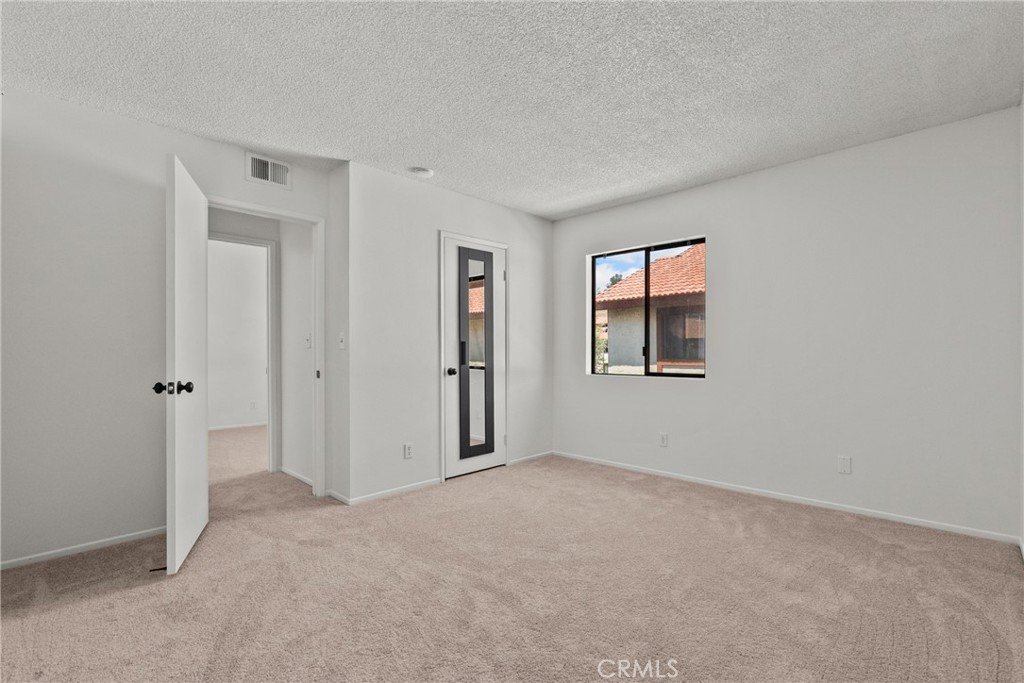
The interior has been refreshed with brand-new carpet, laminate flooring throughout, and fresh paint. There are plenty of windows creating a light and bright living space. The kitchen offers granite countertops, a dishwasher, microwave, and a brand-new freestanding range. The convenient washer and dryer hookups are located inside the bathroom so there’s no need to lug laundry up and downstairs.
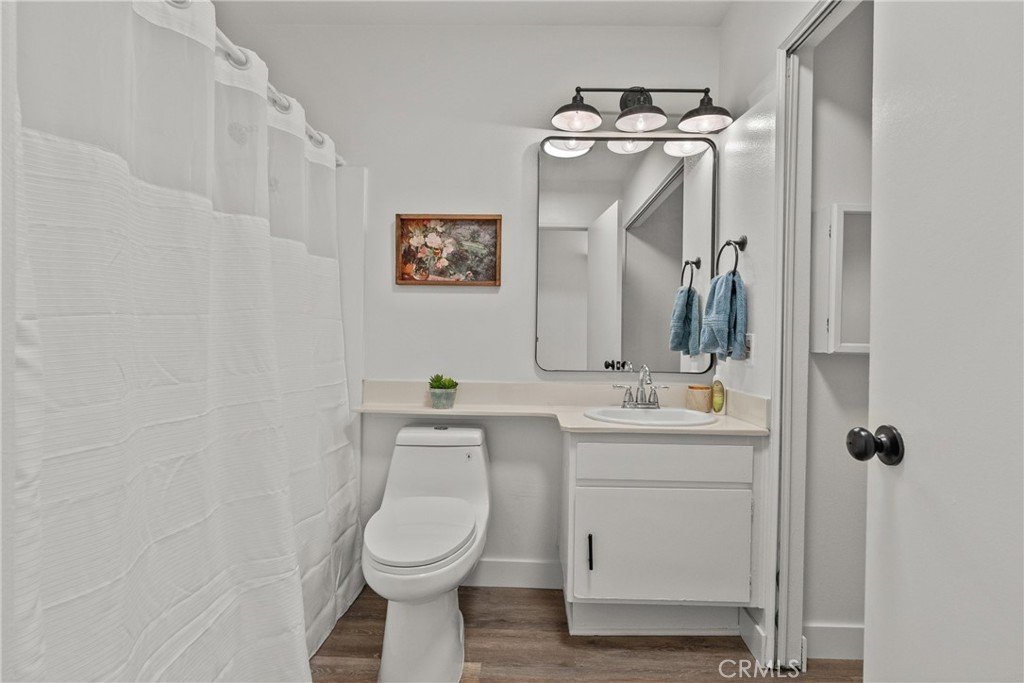
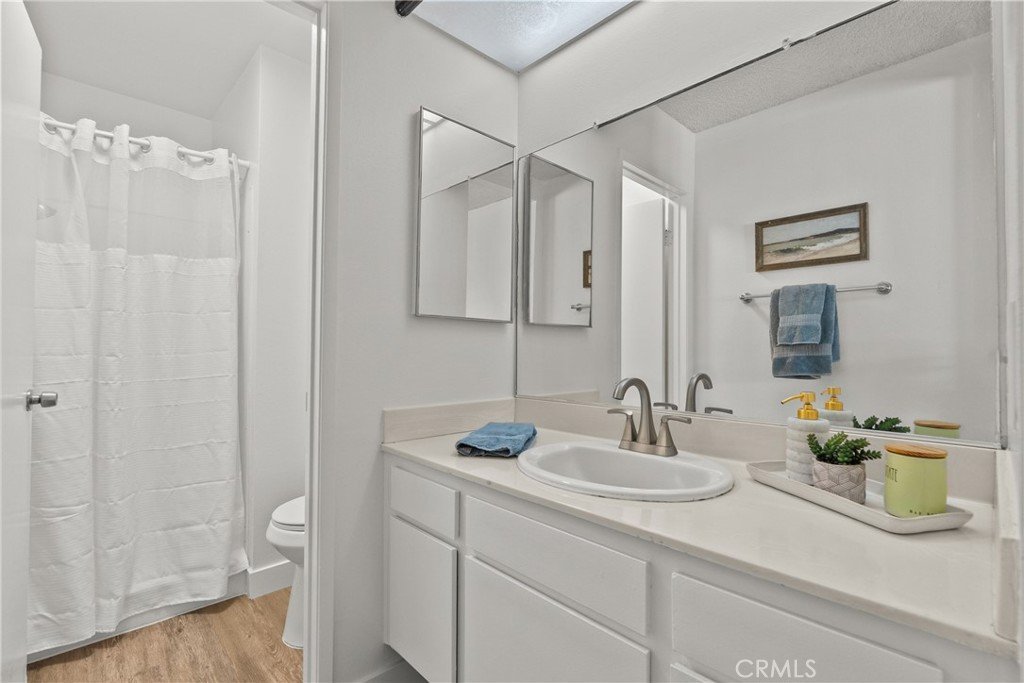
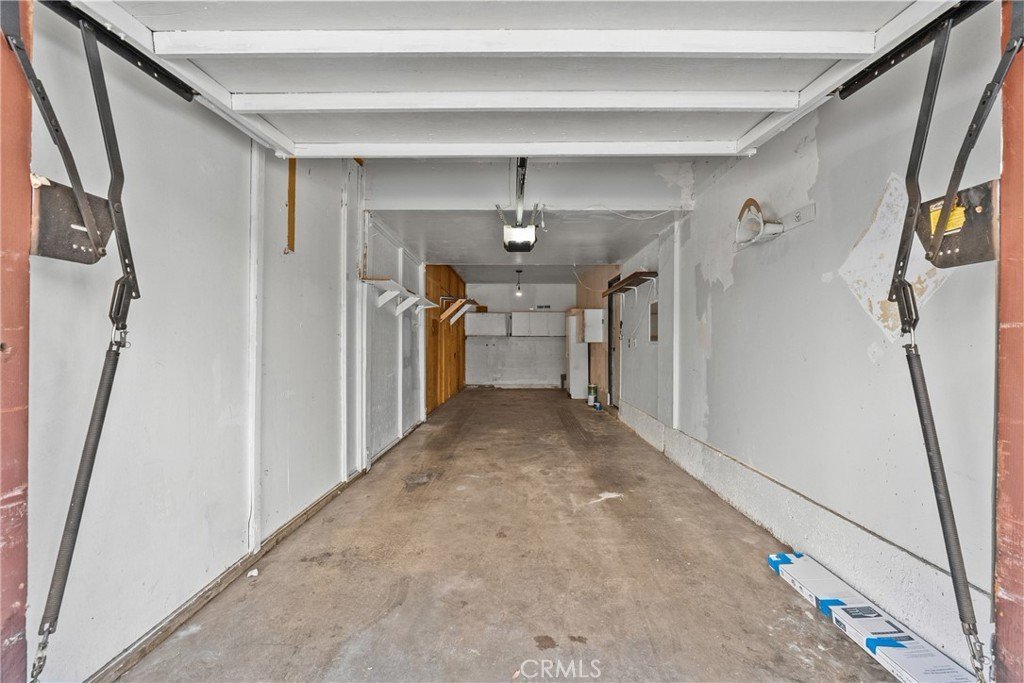
The bathrooms have been well maintained with clean, original tubs and sinks, offering a great opportunity to update at your own pace. The home also includes a two-car tandem garage, providing plenty of parking.
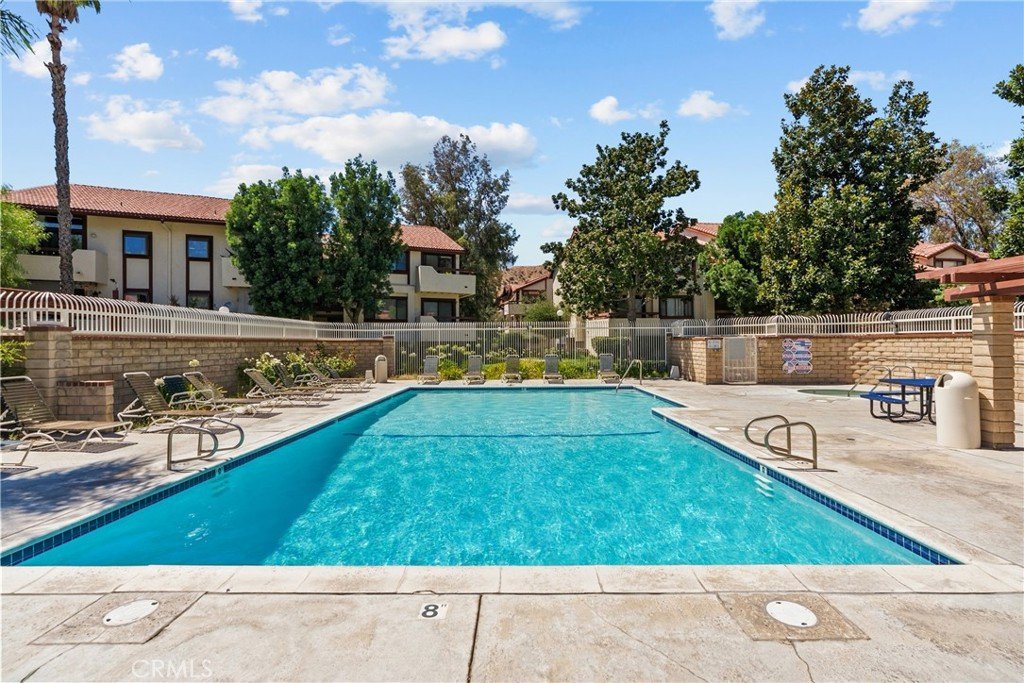

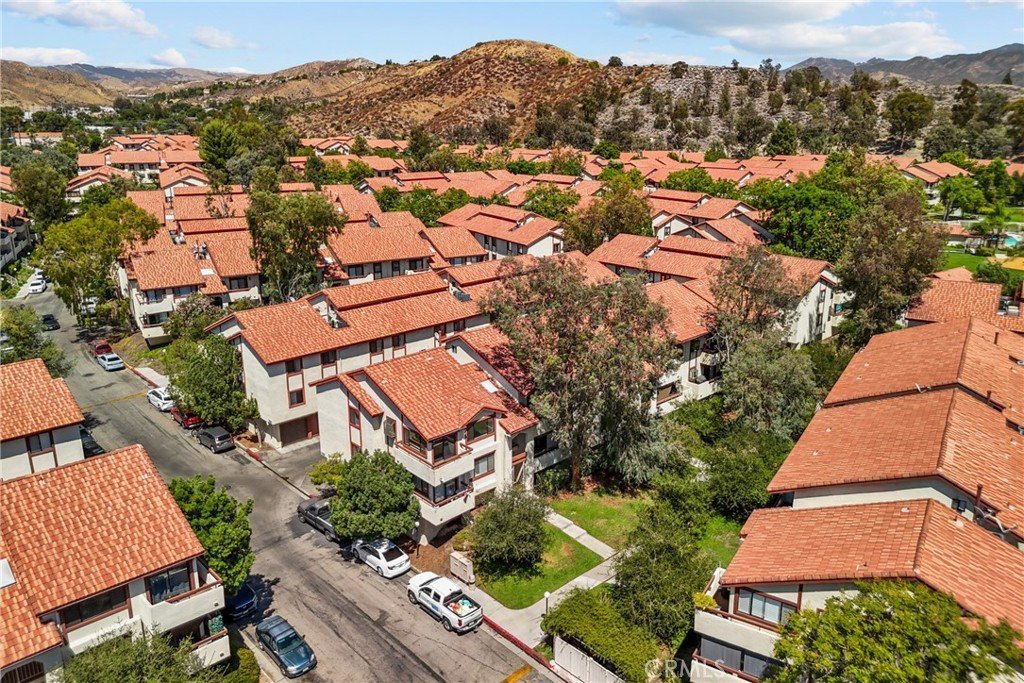
The Canyon Oaks community features a playground, beautifully maintained lush greenbelts, walking paths throughout the neighborhood, and 5 POOLS! Conveniently located near shopping, restaurants, parks, the community center, and freeway access, this home is an excellent opportunity to own in Santa Clarita.
Show all description
Location
- Directions: sierra hwy right on Dolan drive, left on sundowner, park on american beauty dr
- Lot Size Acres: 2.9594 acres
Building Details
Amenities & Features
- Pool Features: Association
- Parking Features: Garage, Tandem
- Security Features: CarbonMonoxideDetectors, SmokeDetectors
- Spa Features: Association
- Parking Total: 2
- Roof: CommonRoof
- Association Amenities: Pool,PetsAllowed,SpaHotTub
- Utilities: ElectricityConnected,NaturalGasConnected,SewerConnected,WaterConnected
- Cooling: CentralAir
- Electric: Standard
- Fireplace Features: None
- Heating: Central
- Interior Features: Balcony, CeilingFans, SeparateFormalDiningRoom, EatInKitchen, GraniteCounters, WalkInClosets
- Laundry Features: WasherHookup,GasDryerHookup,Inside
- Appliances: Dishwasher,GasRange,Microwave
Nearby Schools
- High School District: William S. Hart Union
Expenses, Fees & Taxes
- Association Fee: $534
Agent info
- Agent name: Denise Furmidge
- Agent MLS: F660098577
- Agent email: afur@pacbell.net
- Agent officephone: 661-705-3200
Miscellaneous
- Association Fee Frequency: Monthly
- List Office Name: Pinnacle Estate Properties, Inc.
- Listing Terms: Cash,Conventional,VaLoan
- Common Interest: Condominium
- Community Features: Curbs,StreetLights,Suburban,Sidewalks
- Virtual Tour URL Branded: https://listings.meyermediaproductions.com/order/5a40fabd-41b3-4c7b-98ea-789e0f3a64a6
- Attribution Contact: 661-510-6225
