








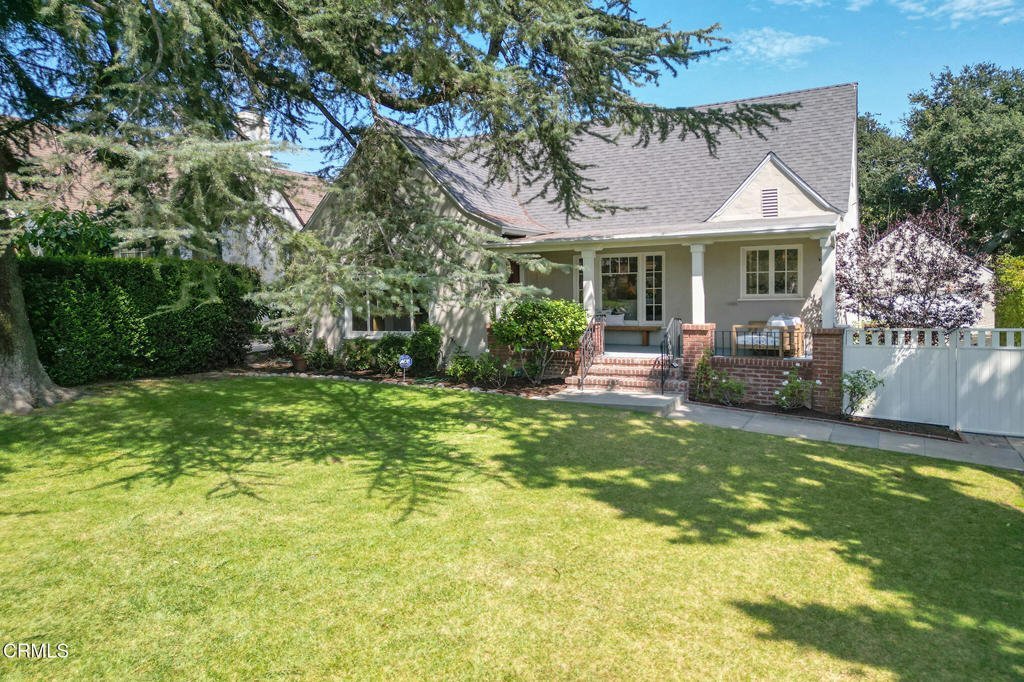


2370 Catherine Road, Altadena, CA, US, 91001
2370 Catherine Road, Altadena, CA, US, 91001Basics
- Date added: Added 1 month ago
- Category: Residential
- Type: SingleFamilyResidence
- Status: Active
- Bedrooms: 3
- Bathrooms: 3
- Area: 1824 sq ft
- Lot size: 6504, 6504 sq ft
- Year built: 1928
- View: None
- County: Los Angeles
- MLS ID: P1-28317
Description
-
Description:
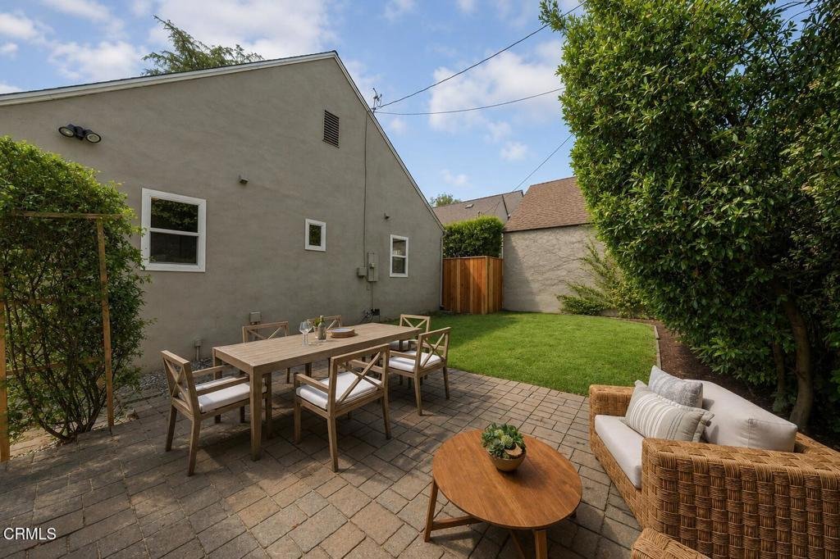
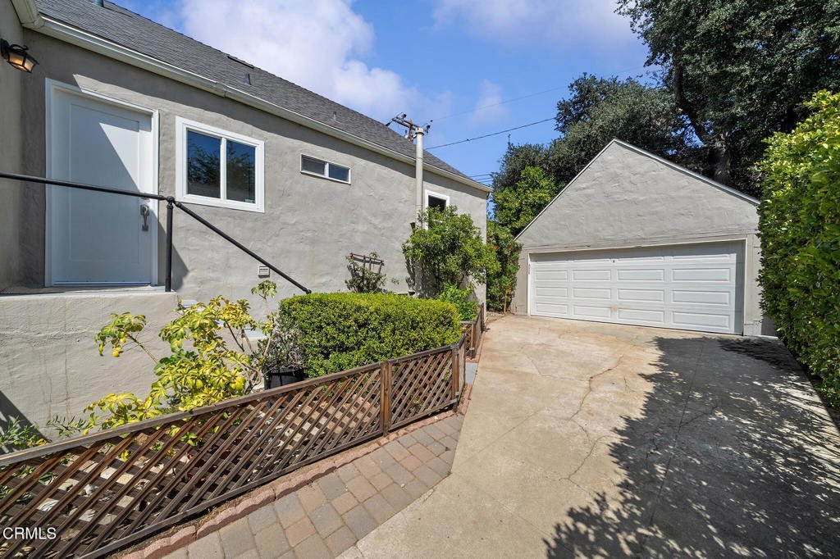
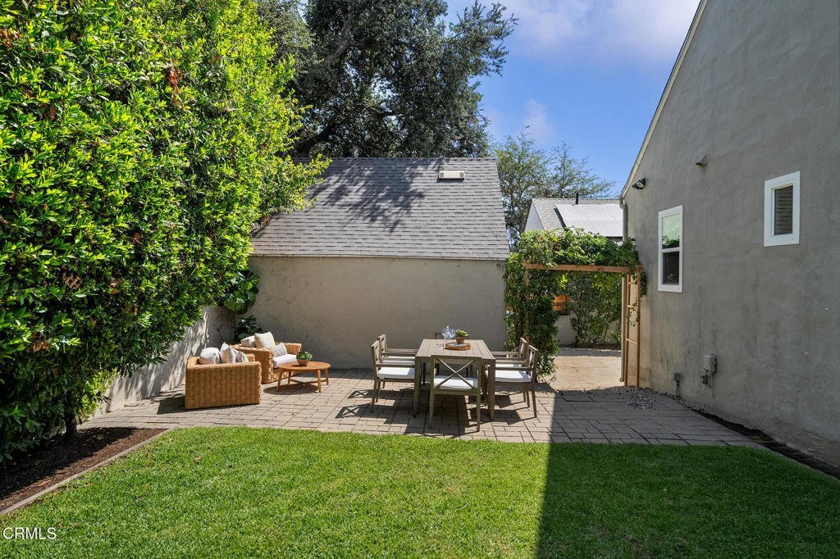
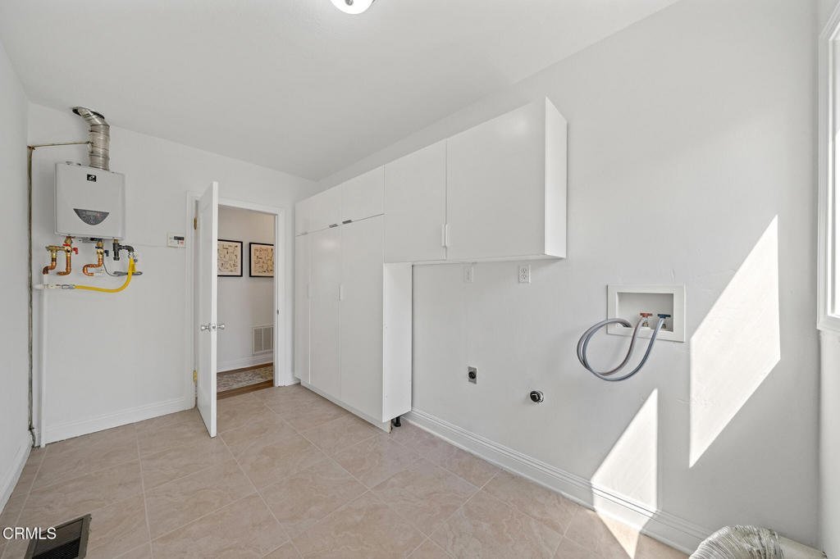
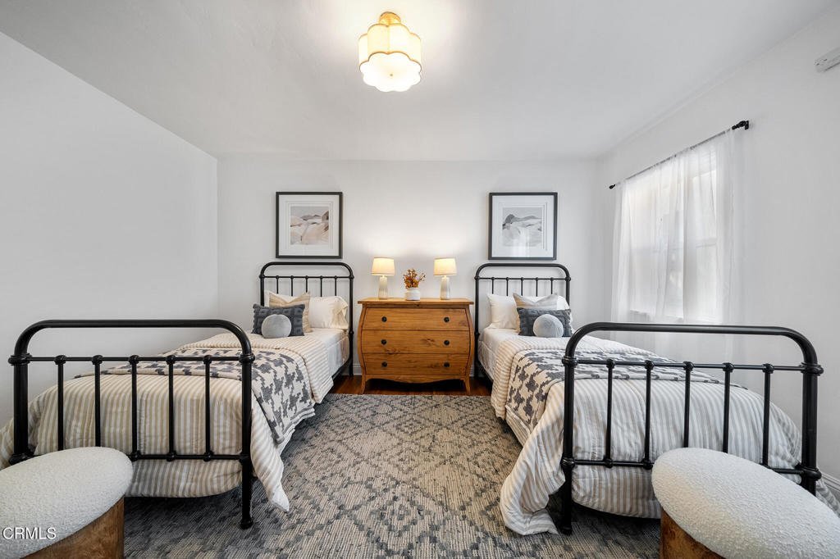
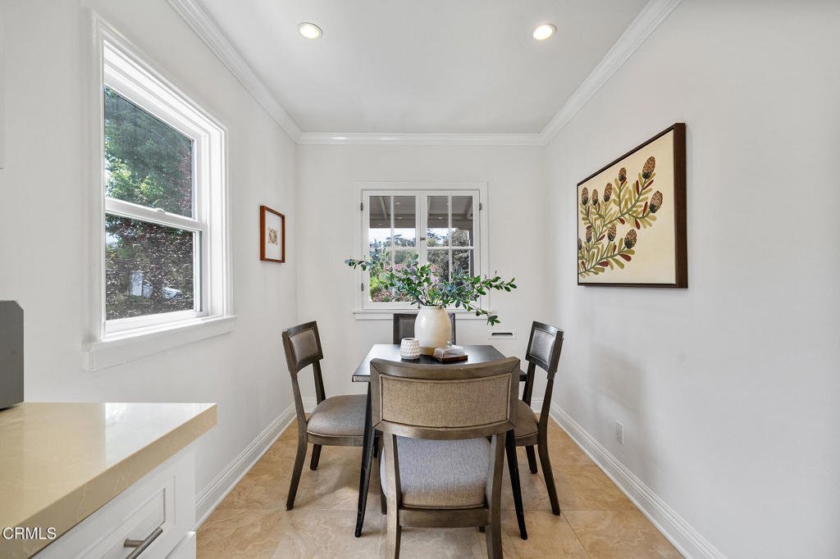
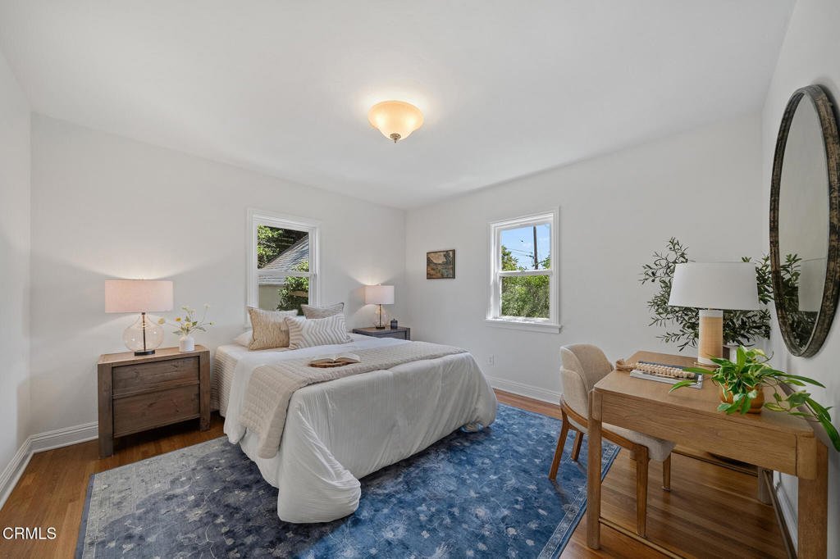
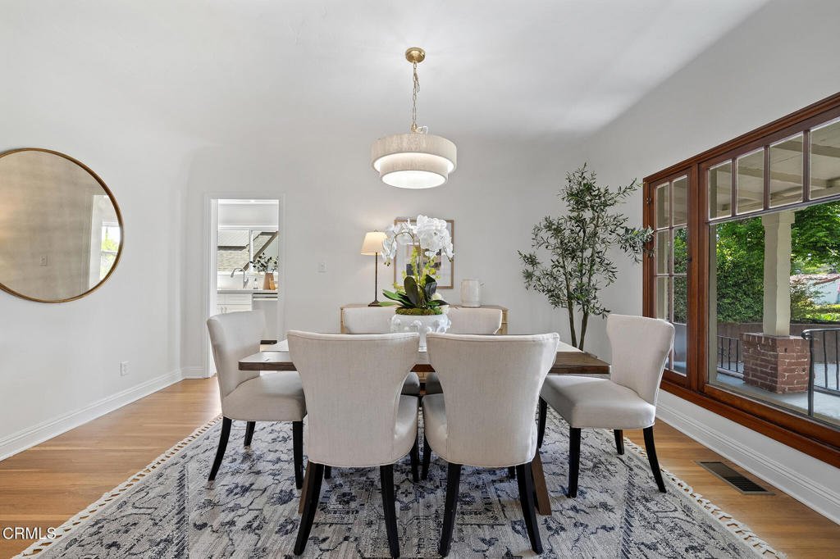
Nestled beneath the welcoming boughs of a towering deodar cedar sits a delightful English cottage, perfectly situated on a quiet tree-lined street in the heart of historic Altadena by Christmas Tree Lane. Built in 1928, this charming 3 bedroom, 2.5 bath home seamlessly blends its vintage character with modern updates, offering a sophisticated and inviting living experience. Relax on the spacious covered front porch where you can take in the charming architecture of this street. Upon entering, you will notice the recently refinished original hardwood floors throughout the home. The formal living room features a classic-looking decorative fireplace, a barrel ceiling and an arched picture window facing the front yard. The adjacent formal dining room flows naturally into an expansive eat-in kitchen, which has been thoughtfully modernized with new quartzite countertops, a fresh subway tile backsplash, stainless steel Bosch dishwasher, and contemporary recessed lighting. The primary suites, located toward the rear of the home for added privacy, have been tastefully refreshed. You will find updated dual-pane windows, fresh paint, and high-quality finishes that enhance both comfort and energy efficiency. A functional laundry and mudroom, complete with a new tankless water heater, offers exceptional utility and extra storage space. Step outside to enjoy a private backyard oasis, an ideal setting for entertaining or quiet relaxation. The mature, lovely landscaping features a kumquat tree, a mature lemon tree, climbing roses, and an ornamental plum - all contributing to the home's serene curb appeal. A long, gated driveway leads to a detached two-car garage with an automatic opener. The spacious attic provides additional storage capabilities. With a comprehensive suite of recent improvements - including a new roof (2025, with transferable warranty), new insulation, and new central heating and air conditioning (2026), plus updated electrical wiring, 200 amp electrical panel, copper plumbing, and foundation bolting.- this property is a rare find--a piece of Altadena history prepared for today's lifestyle.
Show all description
Location
- Directions: Just south of Mendocino and west of Lake Ave. One block from Santa Rose, Christmas Tree Lane.
- Lot Size Acres: 0.1493 acres
Building Details
- Structure Type: House
- Water Source: Public
- Basement: Utility
- Architectural Style: Cottage,English,Tudor
- Lot Features: ZeroToOneUnitAcre,FrontYard,Garden,SprinklerSystem
- Sewer: PublicSewer
- Common Walls: NoCommonWalls
- Construction Materials: Brick,Concrete,Stucco
- Fencing: Block,Wood,WroughtIron
- Foundation Details: Raised
- Garage Spaces: 2
- Levels: One
- Floor covering: Tile, Wood
Amenities & Features
- Pool Features: None
- Parking Features: DoorSingle, Driveway, Garage, Gated
- Security Features: CarbonMonoxideDetectors, SmokeDetectors
- Patio & Porch Features: Brick,Concrete,Covered,FrontPorch,Porch
- Spa Features: None
- Accessibility Features: Parking
- Parking Total: 2
- Roof: Composition,Shingle
- Utilities: ElectricityAvailable,NaturalGasAvailable,SewerAvailable,WaterAvailable
- Window Features: DoublePaneWindows,WoodFrames
- Cooling: CentralAir,AtticFan
- Electric: Volts220
- Exterior Features: RainGutters
- Fireplace Features: LivingRoom
- Heating: Central
- Interior Features: BuiltInFeatures, EatInKitchen, GraniteCounters, HighCeilings, StoneCounters, RecessedLighting, Storage, MultiplePrimarySuites, PrimarySuite, WalkInClosets
- Laundry Features: WasherHookup,ElectricDryerHookup,GasDryerHookup,LaundryRoom
- Appliances: Dishwasher,RangeHood,TanklessWaterHeater
Agent info
- Agent name: Sarah Rogers
- Agent MLS: P785837
- Agent email: sarah@sarahrogersestates.com
- Agent officephone: (626) 803-2000
- Agent direct phone: (626) 390-0511
Miscellaneous
- List Office Name: The Agency
- Listing Terms: Cash,CashToNewLoan
- Common Interest: None
- Community Features: Biking,Curbs
- Direction Faces: West
- Exclusions: All furniture and accessories. Living Room Chandelier and the North Primary Bedroom Ceiling Light Fixture and the Vintage Stove.
- Inclusions: Dishwasher
