
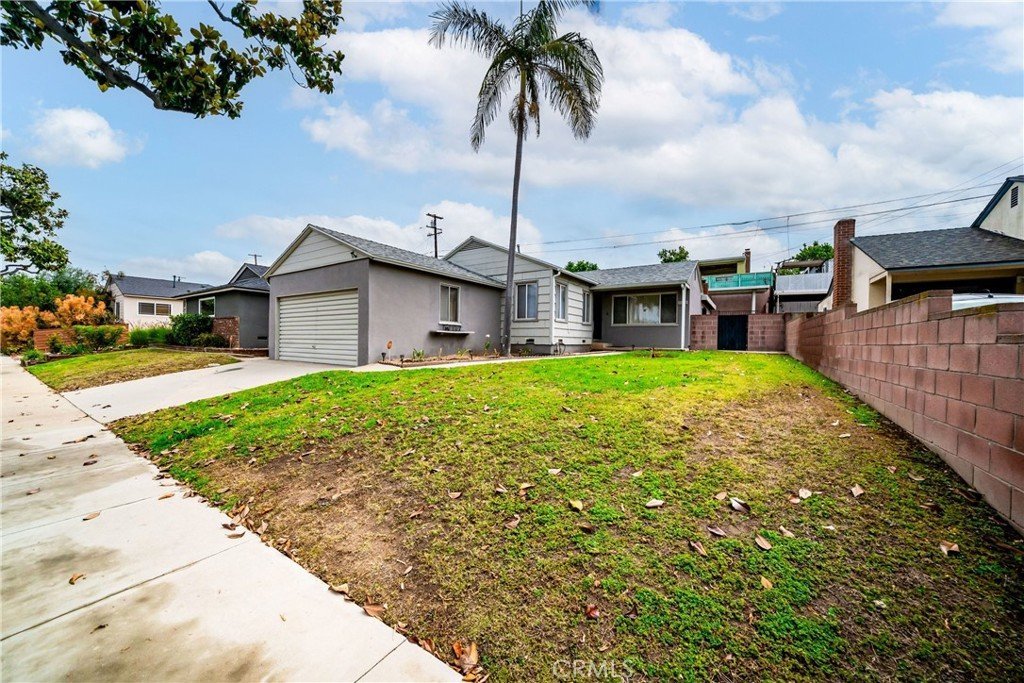
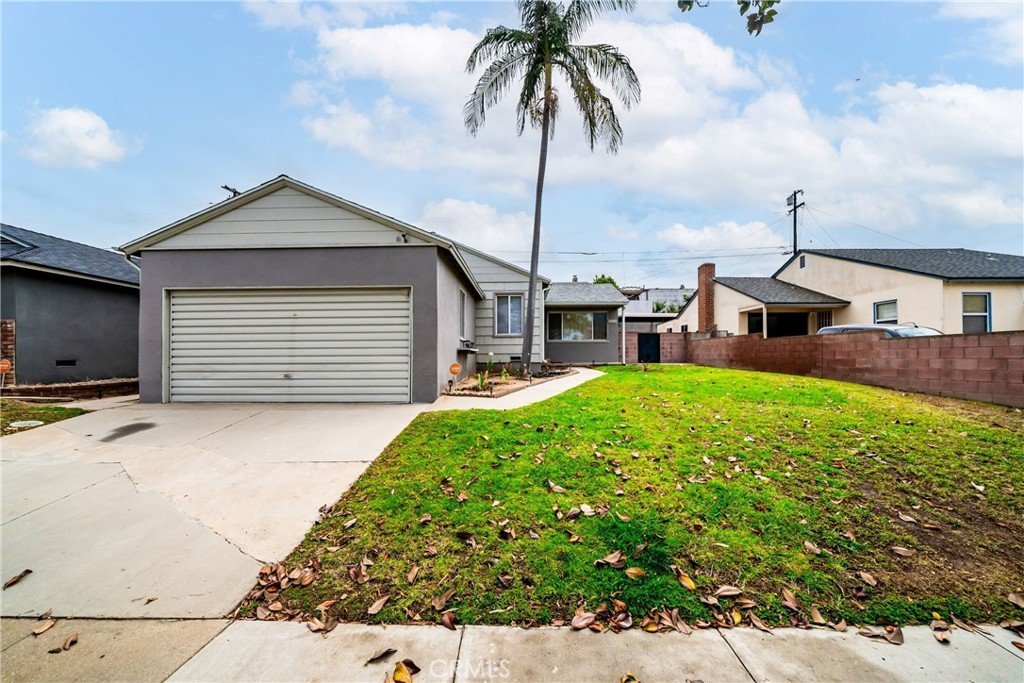
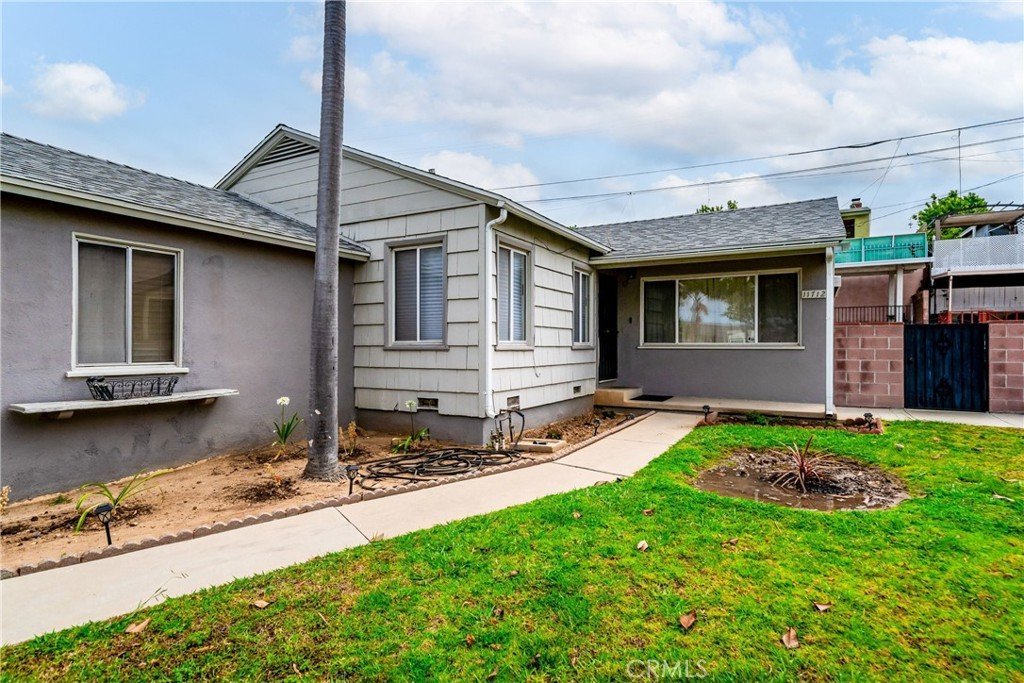
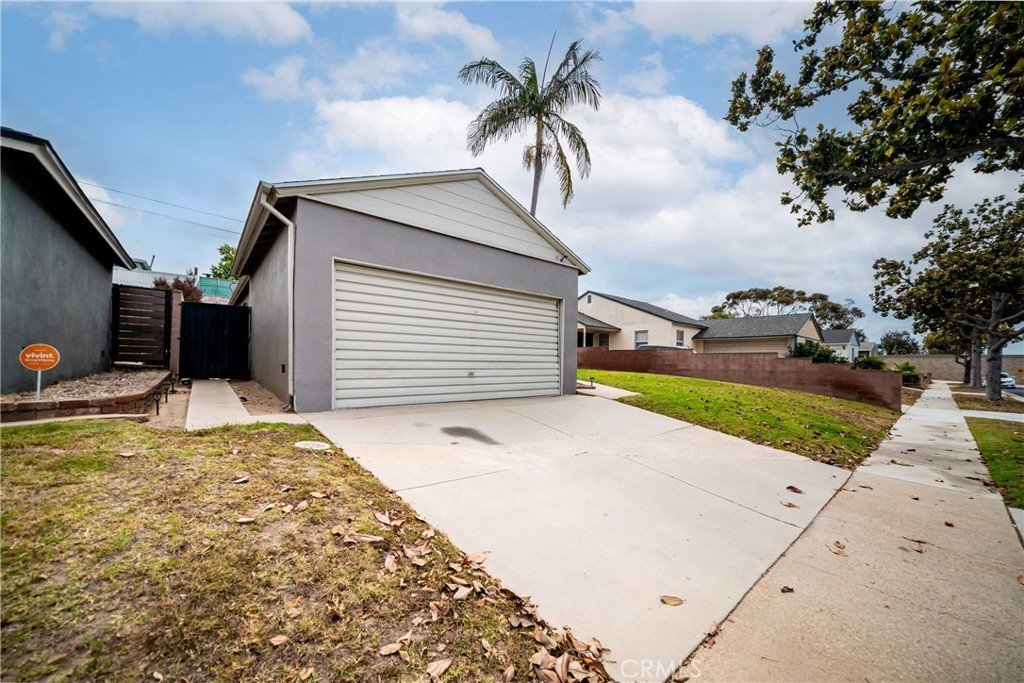
11712 Tarron, Hawthorne, CA, US, 90250
11712 Tarron, Hawthorne, CA, US, 90250Basics
- Date added: Added 1 month ago
- Category: Residential
- Type: SingleFamilyResidence
- Status: Active
- Bedrooms: 3
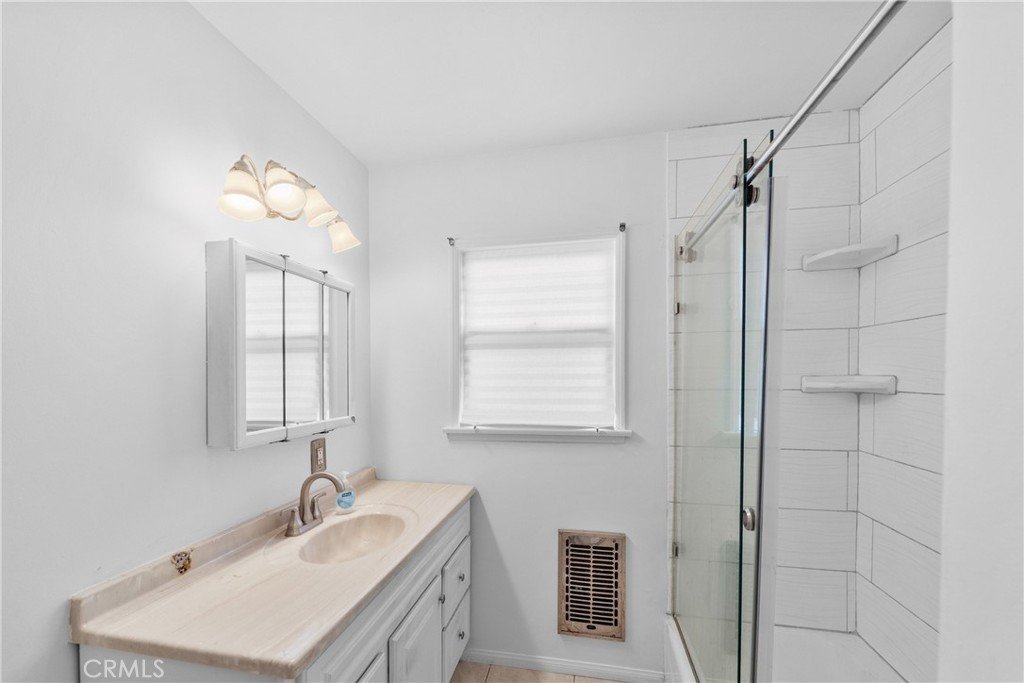
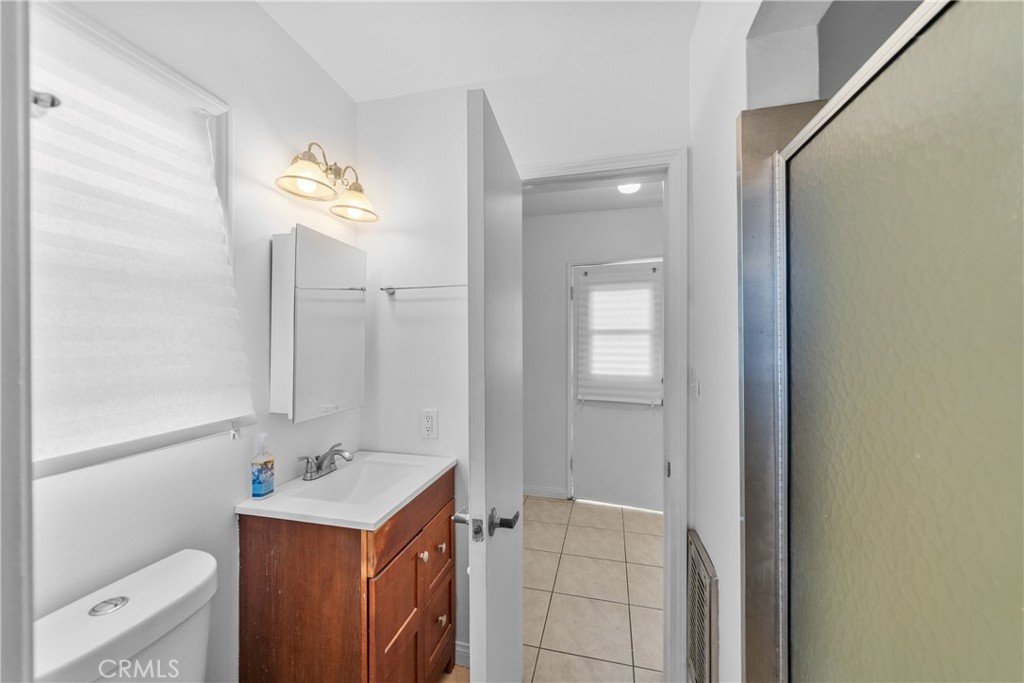
- Bathrooms: 2
- Area: 1466 sq ft
- Lot size: 5513, 5513 sq ft
- Year built: 1954
- View: CityLights,Neighborhood
- County: Los Angeles
- MLS ID: OC26106688
Description
-
Description:
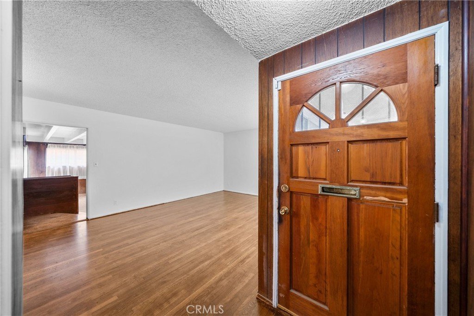
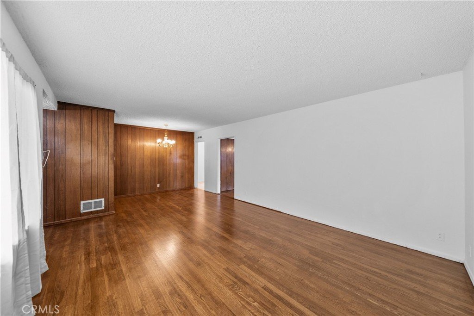
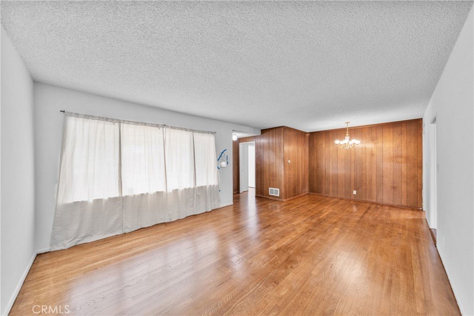
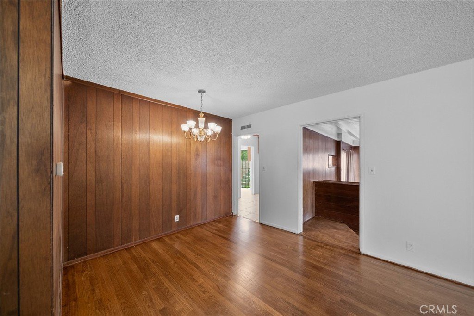
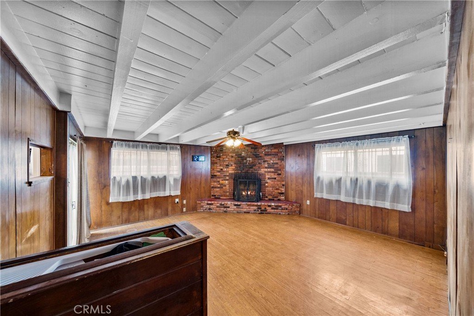
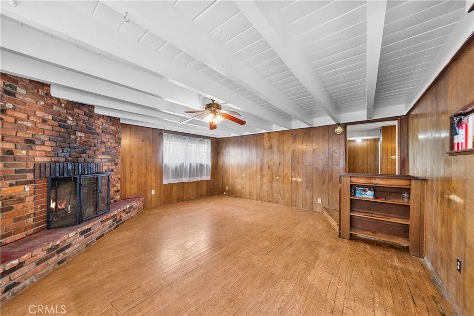
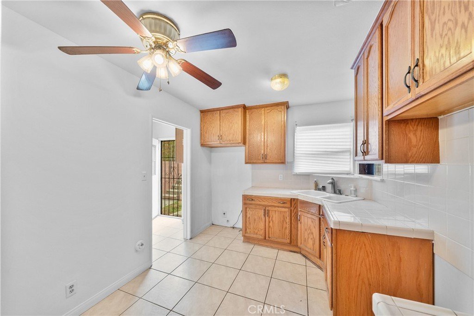
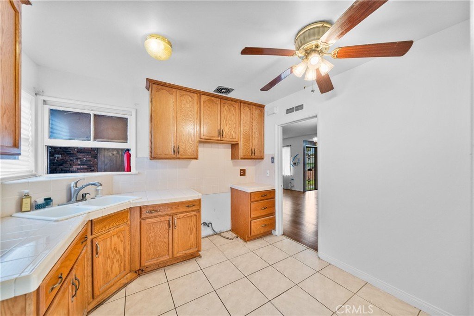
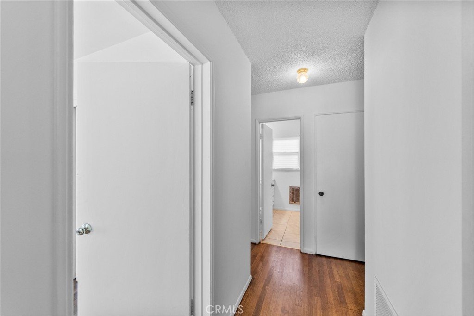
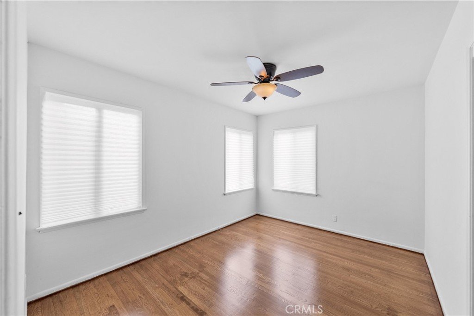
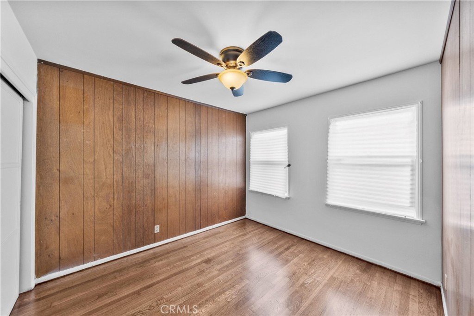
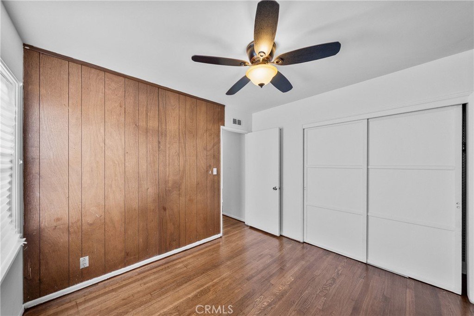
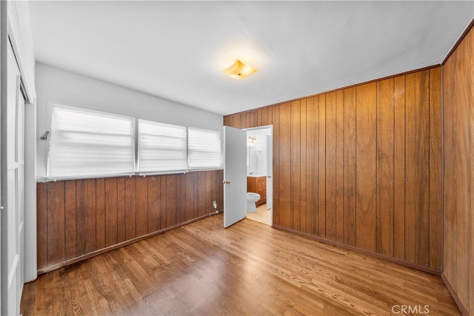
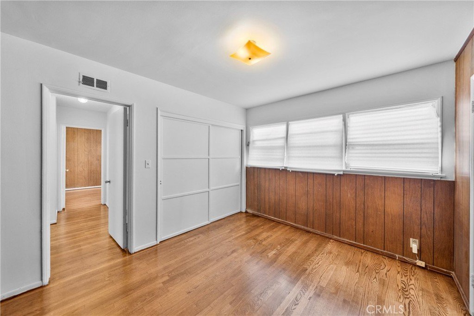
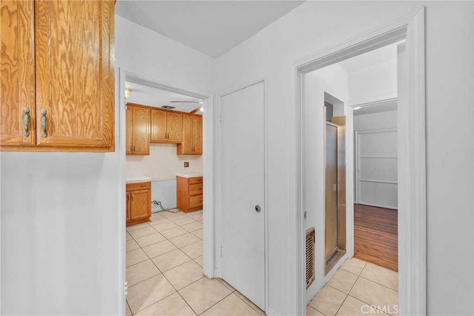
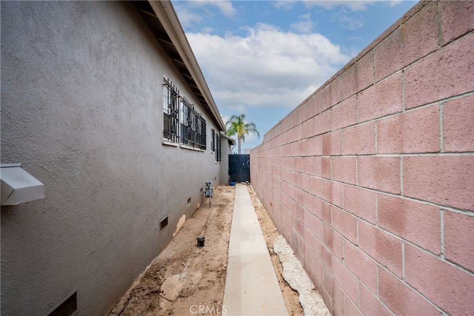
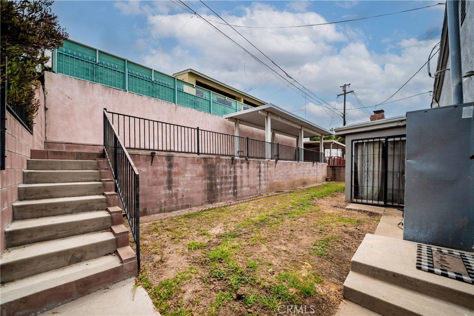
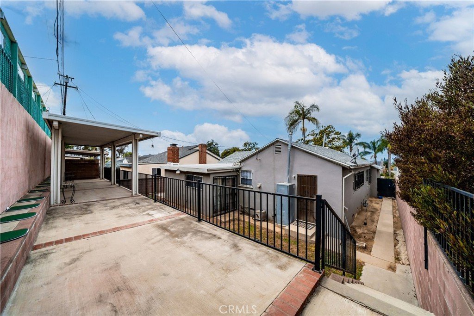
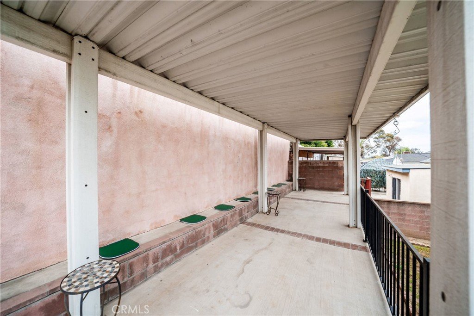
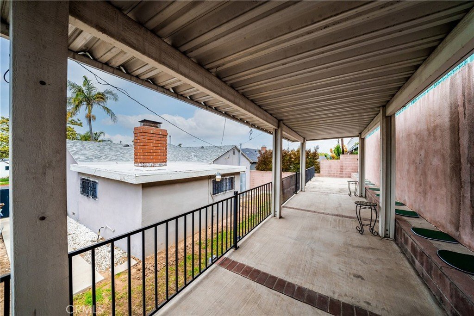
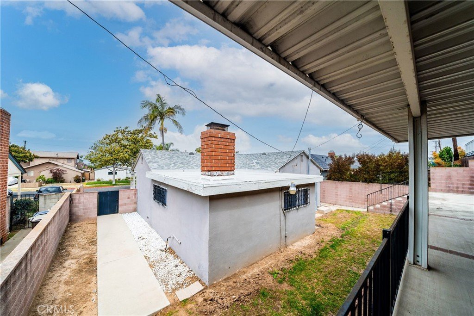
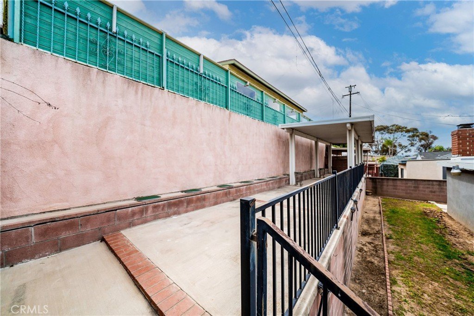
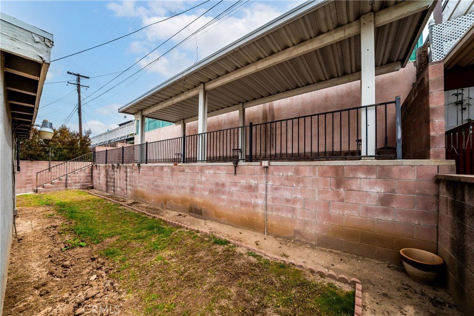
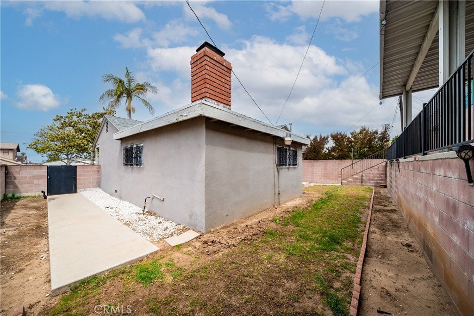
Nestled on a charming tree-lined street in the highly desirable Hollypark neighborhood of Hawthorne, this beautifully maintained 3-bedroom, 2-bathroom home is truly move-in ready. Boasting spacious living areas throughout, the oversized living room and formal dining room flow seamlessly into an expansive family room, creating the perfect setting for entertaining guests or enjoying quality time with family. The home also features generous front and rear yards, ideal for outdoor gatherings, barbecues, and relaxing afternoons. Located in a sought-after community with award-winning schools, excellent shopping, dining, and entertainment nearby, this property offers both comfort and convenience. Commuters will appreciate the easy access to three major freeways, while professionals working in the aerospace and tech industries will love being just minutes from companies such as SpaceX, OSI Systems, as well as several Aerospace corporations. Priced to sell, this exceptional home combines location, space, and value. Don't miss this incredible opportunity and bring your serious buyers today because this one won't last long!
Show all description
Location
- Directions: South of Imperial and West of Western
- Lot Size Acres: 0.1266 acres
Building Details
- Structure Type: House
- Water Source: Public
- Lot Features: ZeroToOneUnitAcre
- Sewer: PublicSewer
- Common Walls: NoCommonWalls
- Garage Spaces: 2
- Levels: One
Amenities & Features
- Pool Features: None
- Parking Total: 2
- Cooling: None
- Fireplace Features: FamilyRoom
- Heating: Central
- Interior Features: AllBedroomsDown, BedroomOnMainLevel, MainLevelPrimary
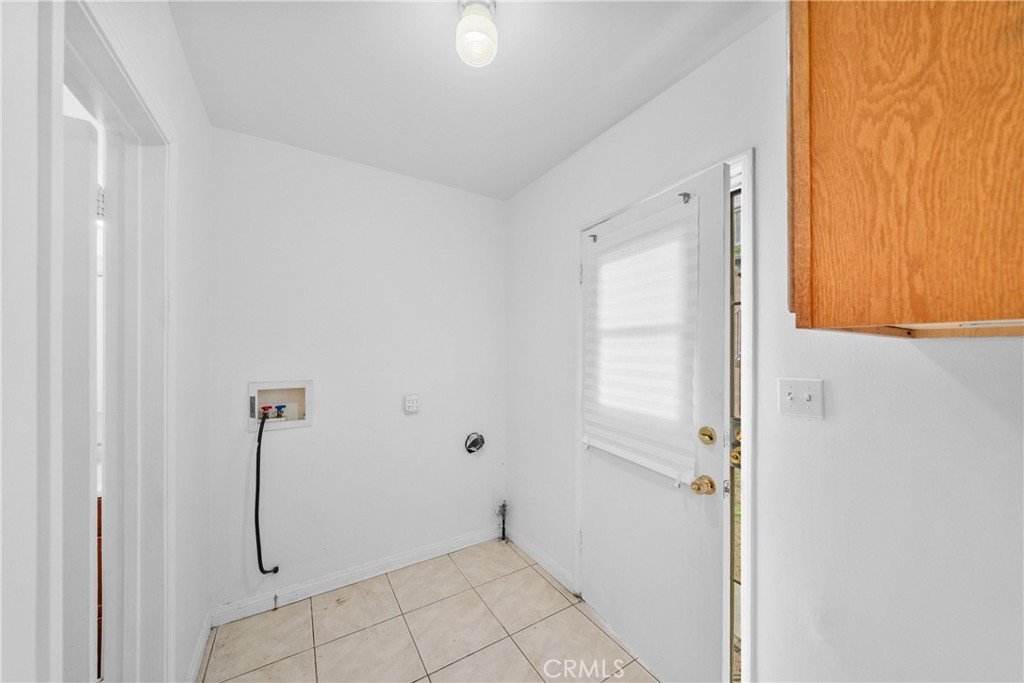
- Laundry Features: LaundryRoom
Nearby Schools
- High School District: Los Angeles Unified
Expenses, Fees & Taxes
- Association Fee: 0
Agent info
- Agent name: Robert Barksdale
- Agent MLS: OCBARKROB
- Agent email: robbarksdale@gmail.com
- Agent officephone: 951-547-8400
- Agent direct phone: 949-627-1550
Miscellaneous
- List Office Name: Realty One Group West
- Listing Terms: Cash,Conventional,FHA,VaLoan
- Common Interest: None
- Community Features: Biking,Curbs,Golf,Park,StreetLights,Sidewalks
- Attribution Contact: 949-627-1550
