






















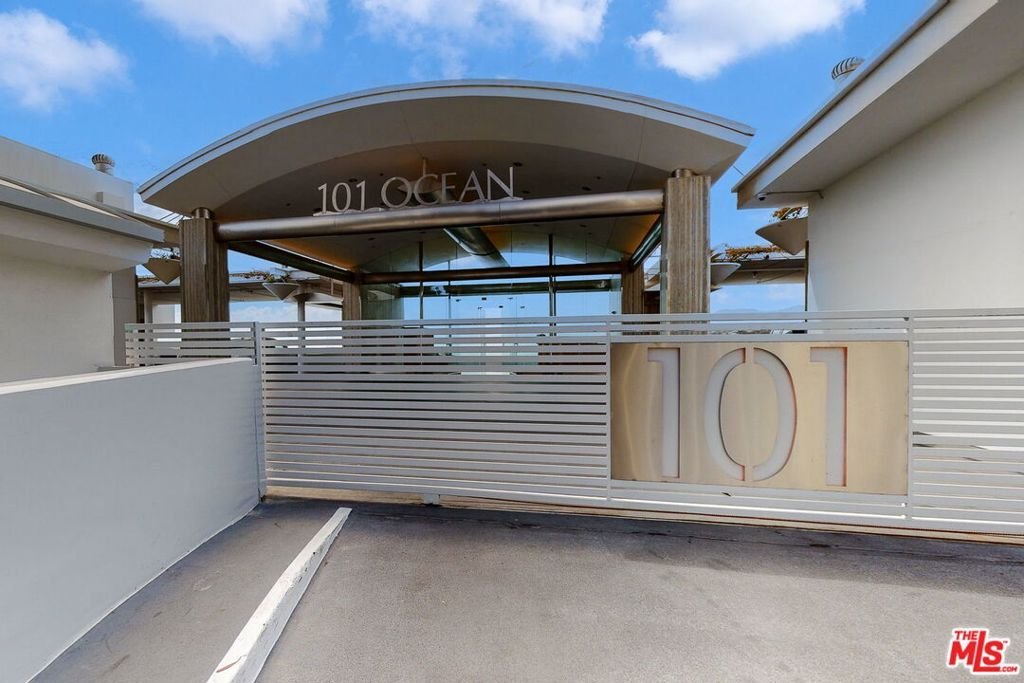
101 Ocean Avenue A100, Santa Monica, CA, US, 90402
101 Ocean Avenue A100, Santa Monica, CA, US, 90402Basics
- Date added: Added 1 week ago
- Category: Residential
- Type: Condominium
- Status: Active
- Bedrooms: 3
- Bathrooms: 4
- Area: 4148 sq ft
- Lot size: 85220, 85220 sq ft
- Year built: 1963
- Property Condition: UpdatedRemodeled
- View: CityLights,Coastline,Ocean,Water
- Zoning: LAR1
- County: Los Angeles
- MLS ID: 26641619
Description
-
Description:
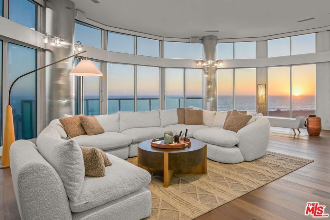
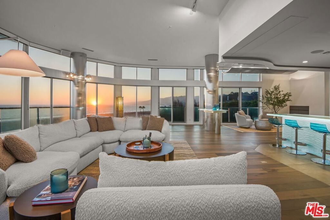
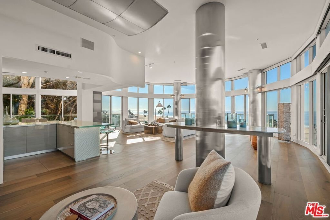
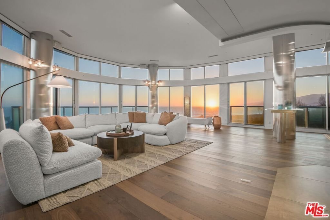
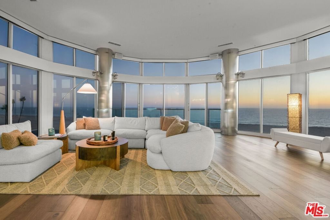
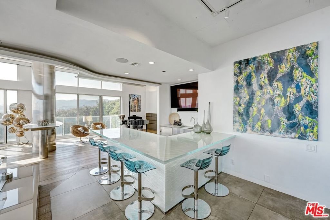
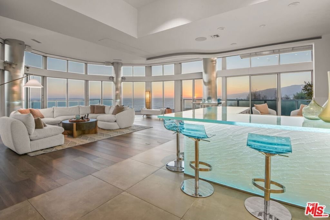
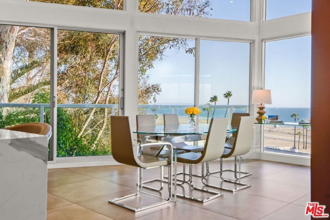
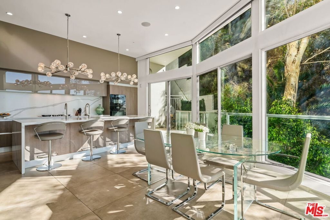
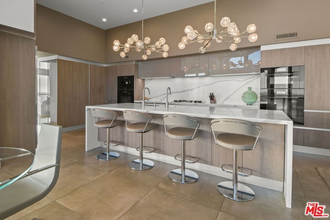
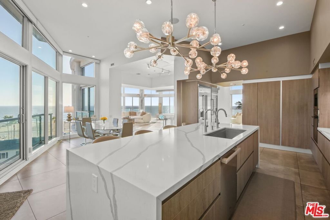
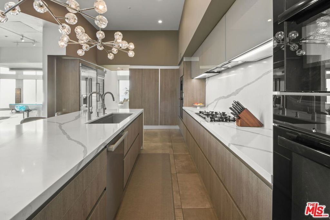
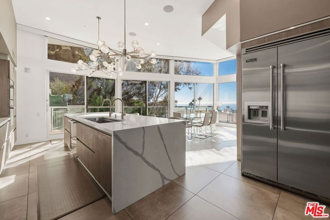
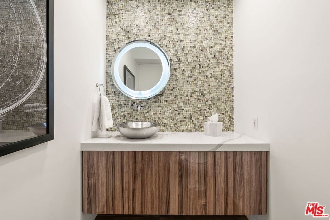
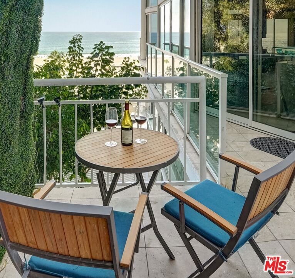
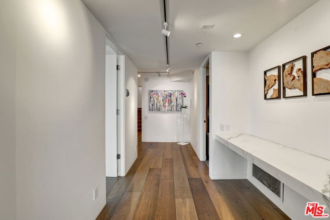
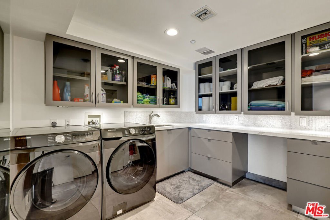
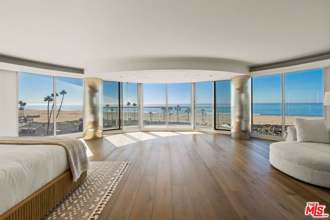
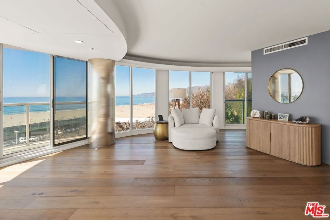
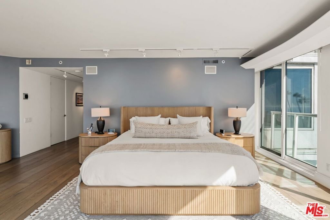
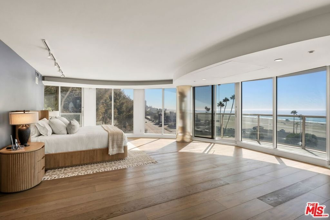
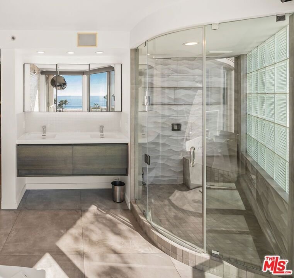
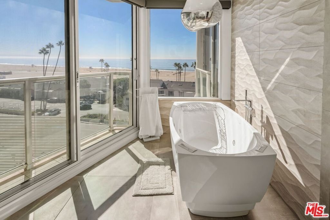
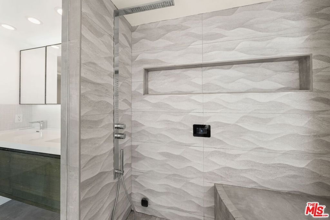
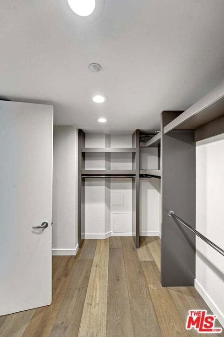
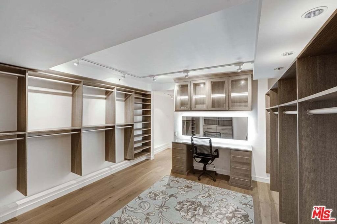
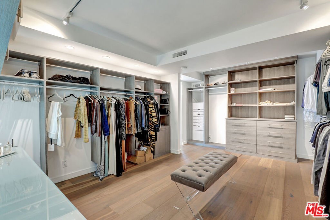
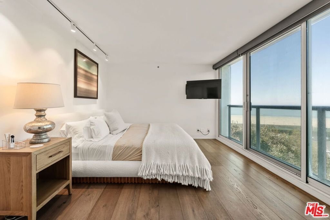
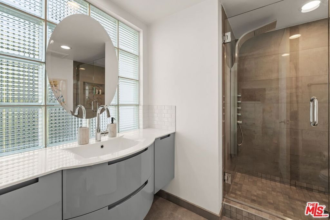
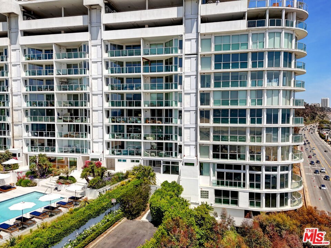
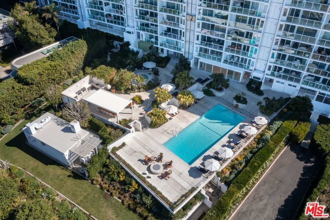
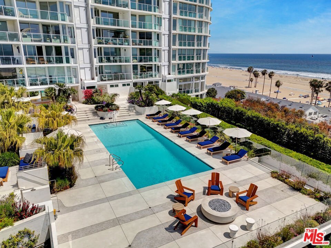
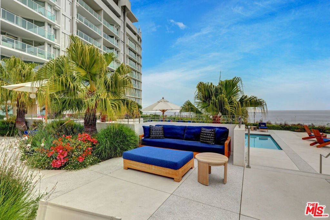
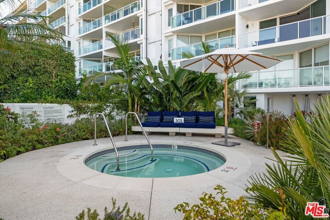
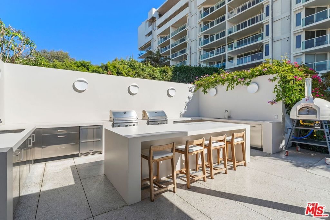
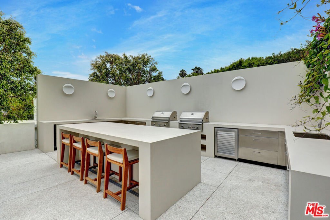
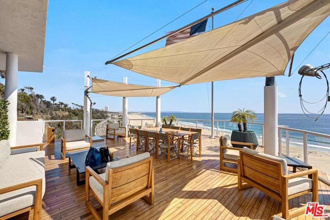
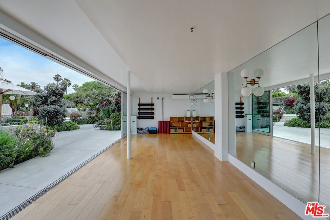
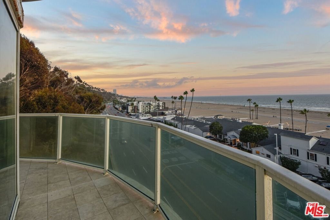
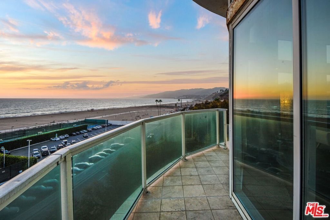
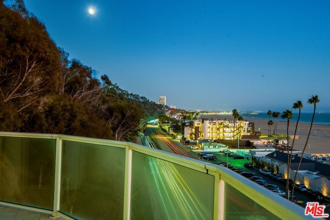
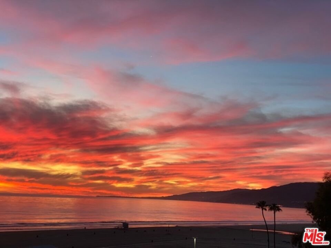
A front-row seat on Ocean Avenue and there is nothing else like it. A100 is the only two-story residence in the building, and its position, scale, and architecture simply cannot be replicated. Full 180-degree ocean frontage. Soaring 12-foot ceilings that flood the main level with natural light. Uninterrupted blue-horizon views from both the living areas and the primary suite. While other units offer a room with a view, A100 lives like a private oceanfront home with true separation of spaces, dramatic volume, and a layout that does not exist anywhere else on Ocean Avenue. From sunrise to sunset, watch sailboats drift past, dolphins play in the surf, and the Santa Monica Pier Ferris wheel glow against the evening sky. Each July, fireworks illuminate the coastline best enjoyed from your private ocean-view deck or gathered around the custom sea-glass light-up bar inside. Step through the private tunnel for a morning walk on the sand, or stroll to world-class seaside dining just moments away. Inside, every detail has been chosen for comfort, elegance, and effortless living. The chef's kitchen features top-of-the-line Miele and Viking appliances, quartz countertops, and a 150-bottle Viking wine cooler. All three bedrooms include ensuite baths, with a chic powder room for guests. One bedroom has been transformed into a private media lounge with seven leather recliners easily converted back to a bedroom or home office. A spacious laundry room with full sink and custom cabinetry, Lutron solar shades throughout, and three parking spaces with two EV chargers complete the picture. The primary suite mirrors the living room's panoramic ocean view and offers dual walk-in closets and a spa-inspired bath with a BainUltra hydro-jetted tub with heated backrest, chromatherapy, and aromatherapy. The building's resort-style pool area has just completed a multi-million-dollar renovation. 101 Ocean Avenue live every day like a vacation. Link to 3D walkthru: Https://my.matterport.com/show/?m=pkDQUQsxUtx&
Show all description
Location
- Directions: Ocean Avenue. It's on the ocean side of street
- Lot Size Acres: 1.9564 acres
Building Details
- Common Walls: OneCommonWall
- Construction Materials: Concrete,Stucco
- Levels: MultiSplit
Amenities & Features
- Pool Features: Heated, Association
- Parking Features: CommunityStructure
- Security Features: CarbonMonoxideDetectors, FireDetectionSystem, FireSprinklerSystem, GatedWithGuard, TwentyFourHourSecurity, KeyCardEntry, SmokeDetectors
- Spa Features: Association,Heated,InGround
- Accessibility Features: None
- Parking Total: 3
- Association Amenities: ControlledAccess,Pool,Sauna,Security,Trash
- Window Features: Blinds,DoublePaneWindows
- Cooling: CentralAir
- Door Features: SlidingDoors
- Fireplace Features: None
- Furnished: Unfurnished
- Heating: Central
- Interior Features: Balcony, SeparateFormalDiningRoom, Elevator, HighCeilings, MultipleStaircases, OpenFloorplan, Bar
- Appliances: Dishwasher,GasCooktop,Disposal,Microwave,Oven,Refrigerator,Dryer,Washer
Expenses, Fees & Taxes
- Association Fee: $7,457
Agent info
- Agent name: Julie Scully
- Agent MLS: CLW-C110428
- Agent email: Juliescullybroker@gmail.com
- Agent direct phone: 310-963-2792
Miscellaneous
- Association Fee Frequency: Monthly
- List Office Name: Julie Scully
- Direction Faces: South
