




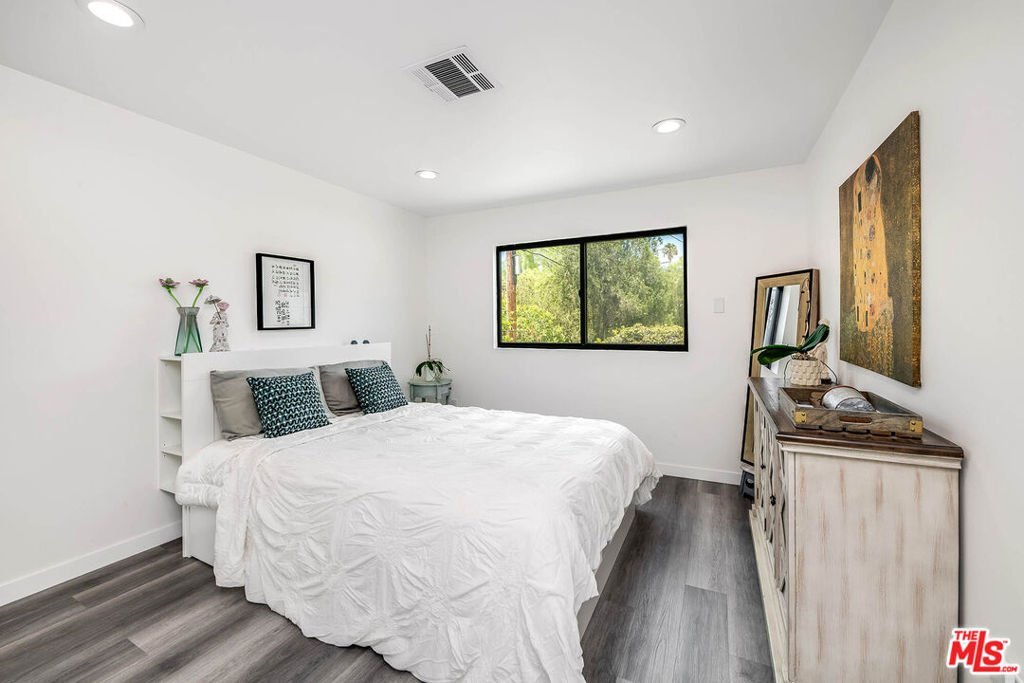

223 N St Andrews Place, Los Angeles, CA, US, 90004
223 N St Andrews Place, Los Angeles, CA, US, 90004Basics
- Date added: Added 1 week ago
- Category: Residential
- Type: SingleFamilyResidence
- Status: Active
- Bedrooms: 7
- Bathrooms: 7
- Area: 4301 sq ft
- Lot size: 6896, 6896 sq ft
- Year built: 1911
- Property Condition: AdditionsAlterations,UpdatedRemodeled
- View: None
- Zoning: LAR2
- County: Los Angeles
- MLS ID: 26870259
Description
-
Description:
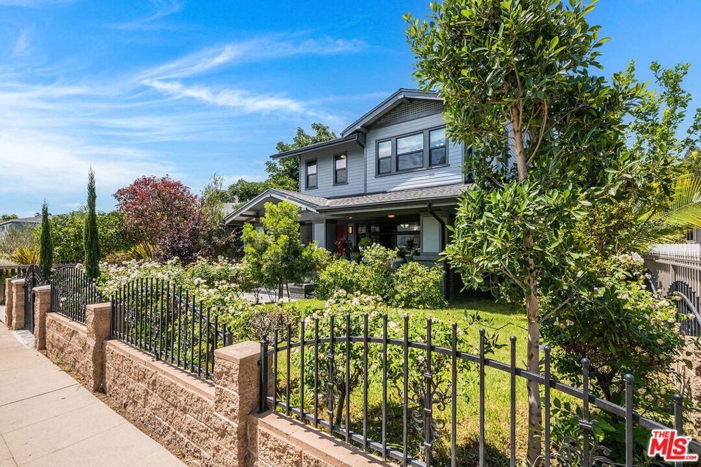
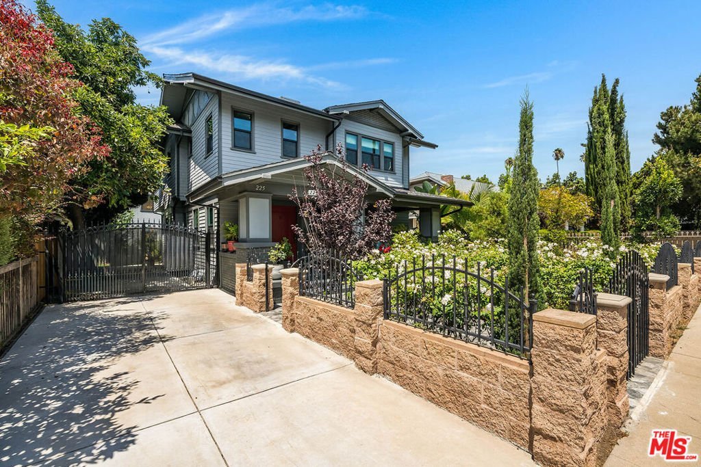
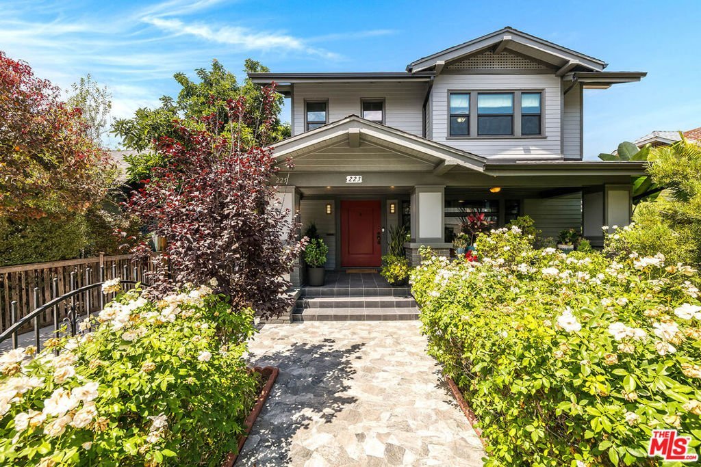
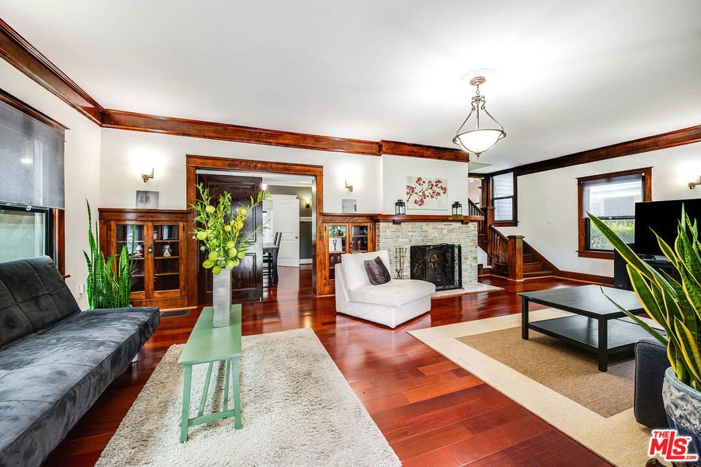
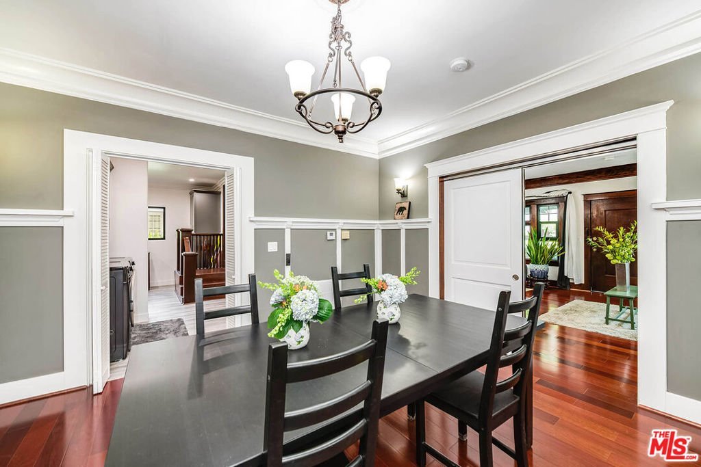
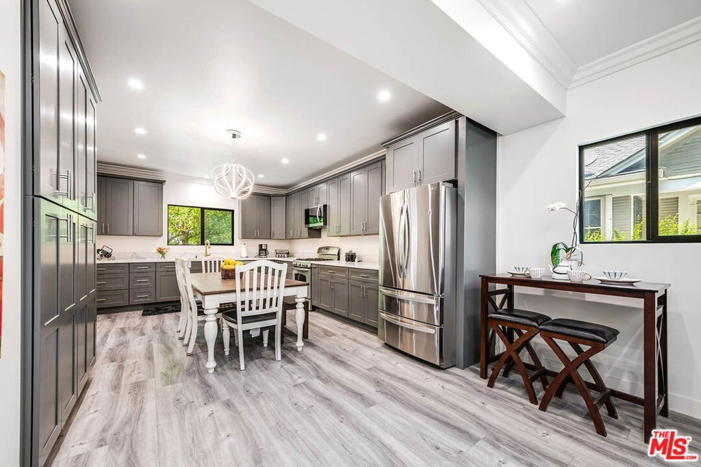
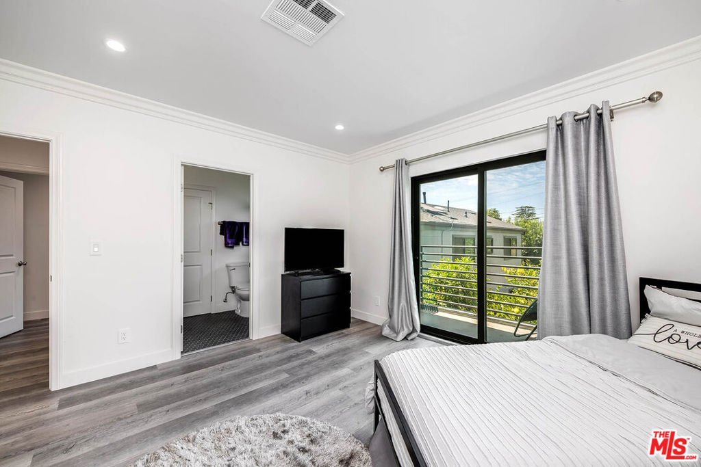
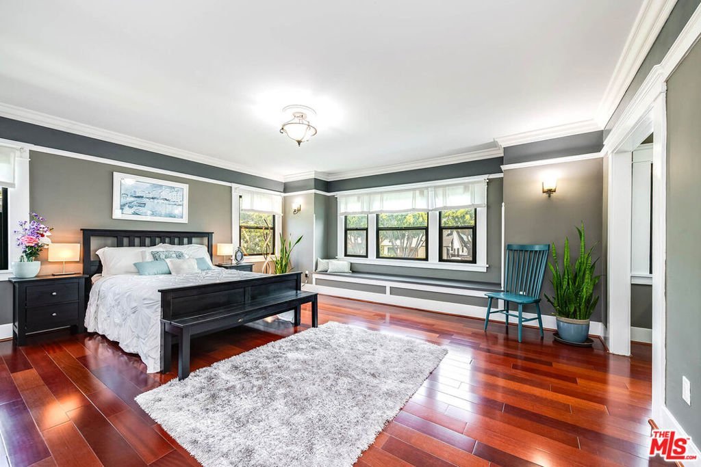
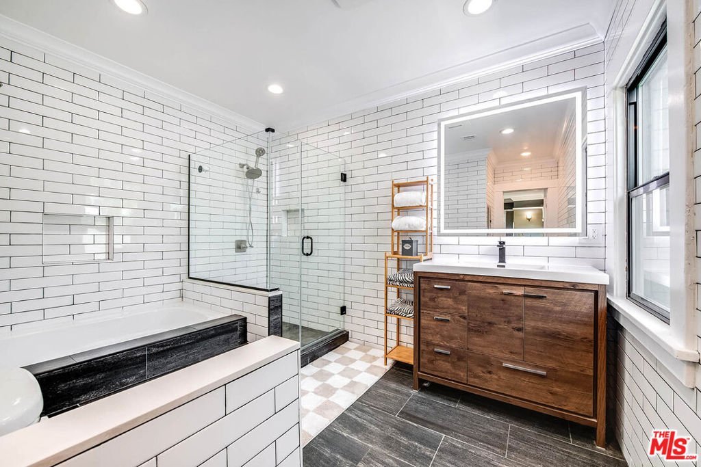
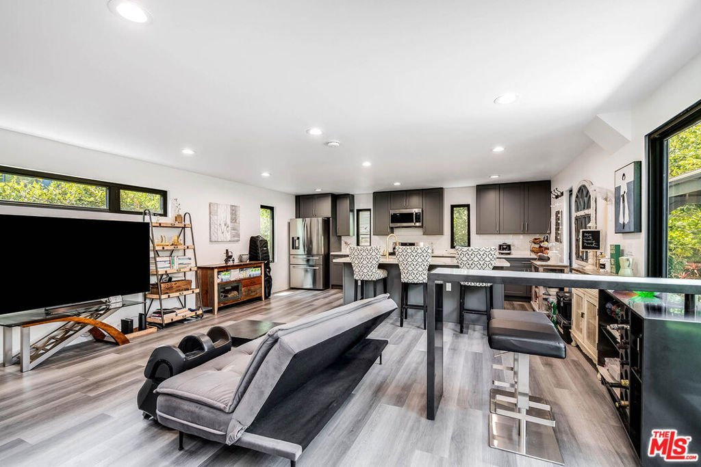
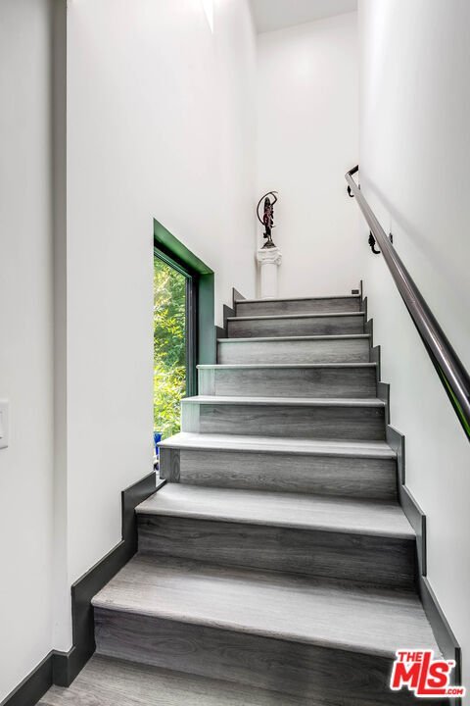
Timeless 1911 Craftsman Estate with Modern ADU includes 7 bedrooms and 6.5 baths!! The main residence offers 5 Bedrooms 4 Bathrooms. The ADU has 2 bedrooms and 2.5 baths. This beautifully updated home features original Craftsman character, formal living and dining rooms, a chef's kitchen with eat-in area, and a convenient main-floor bedroom and full bath. Upstairs has four spacious bedrooms with walk-in closets and well-appointed bathrooms. It is perfect for families and multi-generational living. The ADU has Solar-panels, 2 Bedrooms, and 2.5 Bathrooms. The detached ADU offers independent living with an open-concept kitchen and living space, two upstairs bedrooms, and a fully operational solar system for energy efficiency. This ADU is fully permitted equipped with its own address - 225 N. St. Andrews. Enjoy a custom-built gym and inviting outdoor sitting area designed for California living. Saint Andrews offers a rare blending of historic Craftsman charm with modern updates and versatile living. 223 is designer perfect!! Schedule your private showing today!
Show all description
Location
- Directions: South of Beverly, North of 3rd
- Lot Size Acres: 0.1583 acres
Building Details
- Water Source: Public
- Architectural Style: Craftsman
- Common Walls: NoCommonWalls
- Foundation Details: QuakeBracing
- Levels: MultiSplit
- Other Structures: GuestHouse,Sheds
Amenities & Features
- Pool Features: None
- Parking Features: Driveway
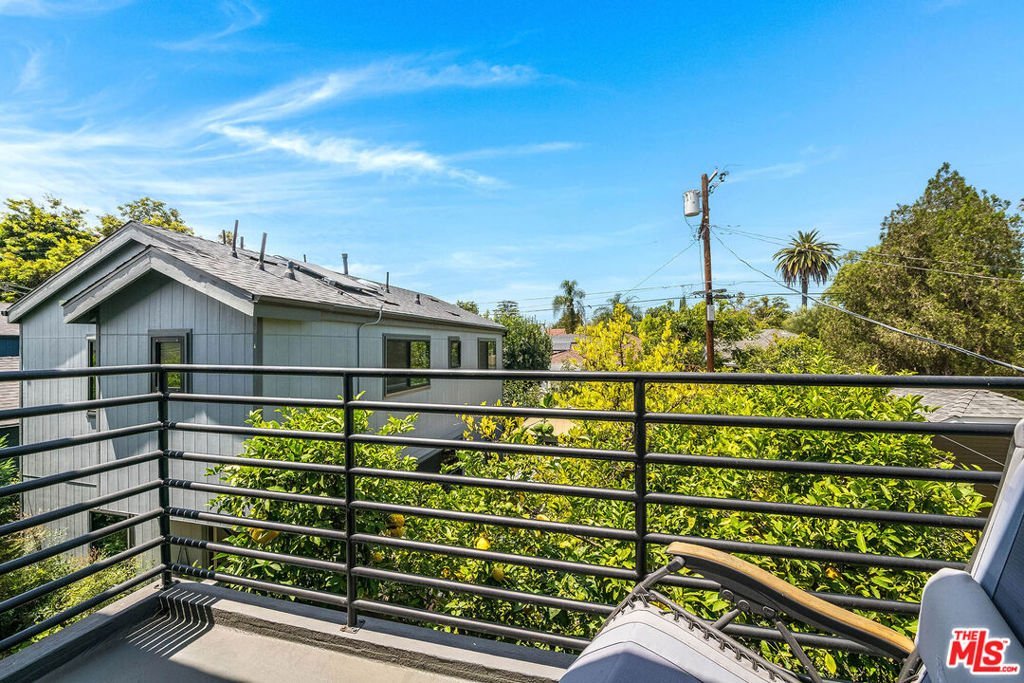
- Patio & Porch Features: RearPorch,FrontPorch
- Spa Features: None
- Parking Total: 0
- Cooling: CentralAir
- Fireplace Features: LivingRoom
- Furnished: FurnishedOrUnfurnished
- Heating: Central
- Interior Features: SeparateFormalDiningRoom, EatInKitchen, Attic, JackAndJillBath
- Laundry Features: InKitchen
- Appliances: ConvectionOven,GasOven,GasRange,Microwave,Range,Refrigerator,RangeHood,Washer
Agent info
- Agent name: Diana Knox
- Agent MLS: CLW-X54838
- Agent email: diana_knx@yahoo.com
- Agent officephone: 323-762-2600
- Agent direct phone: 323-640-5473
Miscellaneous
- List Office Name: Keller Williams Larchmont
- Listing Terms: Conventional
