
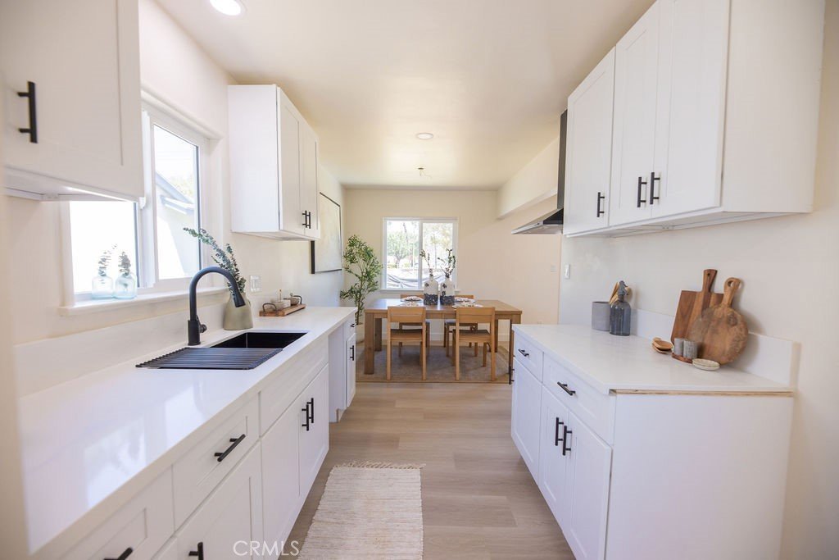
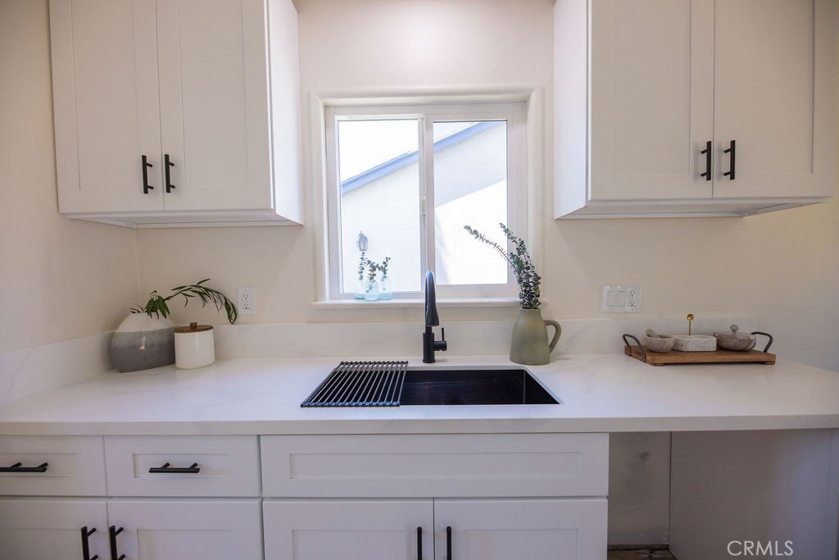
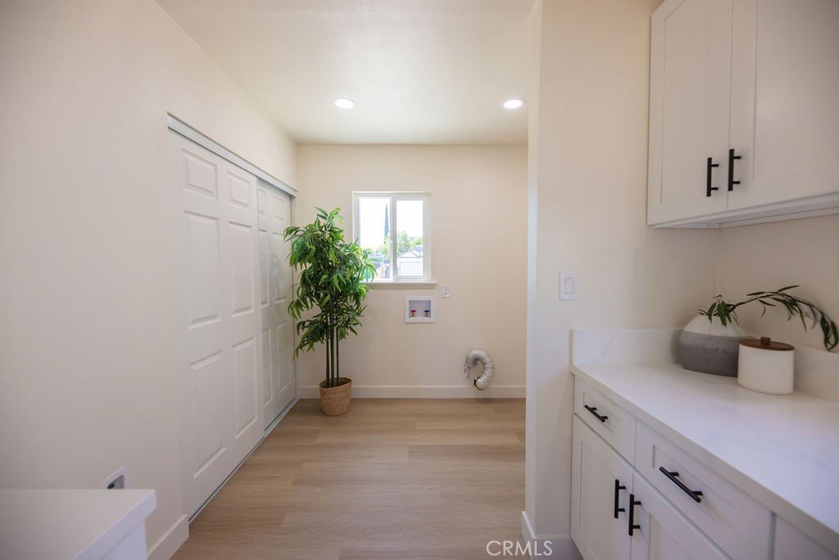
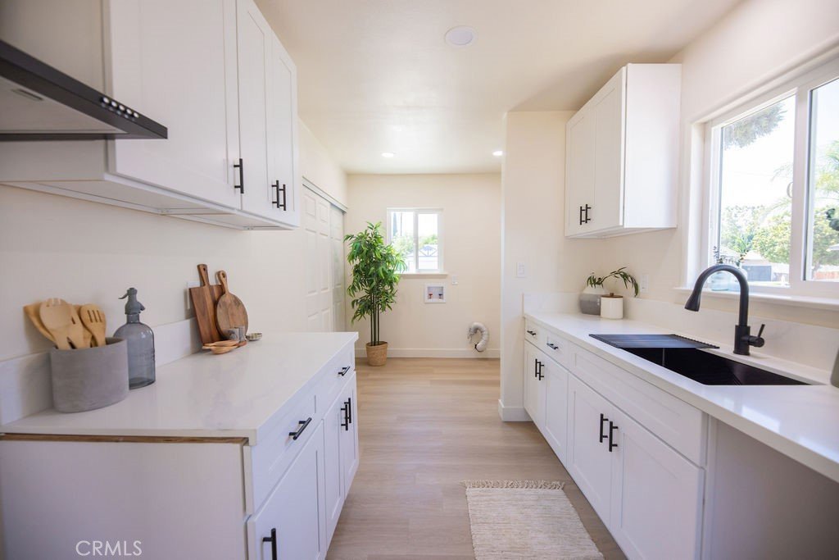
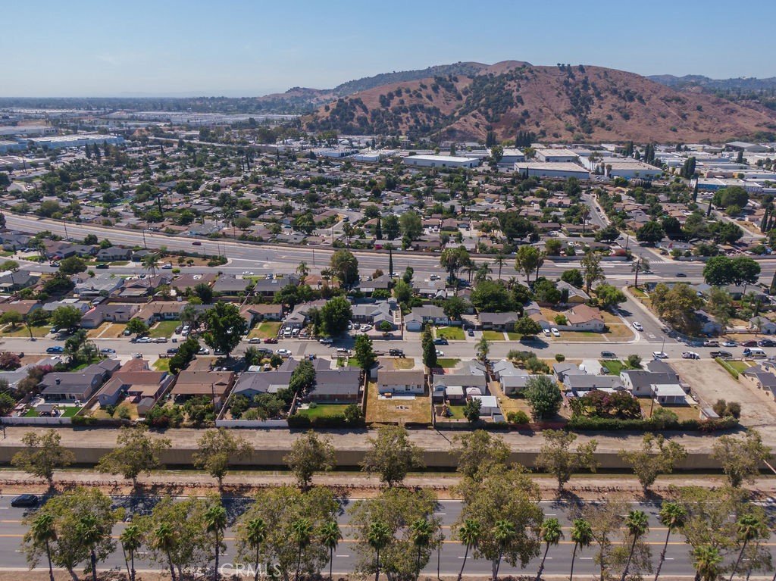
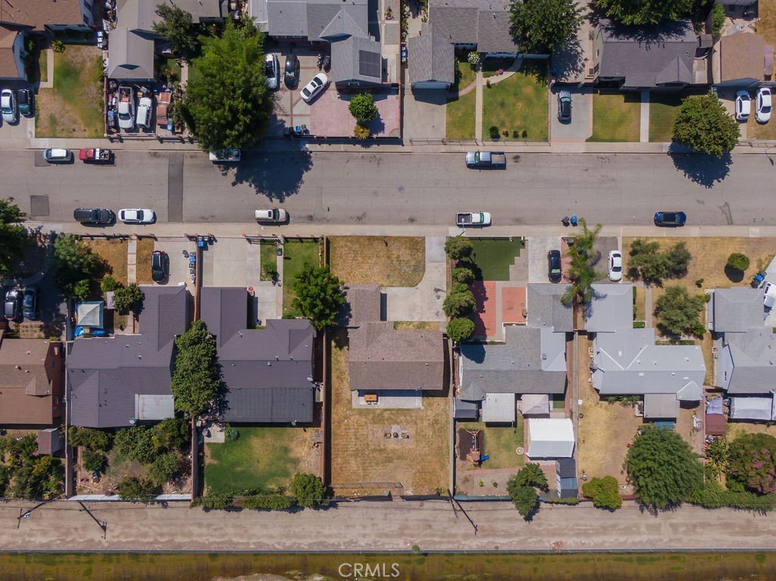
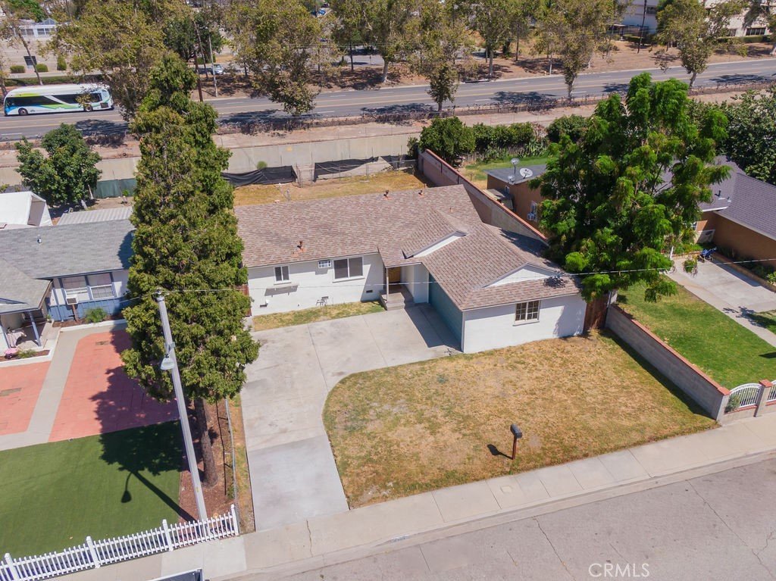
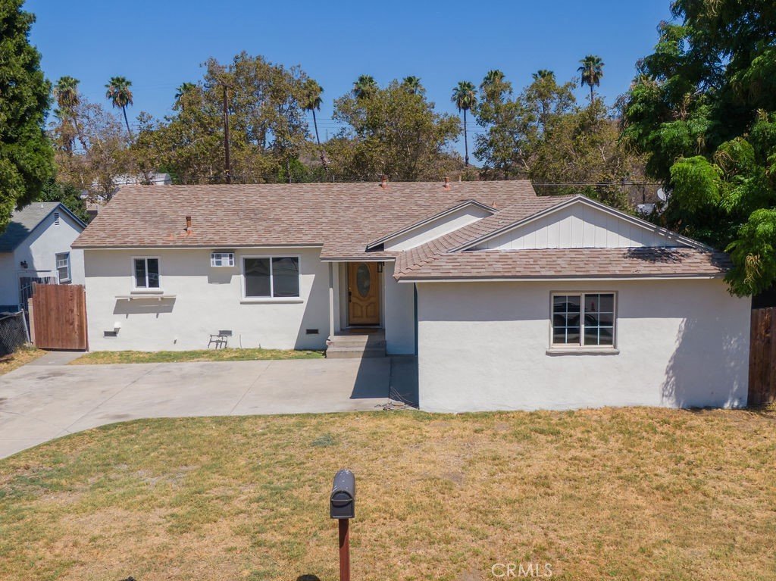
2559 Kellogg Park Drive, Pomona, CA, US, 91768
2559 Kellogg Park Drive, Pomona, CA, US, 91768Basics
- Date added: Added 2 weeks ago
- Category: Residential
- Type: SingleFamilyResidence
- Status: Active
- Bedrooms: 3
- Bathrooms: 1
- Area: 1068 sq ft
- Lot size: 7282, 7282 sq ft
- Year built: 1953
- View: None
- County: Los Angeles
- MLS ID: OC26172553
Description
-
Description:
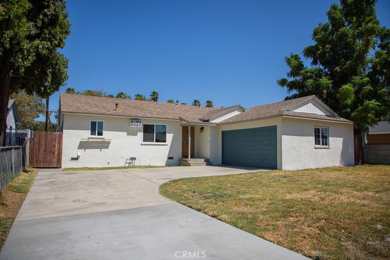
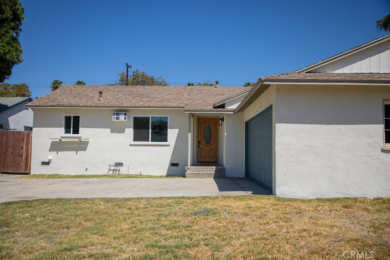
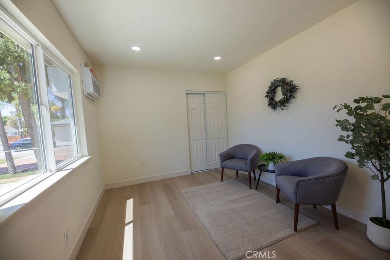
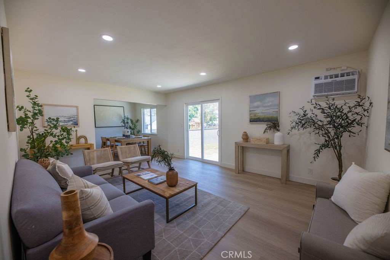
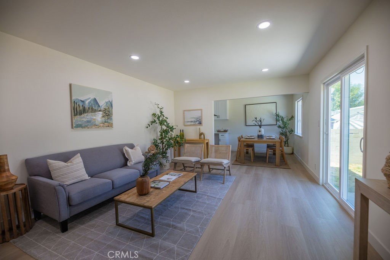
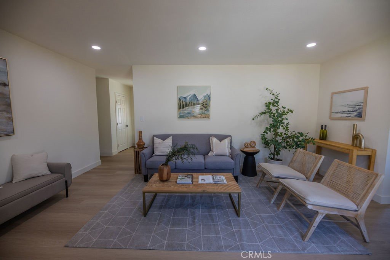
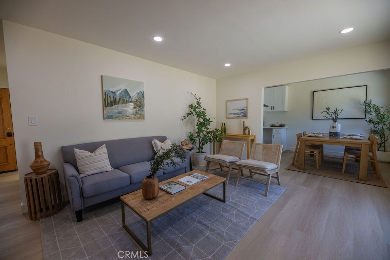
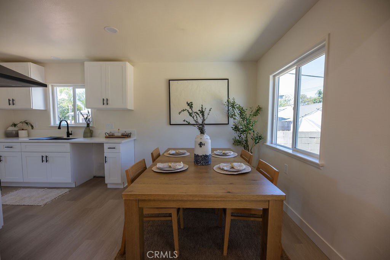
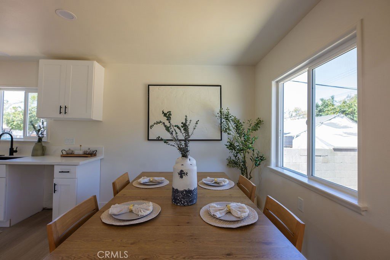
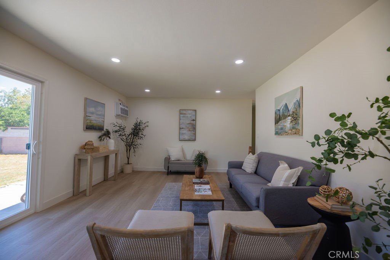
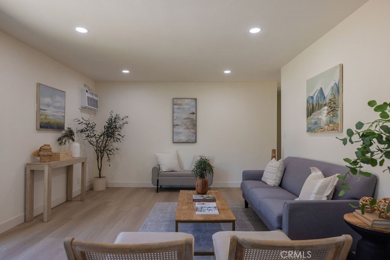
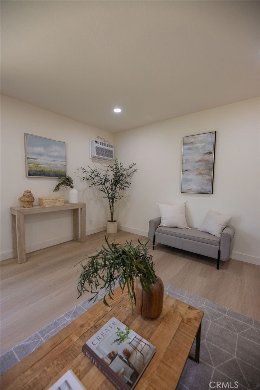
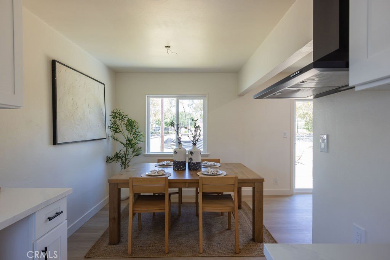
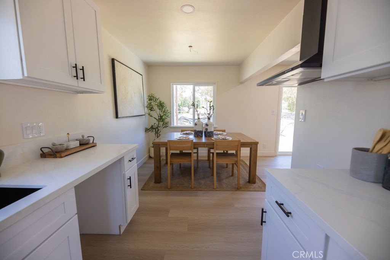
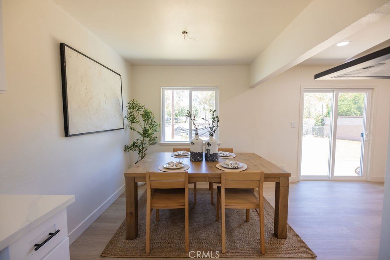
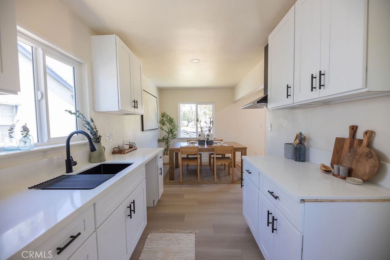
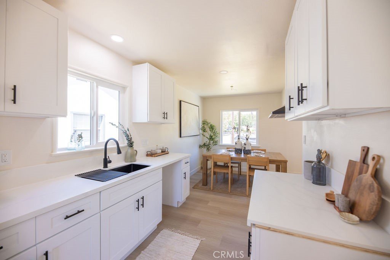
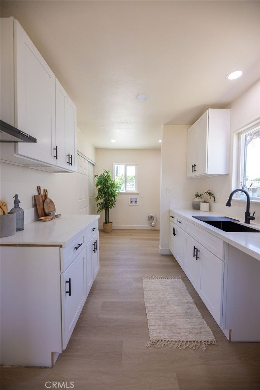
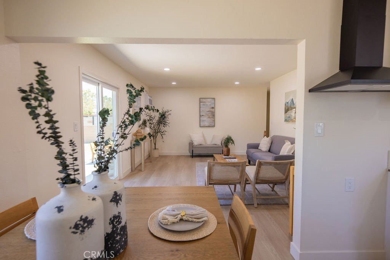
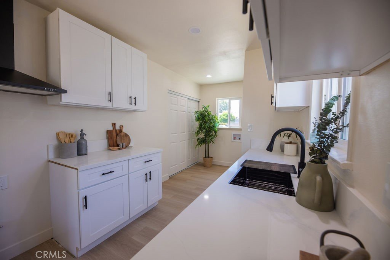
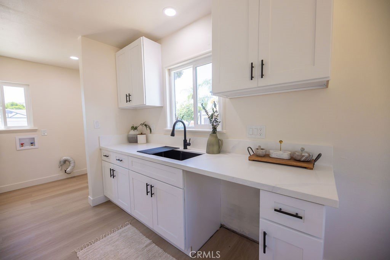
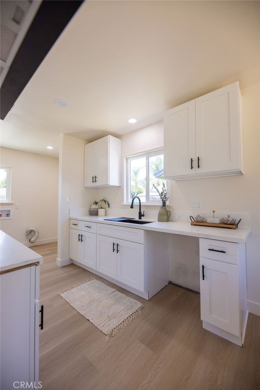
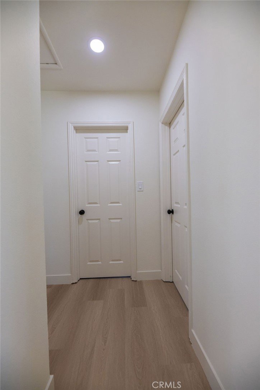
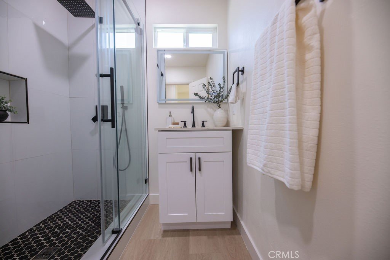
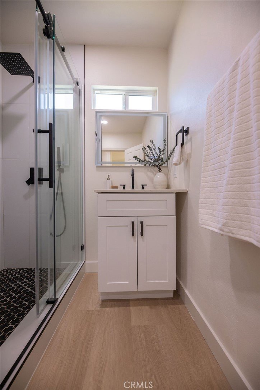
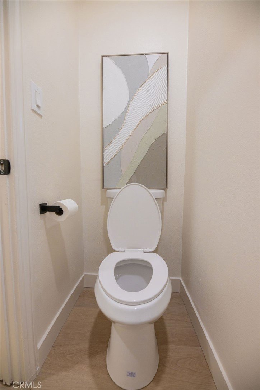
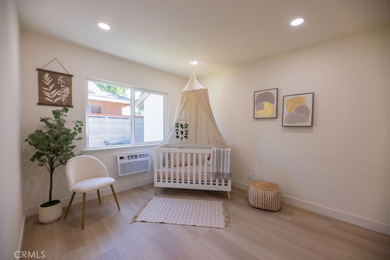
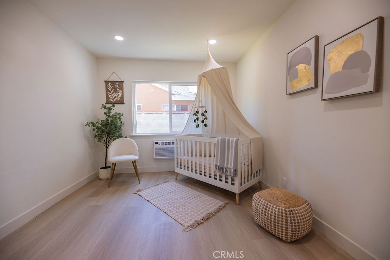
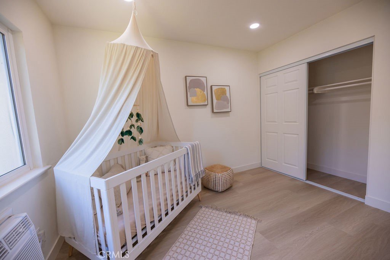
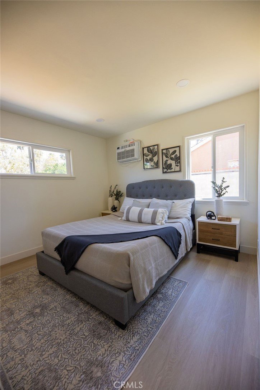
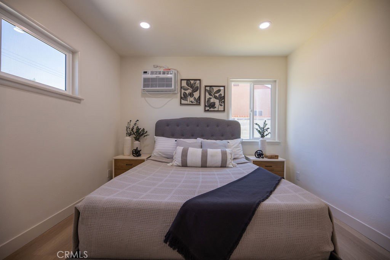
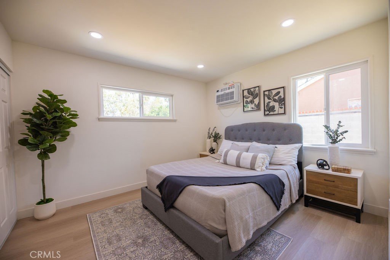
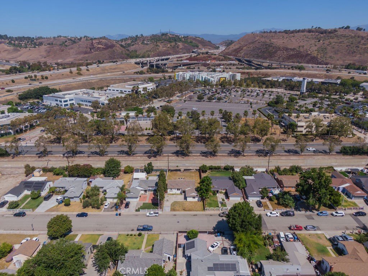
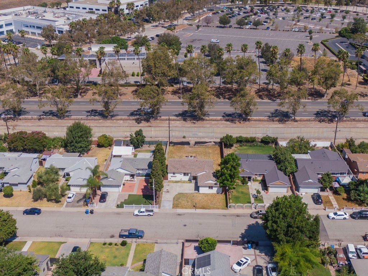
Welcome to 2559 Kellogg Park Dr, Pomona! This beautifully fully remodeled home showcases approximately $100,000 in renovations, offering a turnkey opportunity with modern style and thoughtful updates throughout. Featuring 3 bedrooms, 1 bathroom, approximately 1,068 sq. ft. of living space, and a generous 7,282 sq. ft. lot, this home combines comfort, quality, and value.
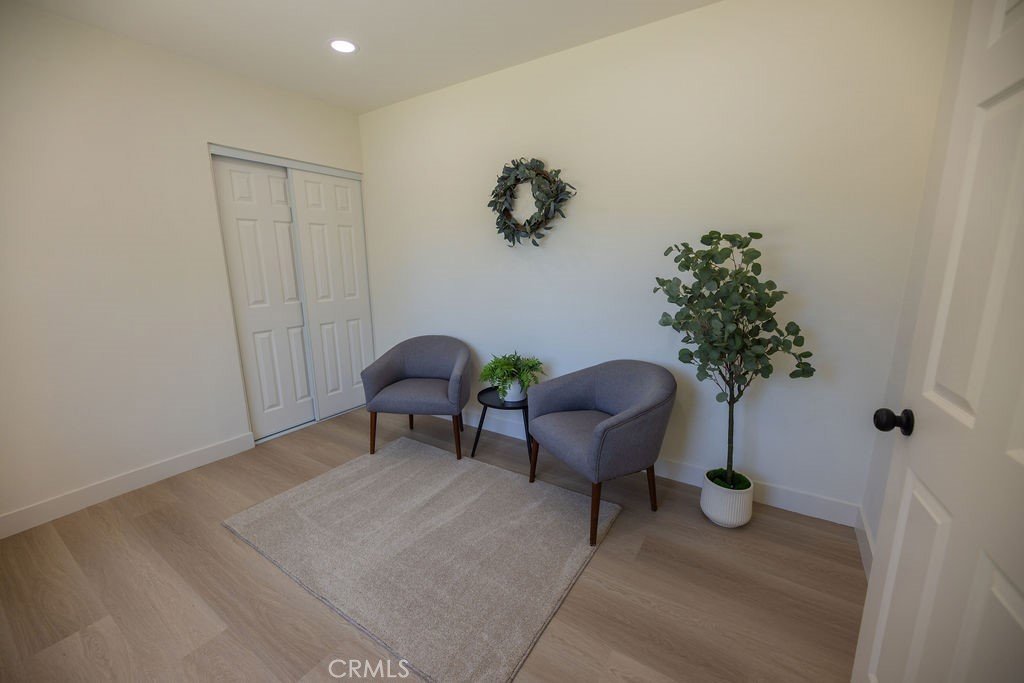
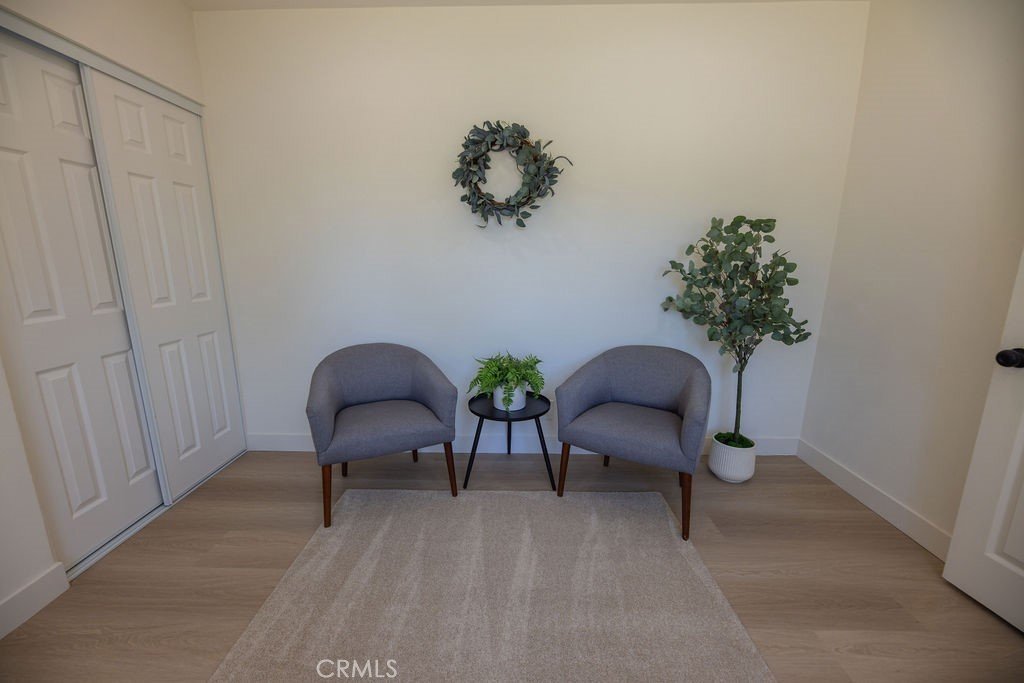
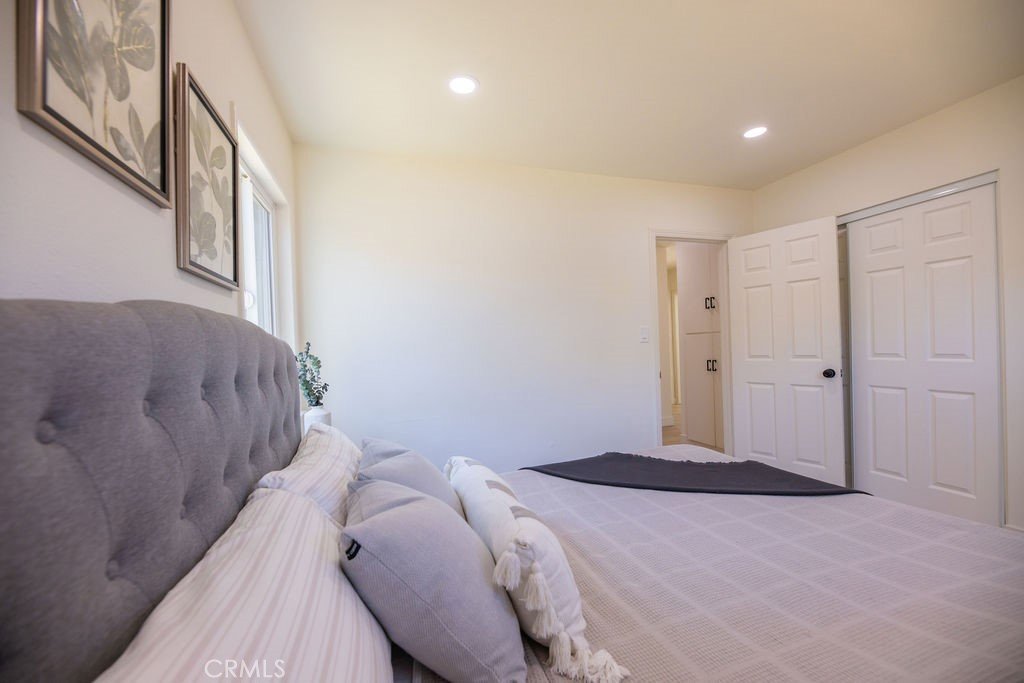
Step inside to a refreshed and inviting interior designed for today's lifestyle. The extensive renovations create a clean, modern feel throughout the home, making it truly move-in ready. The well-appointed living spaces provide a comfortable setting for everyday living and entertaining, while the three bedrooms offer flexibility for family, guests, a home office, or personal space.
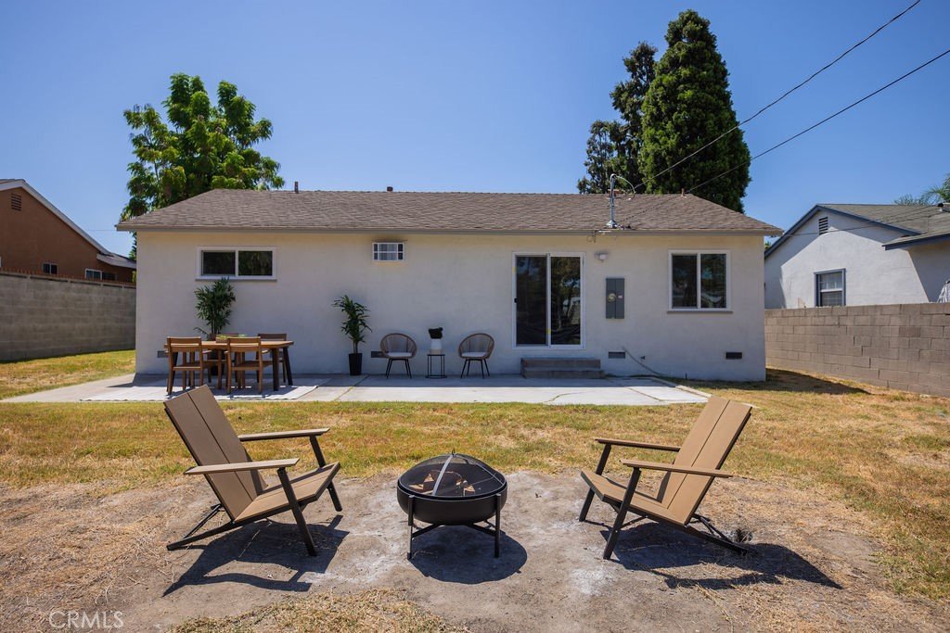
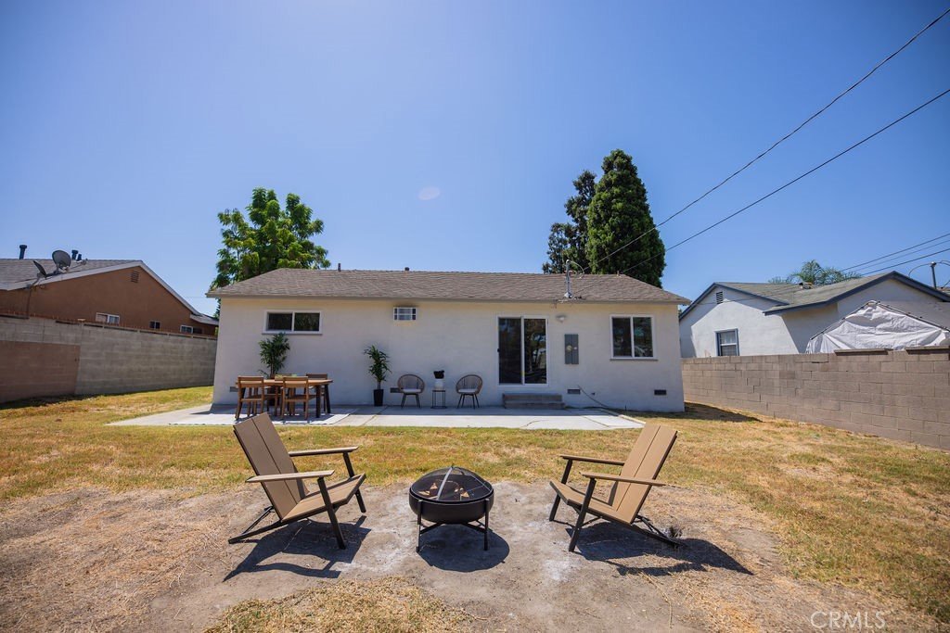
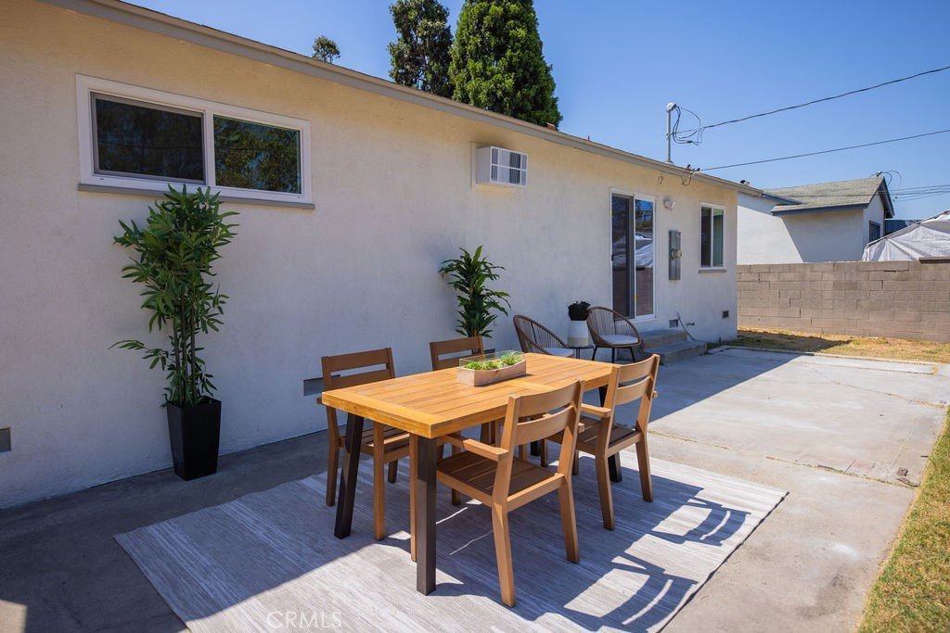
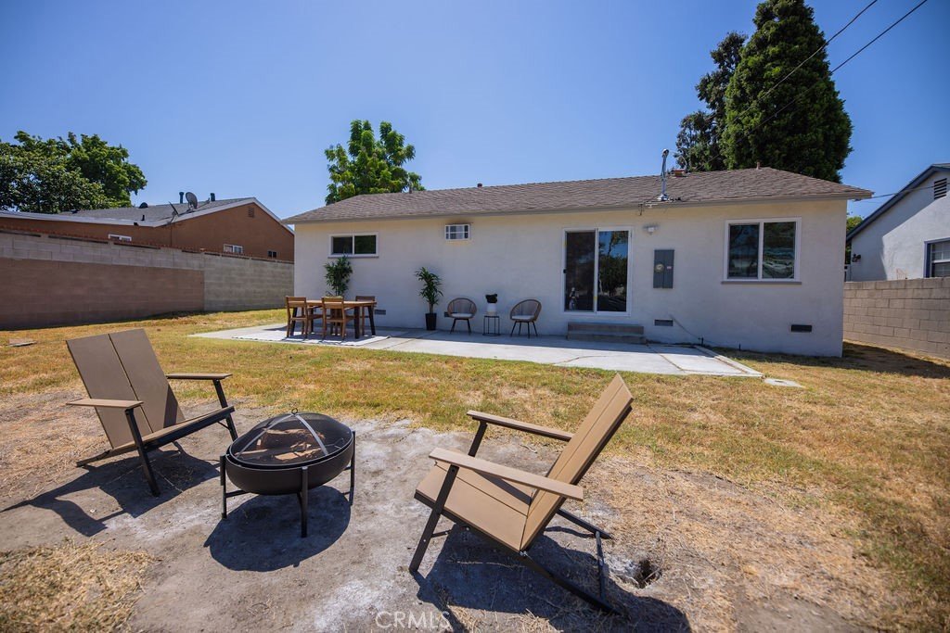
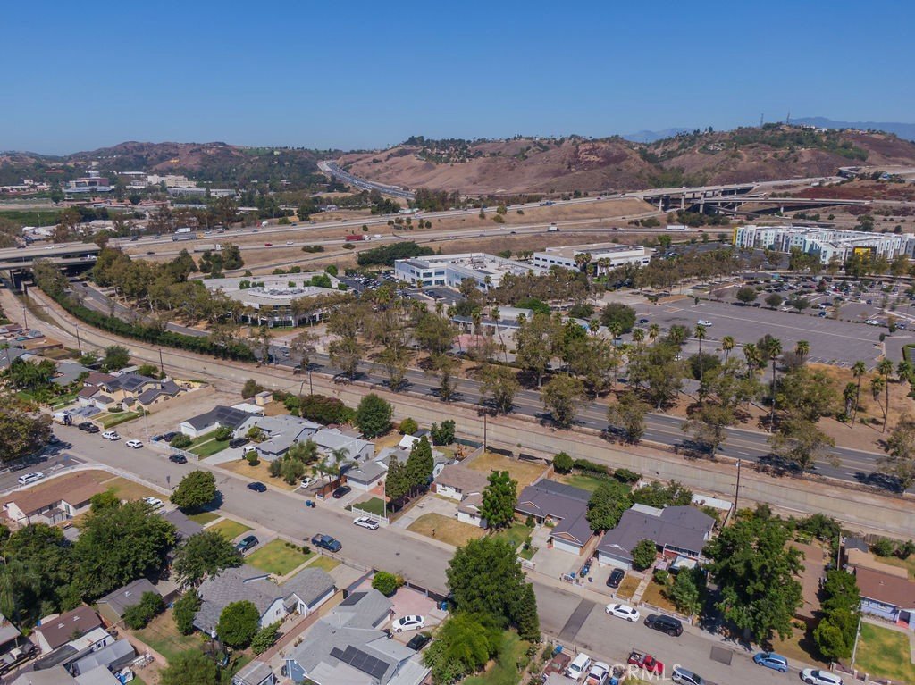
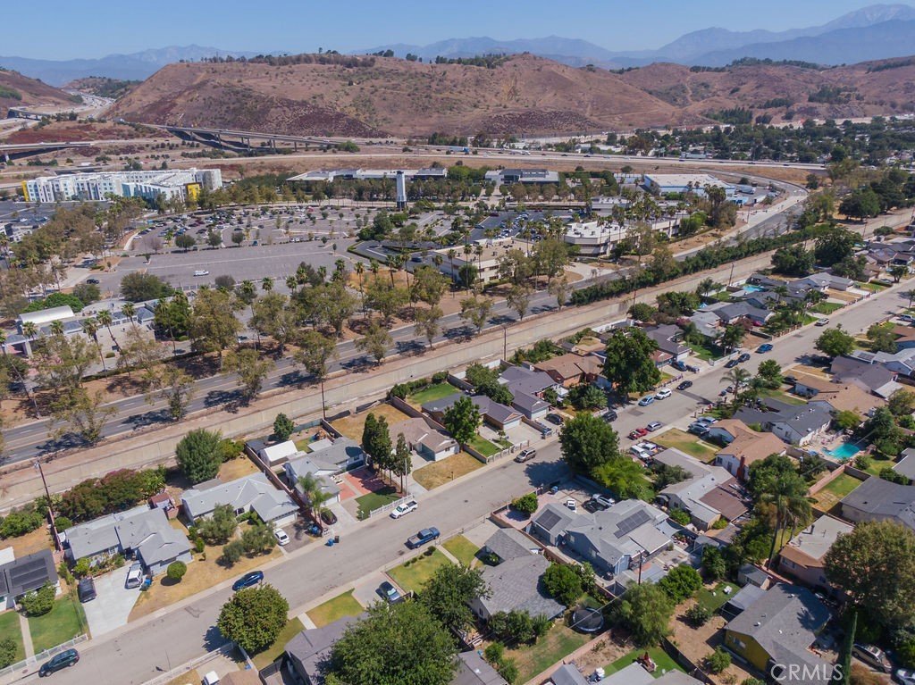
The expansive 7,282 sq. ft. lot provides ample outdoor space for entertaining, gardening, recreation, or future possibilities. With its extensive renovation, desirable floor plan, and spacious lot, this property is an excellent opportunity for homeowners looking for a turnkey residence in Pomona.
Show all description
Location
- Directions: Cross Street: S.Campus Dr
- Lot Size Acres: 0.1672 acres
Building Details
- Structure Type: House
- Water Source: SeeRemarks
- Lot Features: BackYard
- Sewer: PublicSewer
- Common Walls: NoCommonWalls
- Garage Spaces: 1
- Levels: One
Amenities & Features
- Pool Features: None
- Parking Total: 1
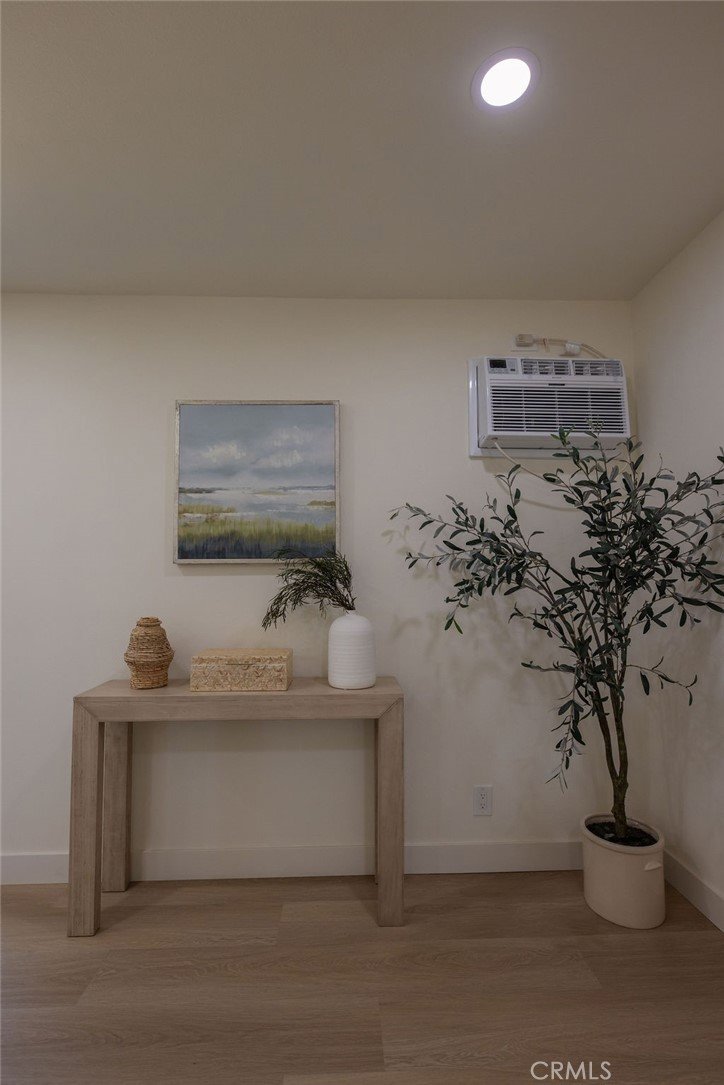
- Cooling: WallWindowUnits
- Fireplace Features: None
- Laundry Features: Inside
Nearby Schools
- High School District: Other
Expenses, Fees & Taxes
- Association Fee: 0
Agent info
- Agent name: Gina Shin
- Agent MLS: OCSHINGIN
- Agent email: ginalshin@gmail.com
- Agent officephone: 855-450-0442
Miscellaneous
- List Office Name: Real Broker
- Listing Terms: Cash,CashToNewLoan,Conventional,FHA,Submit
- Common Interest: None
- Community Features: Sidewalks
- Attribution Contact: 858-750-5329
