










6249 Rodgerton Drive, Los Angeles, CA, US, 90068
6249 Rodgerton Drive, Los Angeles, CA, US, 90068Basics
- Date added: Added 1 month ago
- Category: Residential
- Type: SingleFamilyResidence
- Status: Active
- Bedrooms: 3
- Bathrooms: 3
- Area: 2534 sq ft
- Lot size: 18413, 18413 sq ft
- Year built: 1967
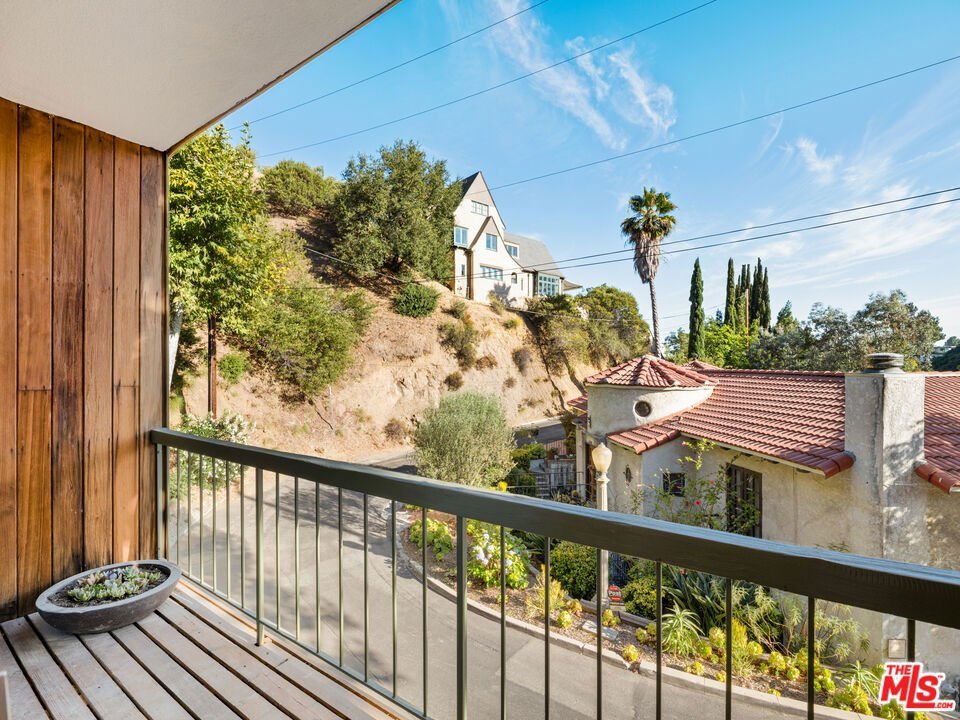
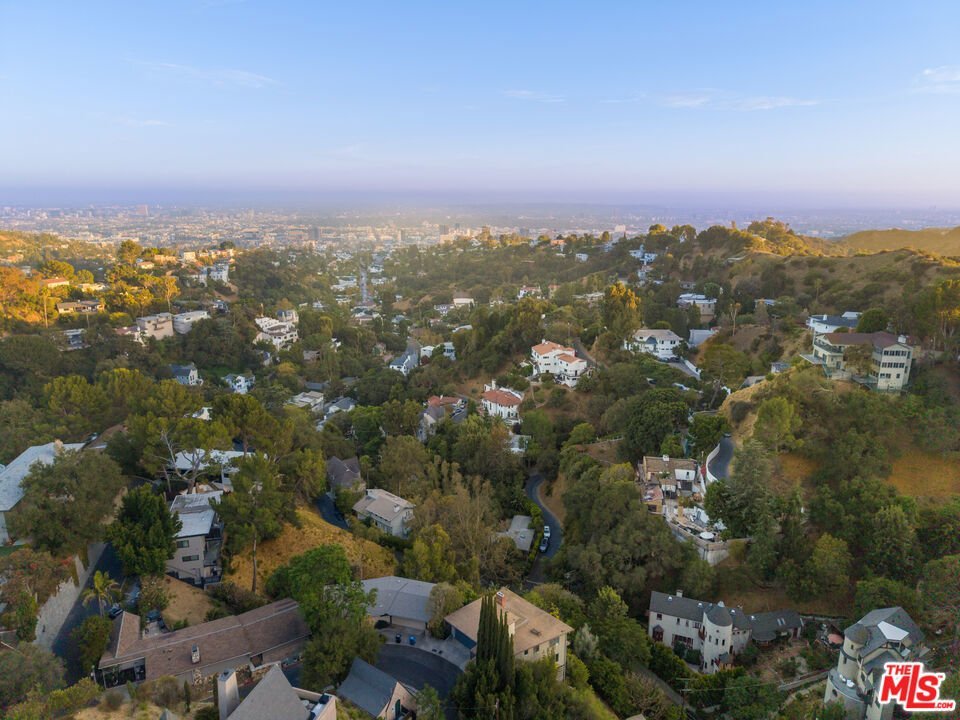
- View: Canyon
- Zoning: LARE9
- County: Los Angeles
- MLS ID: 26863653
Description
-
Description:
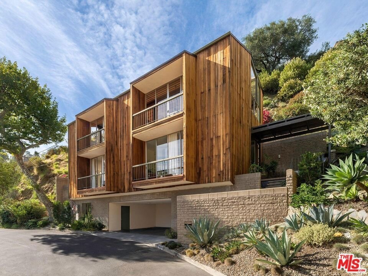
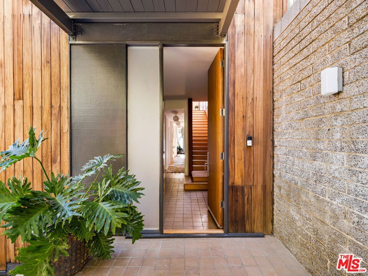
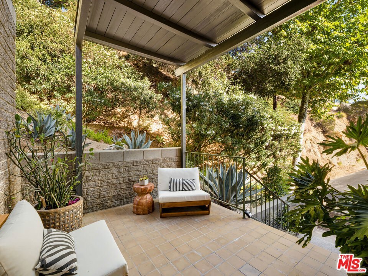
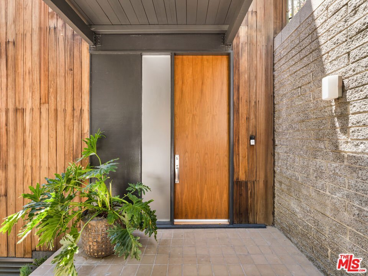
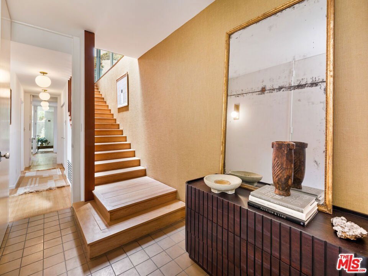
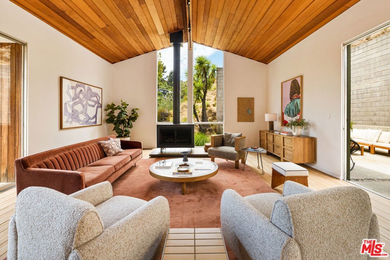
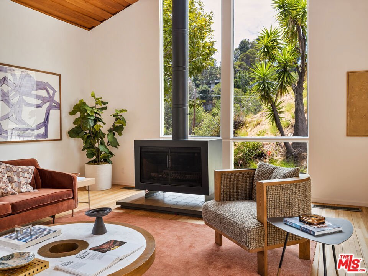
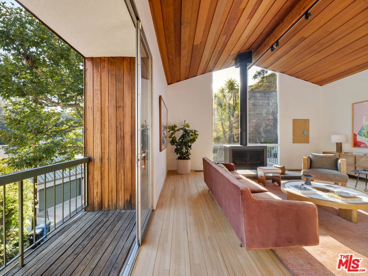
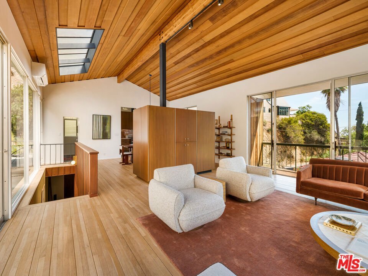
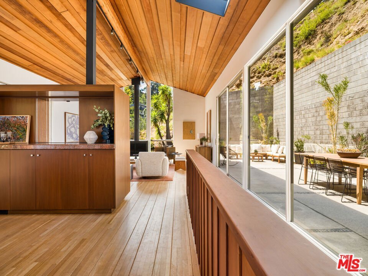
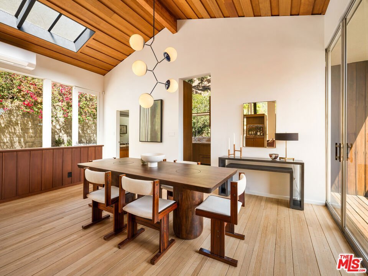
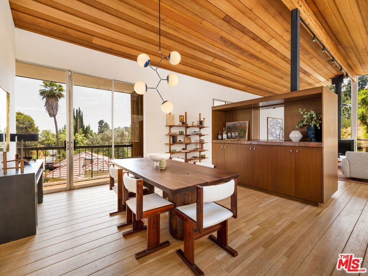
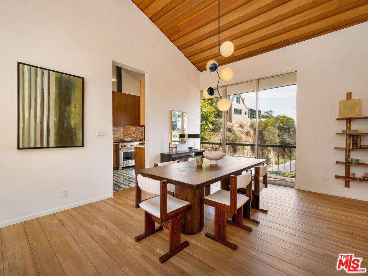
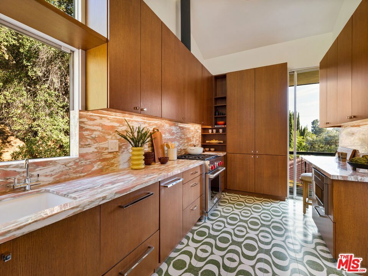
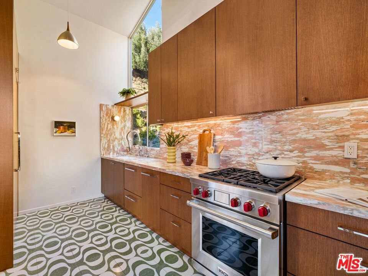
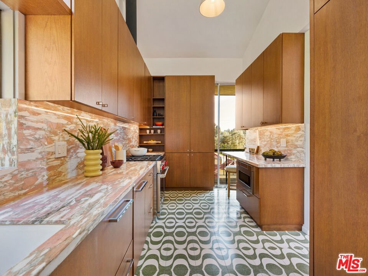
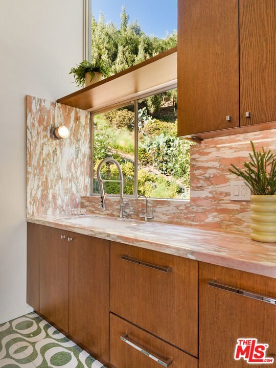
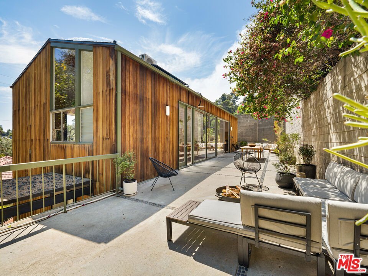
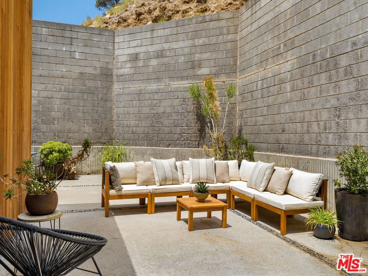
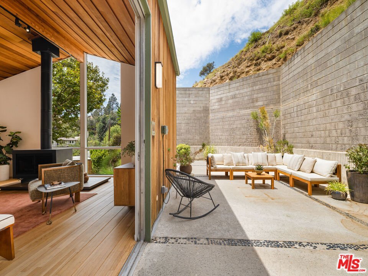
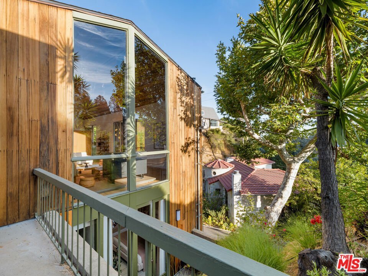
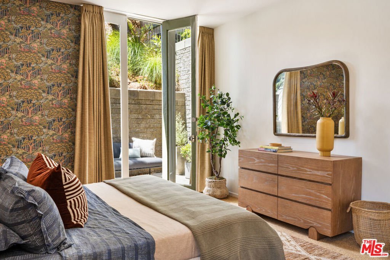
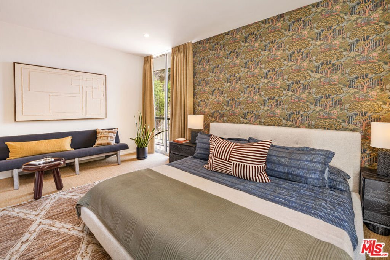
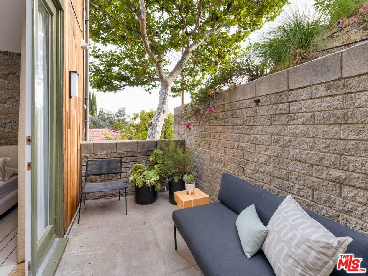
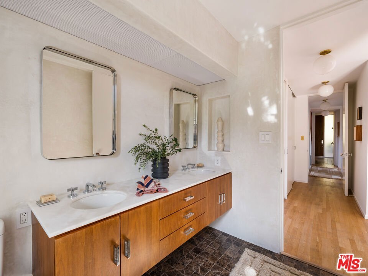
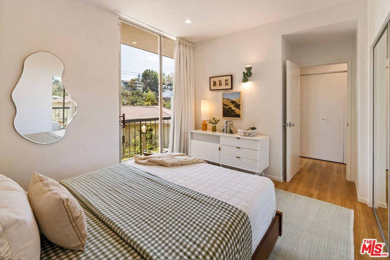
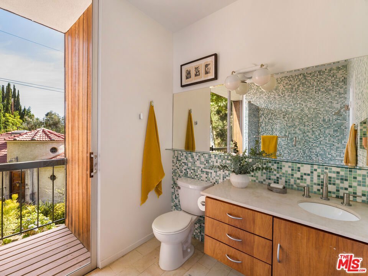
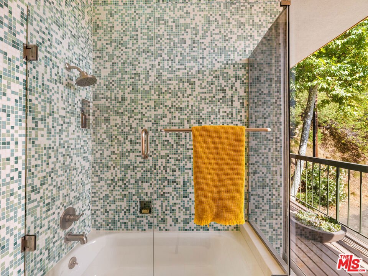
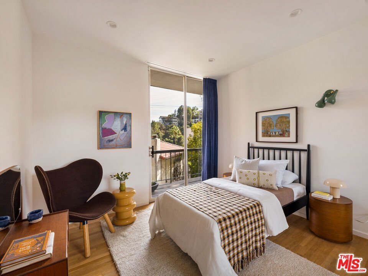
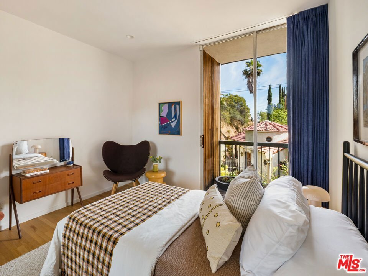
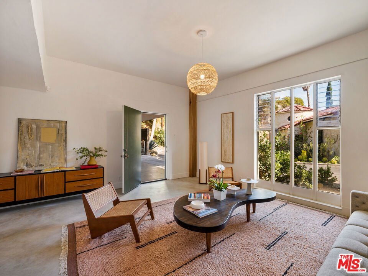
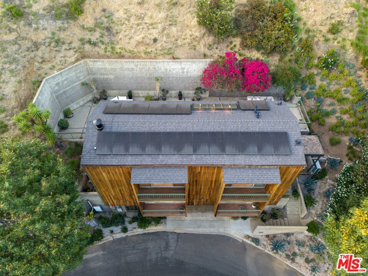
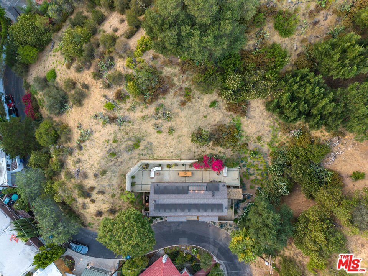
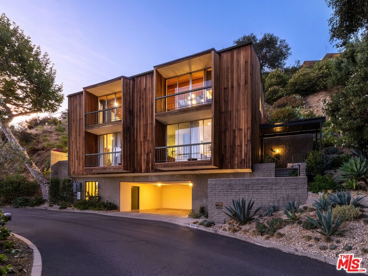
Welcome to your escape, a mid-century retreat by renowned architect Lorenzo Tedesco, AIA, tucked into the hills of Beachwood Canyon with views in every direction. This recent renovation strikes the perfect balance, keeping the soul of the original design while adding the upgrades today's buyers actually want. Walls of sliding glass roll away to a grand terrace, blurring the line between indoor and outdoor living. Each bedroom opens to its own balcony, and the primary suite enjoys a dedicated private patio all its own.The kitchen is fully updated with custom cabinetry, Wolf and Fisher & Paykel appliances, and Rosa Perla marble countertops that add a playful pop of color against the warm wood tones. Bossa Nova Saguaro tile floors bring in a dose of whimsy underfoot, all paired with the original 1960s pendant lights for that perfect old-meets-new touch. The primary bath has been completely remodeled, and fresh interior lighting has been updated throughout. A flexible bonus space with its own entrance is plumbed and ready to become a guest suite, home office, or creative studio, a new roof and solar system for whatever fits your life next. Just minutes from Beachwood Village and the trails of Griffith Park. Sensitively restored, thoughtfully updated, entirely ready.
Show all description
Location
- Directions: From Beachwood Drive, continue north and turn left onto Rodgerton Drive. Follow Rodgerton for about a quarter mile6249 Rodgerton Drive will be on your left-hand side.
- Lot Size Acres: 0.4227 acres
Building Details
- Common Walls: NoCommonWalls
- Levels: MultiSplit
- Floor covering: Wood
Amenities & Features
- Pool Features: None
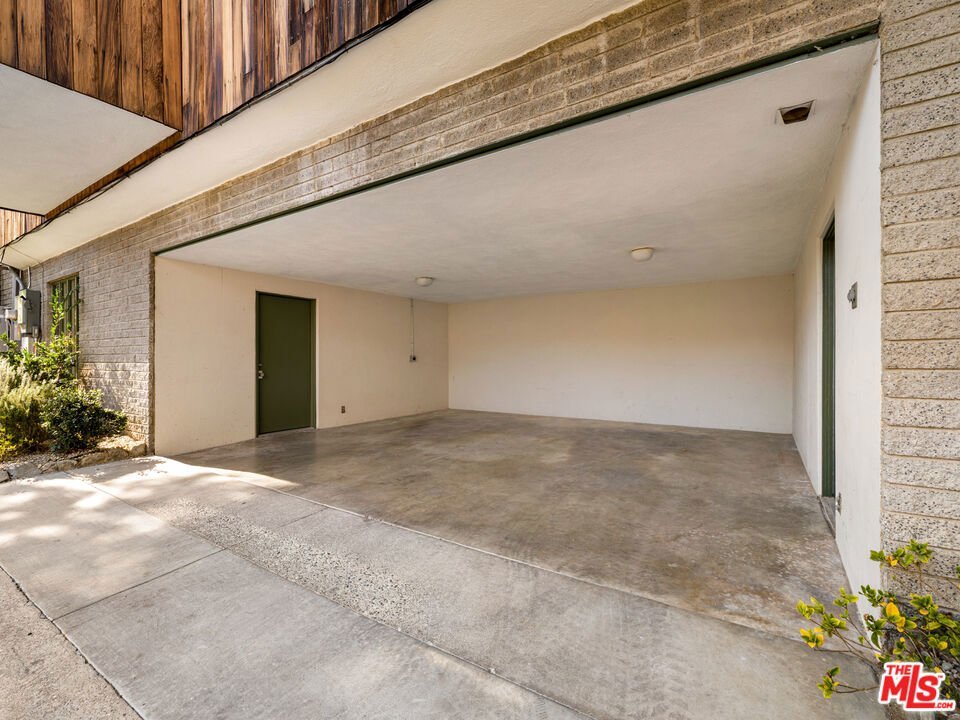
- Parking Features: AttachedCarport
- Spa Features: None
- Parking Total: 2
- Cooling: CentralAir
- Fireplace Features: LivingRoom
- Furnished: Unfurnished
- Heating: Central
- Laundry Features: Inside
- Appliances: Dishwasher,Refrigerator
Agent info
- Agent name: Kate Blackwood
- Agent MLS: CLW-X20130
- Agent email: kate.blackwood@compass.com
- Agent direct phone: 3237919442
Miscellaneous
- List Office Name: Compass
