














9000 W 3rd Street 204, Los Angeles, CA, US, 90048
9000 W 3rd Street 204, Los Angeles, CA, US, 90048Basics
- Date added: Added 3 days ago
- Category: Residential
- Type: Condominium
- Status: Active
- Bedrooms: 2
- Bathrooms: 3
- Area: 1820 sq ft
- Lot size: 56054, 56054 sq ft
- Year built: 2018
- View: CityLights,Hills
- Zoning: LAR4
- County: Los Angeles
- MLS ID: 26871205
Description
-
Description:
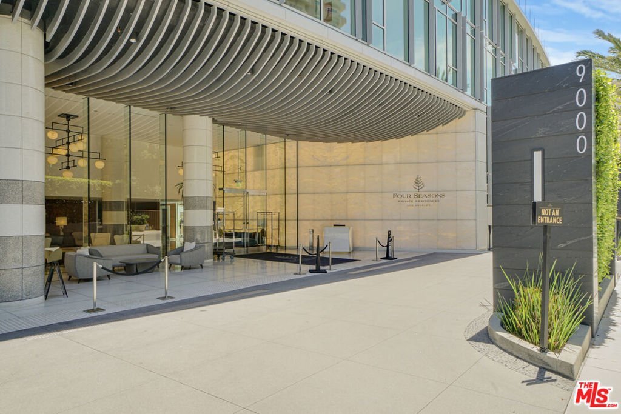
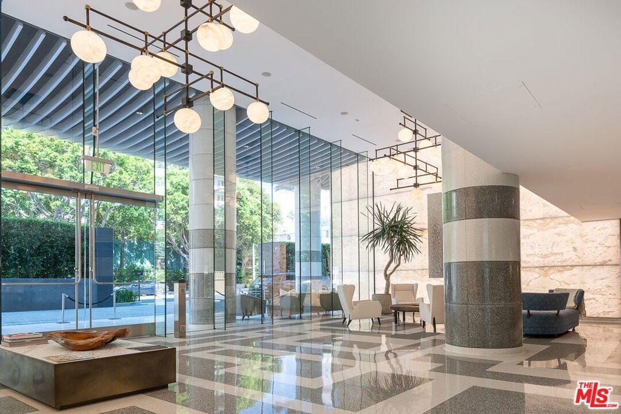
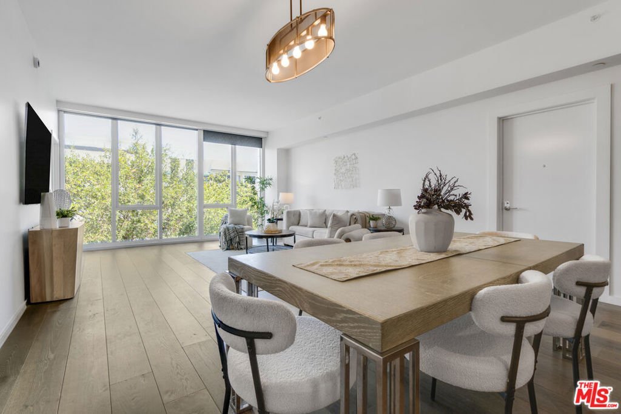
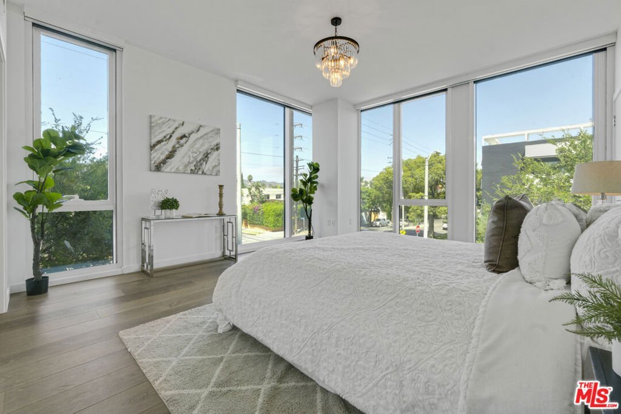
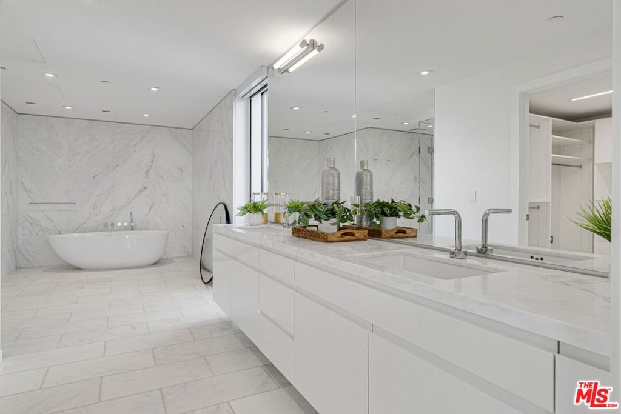
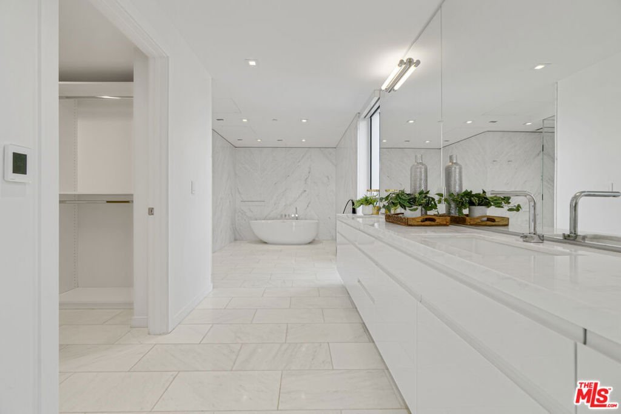
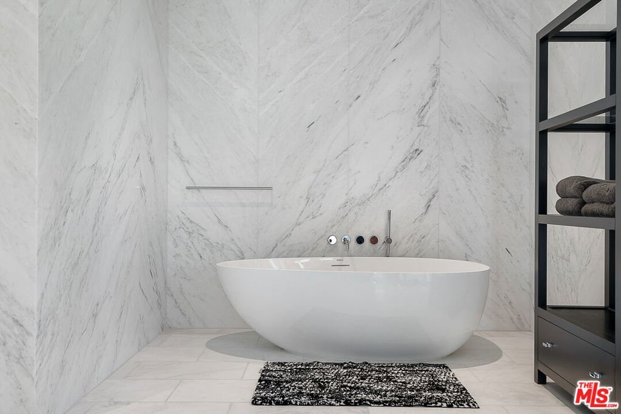
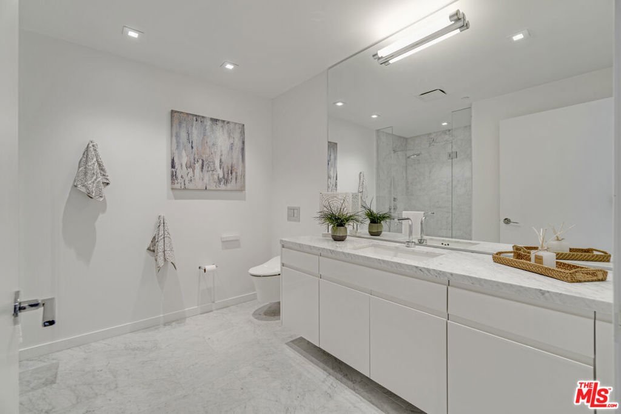
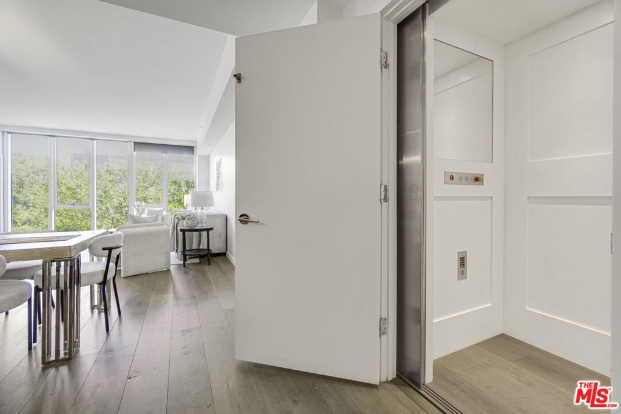
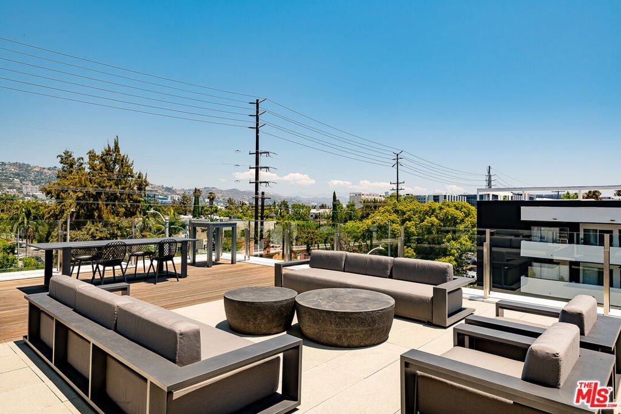
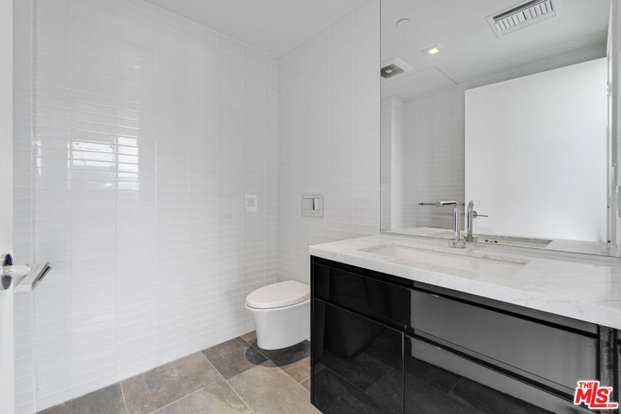
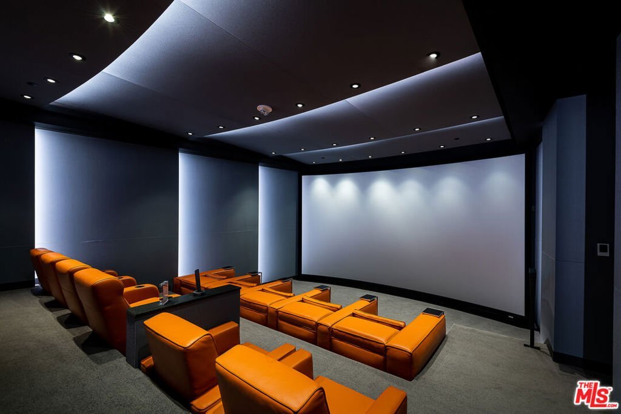
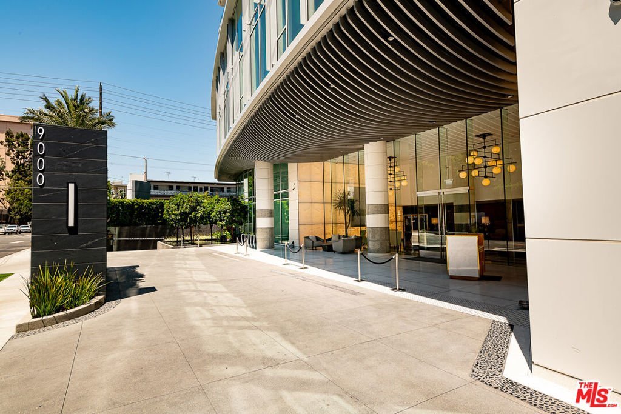
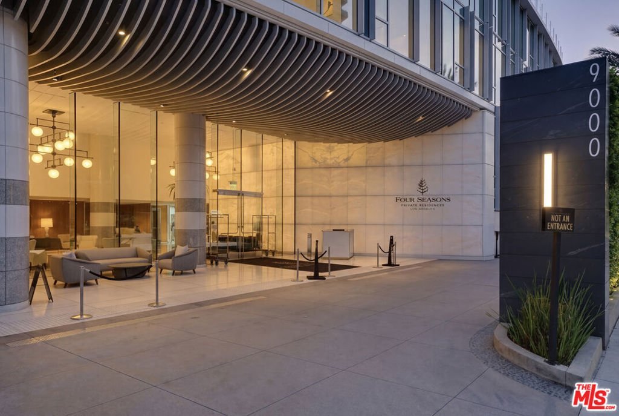
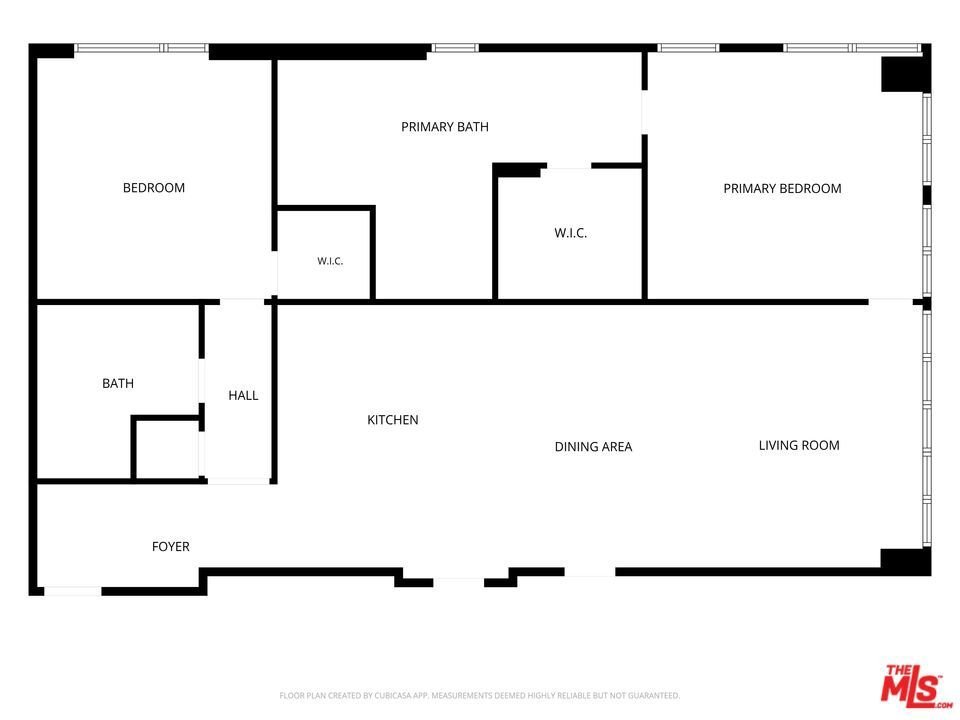
Introducing a stunning residence at Four Seasons Residences Los Angeles. One of only 59 exclusive homes, this sophisticated 2-bedroom, 2.5-bath residence offers refined design, effortless living, and legendary Four Seasons service in an exceptional location. An in-unit elevator provides direct access to a spectacular private rooftop terrace with sweeping city and hillside views, creating a seamless indoor-outdoor living experience. The thoughtfully designed floor plan features a chef's kitchen appointed with Gaggenau appliances, elegant living spaces, and a luxurious primary suite with a spa-inspired bath finished in the finest materials, along with an additional spacious bedroom. Residents enjoy an unparalleled lifestyle defined by the renowned Four Seasons brand. Amenities curated by celebrated designer Martyn Lawrence Bullard include a resort-style saltwater pool with cabanas, an exclusive residents' restaurant with in-residence dining, 24-hour concierge and valet services, dedicated security, a state-of-the-art Harley Pasternak-designed fitness center, and an intimate 19-seat IMAX theatre with an event lounge. Perfectly positioned between Beverly Hills and West Hollywood, moments from world-class shopping, dining, and entertainment, this exceptional residence offers a rare combination of exclusivity, security, lock-and-leave convenience, and five-star hospitality.
Show all description
Location
- Directions: Enter the Valet on Wetherly. North of Burton Way. West of Robertson & East of Doheny.
- Lot Size Acres: 1.2868 acres
Building Details
Amenities & Features
- Pool Features: Heated, Association
- Parking Features: Assigned, ControlledEntrance, Valet
- Security Features: TwentyFourHourSecurity
- Parking Total: 2
- Association Amenities: ControlledAccess,Pool,PetRestrictions,Security
- Cooling: CentralAir
- Fireplace Features: None
- Furnished: Unfurnished
- Heating: Central
- Interior Features: WalkInClosets
- Laundry Features: Inside
- Appliances: BuiltIn,Dishwasher,GasCooktop,Disposal,GasRange,Microwave,Oven,Range,Refrigerator,TrashCompactor,Dryer,Washer
Expenses, Fees & Taxes
- Association Fee: $6,847.88
Agent info
- Agent name: Tanya Stawski
- Agent MLS: CLW-C108186
- Agent email: tanya.stawski@sothebys.realty
- Agent officephone: 310-724-7000
- Agent direct phone: 310-801-6033
Miscellaneous
- Association Fee Frequency: Monthly
- List Office Name: Sotheby's International Realty
