
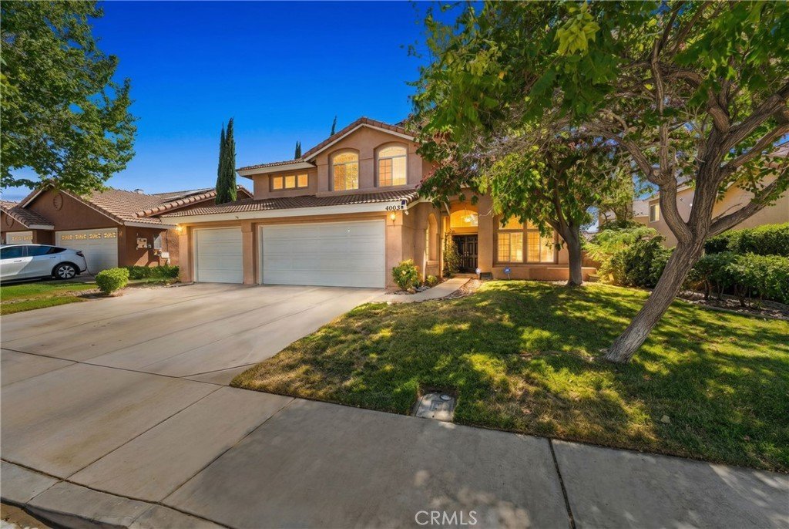
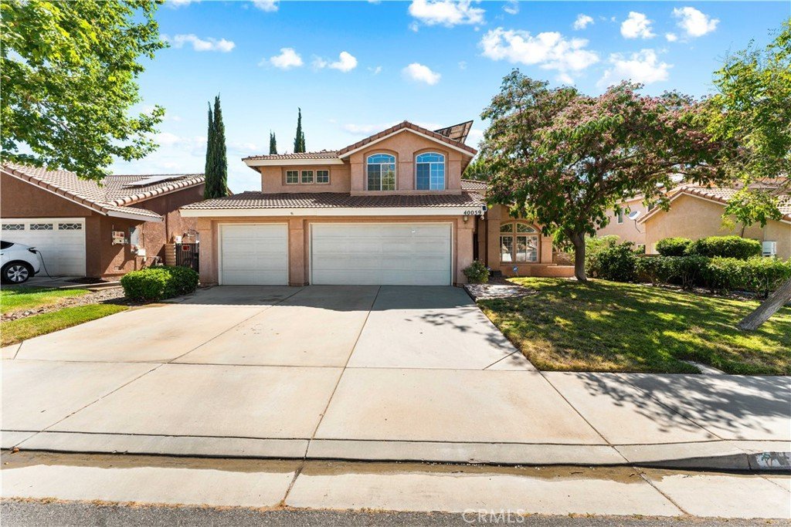
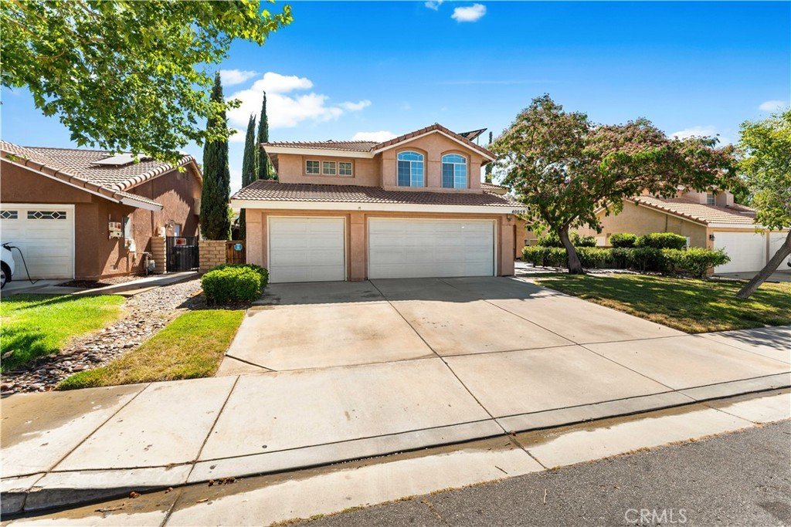
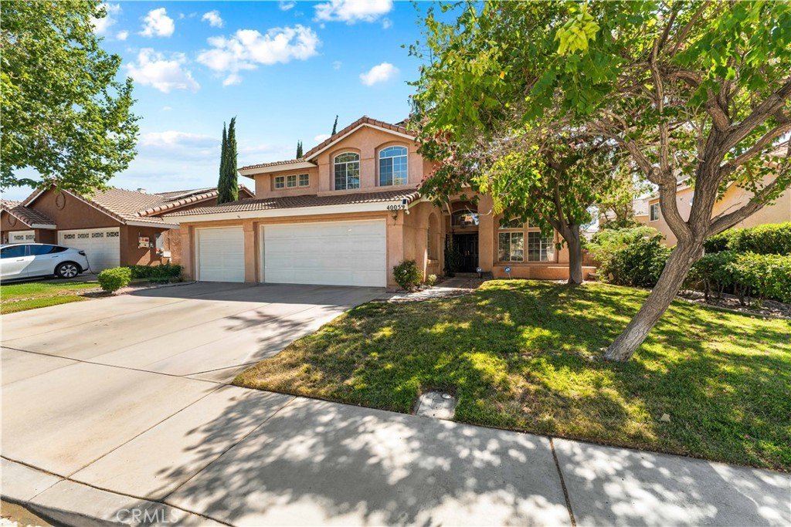
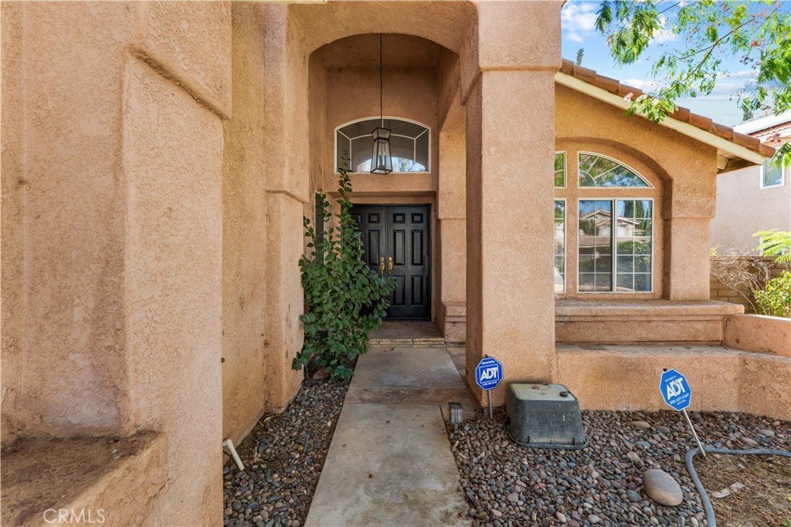










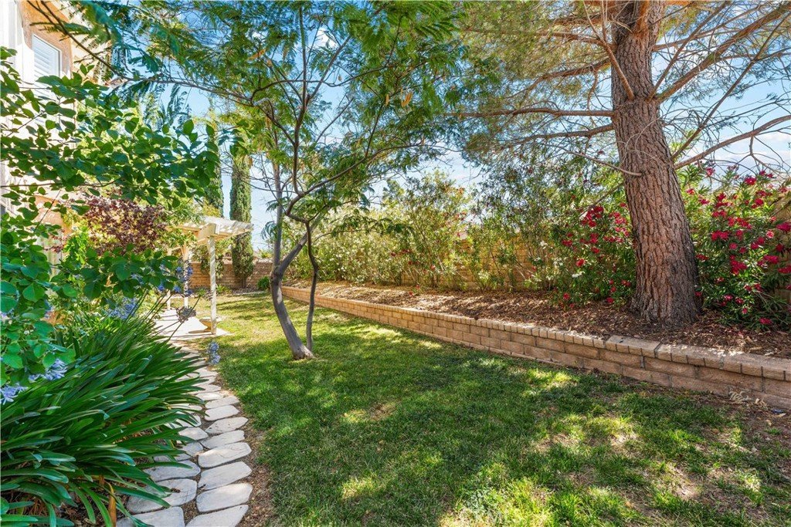
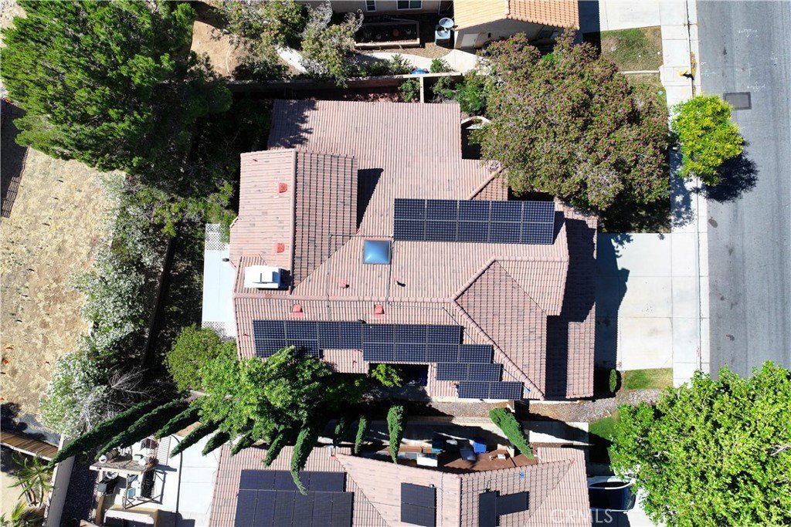
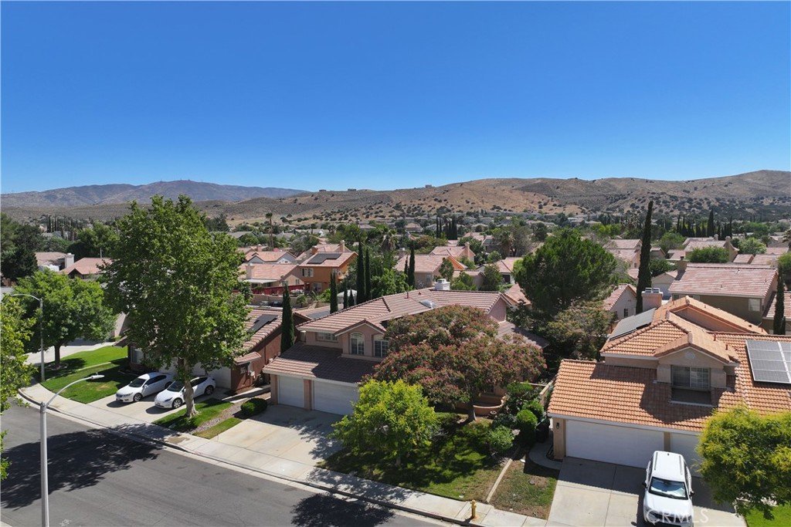
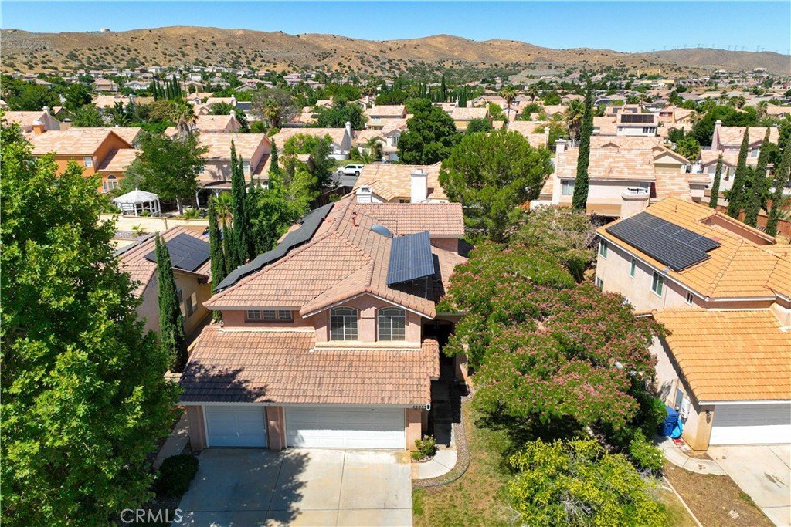

40059 Lloyds Court, Palmdale, CA, US, 93551
40059 Lloyds Court, Palmdale, CA, US, 93551Basics
- Date added: Added 2 days ago
- Category: Residential
- Type: SingleFamilyResidence
- Status: Active
- Bedrooms: 4
- Bathrooms: 3
- Area: 2981 sq ft
- Lot size: 6812, 6812 sq ft
- Year built: 1990
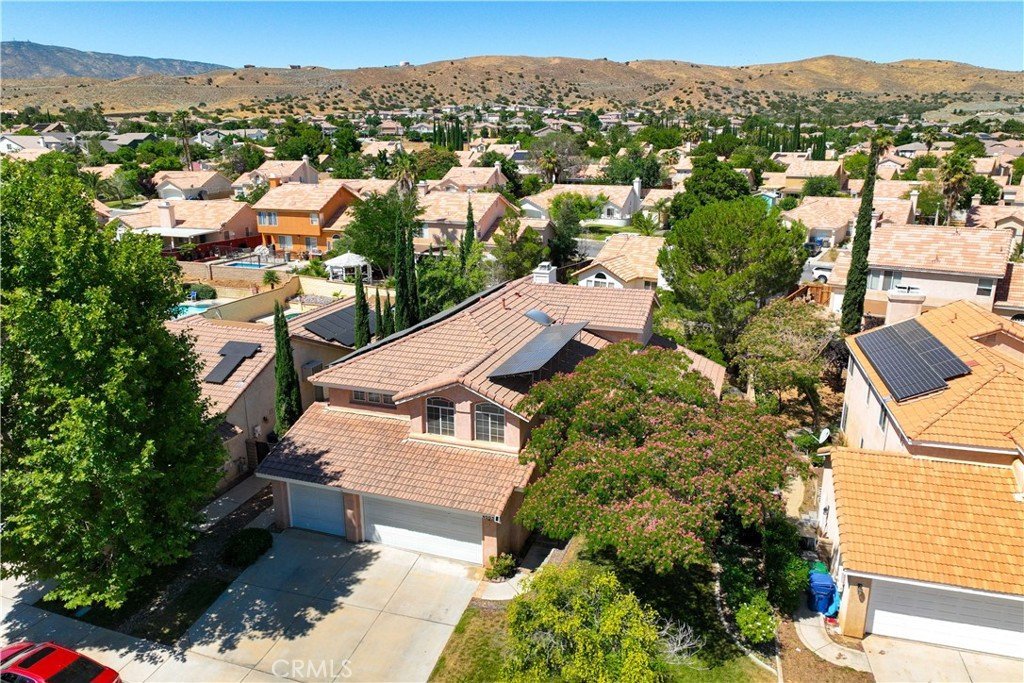
- View: CityLights,Mountains
- Zoning: LCA210-A22*
- County: Los Angeles
- MLS ID: GD26158250
Description
-
Description:
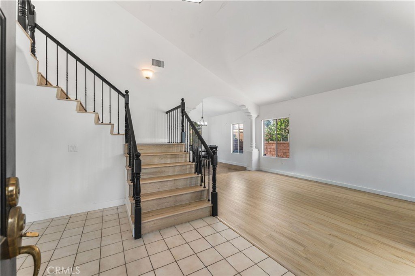
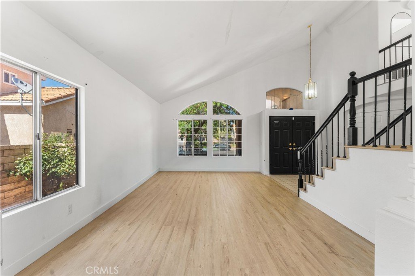
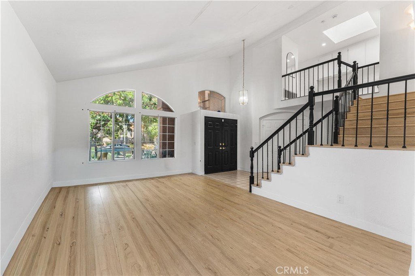
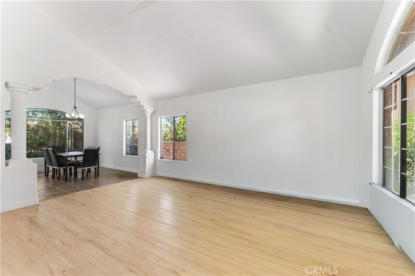
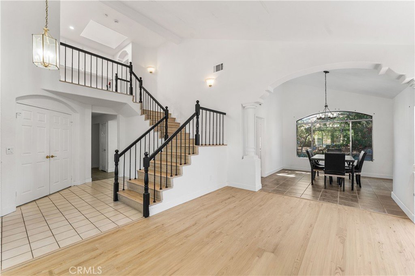
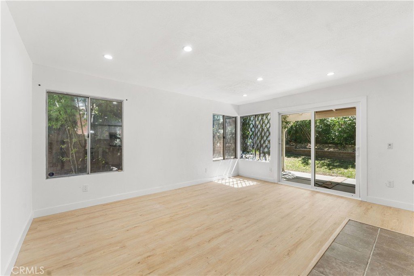
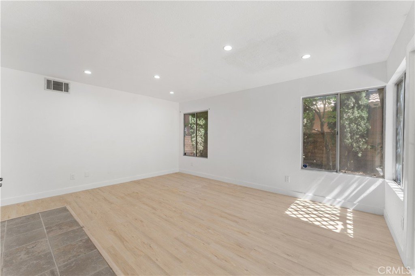
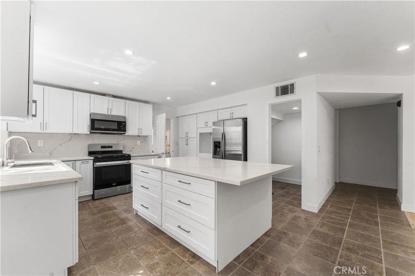
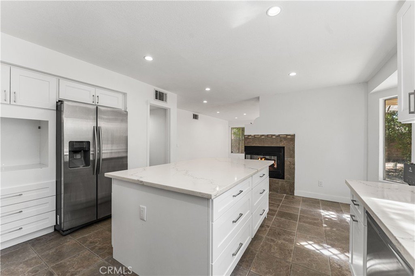
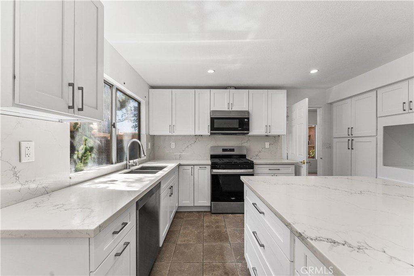
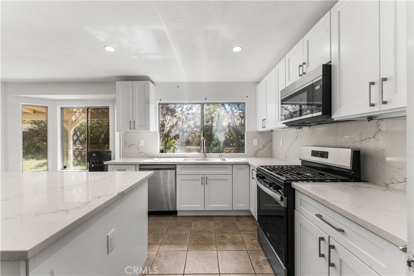
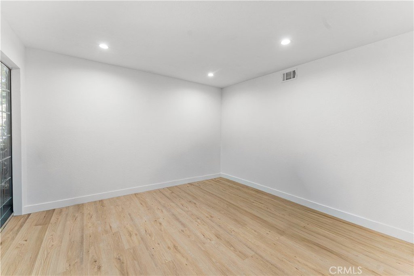
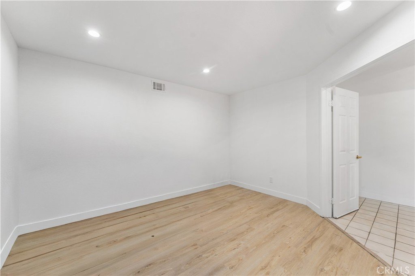

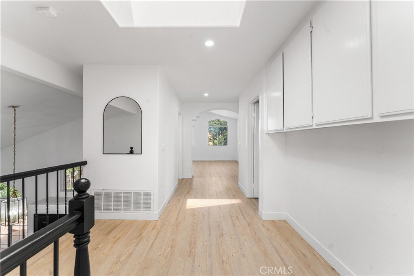
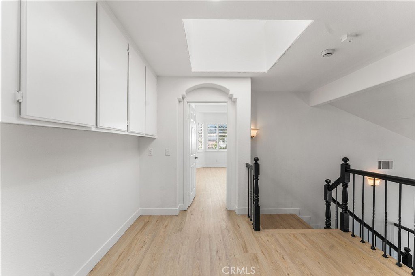
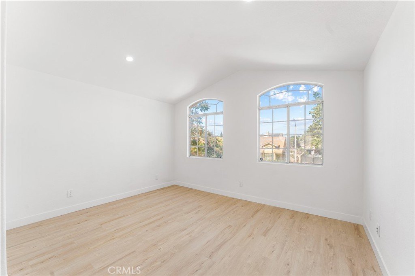
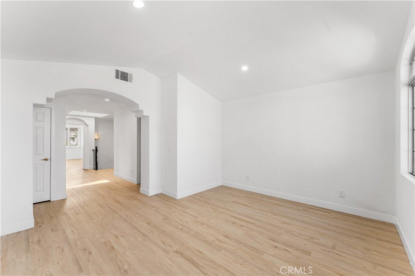
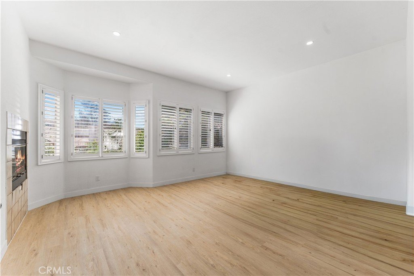
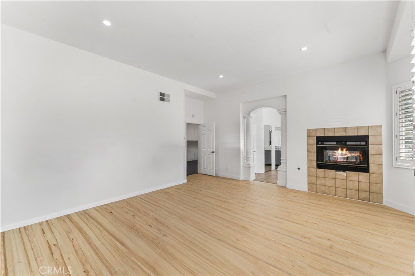
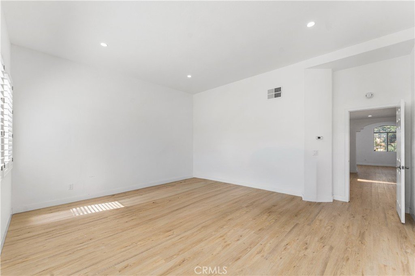
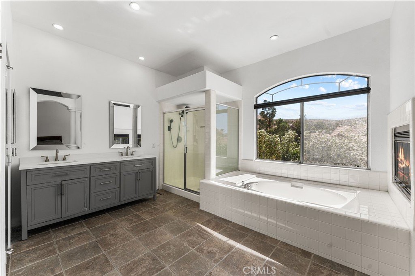
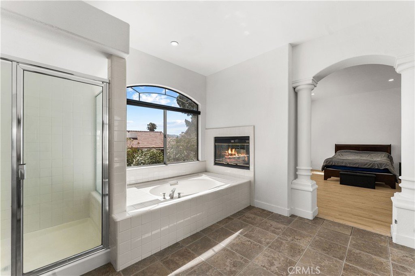
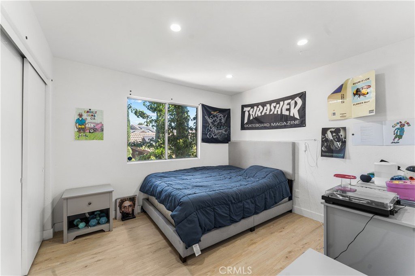
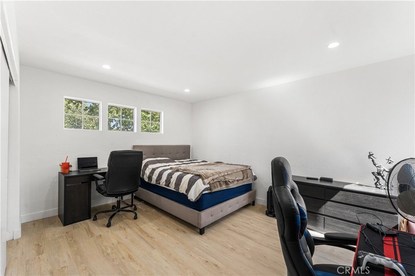
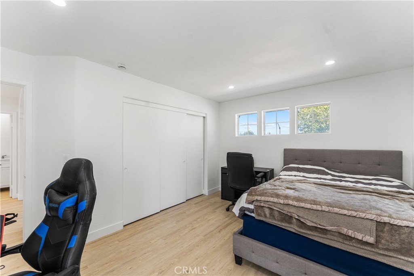
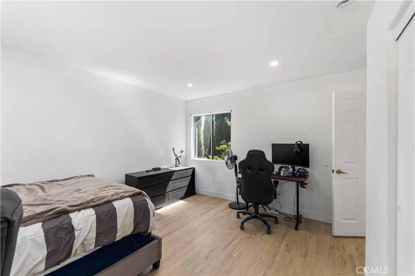
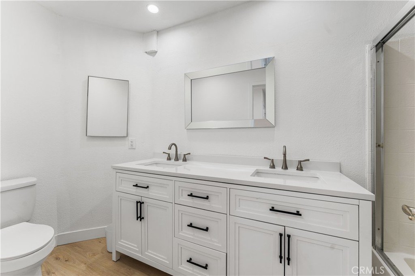
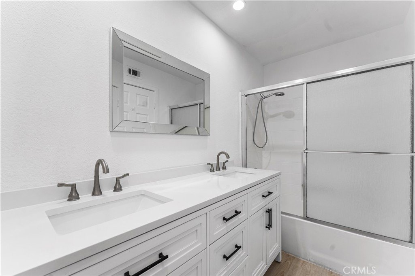
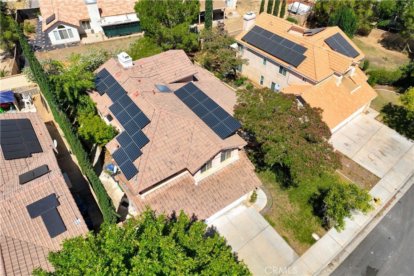
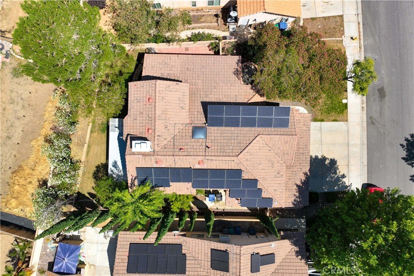
Welcome to this beautifully fully remodeled home nestled on a quiet cul-de-sac in one of West Palmdale's most sought-after neighborhoods in Rancho Vista. 40059 Lloyds Court offers the perfect blend of modern style, comfort, and energy efficiency. Step inside to an inviting open floor plan featuring a stunning oversized kitchen that serves as the heart of the home. Fully remodeled with contemporary finishes, abundant cabinetry, generous counter space, and modern appliances, it's ideal for everyday living, entertaining guests, and family gatherings. The spacious primary suite is a true retreat, complete with its own private en-suite bathroom featuring a separate soaking bathtub, walk-in shower, and ample space to relax after a long day. The additional bedrooms are generously sized, providing comfort and flexibility for family, guests, or a home office. The entire home has been thoughtfully remodeled with stylish finishes throughout, creating a move-in-ready living experience. A fully paid-off solar system adds tremendous value by helping reduce energy costs and increasing long-term savings. Conveniently located near excellent schools, shopping, dining, parks, and commuter routes, this exceptional home offers everything today's buyers are looking for.
Show all description
Location
- Directions: From the 14 fwy, exit west on Rancho Vista Blvd.; go past 30 St. West; turn right on Ave. O8; left on Tilbury, right on Abbey to Lloyds Ct.
- Lot Size Acres: 0.1564 acres
Building Details
Amenities & Features
- Pool Features: None
- Parking Features: DoorMulti, Garage
- Security Features: CarbonMonoxideDetectors, FireDetectionSystem, SmokeDetectors
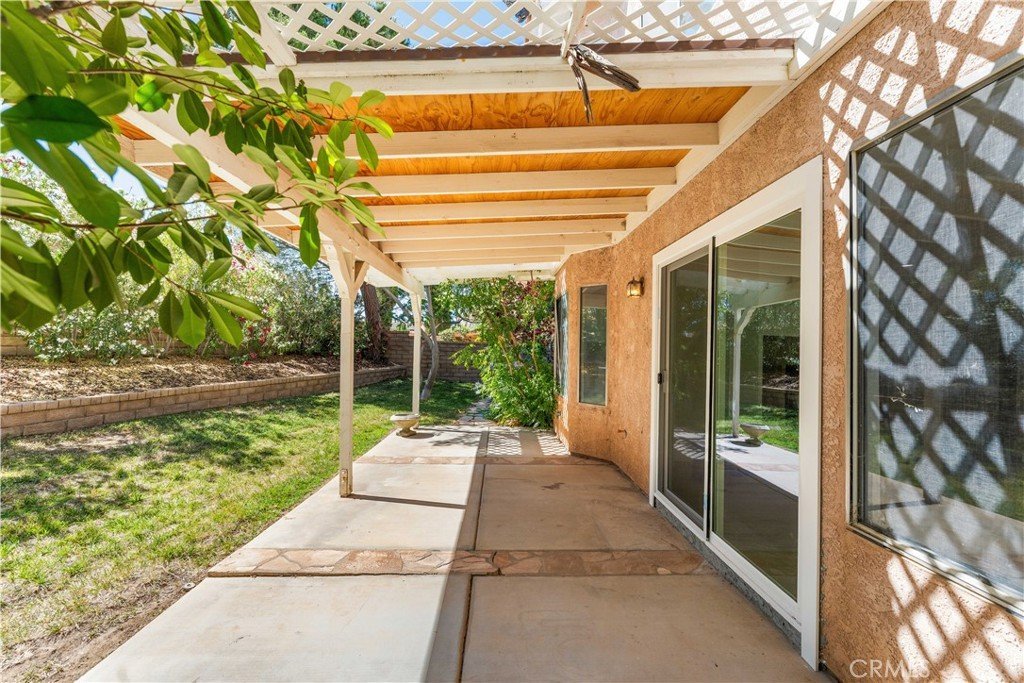
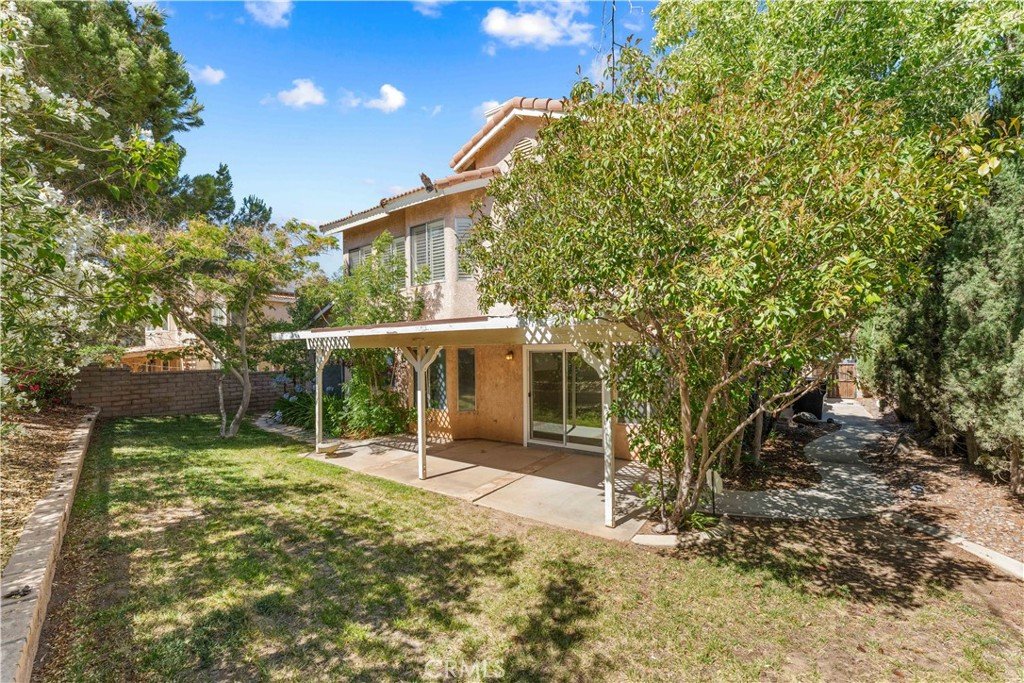
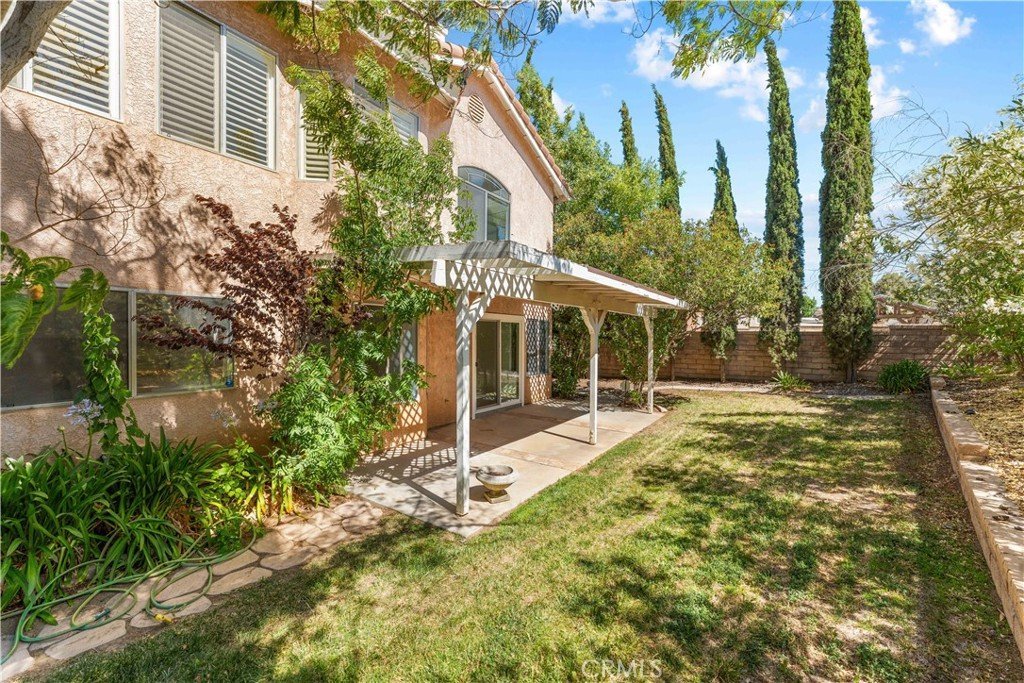
- Patio & Porch Features: Concrete,Patio
- Spa Features: None
- Parking Total: 3
- Roof: Tile
- Window Features: DoublePaneWindows
- Cooling: CentralAir
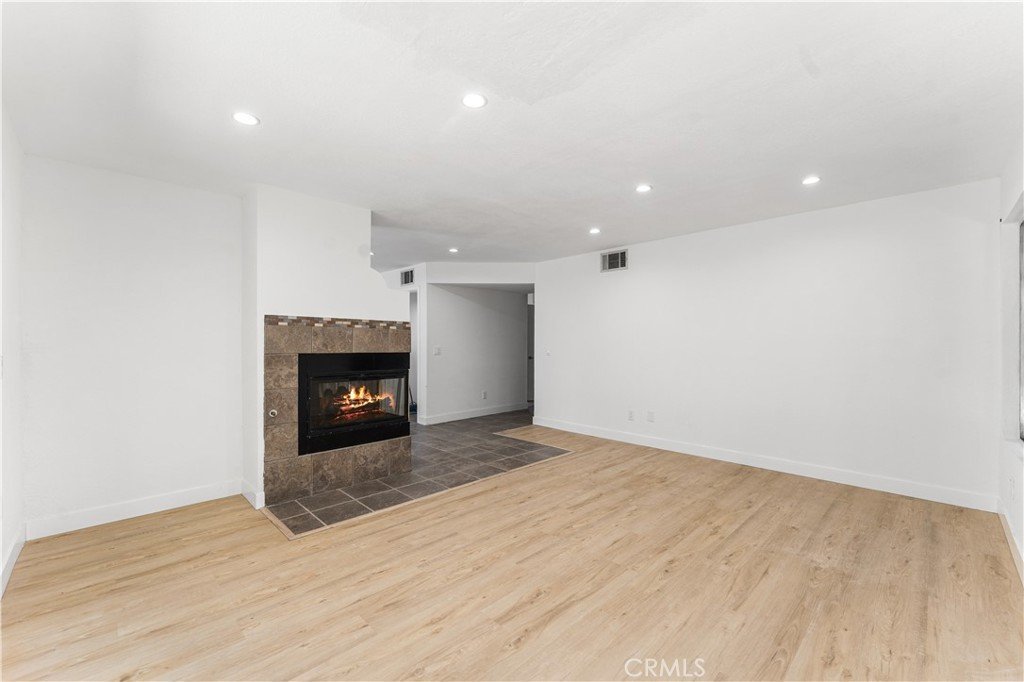
- Fireplace Features: LivingRoom, WoodBurning
- Heating: Central,NaturalGas
- Interior Features: BreakfastBar, SeparateFormalDiningRoom, EatInKitchen, GraniteCounters, HighCeilings, OpenFloorplan, Pantry, RecessedLighting, Storage, TwoStoryCeilings, AllBedroomsUp, Attic, BedroomOnMainLevel, WalkInClosets
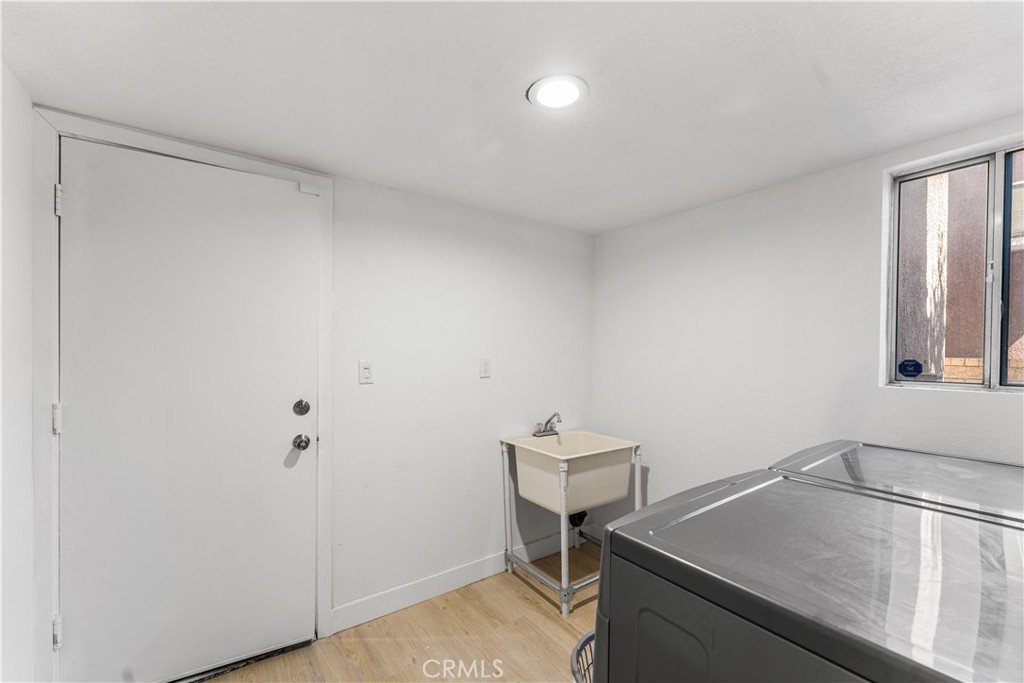
- Laundry Features: Inside,LaundryRoom
- Appliances: DoubleOven,Dishwasher,ElectricOven,Disposal,GasOven,Microwave,Refrigerator,WaterHeater
Nearby Schools
- High School District: Palmdale
Expenses, Fees & Taxes
- Association Fee: 0
Agent info
- Agent name: Narbe Avanessian
- Agent MLS: G165113413
- Agent email: narbe.avanessian@evrealestate.com
- Agent officephone: 818-843-7100
- Agent direct phone: 818-240-8100
Miscellaneous
- List Office Name: Engel & Volkers Burbank
- Listing Terms: Cash,CashToExistingLoan,CashToNewLoan,Conventional
- Common Interest: None
- Community Features: Biking,DogPark,Foothills,Golf,Park,Sidewalks
- Attribution Contact: 818-445-0303
