





















845 W 19th Street 1, San Pedro, CA, US, 90731
845 W 19th Street 1, San Pedro, CA, US, 90731Basics
- Date added: Added 1 month ago
- Category: Residential
- Type: Condominium
- Status: Active
- Bedrooms: 3
- Bathrooms: 3
- Area: 2710 sq ft
- Lot size: 4893, 4893 sq ft
- Year built: 1988
- View: Harbor
- Zoning: LARD1.5
- County: Los Angeles
- MLS ID: 26863895
Description
-
Description:
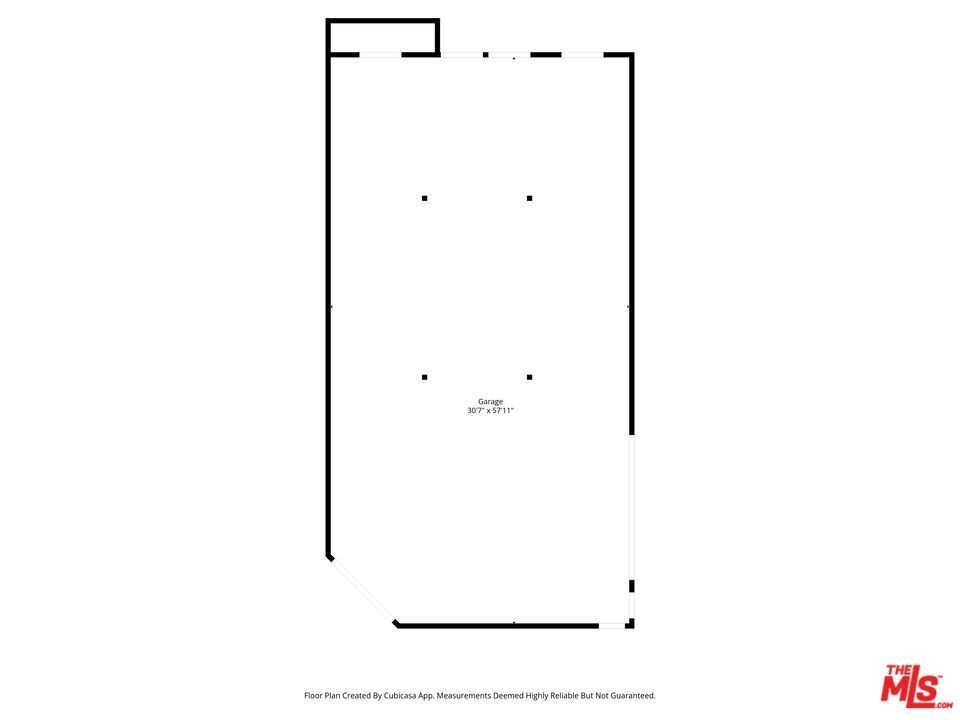
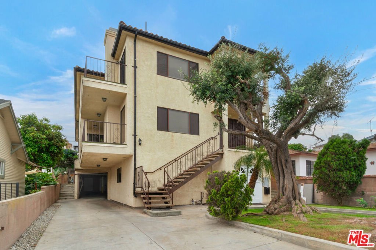
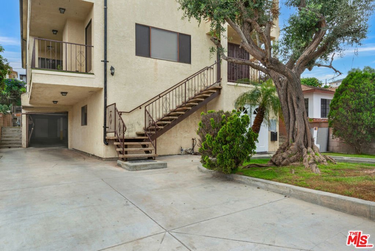
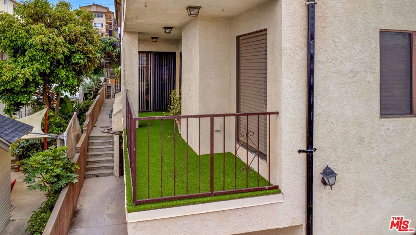
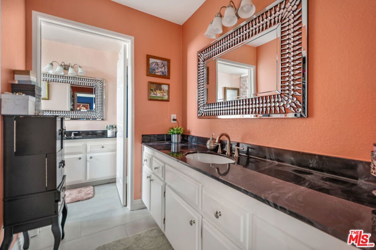
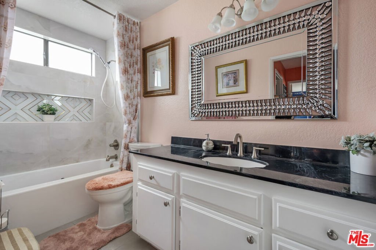
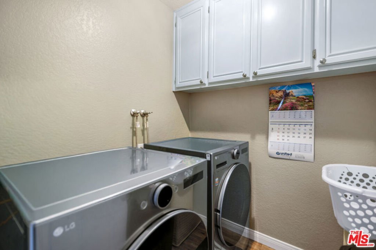
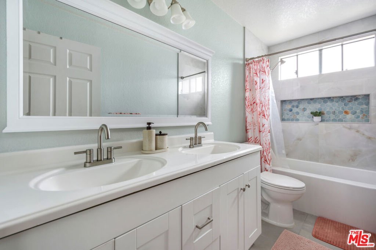
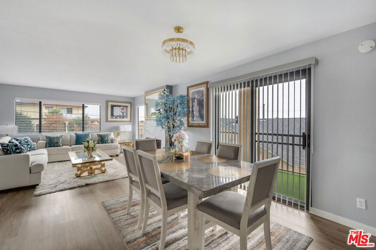
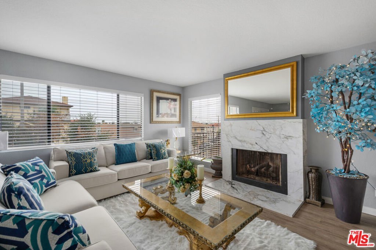
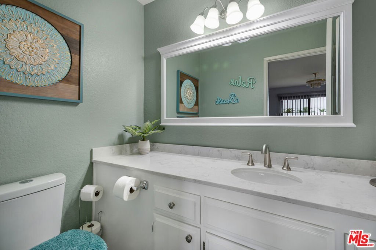
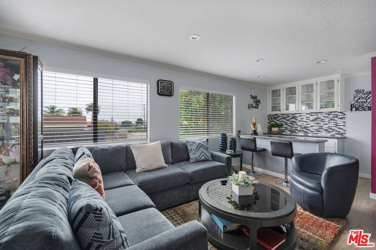
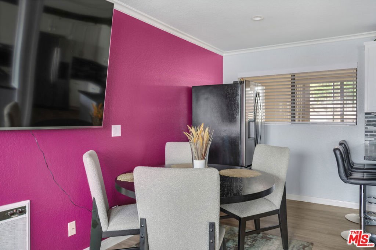
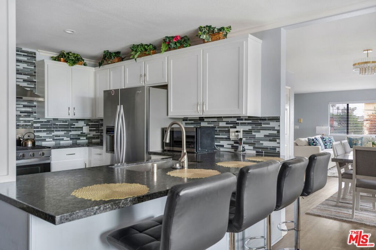
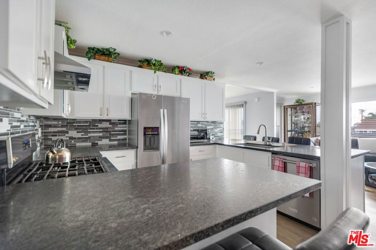
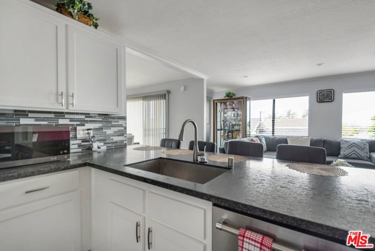
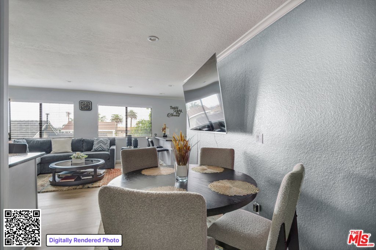
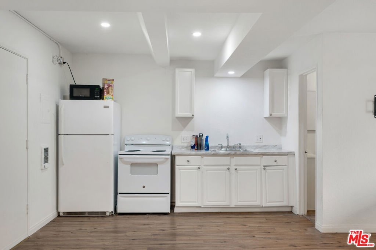
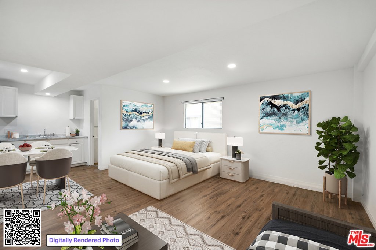
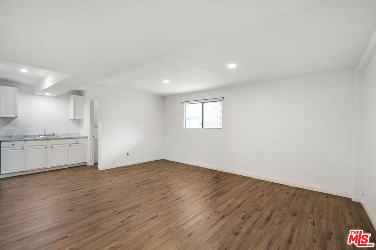
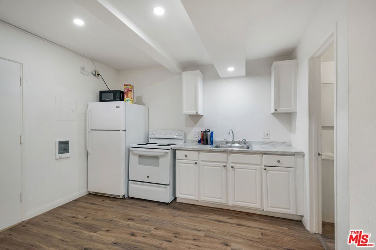
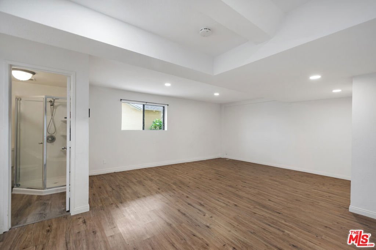
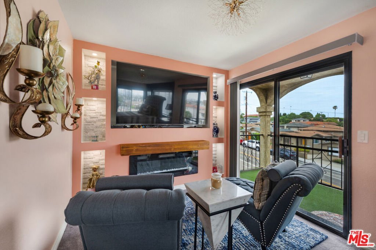
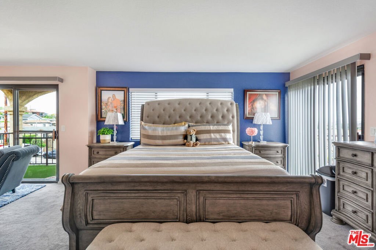
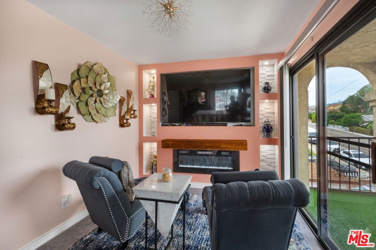
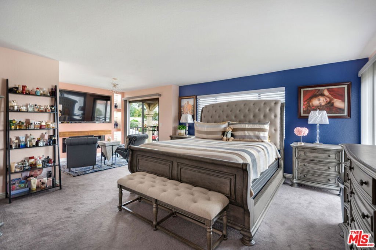
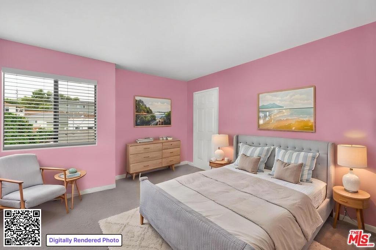
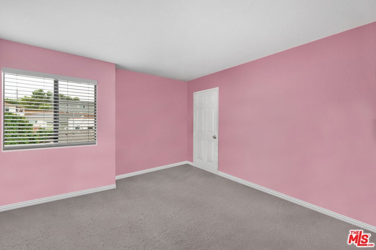
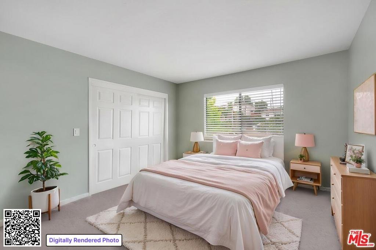
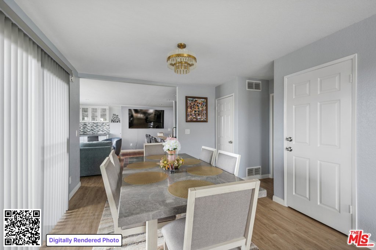
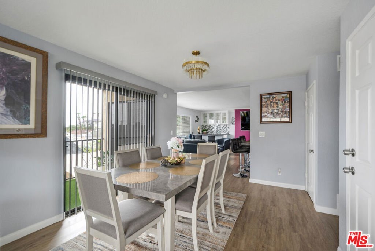
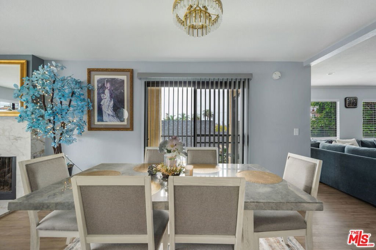
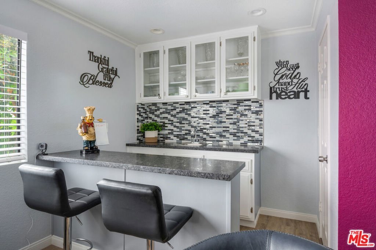
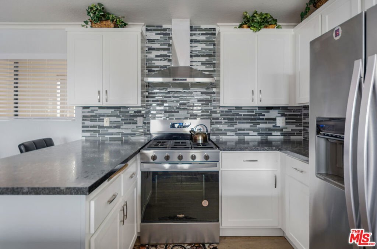
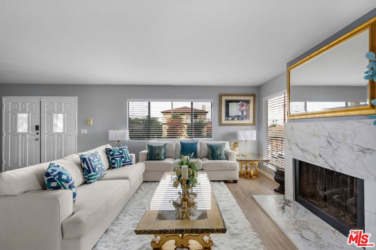
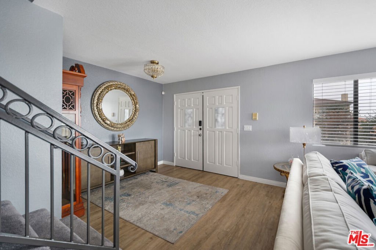
A VISTA DE ORO NEIGHBORHOOD TOP LEVEL VIEW CONDOMINIUM RESIDENCE THE SIZE OF A HOME PLUS A SEPARATE STUDIO BONUS SPACE WITH ITS OWN PRIVATE ENTRANCE. Do not miss this exceptional San Pedro opportunity. Refined, upgraded, and meticulously maintained, this expansive multi-level condominium residence at 845 W. 19th Street offers the space, privacy, and comfort of a single-family home, with three bedrooms, three bathrooms, generous living and entertaining areas, and beautiful neighborhood, harbor, skyline, and city-light views. Designed for gracious everyday living, the bright, open-concept main level is filled with natural light and features a spacious living room anchored by a striking fireplace, an elegant dining area, and a fully renovated kitchen. Contemporary countertops, custom cabinetry, stainless steel appliances, a stylish backsplash, and an oversized breakfast bar create a polished and highly functional gathering space. Recessed lighting, updated flooring, and a seamless connection between the kitchen, dining, living area, and private balcony make the home equally suited for relaxed living and entertaining. Upstairs, the impressive primary suite provides a true private retreat, complete with its own balcony and expansive views, a sitting area with fireplace and built-ins, a generous walk-in closet, and a tastefully remodeled en-suite bathroom. Two additional bedrooms offer flexibility for family, guests, or home-office needs. Thoughtfully updated secondary bathrooms, a dedicated laundry area, ample pantry storage, and abundant interior storage further enhance the home's comfort and functionality. A particularly valuable feature is the spacious bonus studio located separately from the main residence and accessed through its own independent entrance. This versatile space is well suited for use as a private office, creative studio, guest quarters, fitness room, entertainment space, or other flexible use, with potential to accommodate a variety of lifestyle or income-producing needs, subject to applicable rules and approvals. See the floor plan included with the property photographs for additional details. From its charming Spanish-style exterior to its spacious, view-oriented interiors, this distinctive residence offers multiple areas for entertaining, excellent indoor-outdoor flow, and the rare combination of condominium convenience with the scale and livability of a home.
Show all description
Location
- Directions: From S Gaffey St: Turn west onto W 19th St. Continue straight for a few blocks. Arrive at 845 W 19th St. From S Western Ave: Turn east onto W 19th St. Continue straight for a few blocks. Arrive at 845 W 19th St.
- Lot Size Acres: 0.1123 acres
Building Details
- Architectural Style: Spanish
- Sewer: Other
- Common Walls: OneCommonWall
- Construction Materials: Stucco
- Foundation Details: Slab
- Garage Spaces: 2
- Levels: Two,MultiSplit
- Floor covering: Carpet
Amenities & Features
- Pool Features: None
- Parking Features: Assigned, Covered, Garage, GarageDoorOpener, Gated, Private, CommunityStructure, SharedDriveway, Storage, Tandem
- Security Features: CarbonMonoxideDetectors, SecurityGate, GatedCommunity, SmokeDetectors
- Spa Features: None
- Parking Total: 0
- Window Features: Blinds,DoublePaneWindows
- Cooling: None
- Fireplace Features: FamilyRoom
- Furnished: Unfurnished
- Heating: Central
- Interior Features: WalkInPantry, WalkInClosets
- Laundry Features: Inside,LaundryRoom
- Appliances: Dishwasher,Disposal,Microwave,Range
Nearby Schools
- High School District: Los Angeles Unified
Expenses, Fees & Taxes
- Association Fee: $450
Agent info
- Agent name: Munif T. Ali
- Agent MLS: CLW-X90547
- Agent email: Munifali@gmail.com
- Agent officephone: 310-256-3040
- Agent direct phone: 310-779-4748
Miscellaneous
- Association Fee Frequency: Monthly
- List Office Name: Pacific Playa Realty
- Community Features: Gated
- Direction Faces: North
