


579 Laguna Road, Pasadena, CA, US, 91105
579 Laguna Road, Pasadena, CA, US, 91105Basics
- Date added: Added 1 week ago
- Category: Residential
- Type: SingleFamilyResidence
- Status: Active
- Bedrooms: 3
- Bathrooms: 3
- Area: 2667 sq ft
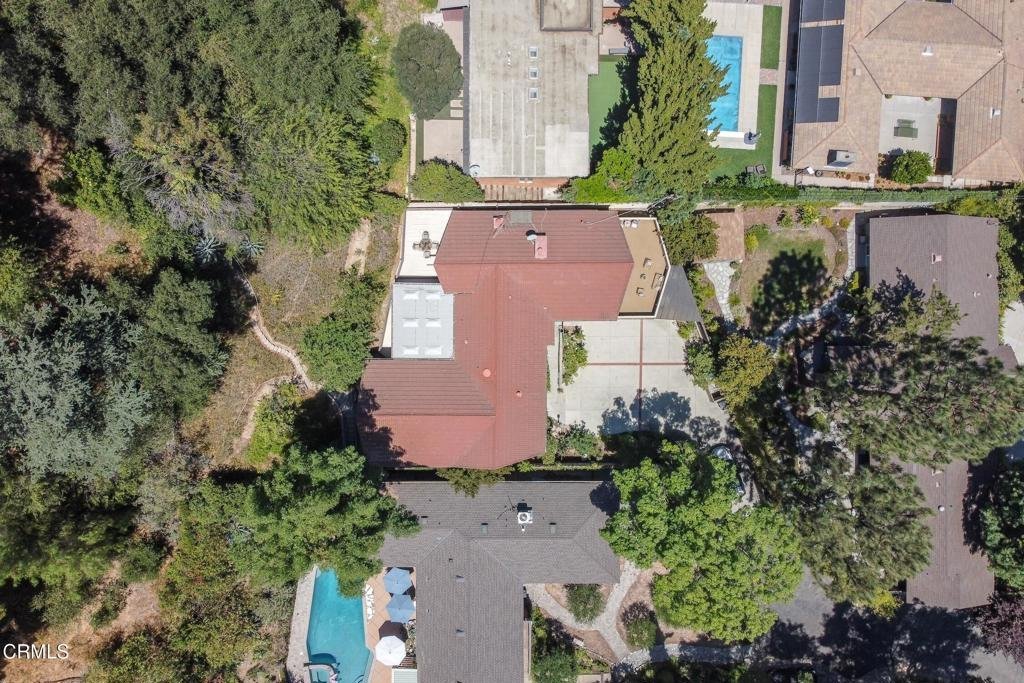
- Lot size: 12926, 12926 sq ft
- Year built: 1975
- Property Condition: RepairsCosmetic
- View: Hills,Neighborhood,Panoramic
- Subdivision Name: Not Applicable
- County: Los Angeles
- MLS ID: P1-28428
Description
-
Description:
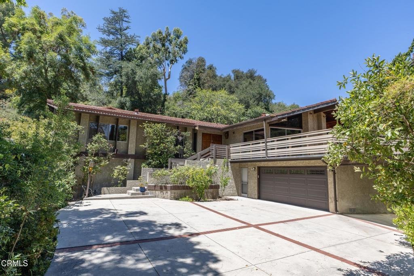
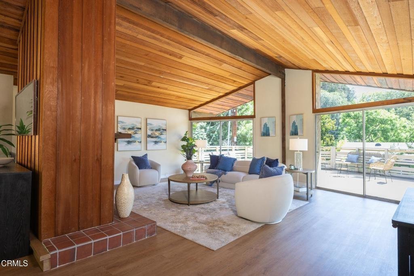
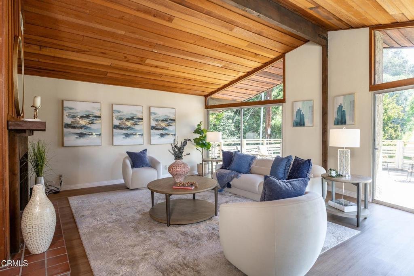
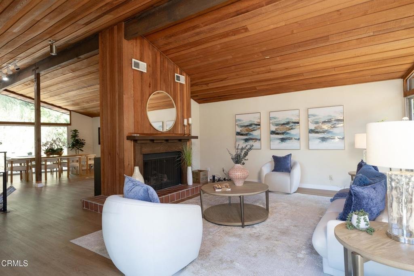
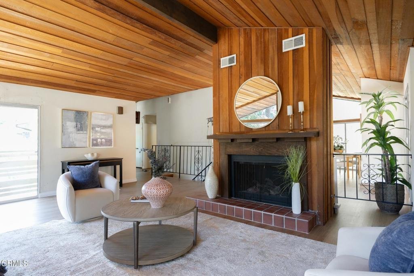
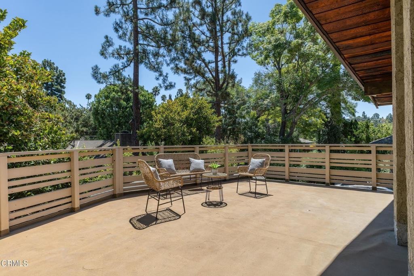
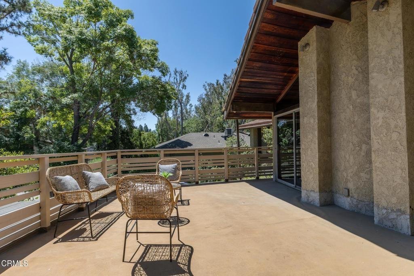
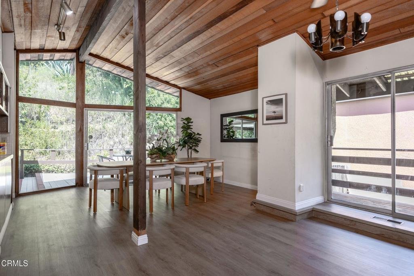
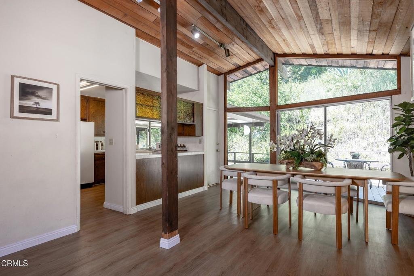
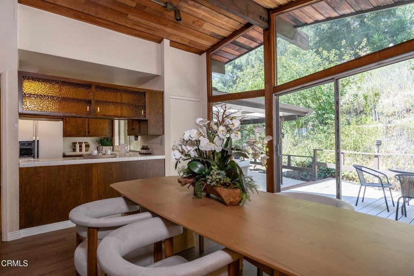
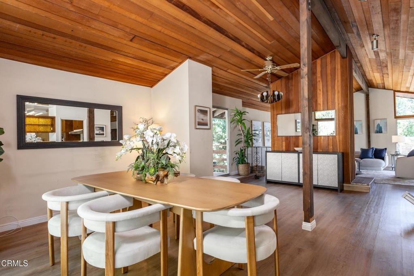
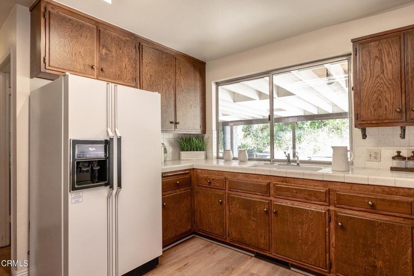
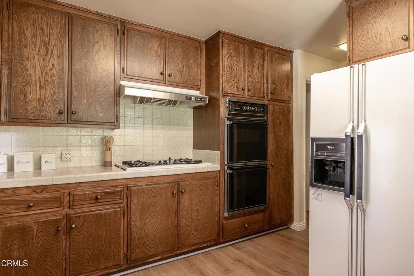
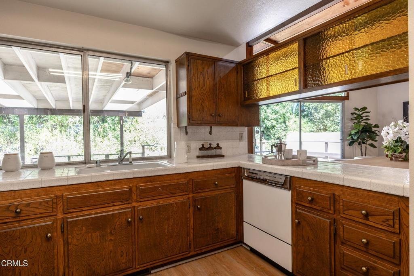
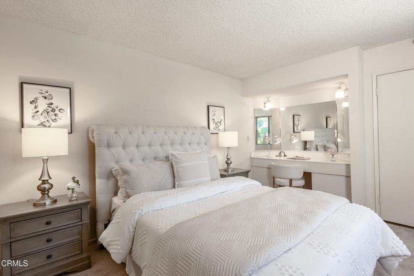
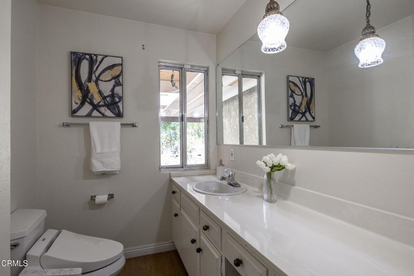
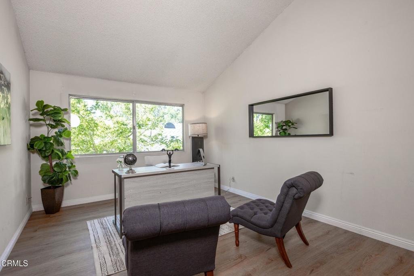
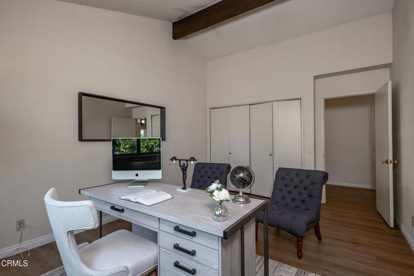
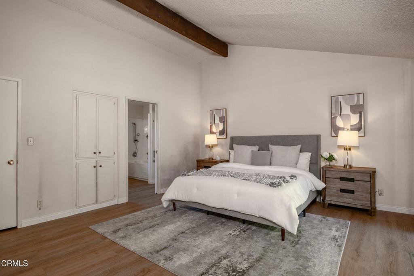
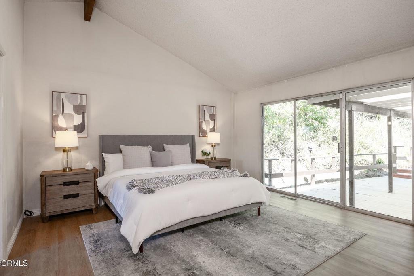
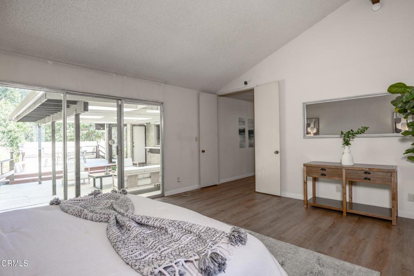
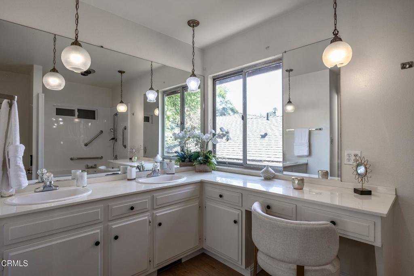
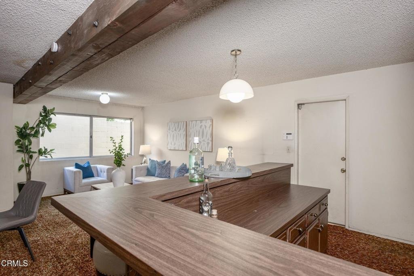
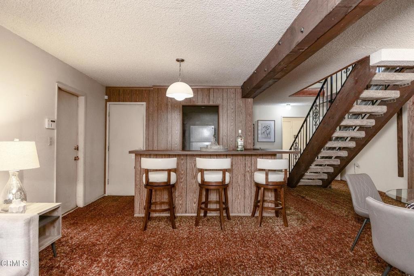
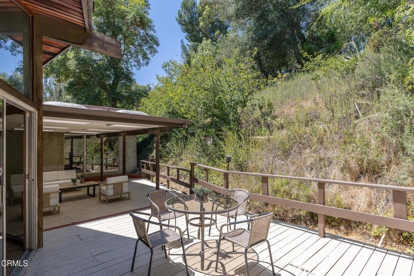
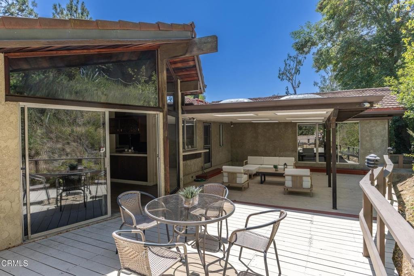
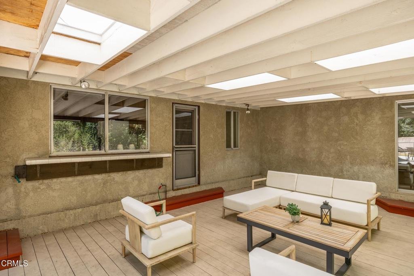
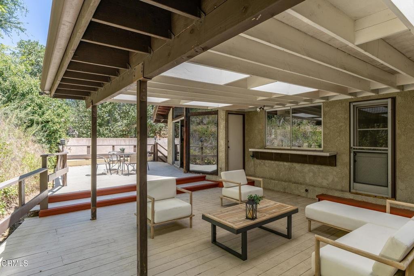
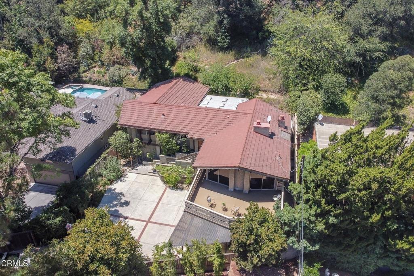
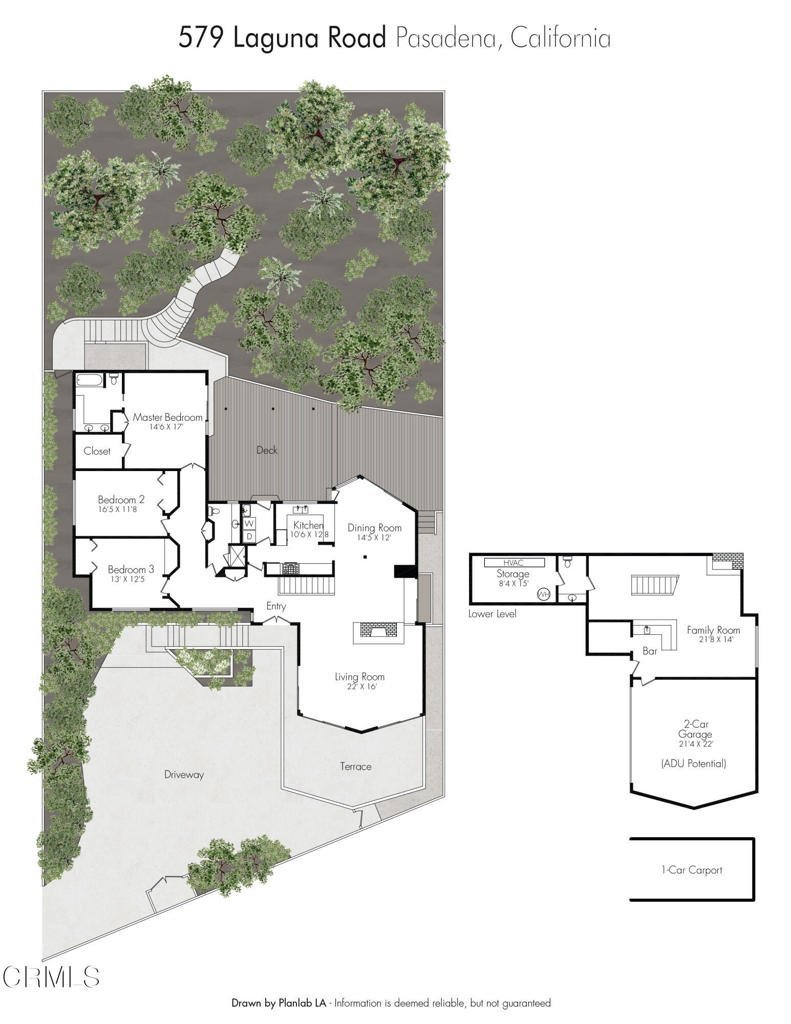
Tucked away in Pasadena's San Rafael Hills, this distinctive California Swiss Chalet, designed by architect Paul Roy Grynick, is offered for the first time since it was built in 1975. With approximately 2,667 square feet on a 12,926 square foot lot, the 3-bedroom, 3-bath residence presents a rare opportunity to reimagine a unique home with architectural character. The main level features an open floor plan highlighted by dramatic exposed beam and wood ceilings, expansive windows, and abundant natural light. The living room, dining area, family room with fireplace, kitchen, and all 3 bedrooms are located on this level, with the living spaces opening to expansive covered decking that extends the home outdoors and provides wonderful space for entertaining, along with fruit trees on the rear hillside. The lower level offers a large multifunctional bonus room with a corner fireplace, ideal for a game room, home office, fitness room, art studio, or additional living space. An attached 2-car garage plus carport and generous driveway provide ample off-street parking. With its distinctive architecture, functional floor plan, generous lot, and peaceful setting, this is a rare opportunity to create something truly special, just minutes from Pasadena's dining, shopping, recreation, and entertainment.
Show all description
Location
- Directions: House is on Laguna Road.
- Lot Size Acres: 0.2967 acres
Building Details
- Structure Type: House
- Water Source: Public
- Architectural Style: Custom,MidCenturyModern
- Lot Features: BackYard,Garden,Landscaped,SprinklerSystem,Yard
- Sewer: PublicSewer
- Common Walls: NoCommonWalls
- Construction Materials: Stucco
- Garage Spaces: 2
- Levels: Two
- Floor covering: Wood
Amenities & Features
- Pool Features: None
- Parking Features: AttachedCarport, Carport, DirectAccess, Driveway, GarageFacesFront, Garage
- Security Features: CarbonMonoxideDetectors, SmokeDetectors
- Patio & Porch Features: Deck,Patio,Terrace,Wood
- Spa Features: None
- Parking Total: 3
- Roof: Tile
- Utilities: CableAvailable,ElectricityConnected,NaturalGasConnected,PhoneAvailable,SewerConnected,WaterConnected
- Cooling: CentralAir
- Door Features: SlidingDoors
- Fireplace Features: Decorative, FamilyRoom, LivingRoom
- Heating: Central
- Interior Features: BuiltInFeatures, Balcony, SeparateFormalDiningRoom, HighCeilings, OpenFloorplan, Storage, Unfurnished, PrimarySuite, WalkInClosets
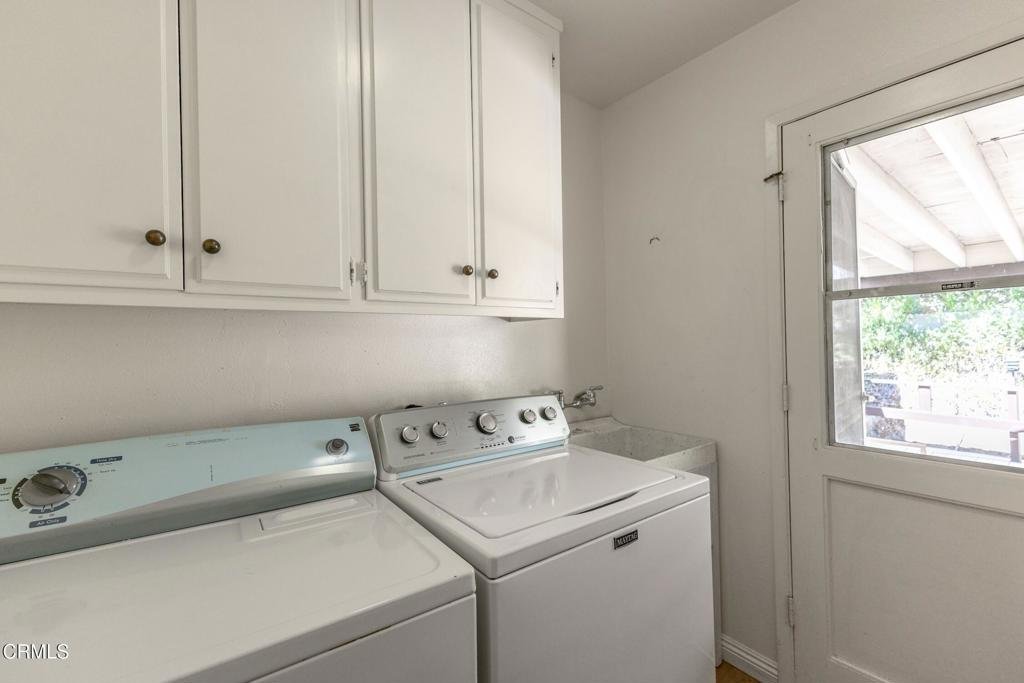
- Laundry Features: Inside,LaundryRoom
- Appliances: DoubleOven,Dishwasher,GasCooktop,Refrigerator,RangeHood,WaterToRefrigerator,WaterHeater
Agent info
- Agent name: Michael Bell
- Agent MLS: P785080
- Agent email: michael.bell@sothebyshomes.com
- Agent officephone: (626) 229-0909
Miscellaneous
- List Office Name: Sotheby's International Realty, Inc.
- Listing Terms: Cash,CashToNewLoan,Conventional,Submit
- Common Interest: None
- Community Features: Gutters,Hiking,Suburban
- Attribution Contact: michael.bell@sothebyshomes.com
