



















43118 Roulette Lane, Lancaster, CA, US, 93536
43118 Roulette Lane, Lancaster, CA, US, 93536Basics
- Date added: Added 1 month ago
- Category: Residential
- Type: SingleFamilyResidence
- Status: Active
- Bedrooms: 4
- Bathrooms: 3
- Area: 3027 sq ft
- Lot size: 13308, 13308 sq ft
- Year built: 1984
- Property Condition: UpdatedRemodeled
- View: None
- County: Los Angeles
- MLS ID: SR26068277
Description
-
Description:
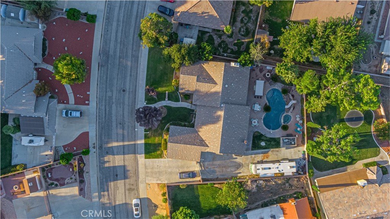
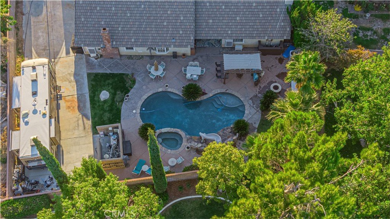
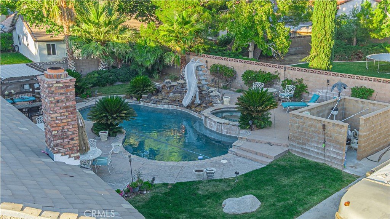
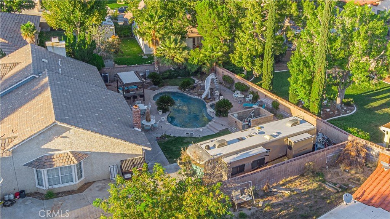
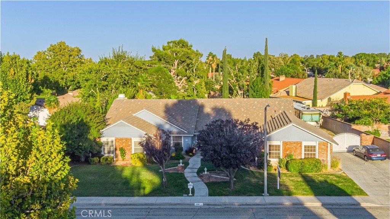
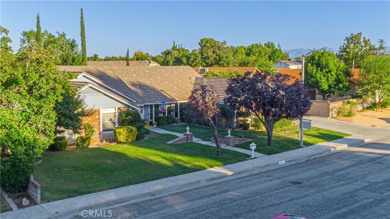
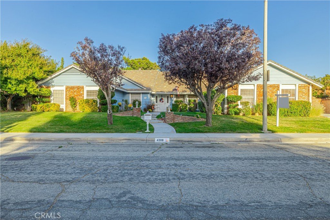
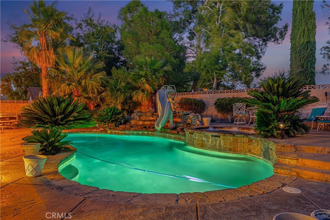
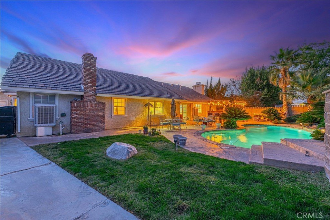
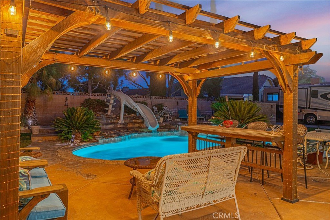
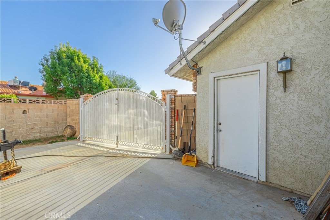
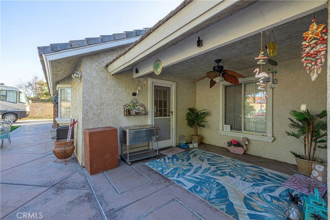
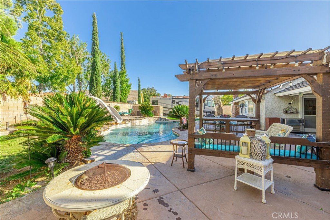
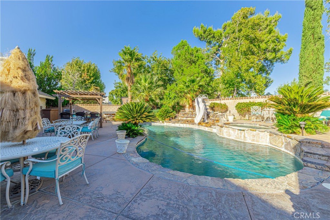
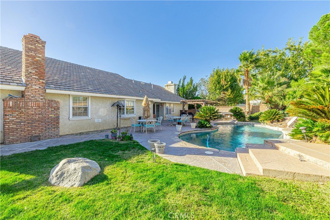
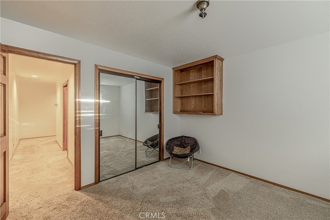
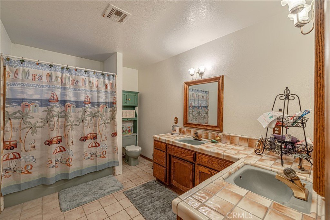
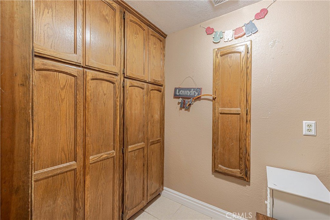
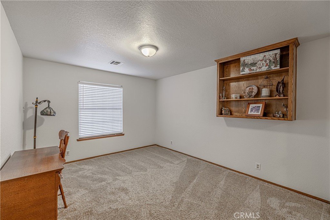
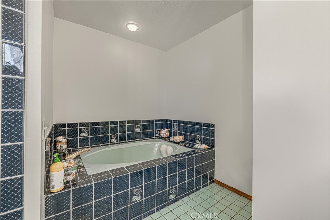
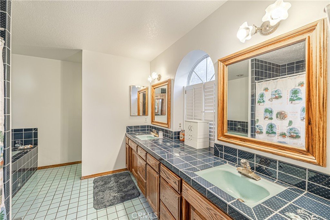
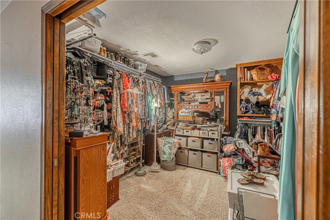
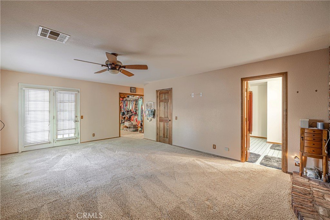
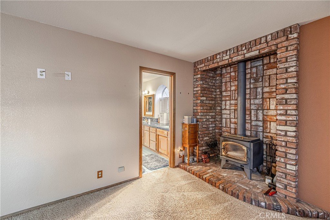
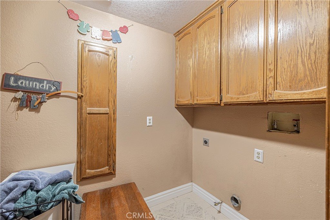
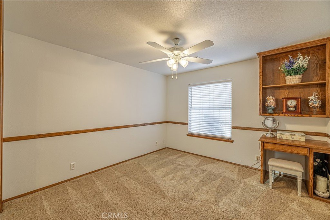
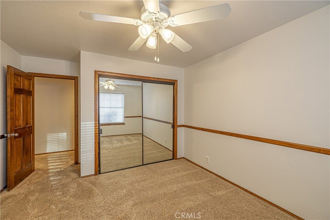
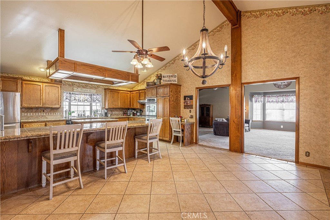
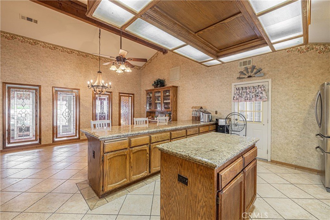
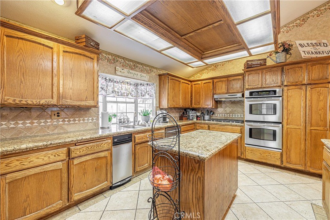
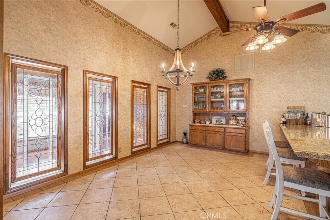
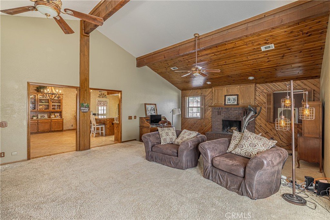
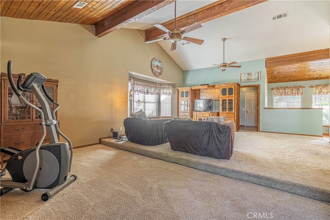
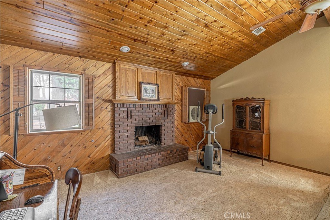
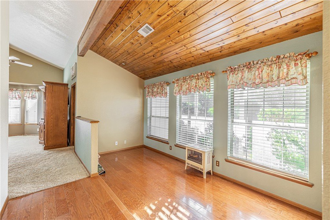
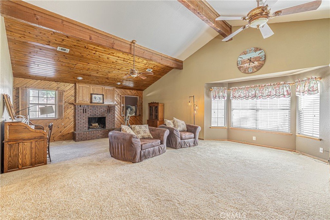
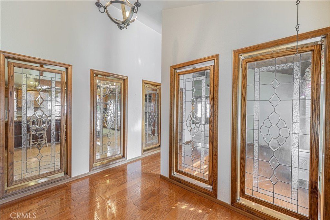
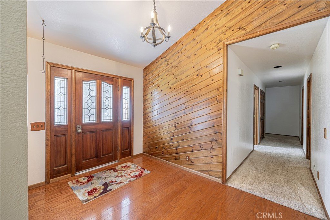
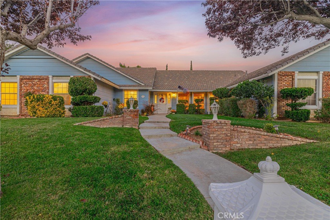
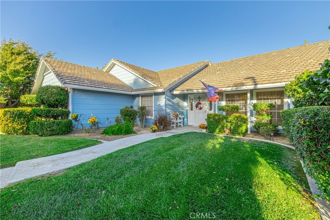
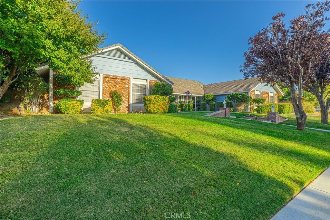
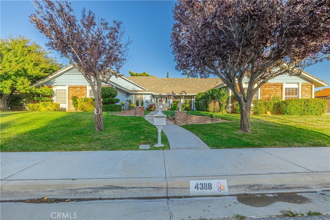
Westside Pool Home!! Gorgeous Custom Single Story in Villamont! 4 + 2.5. 3027 SF. Built in 1984. 2 X 6 Construction! Tile Roof. 2-Car Garage with Roll-up Door. Gated-Paved RV Access is Wide AND Deep! Amazing Curb Appeal! Front Siding with Brick Accents and Wood Trim. Walkway has Pilasters with Lights! Custom Entry Door with Sidelights! Gleaming Real Hardwood Floors! Leaded-Beveled-Frosted Wall Panels! Intimate LR Meeting Area with Tongue in Groove Ceiling! Huge Living Room has Bay Window and High Open-Beam Ceiling with Recessed Lighting! Brick Fireplace with Raised Brick Hearth. Generous Formal Dining Area with Built-in Hutch. Large Open Kitchen with Granite Island and Long Granite Peninsula with Breakfast Bar! Rich Oak Cabinets with Desk Area. Double Electric Oven. Gas Cooktop Range. Indoor Laundry Room with Tile Floor plus Gas and Electric Hook-ups. 2-Zone Air-Heat! Spacious Primary Suite has Freestanding Stove with Brick Hearth. 2 Walk-in Closets! French Door to Backyard. Primary Bath has Oval Tub - Separate Shower. Double Sinks. Tile Counter and Tile Floor. Big Hall Bath has SOT, Double Sinks and Tile Floors. Other Bedrooms are Good-Sized! Some Mirrored Closet Doors, Fans, and Chair Rails. Mud Room and Half Bath off Garage with Storage and GDO. Entertainer's Backyard has Covered Patio Area Plus Freestanding Cover! Lots of Stamped Concrete with Seating Areas! Stunning Custom Turquoise Bottom IGG Pool with Three Rivers Rock Edges, Raised Spa, Waterfalls and Water Slide! 160/Gallons per Minute Pump! Strategically Placed Sago Palms! Lawns with Auto Sprinklers. Block Walls. Mature Trees. 13,500 SF Lot! Show and Sell this Showcase Listing!
Show all description
Location
- Directions: 14 Freeway - Exit Avenue L and Head West - Right on 30th West - Left on Avenue K-8 - Left on Cherbourg Lane - Left on Monte Carlo Court - Right on Roulette Lane - On Left Side!
- Lot Size Acres: 0.3055 acres
Building Details
- Structure Type: House
- Water Source: Public
- Architectural Style: Contemporary
- Lot Features: BackYard,FrontYard,Lawn,Landscaped,RectangularLot,SprinklersTimer,SprinklerSystem
- Sewer: PublicSewer
- Common Walls: NoCommonWalls
- Construction Materials: Frame,Stucco,WoodSiding
- Fencing: Block
- Foundation Details: Slab
- Garage Spaces: 2
- Levels: One
- Other Structures: Cabana
- Floor covering: Carpet, Tile
Amenities & Features
- Pool Features: Gunite, GasHeat, InGround, Private
- Parking Features: DoorMulti, Garage, RvHookUps, RvGated, GarageFacesSide
- Security Features: SecuritySystem, CarbonMonoxideDetectors, SmokeDetectors
- Patio & Porch Features: Patio
- Spa Features: Gunite,InGround,Private
- Parking Total: 2
- Utilities: ElectricityConnected,NaturalGasConnected,PhoneConnected,SewerConnected,WaterConnected
- Window Features: DoublePaneWindows
- Cooling: CentralAir,Electric
- Door Features: FrenchDoors
- Electric: ElectricityOnProperty,Volts220InLaundry,PhotovoltaicsThirdPartyOwned
- Exterior Features: Lighting
- Fireplace Features: FamilyRoom, FreeStanding, Gas, PrimaryBedroom, WoodBurning
- Heating: Central,ForcedAir,NaturalGas
- Interior Features: BreakfastBar, BuiltInFeatures, ChairRail, SeparateFormalDiningRoom, GraniteCounters, HighCeilings, OpenFloorplan, RecessedLighting, PrimarySuite, WalkInClosets
- Laundry Features: ElectricDryerHookup,GasDryerHookup,LaundryRoom
- Appliances: DoubleOven,Dishwasher,ElectricOven,GasCooktop,Disposal,TrashCompactor
Nearby Schools
- High School District: Westside Union
Expenses, Fees & Taxes
- Association Fee: 0
Agent info
- Agent name: James Baker
- Agent MLS: F660096210
- Agent email: avjames@live.com
- Agent officephone: 661-949-3000
- Agent direct phone: 661-949-3000
Miscellaneous
- List Office Name: James Baker Realty, Inc.
- Listing Terms: Cash,Conventional,FHA,VaLoan
- Common Interest: None
- Community Features: Curbs,Gutters,StreetLights,Suburban
- Direction Faces: West
- Attribution Contact: 661-816-3395
