
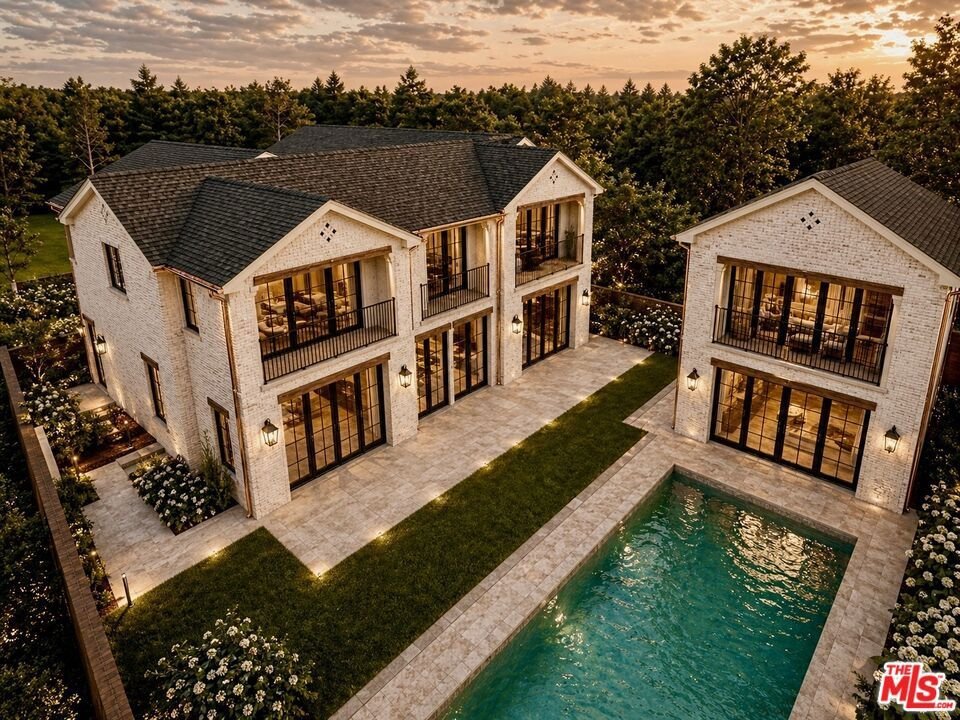
10321 Northvale Road, Los Angeles, CA, US, 90064
10321 Northvale Road, Los Angeles, CA, US, 90064Basics
- Date added: Added 1 week ago
- Category: Residential
- Type: SingleFamilyResidence
- Status: Active
- Bedrooms: 3
- Bathrooms: 2
- Area: 1678 sq ft
- Lot size: 9358, 9358 sq ft
- Year built: 1939
- Zoning: LAR1
- County: Los Angeles
- MLS ID: 26857241
Description
-
Description:
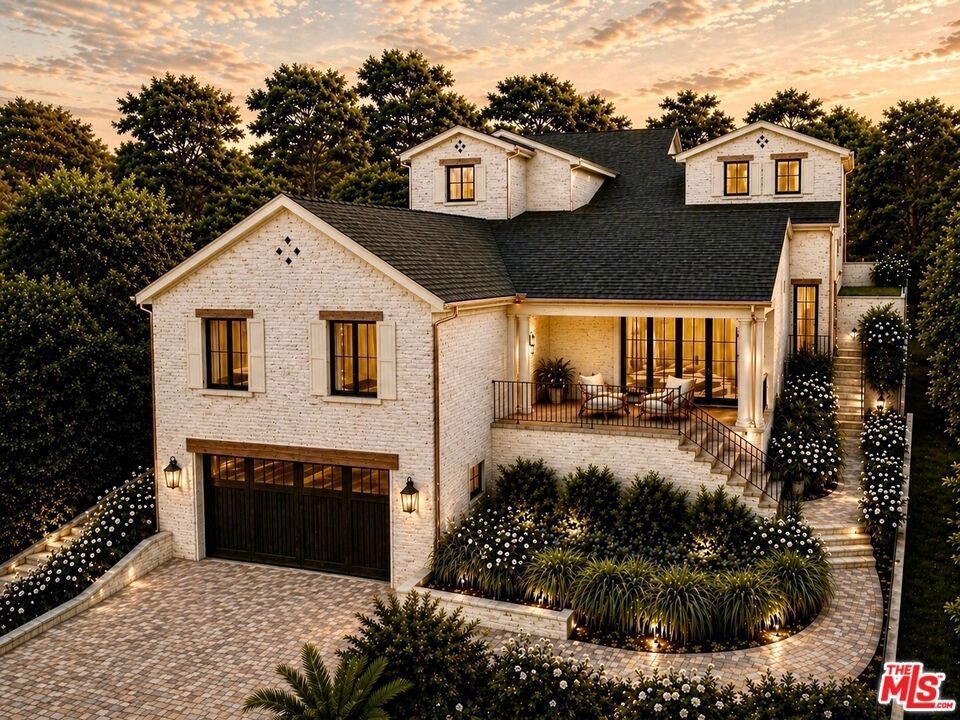
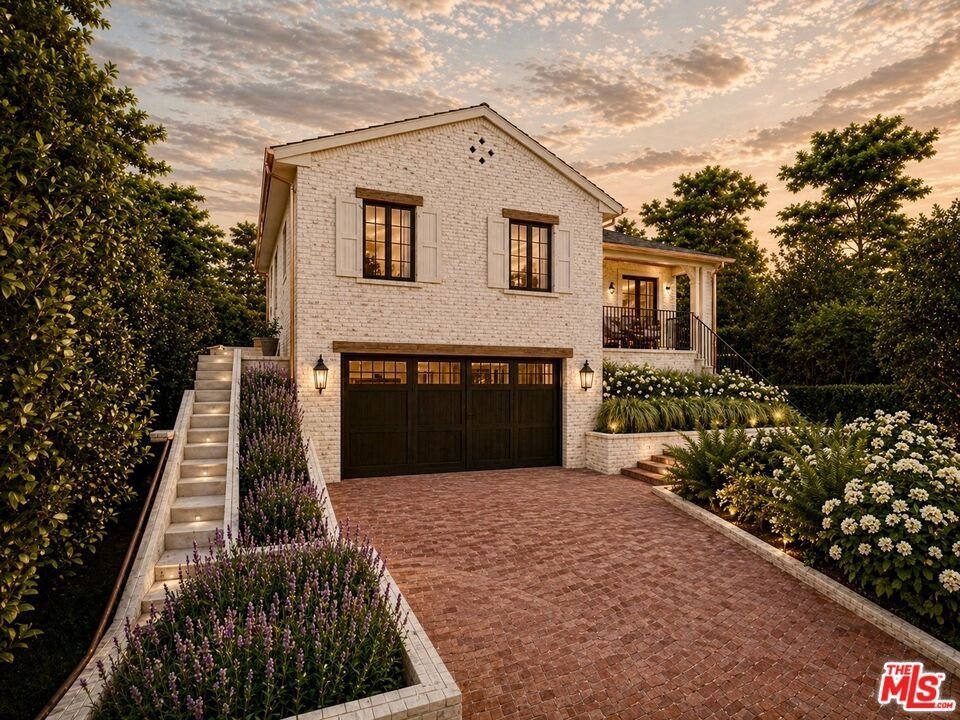
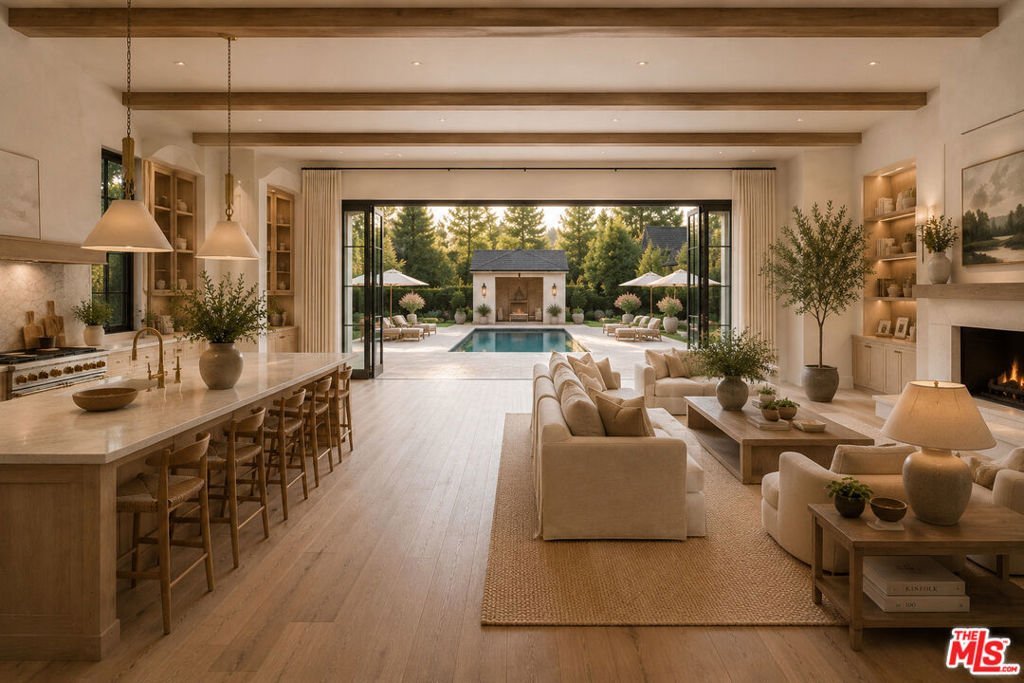
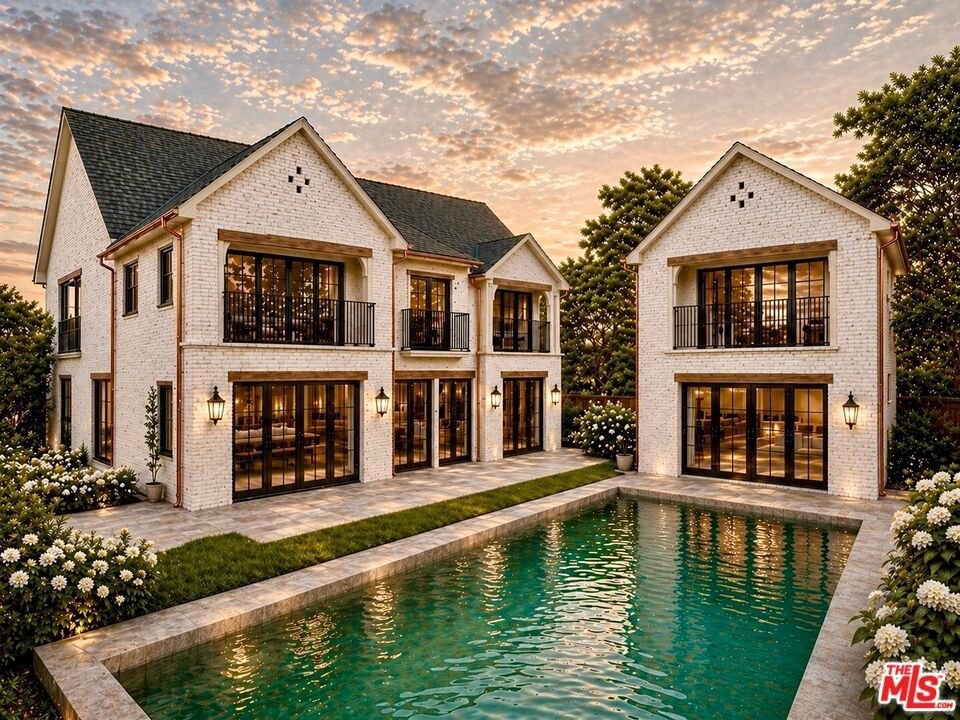
Set on an expansive 9,355 SF parcel in the heart of Cheviot Hills, this property presents the ideal canvas to create a signature Westside estate. Architectural drawings are already well underway through the City's review process, providing the next owner with a significant head start toward delivering an exceptional custom residence without beginning the entitlement journey from day one. The proposed vision blends timeless English-inspired architecture with modern livability, featuring an approximately 3,914-square-foot main residence, a 364-square-foot garage/basement, and a detached two-story ADU of approximately 469 square feet. Thoughtfully planned outdoor spaces include approximately 210 square feet of covered terraces overlooking a private pool and spa, creating an effortless connection between indoor comfort and year-round California entertaining. The complete design encompasses approximately 4,957 square feet of planned improvements.Located in one of the Westside's most established and sought-after neighborhoods, the property enjoys convenient access to Century City, Beverly Hills, Rancho Park Golf Course, UCLA, and an outstanding collection of restaurants, shopping, and recreation. With generous lot dimensions and substantial progress already made toward approvals, this offering is equally compelling for a developer seeking efficiency or an owner-user looking to build a forever home tailored to their vision.
Show all description
Location
- Directions: North of Motor Ave, West of Manning Ave, East of Overland Ave, South of Pico Blvd
- Lot Size Acres: 0.2148 acres
Building Details
- Architectural Style: Contemporary
- Common Walls: OneCommonWall
- Levels: Two
- Other Structures: GuestHouse
- Floor covering: Wood
Amenities & Features
- Pool Features: None
- Parking Features: DoorMulti, Driveway, Garage
- Spa Features: None
- Parking Total: 2
- Cooling: None
- Fireplace Features: LivingRoom
- Furnished: Unfurnished
- Heating: None
- Laundry Features: None
Agent info
- Agent name: Justin Feil
- Agent MLS: CLW-C119008
- Agent email: JFeil@TheFeilGroup.com
- Agent direct phone: 310-963-8219
Miscellaneous
- List Office Name: Berkshire Hathaway HomeServices California Properties
- Direction Faces: South
