



















25423 Brassie Lane, La Verne, CA, US, 91750
25423 Brassie Lane, La Verne, CA, US, 91750Basics
- Date added: Added 1 month ago
- Category: Residential
- Type: SingleFamilyResidence
- Status: Active
- Bedrooms: 4
- Bathrooms: 5
- Area: 5529 sq ft
- Lot size: 96686, 96686 sq ft
- Year built: 2000
- View: Mountains
- County: Los Angeles
- MLS ID: CV26175239
Description
-
Description:
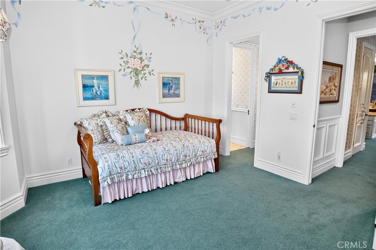
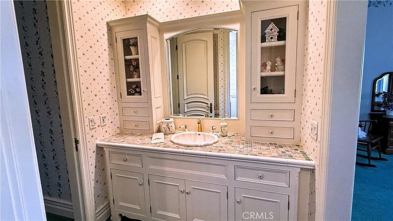
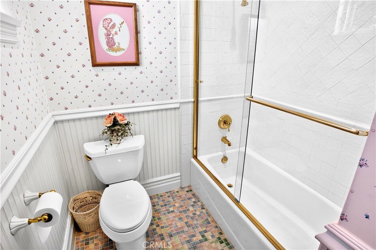
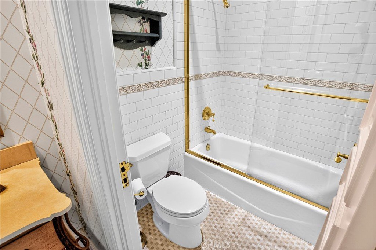
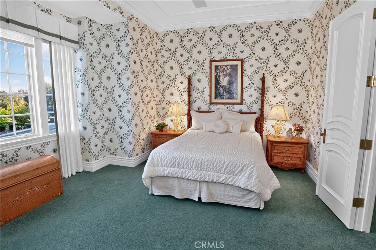
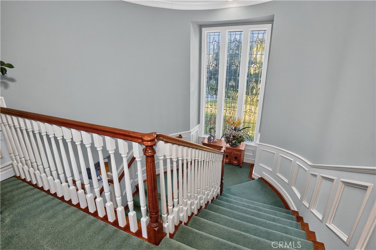
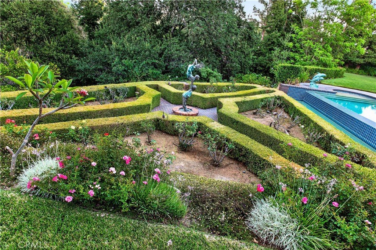
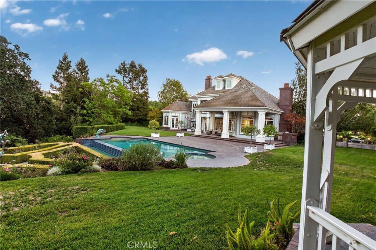
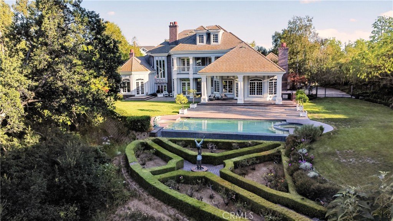
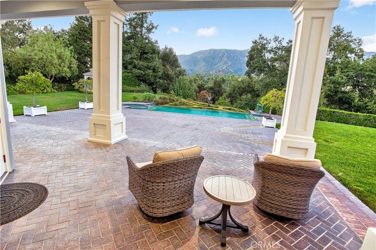
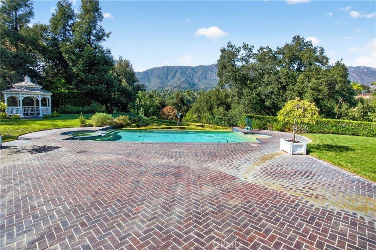
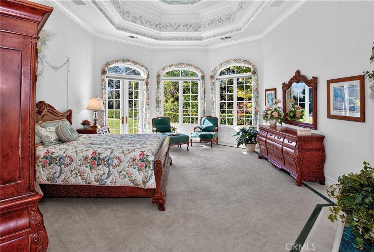
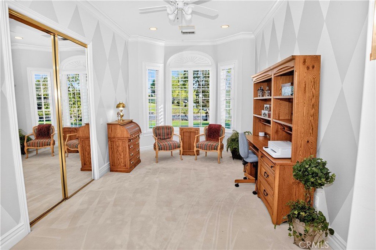
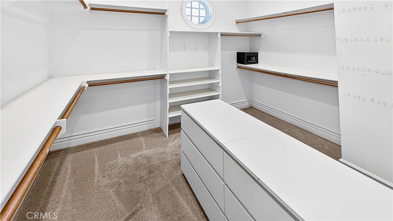
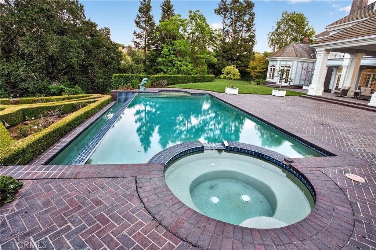
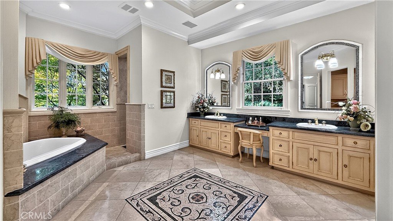
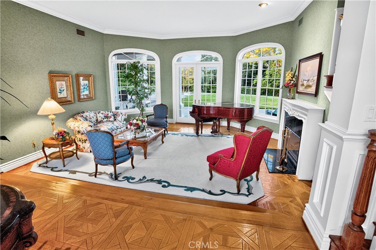
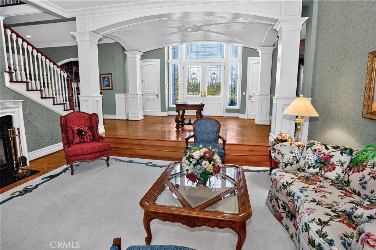
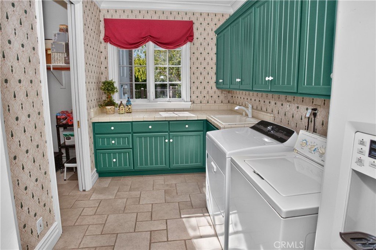
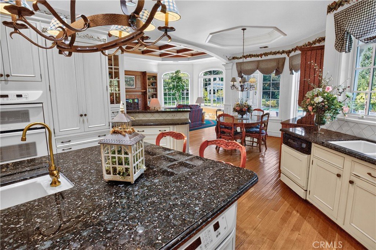
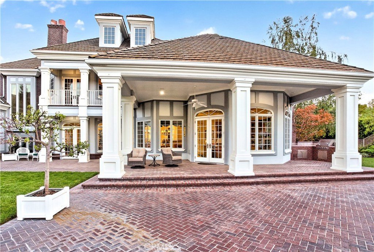
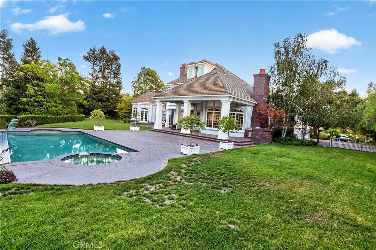
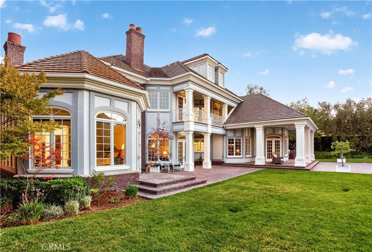
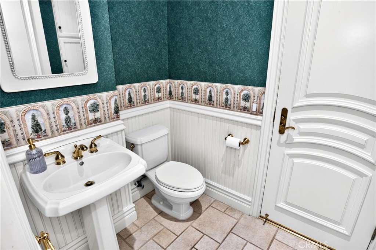
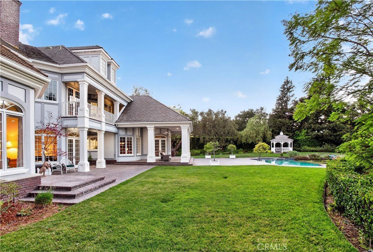
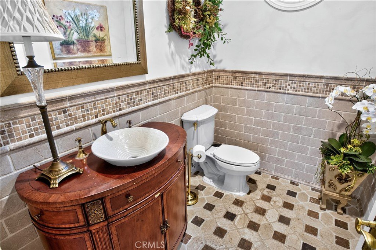
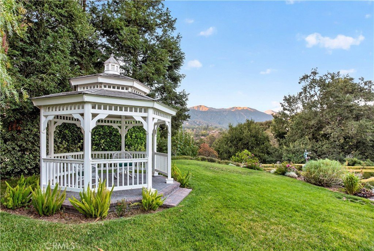
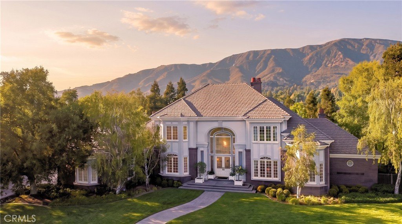
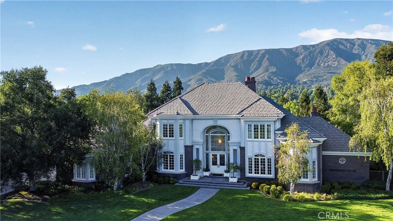
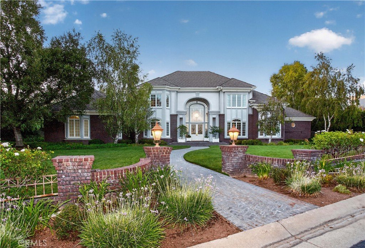
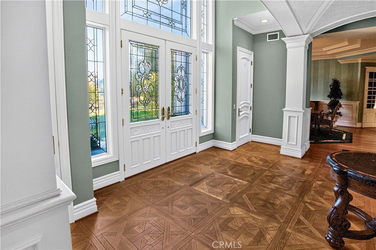
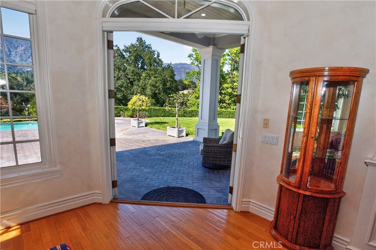
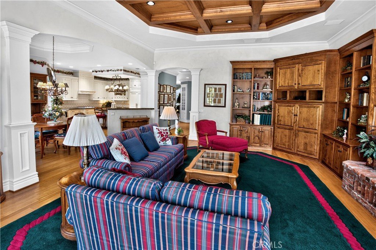
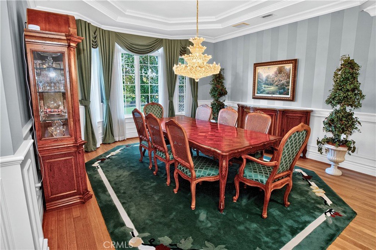
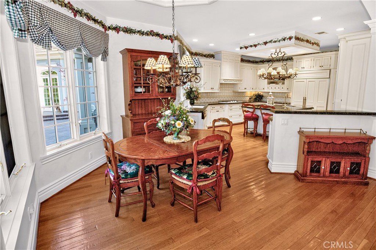
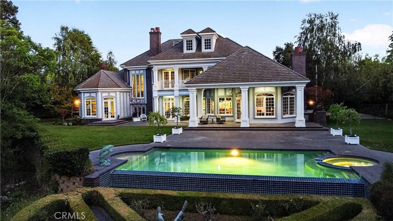
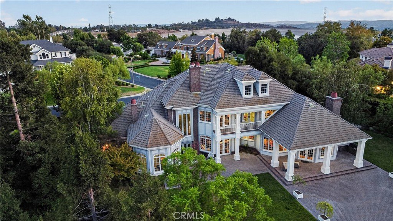
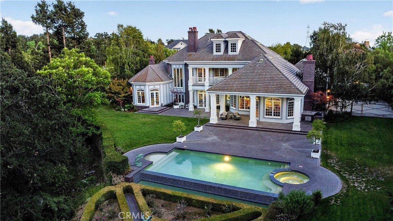
Beautiful custom-built home in the prestigious gated La Verne Oaks Community. Built in 2000 & privately situated on 2.22-acre lot (approx.96,689 square feet), w/ 2 gated accesses to this remarkable 5,529-square-foot home offers breathtaking mountain views, exceptional privacy, and an impressive combination of elegance and comfort with 4 bedrooms w/ 3 full /2 half baths. The 21-foot-tall entry hall makes a lasting impression, featuring custom leaded-glass windows and elegant wood parquet flooring. The formal step-down living room features a fireplace & beautiful mountain views. The formal dining room continues the home's sophisticated design with expansive windows. A convenient half bathroom serves guests on the main level as well as another 1/2 bath in the laundry. The spacious family room showcases a charming brick fireplace w/custom cabinetry. Spectacular kitchen features abundant cabinetry, built-in Sub-Zero refrigerator/freezer. The library has custom built-in bookshelves & detailed wall wainscoting, making it an ideal home office or study. The expansive first-floor primary suite features a dramatic vaulted ceiling & gas fireplace, The spacious attached primary bathroom includes walk-in closet, dual sinks, a large shower, soaking tub & a private room with toilet and bidet. A separate sitting room provides additional space that could be a private office or retreat. Upstairs, you'll find three spacious bedrooms plus a versatile game room/bedroom. The upstairs game room features a large gas fireplace, beautiful wood-beam ceiling and private balcony. One upstairs bedroom enjoys its own private full bathroom & 2 addt. bedrooms with shared bathroom. One of these bedrooms has built-in desks, flexibility as a craft room, home office/study. Storage is abundant w/ a basement & multiple walk-in attic areas. The attached three-car garage features an epoxy-coated floor, built-in cabinetry, and direct access to an additional half bathroom. The rear yard creates a private resort-like setting, sparkling pool & spa, gazebo, and covered patios. Beautifully landscaped grounds feature topiary garden w/ mountain views. Additional amenities include a central vacuum system, three-zone central HVAC systems. Rare opportunity to own a truly exceptional custom estate in La Verne Oaks—offering extraordinary scale, privacy, timeless architectural details. Buyer to verify ,La Verne or Claremont schools.
Show all description
Location
- Directions: E/ Esperanza Dr and
- Lot Size Acres: 2.2196 acres
Building Details
Amenities & Features
- Pool Features: InGround, Private
- Parking Features: DirectAccess, Driveway, Garage, GarageFacesSide
- Security Features: GatedCommunity
- Patio & Porch Features: Patio
- Spa Features: InGround,Private
- Parking Total: 3
- Roof: Tile
- Association Amenities: ControlledAccess
- Cooling: CentralAir
- Exterior Features: Barbecue
- Fireplace Features: BonusRoom, FamilyRoom, LivingRoom, PrimaryBedroom
- Heating: Central,ForcedAir
- Interior Features: BeamedCeilings, Balcony, CrownMolding, CentralVacuum, CofferedCeilings, SeparateFormalDiningRoom, HighCeilings, PanelingWainscoting, RecessedLighting, SunkenLivingRoom, BedroomOnMainLevel, MainLevelPrimary, PrimarySuite, WalkInClosets
- Laundry Features: LaundryRoom
- Appliances: DoubleOven,Dishwasher
Nearby Schools
- High School District: Bonita Unified
Expenses, Fees & Taxes
- Association Fee: $285
Agent info
- Agent name: Colette Leech
- Agent MLS: C29017
- Agent email: coletteleech@gmail.com
- Agent officephone: 626-204-3300
Miscellaneous
- Association Fee Frequency: Monthly
- List Office Name: KELLER WILLIAMS REALTY
- Listing Terms: Cash,Conventional
- Common Interest: None
- Community Features: Curbs,Foothills,Gated
- Exclusions: furniture and personal belongings
- Inclusions: pool table and piano
- Virtual Tour URL Branded: https://youtu.be/yxlK8deAKnM
- Attribution Contact: coletteleech@gmail.com
