

















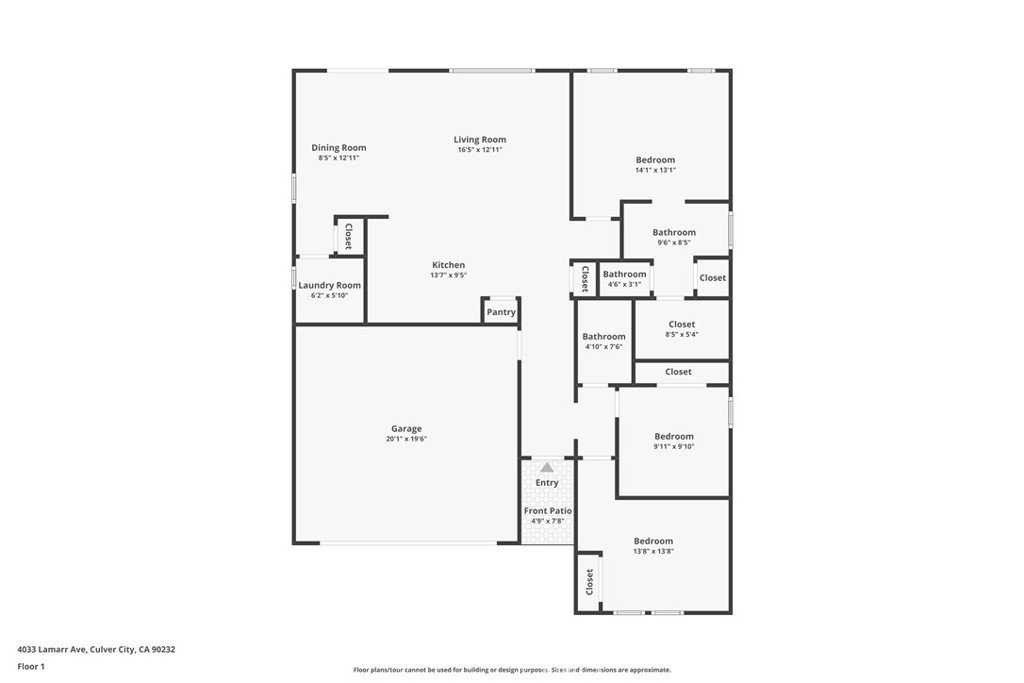
44445 Freer, Lancaster, CA, US, 93536
44445 Freer, Lancaster, CA, US, 93536Basics
- Date added: Added 1 month ago
- Category: Residential
- Type: SingleFamilyResidence
- Status: Active
- Bedrooms: 3
- Bathrooms: 2
- Area: 1410 sq ft
- Lot size: 8553, 8553 sq ft
- Year built: 2019
- Property Condition: UpdatedRemodeled,Turnkey
- View: Desert,Neighborhood
- County: Los Angeles
- MLS ID: SR26172071
Description
-
Description:
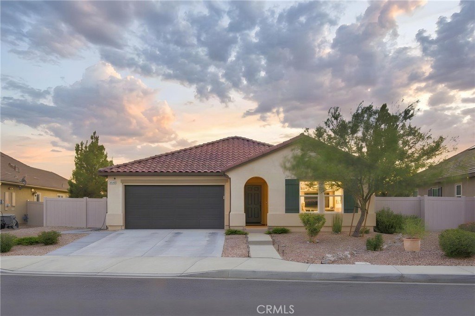
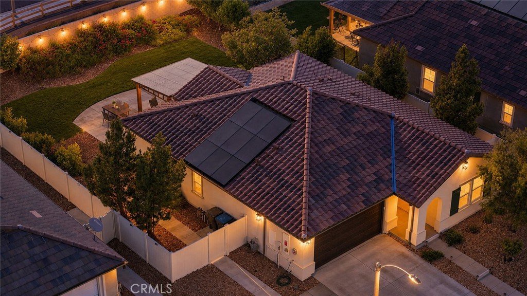
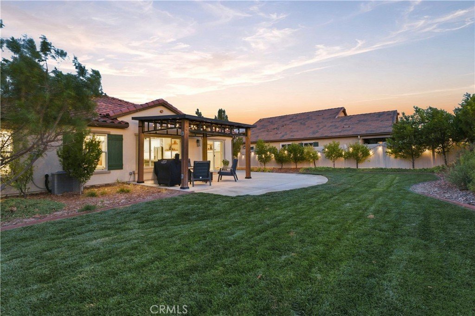
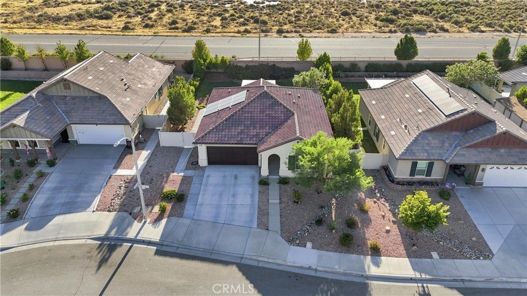
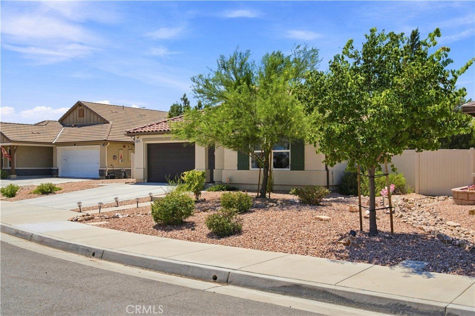
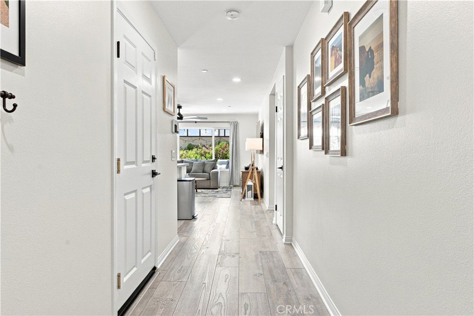
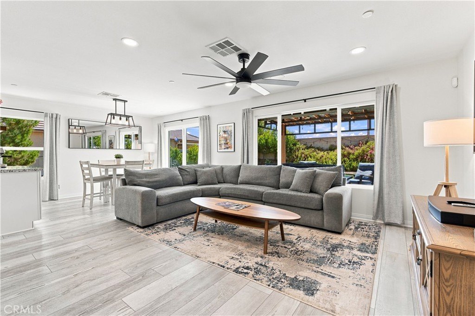
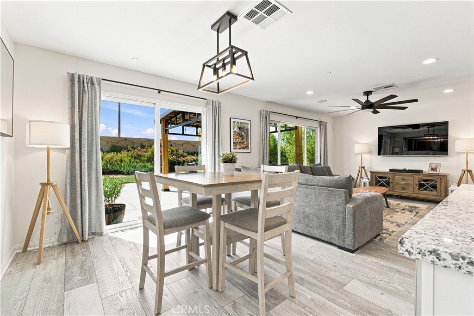
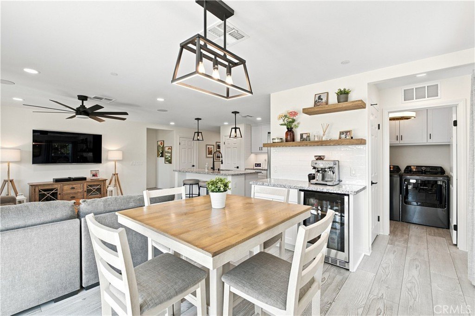
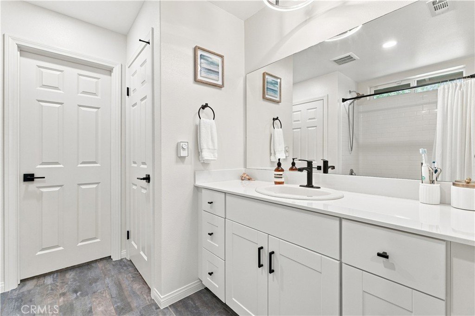
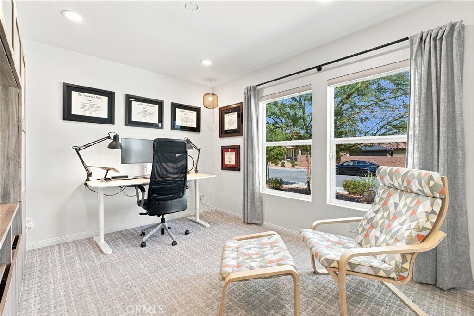
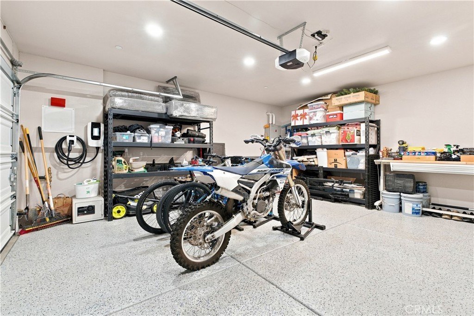
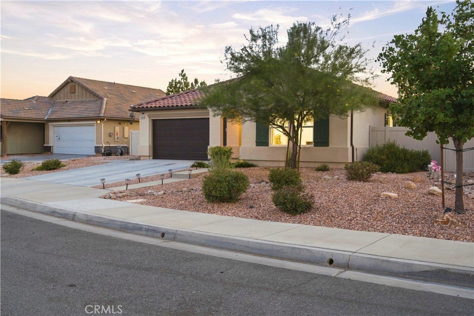
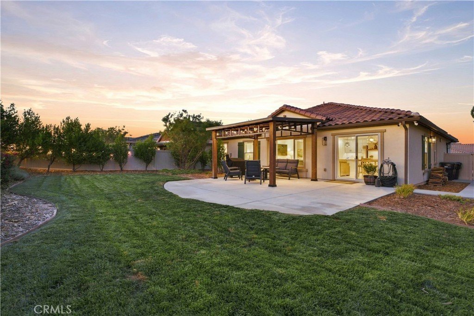
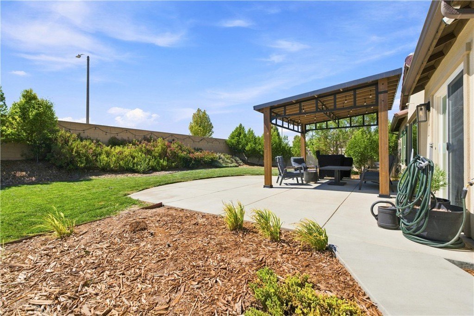
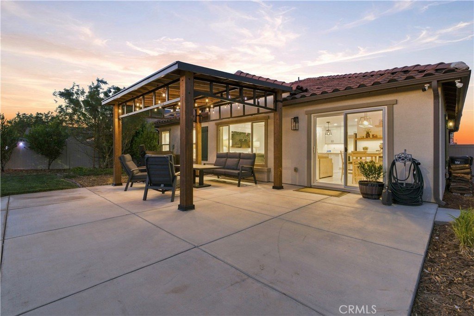
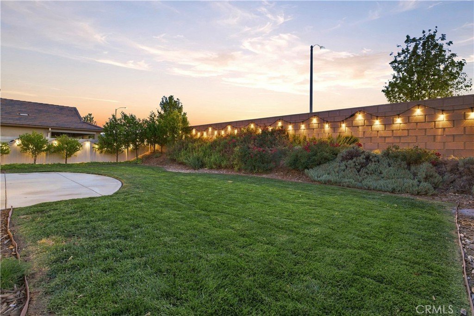
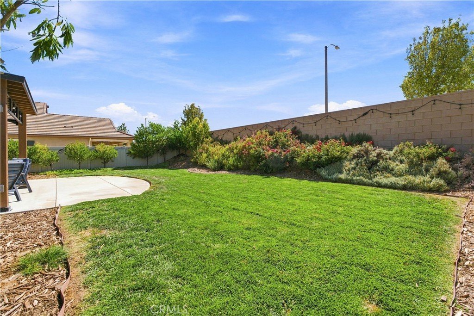
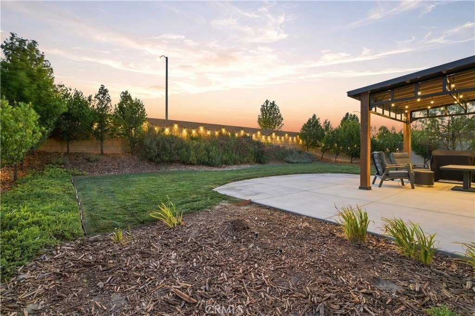
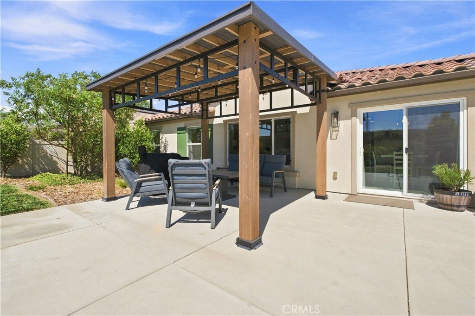
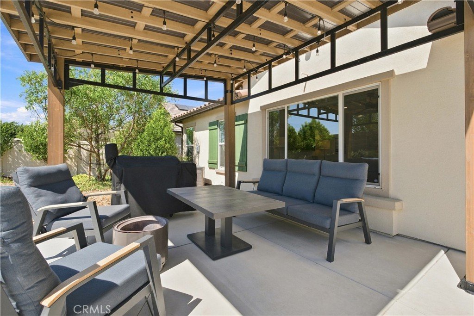
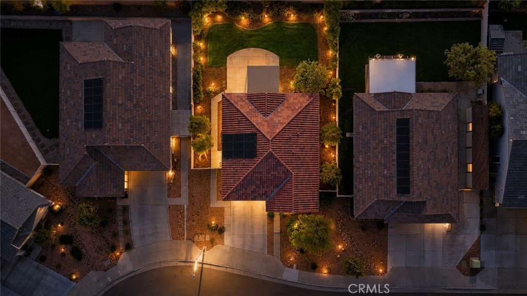
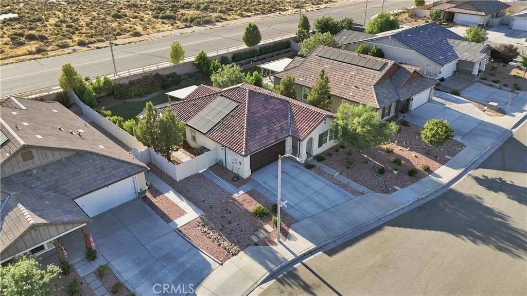
Step inside and you’ll feel it immediately...this home was the builder’s model, which means every finish was part of a curated plan, not a series of afterthoughts. Fresh interior paint and recessed LED lighting brighten every room, custom built-in office cabinetry makes working from home effortless, and thoughtful touches like a coffee and beverage center, modern tile backsplash, updated fixtures, plush bedroom carpeting, designer hardware, and window treatments are already in place. There's nothing left on your to-do list! The kitchen is where mornings start and evenings linger. A center island anchors the space, shaker cabinets and pendant lighting keep it timeless, and the new range, dishwasher, and beverage refrigerator are ready for everything from weeknight dinners to holiday gatherings. Out back, the yard invites you to stay awhile. A spacious Yardistry gazebo offers shade for summer afternoons, the fescue lawn stays soft and green underfoot, and landscape lighting turns the extended concrete hardscape into an evening retreat. Professional landscaping with full sprinkler and drip irrigation keeps it thriving, while the desert-landscaped front yard delivers curb appeal without the upkeep. Then there’s what you don’t see. The 2.7 kW solar system is fully owned...no lease to assume, no payment to inherit...joined by a tankless water heater, a finished garage with epoxy flooring, a dedicated 240V circuit ready for a Level II EV charger, gas appliance hookups, a Vivint security system with four exterior cameras, and pre-installed holiday light hooks. Move-in ready, with the model-home upgrades you want and the energy savings you deserve. This is a home that welcomes you the day you enter, and keeps giving back every month you stay.
Show all description
Location
- Directions: From CA-14: Exit Ave J - L on Ave J - R on 65th St W - L on Freer Way - 44445 Freer Way
- Lot Size Acres: 0.1963 acres
Building Details
- Structure Type: House
- Water Source: Public
- Architectural Style: Contemporary,Ranch
- Lot Features: ZeroToOneUnitAcre,BackYard,DesertFront,DripIrrigationBubblers,FrontYard,SprinklersInRear,SprinklersInFront,Lawn,RectangularLot,SprinklerSystem,StreetLevel
- Sewer: PublicSewer
- Common Walls: NoCommonWalls
- Construction Materials: Stucco
- Fencing: Block,Vinyl
- Foundation Details: Slab
- Garage Spaces: 2
- Levels: One
- Floor covering: Laminate, Wood
Amenities & Features
- Pool Features: None
- Parking Features: DoorSingle, Driveway, GarageFacesFront, Garage
- Security Features: SecuritySystem
- Patio & Porch Features: Concrete,Covered,Patio
- Spa Features: None
- Parking Total: 2
- Roof: SpanishTile,Tile
- Utilities: CableAvailable,ElectricityConnected,NaturalGasConnected,PhoneAvailable,SewerConnected,UndergroundUtilities,WaterConnected
- Window Features: DoublePaneWindows,Drapes,EnergyStarQualifiedWindows,RollerShields,Screens
- Cooling: CentralAir
- Door Features: PanelDoors
- Electric: Volts220InGarage,PhotovoltaicsOnGrid,PhotovoltaicsSellerOwned
- Fireplace Features: None
- Heating: Central,Solar
- Interior Features: BreakfastBar, BuiltInFeatures, CeilingFans, DryBar, HighCeilings, OpenFloorplan, Pantry, QuartzCounters, RecessedLighting, AllBedroomsDown, BedroomOnMainLevel, MainLevelPrimary, PrimarySuite, WalkInClosets
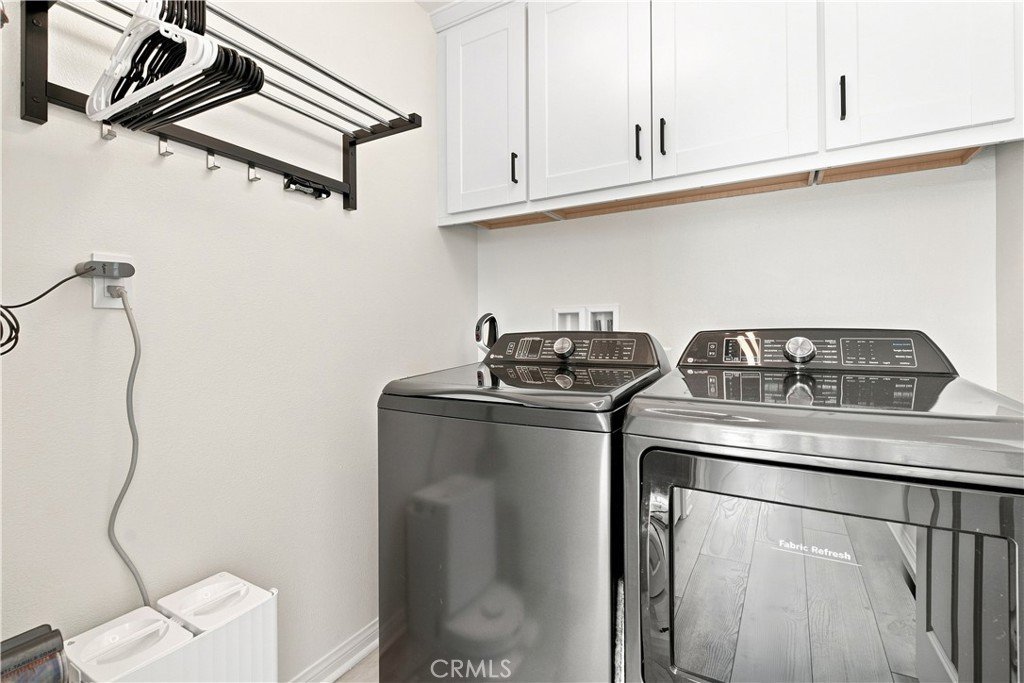
- Laundry Features: WasherHookup,GasDryerHookup,Inside,LaundryRoom
- Appliances: Dishwasher,ExhaustFan,GasRange,RangeHood,TanklessWaterHeater
Nearby Schools
- High School: Quartz Hill
- High School District: Antelope Valley Union
Expenses, Fees & Taxes
- Association Fee: 0
Agent info
- Agent name: Crystal Sheppard
- Agent MLS: F207095573
- Agent email: crystalsheppardhomes@gmail.com
- Agent officephone: 661-810-8259
Miscellaneous
- List Office Name: Sheppard Properties
- Listing Terms: Cash,CashToNewLoan,Conventional,FHA,VaLoan
- Common Interest: None
- Community Features: Curbs,StormDrains,StreetLights,Suburban,Sidewalks
- Exclusions: All personal property
- Inclusions: TBD
- Attribution Contact: 661-810-8259
