
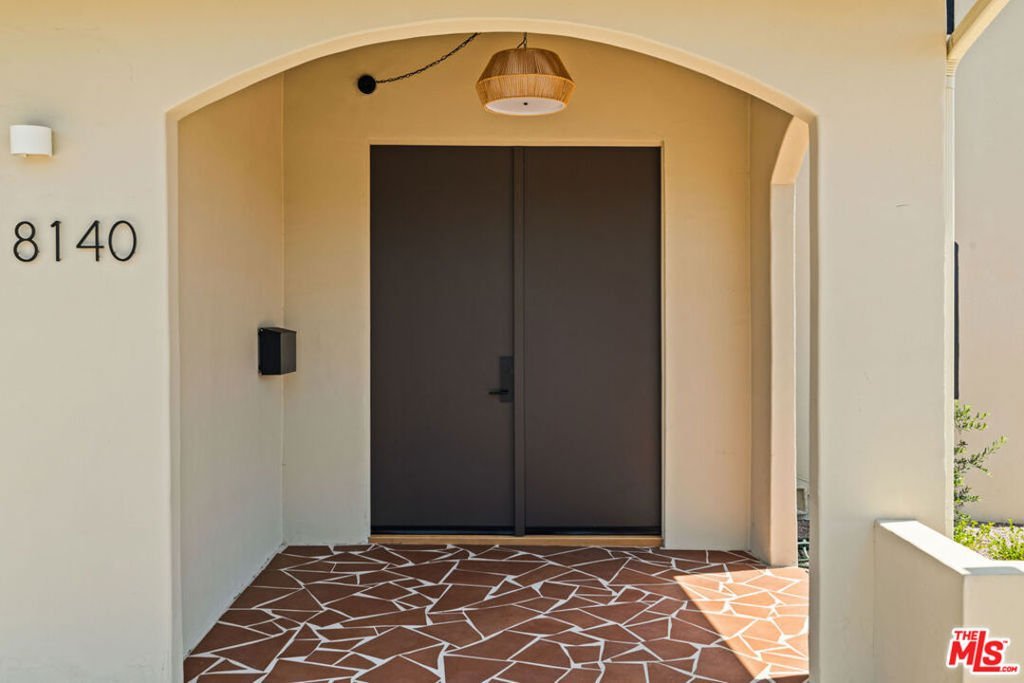







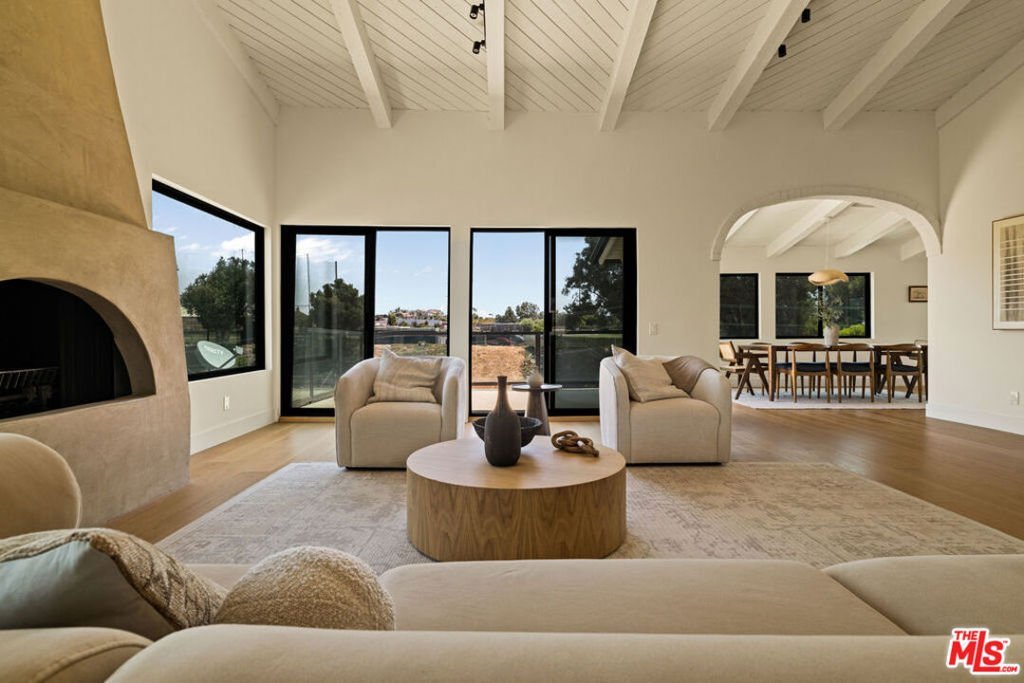


8140 Calabar Avenue, Playa Del Rey, CA, US, 90293
8140 Calabar Avenue, Playa Del Rey, CA, US, 90293Basics
- Date added: Added 1 month ago
- Category: Residential
- Type: SingleFamilyResidence
- Status: Active
- Bedrooms: 5
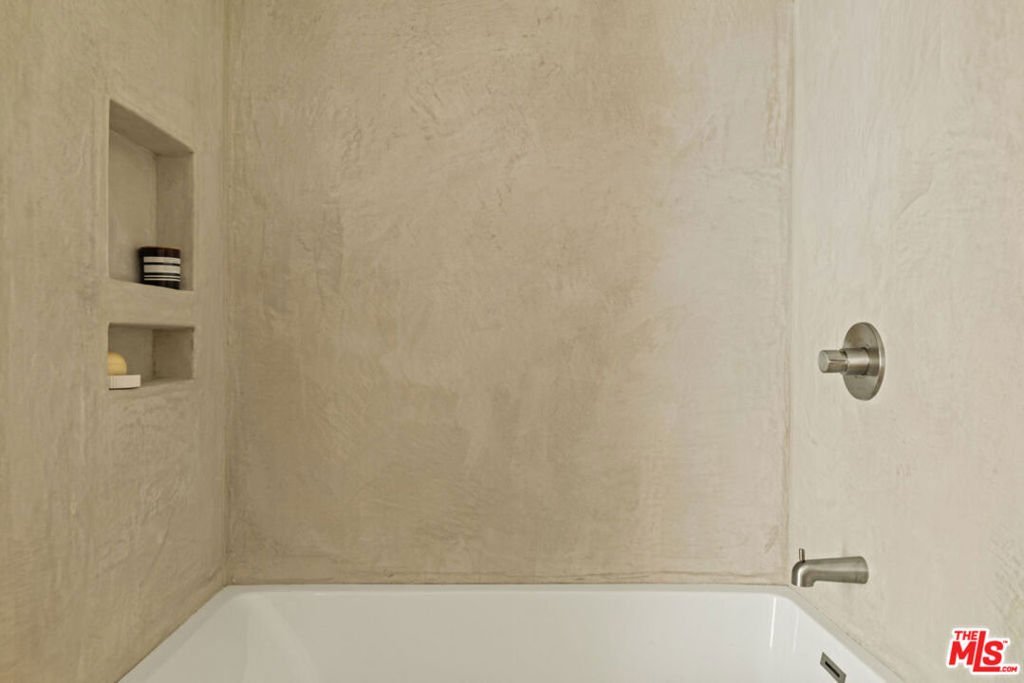
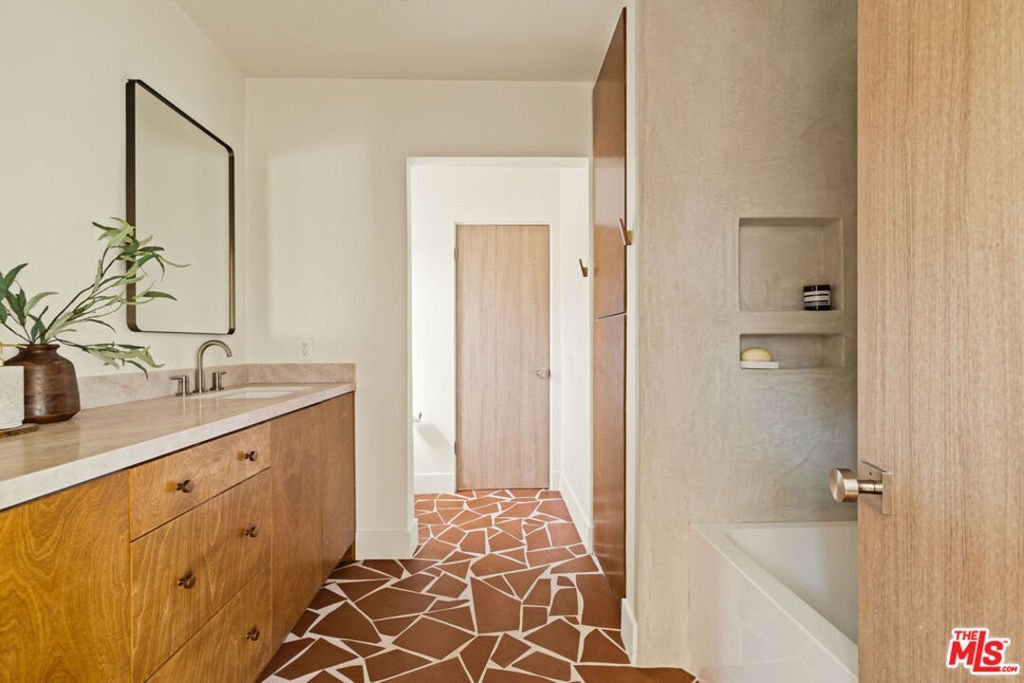
- Bathrooms: 4
- Area: 3346 sq ft
- Lot size: 6046, 6046 sq ft
- Year built: 1974
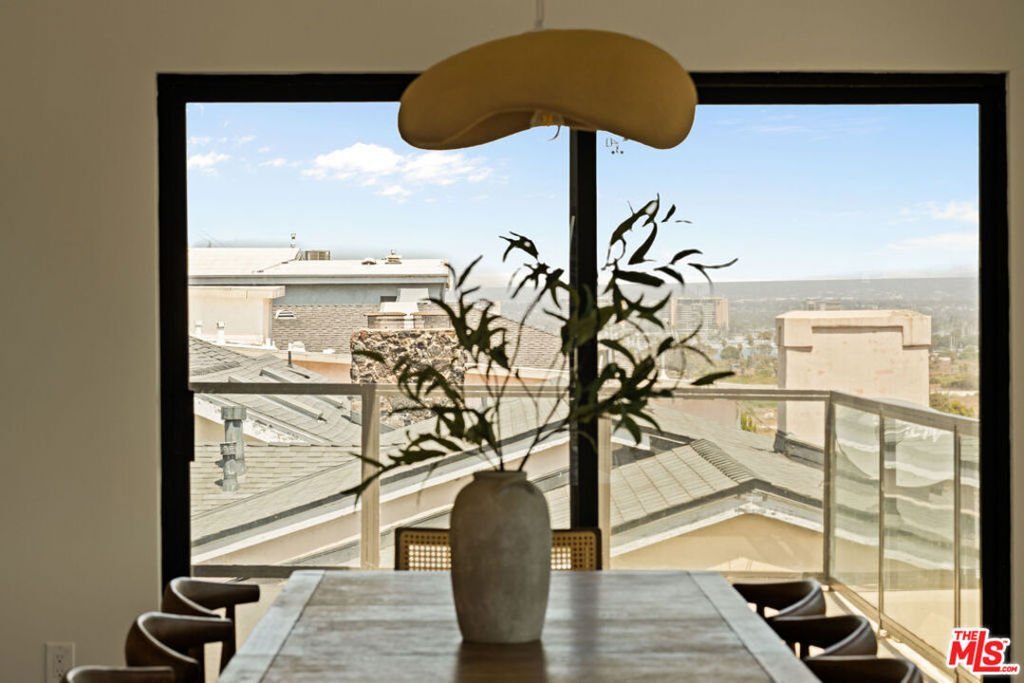
- View: Bluff,CityLights,Coastline,Marina
- Zoning: LAR1
- County: Los Angeles
- MLS ID: 26867047
Description
-
Description:
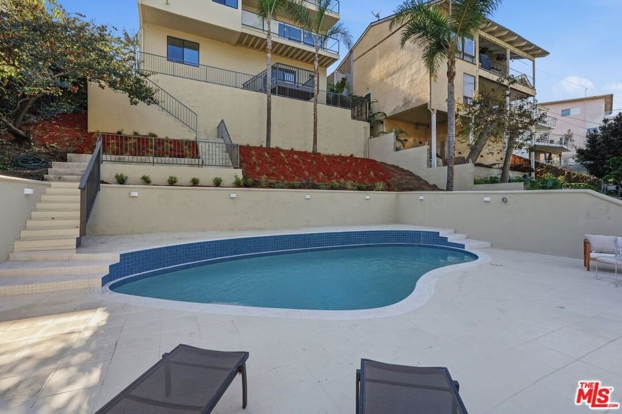
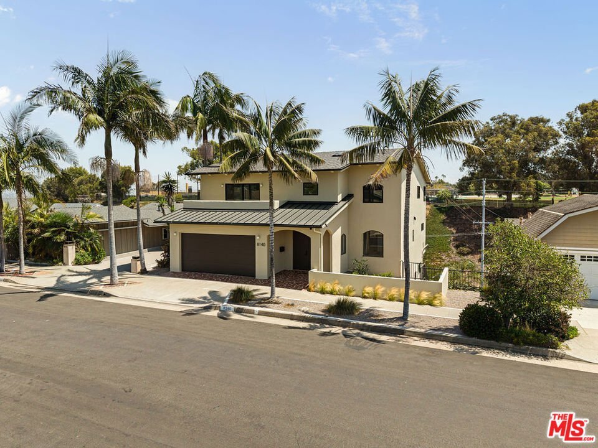
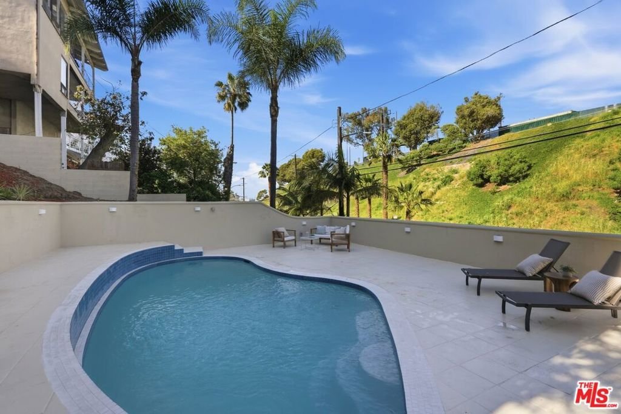
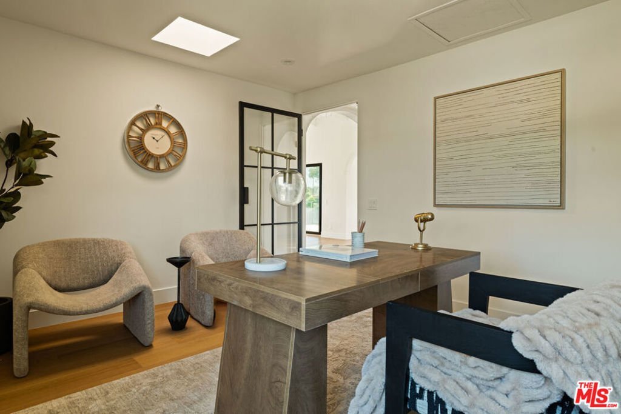
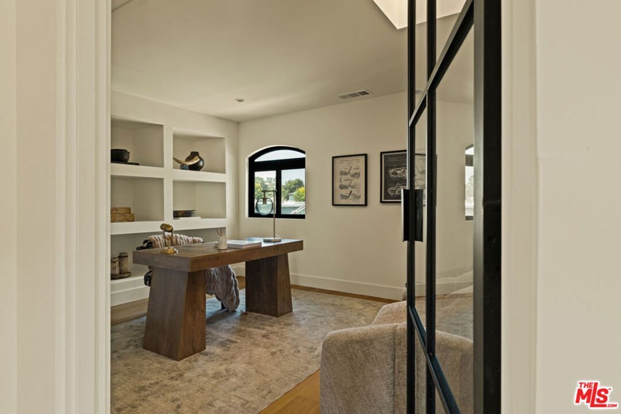
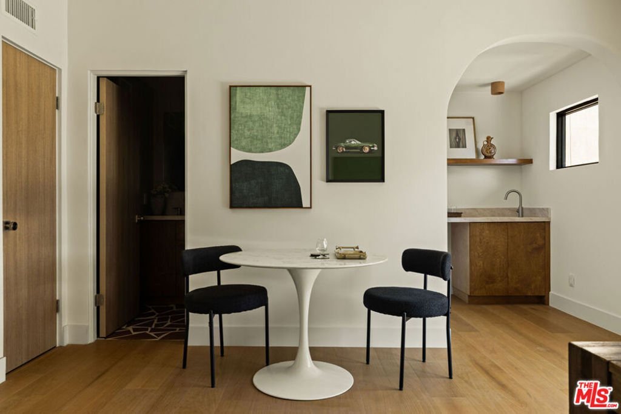
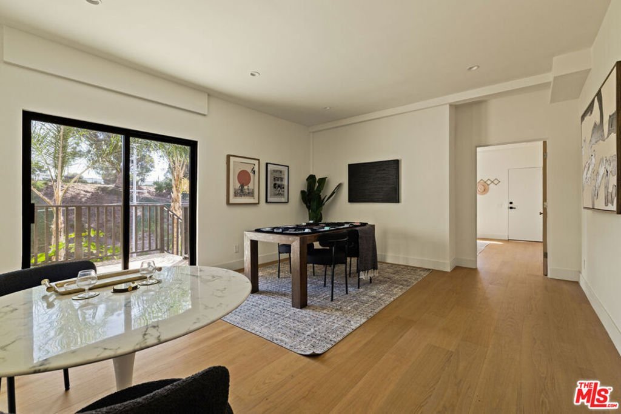
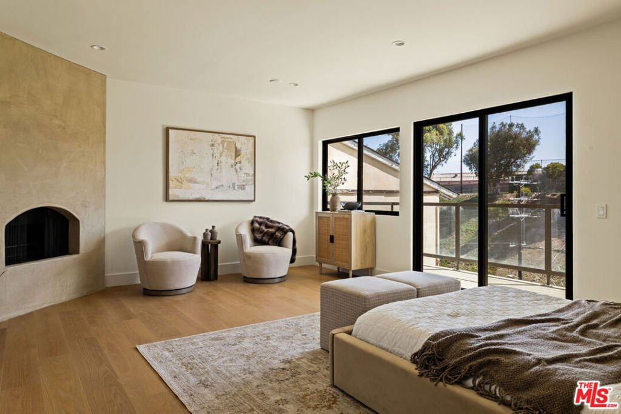
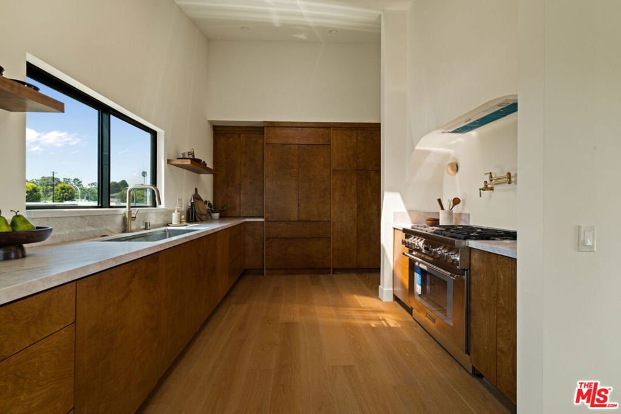
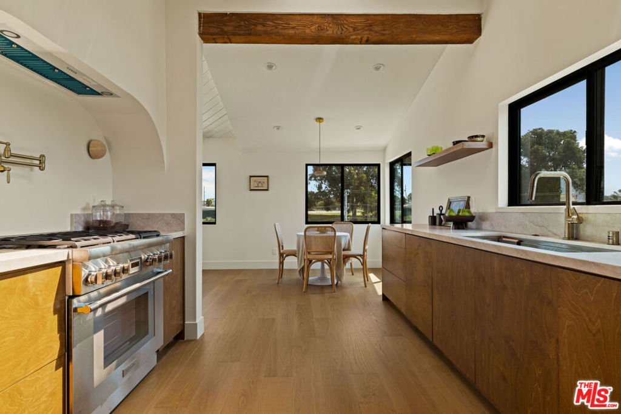
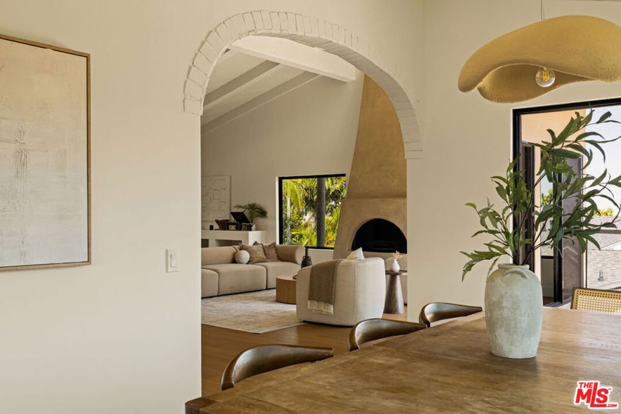
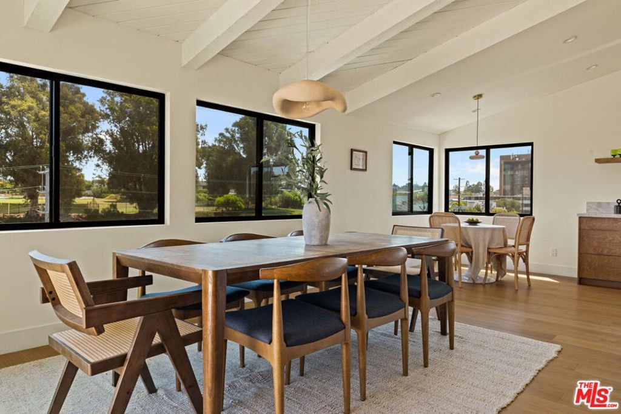
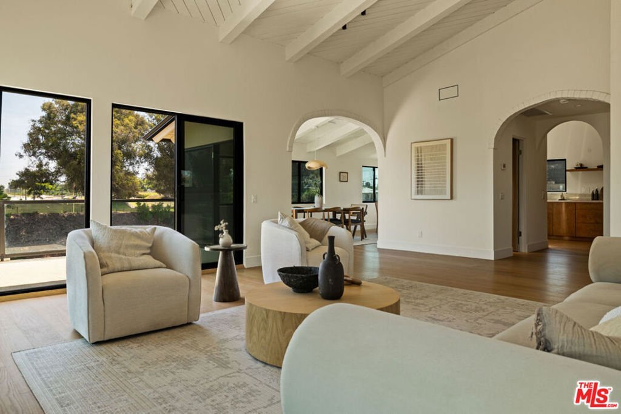
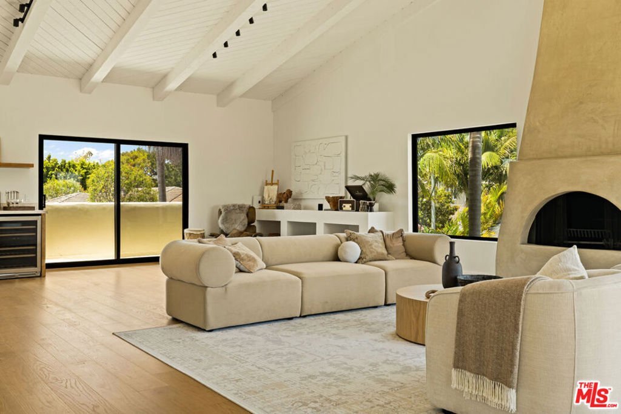
Experience the best of coastal California living in this beautifully reimagined Playa del Rey retreat, where timeless design, modern luxury, and effortless indoor-outdoor living come together. Thoughtfully renovated from top to bottom, this home was designed for both everyday comfort and unforgettable entertaining. The light-filled open floor plan flows seamlessly into a private resort-style backyard complete with a sparkling pool, multiple lounge areas, and captivating views-creating the perfect backdrop for everything from quiet mornings to sunset gatherings. At the heart of the home, the chef's kitchen is appointed with premium Thermador appliances, including a professional 36-inch range, custom cabinetry giving it timeless look. A dedicated home office offers the ideal space to work from home in comfort and style. Designed with exceptional flexibility, the private fourth-bedroom suite features its own entrance and space for a future kitchenette, making it ideal for guests, extended family, an in-law suite, or income-producing opportunities. Just minutes from the beach, Marina del Rey, and Silicon Beach, this turnkey residence offers the rare combination of refined design, everyday functionality, and the relaxed coastal lifestyle that makes Playa del Rey one of Los Angeles' most desirable communities.
Show all description
Location
- Directions: Calabar Ave. 8140. Located on east side of street.
- Lot Size Acres: 0.1388 acres
Building Details
- Architectural Style: Spanish
- Common Walls: NoCommonWalls
- Levels: MultiSplit
- Floor covering: Wood
Amenities & Features
- Pool Features: InGround
- Parking Features: DoorMulti, Garage
- Spa Features: None
- Parking Total: 0
- Cooling: CentralAir
- Fireplace Features: LivingRoom
- Furnished: Unfurnished
- Heating: Central
- Interior Features: JackAndJillBath, WalkInClosets
- Laundry Features: LaundryCloset
- Appliances: Dishwasher,Disposal,Refrigerator,Washer
Agent info
- Agent name: Justin Naoe
- Agent MLS: CLW-C109853
- Agent email: justin.naoe@compass.com
- Agent direct phone: 310-920-4445
Miscellaneous
- List Office Name: Compass
