









3831 Surfwood Road, Malibu, CA, US, 90265
3831 Surfwood Road, Malibu, CA, US, 90265Basics
- Date added: Added 1 month ago
- Category: Residential
- Type: SingleFamilyResidence
- Status: Active
- Bedrooms: 4
- Bathrooms: 3
- Area: 2887 sq ft
- Lot size: 8037, 8037 sq ft
- Year built: 1963
- View: Coastline,Mountains,Ocean
- Zoning: LCR106
- County: Los Angeles
- MLS ID: 26853495
Description
-
Description:
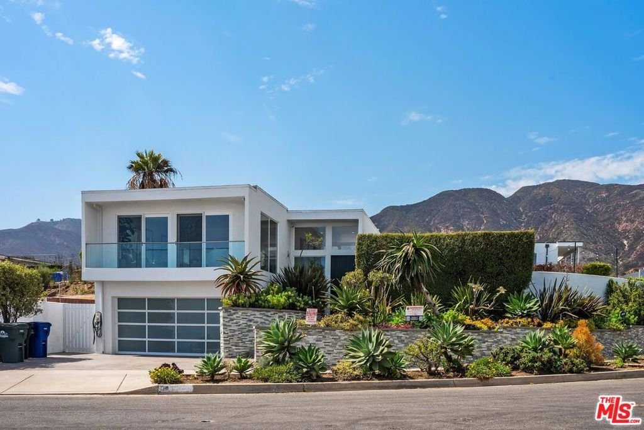
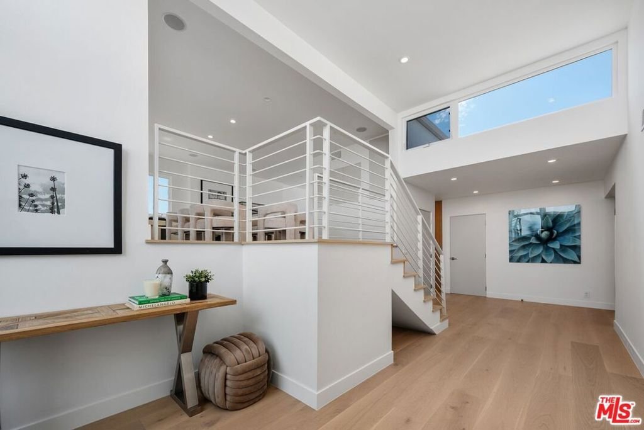
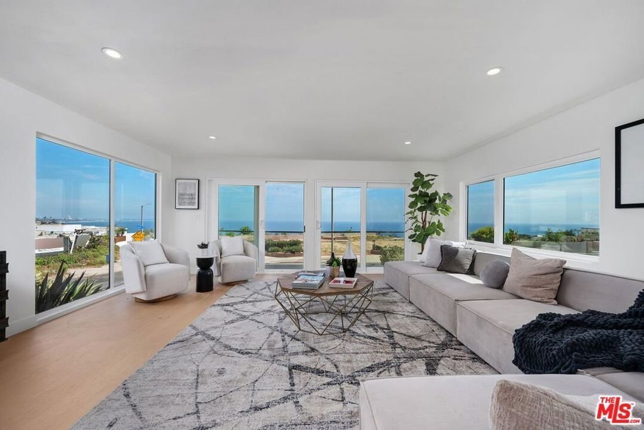
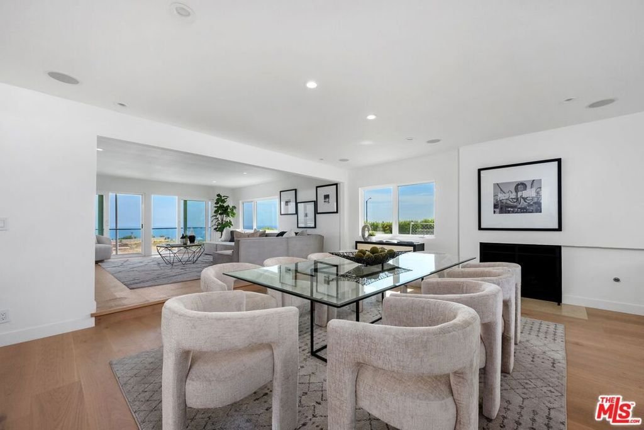
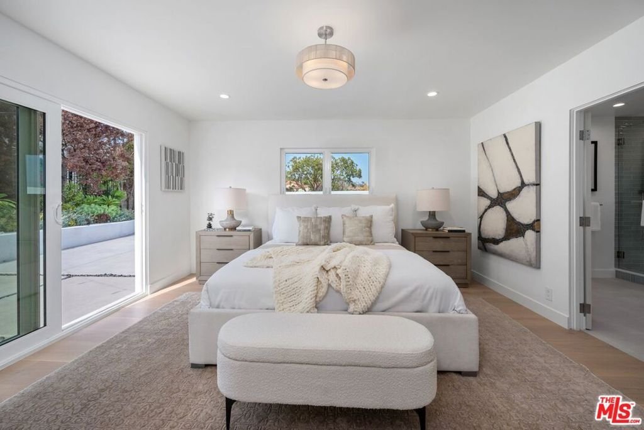
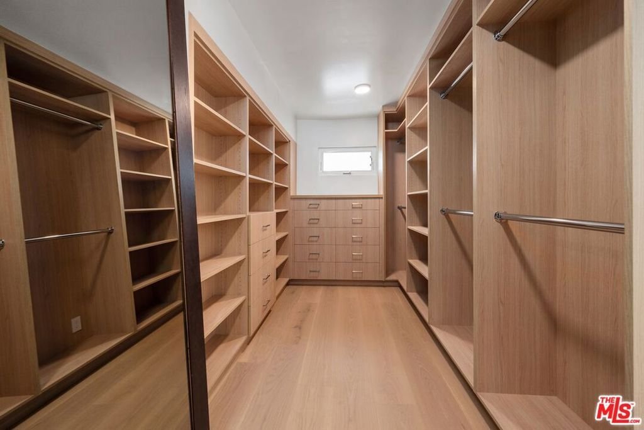
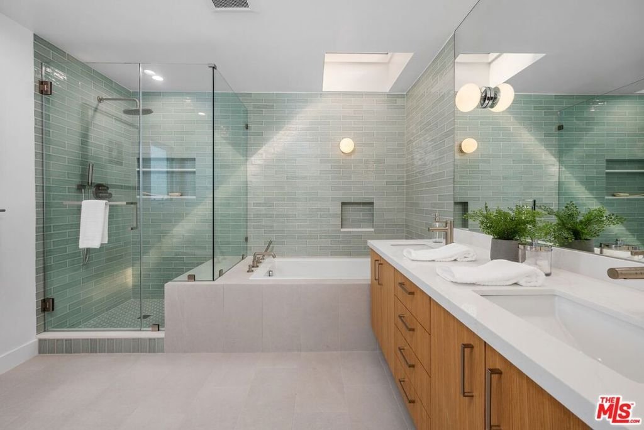
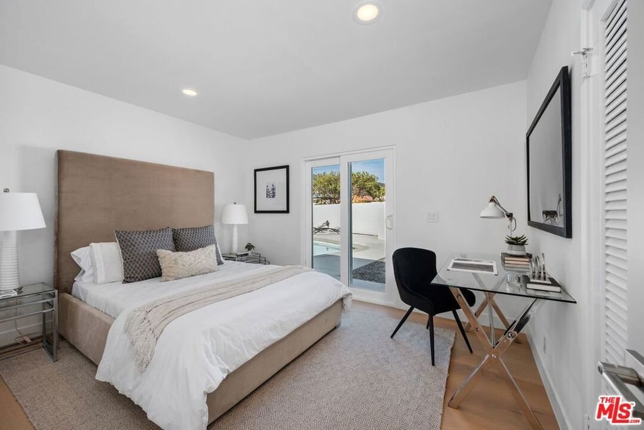
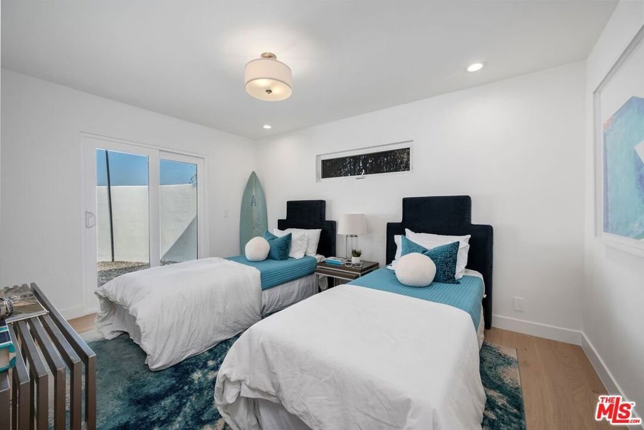
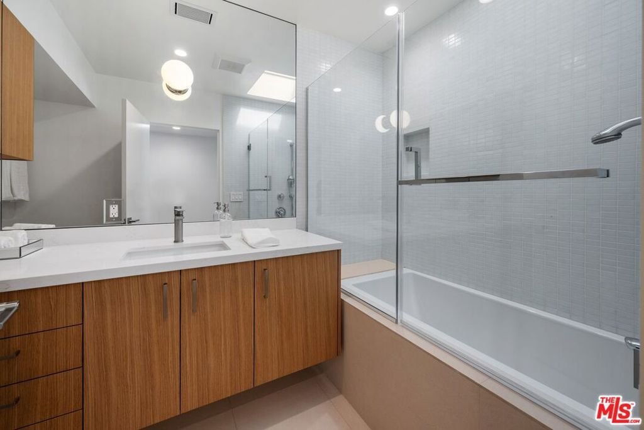
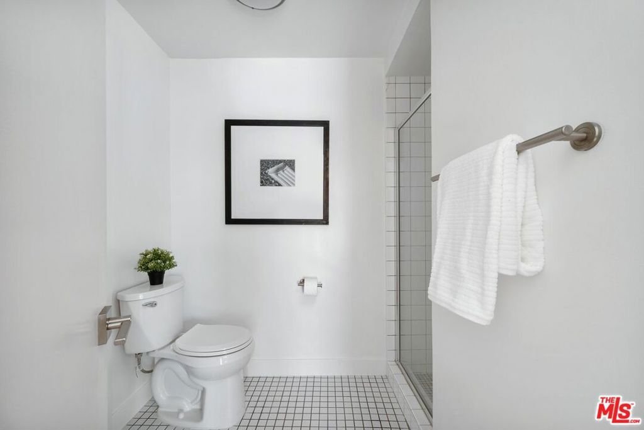
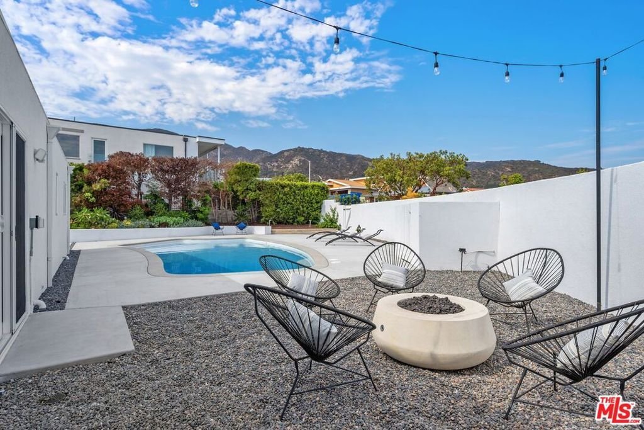
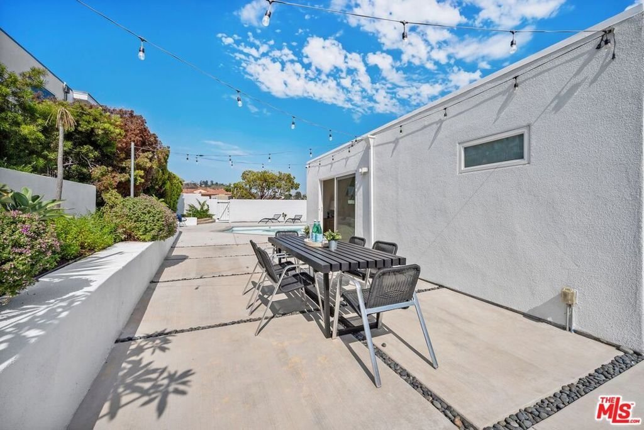
Situated on a large corner lot in the desirable Sunset Mesa neighborhood, this beautifully remodeled view property is an entertainer's dream! With breathtaking views of the ocean, the sparkling lights of the Queen's Necklace and the Santa Monica mountains, this light filled, split-level home features 4 bedrooms and 3 bathrooms. Designed for both comfortable living and effortless entertaining, the large living room and oversized dining room are perfect for hosting family and friends. The kitchen, featuring quartz countertops, stainless steel Thermador appliances and a large dining area, opens to the yard, creating an indoor/outdoor lifestyle. There are 3 bedrooms and 2 bathrooms situated on one level, each with direct access to the yard. The primary suite features a large walk-in closet and an updated bathroom with double sinks, a separate shower and spa tub, and a skylight that fills the space with natural light. The lower level 4th bedroom has its own private entrance and can also be used as a home office, gym or playroom. The resort-style backyard is thoughtfully landscaped and features a large pool, a dining area, built-in kitchen/BBQ, and a fire pit. Additional highlights include Seller-owned solar panels, an EV charger, hardwood floors, recessed lighting and more. Ideally located with easy access to the beach, hiking trails and the Getty Villa, and close to Pacific Palisades, Santa Monica and Malibu Centers, this property offers the very best of Southern California coastal living.
Show all description
Location
- Directions: PCH to Coastline Dr. Right on Castlerock Rd. Right on Wakecrest Dr. Corner of Wakecrest and Surfwood.
- Lot Size Acres: 0.1845 acres
Building Details
- Architectural Style: Modern
- Open Parking Spaces: 2
- Sewer: Other
- Common Walls: NoCommonWalls
- Garage Spaces: 2
- Levels: MultiSplit
- Floor covering: Wood
Amenities & Features
- Pool Features: Heated, InGround, Private
- Parking Features: Covered, DoorMulti, DirectAccess, Garage, OnStreet, Storage
- Spa Features: None
- Parking Total: 4
- Cooling: CentralAir
- Exterior Features: FirePit
- Fireplace Features: DiningRoom
- Furnished: Unfurnished
- Heating: Central
- Interior Features: WalkInPantry, WalkInClosets
- Laundry Features: Inside,LaundryCloset
- Appliances: Barbecue,Dishwasher,Disposal,Microwave,Refrigerator,Dryer,Washer
Expenses, Fees & Taxes
- Association Fee: $200
Agent info
- Agent name: Cathy Greenly
- Agent MLS: CLW-X51615
- Agent email: cgreenly@gmail.com
- Agent officephone: 310-777-6200
- Agent direct phone: 310-850-4512
Miscellaneous
- Association Fee Frequency: Annually
- List Office Name: Coldwell Banker Realty
