




20800 Chatsworth Street, Chatsworth, CA, US, 91311
20800 Chatsworth Street, Chatsworth, CA, US, 91311Basics
- Date added: Added 2 weeks ago
- Category: Residential
- Type: SingleFamilyResidence
- Status: Active
- Bedrooms: 4
- Bathrooms: 3
- Area: 2084 sq ft
- Lot size: 11653, 11653 sq ft
- Year built: 1964
- View: None
- County: Los Angeles
- MLS ID: SR26175842
Description
-
Description:
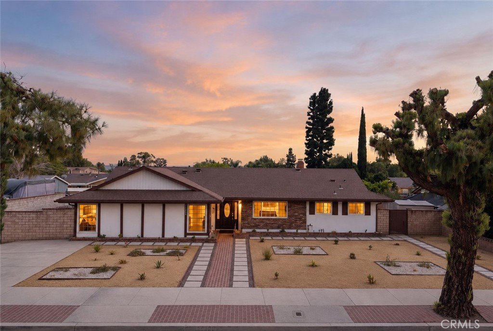
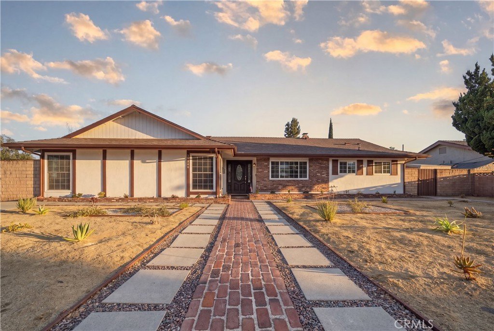
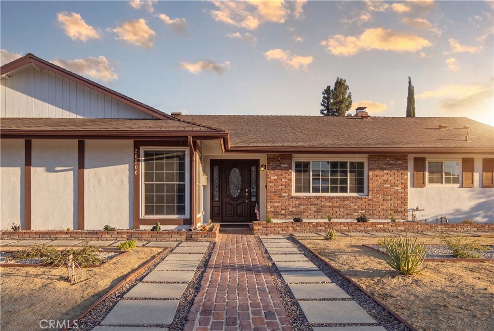
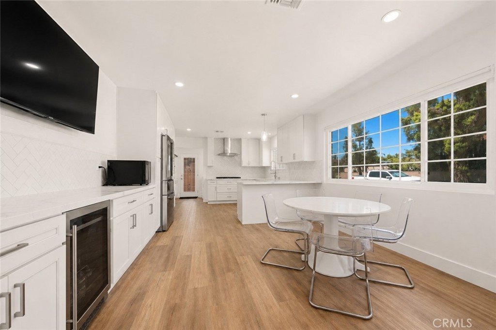
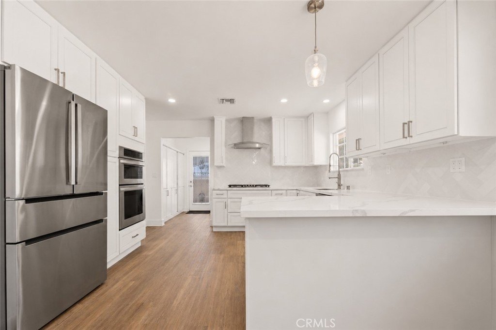
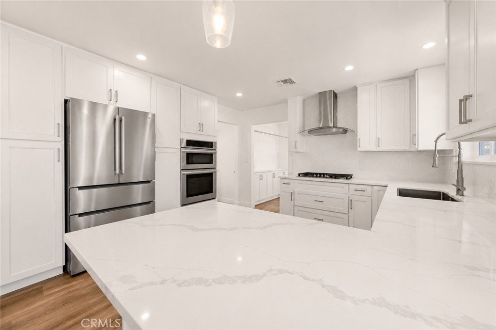
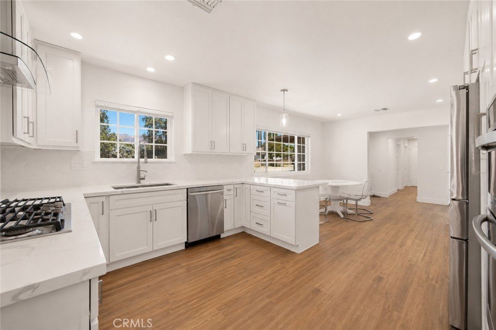
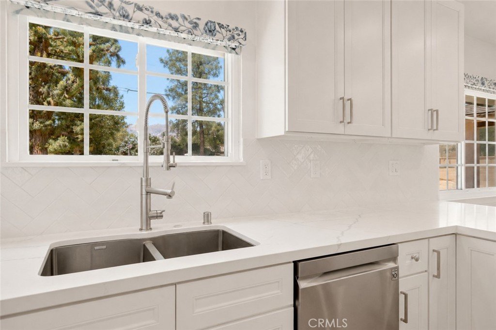
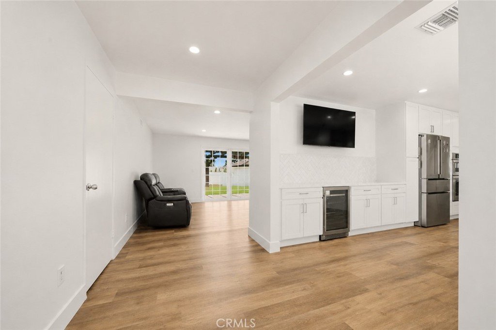
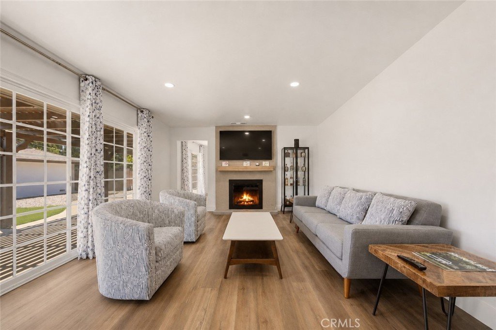
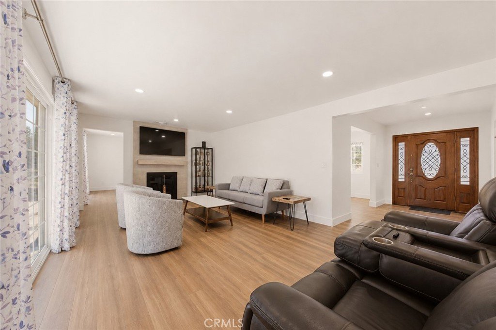
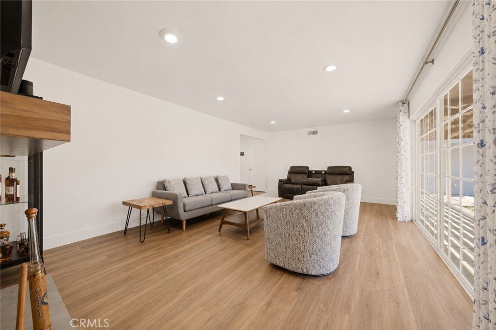
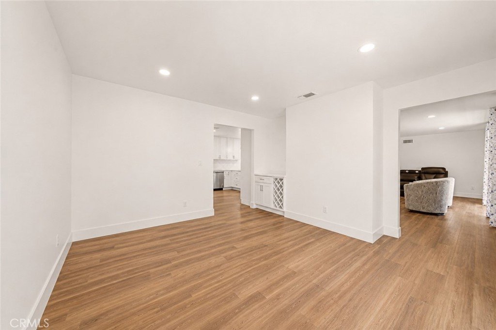
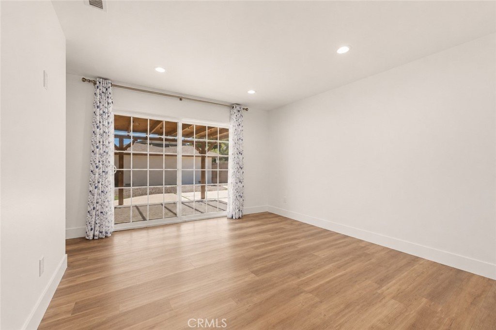
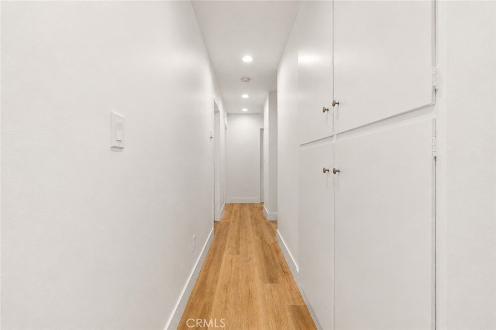
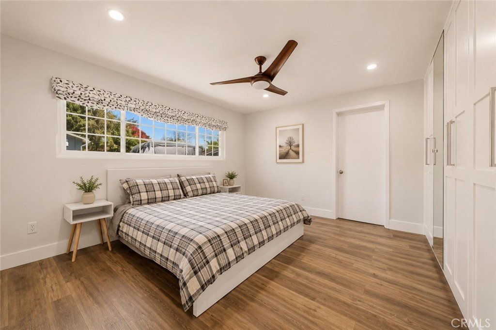
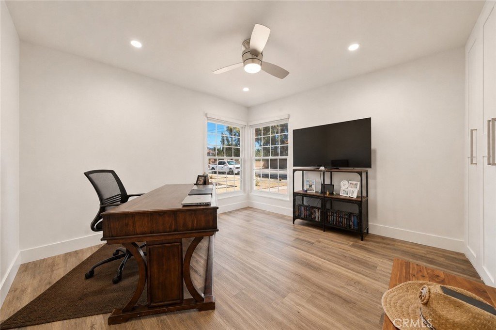
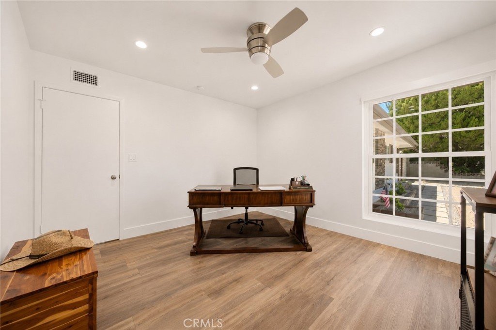
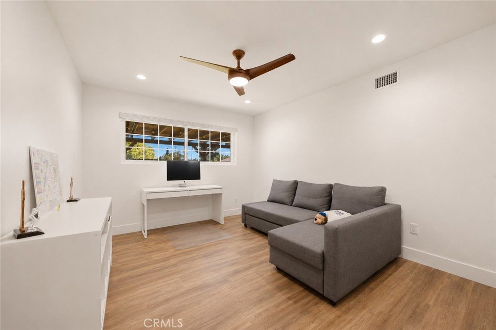
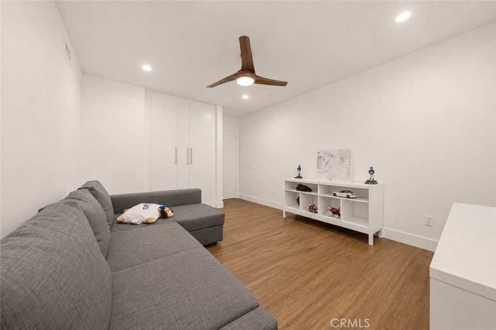
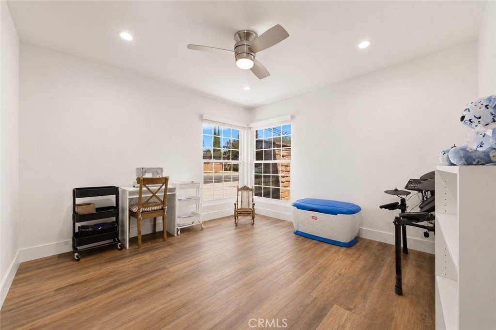
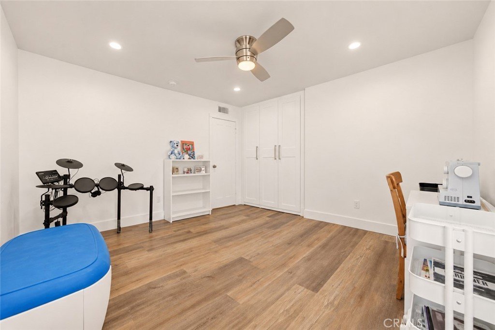
Beautifully updated single story home in the heart of Chatsworth, offering a rare combination of modern finishes, generous living space, and an expansive lot. From the moment you step inside, the home feels bright, clean, and inviting, with warm wood look flooring, recessed lighting, and thoughtfully updated spaces throughout. The remodeled kitchen is a standout, featuring crisp white cabinetry, sleek countertops, stainless steel appliances, a gas cooktop, built in oven, bar fridge, designer style backsplash, and an oversized peninsula that opens naturally to the dining area. Multiple living spaces provide flexibility for entertaining, relaxing, working from home, or creating a media or game room, while large windows and sliding glass doors bring in abundant natural light and create an effortless connection to the backyard.
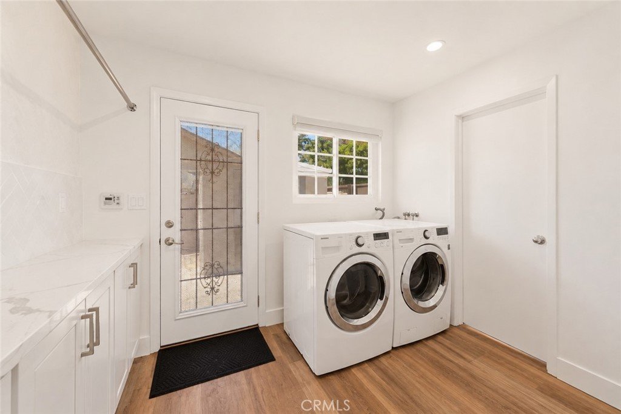
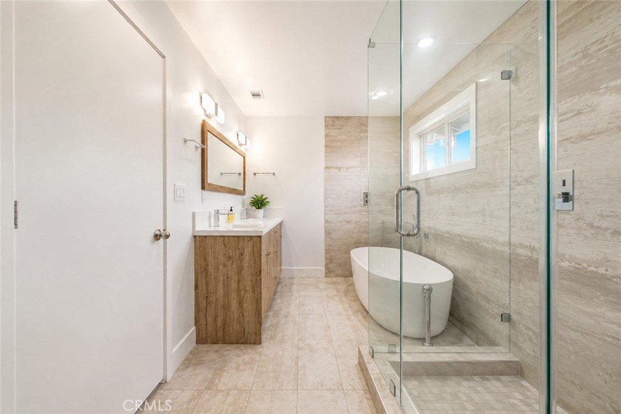
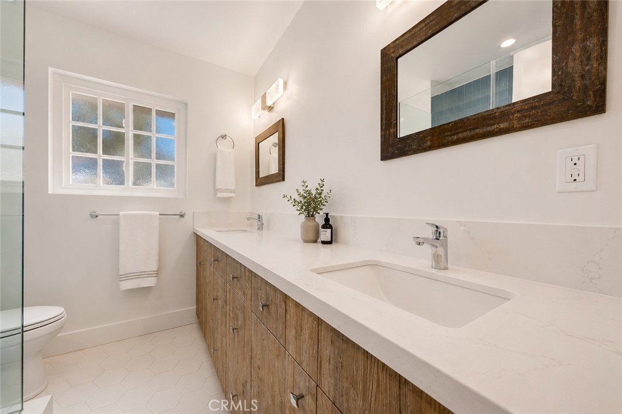
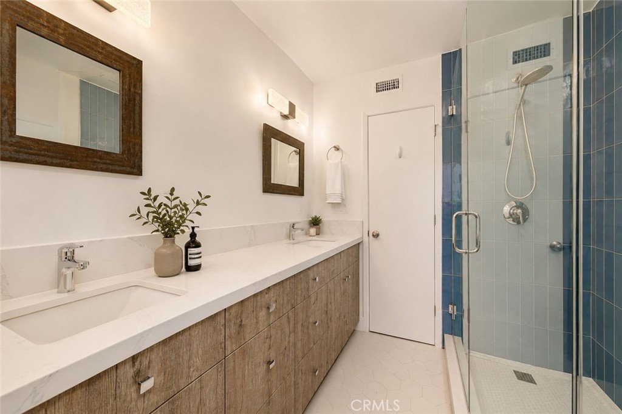
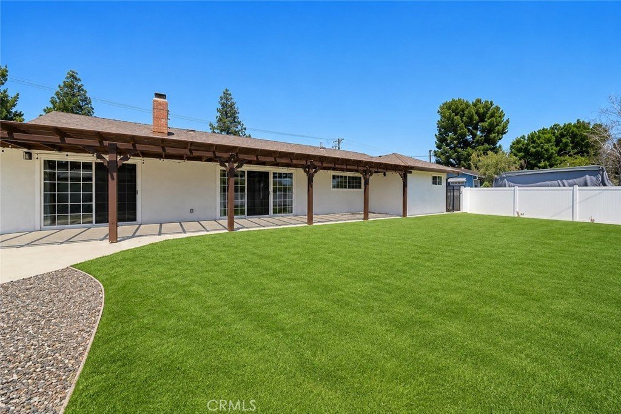
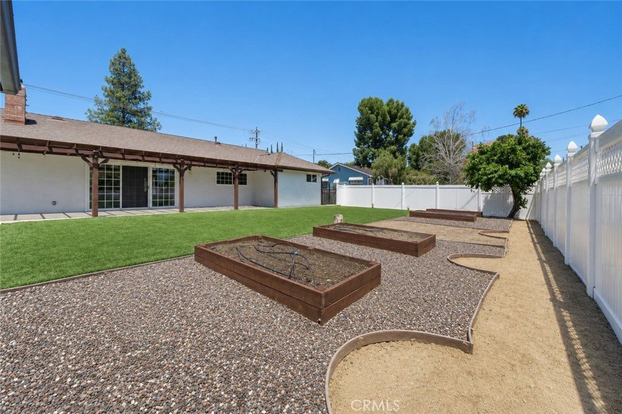
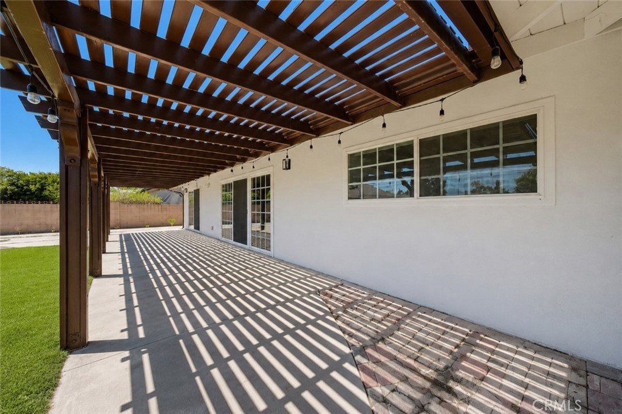
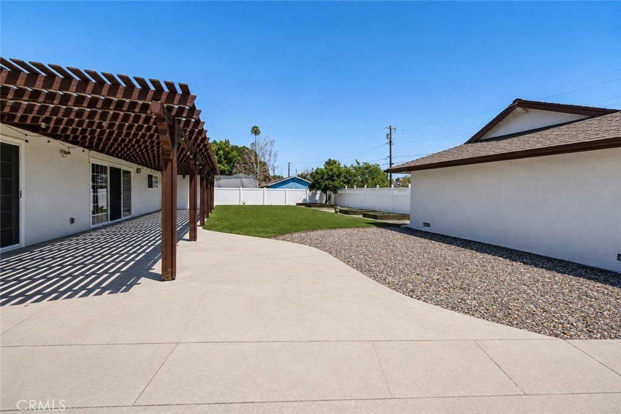
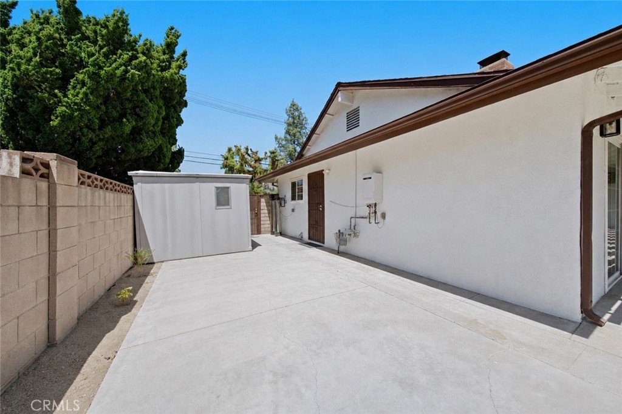
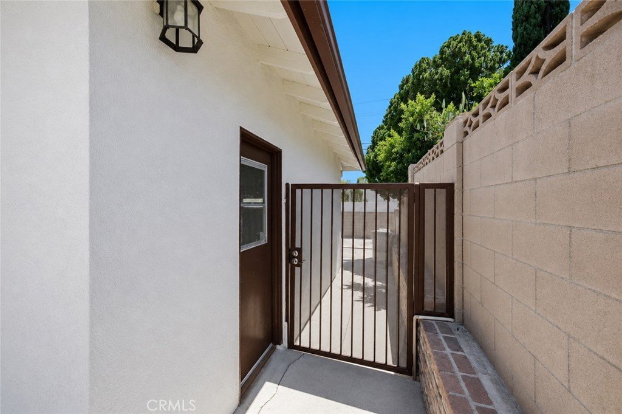
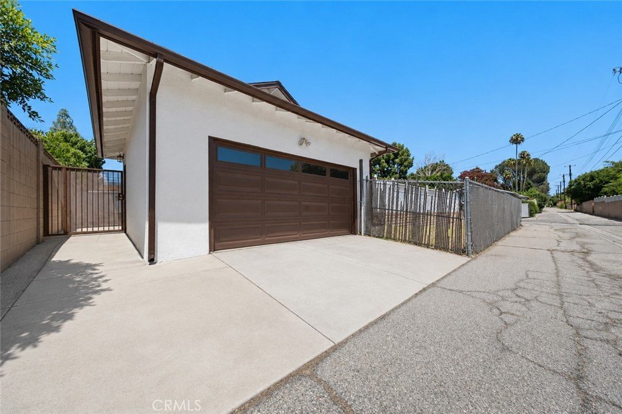
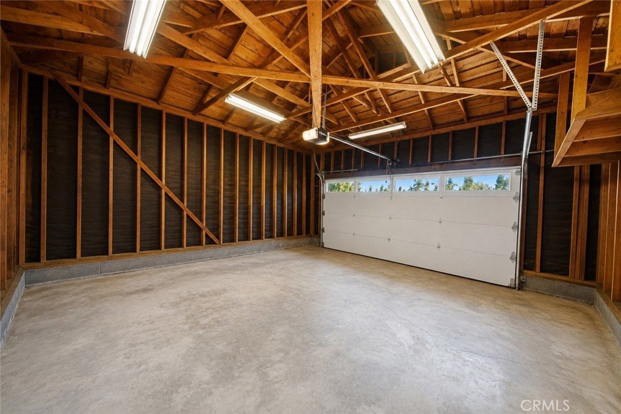
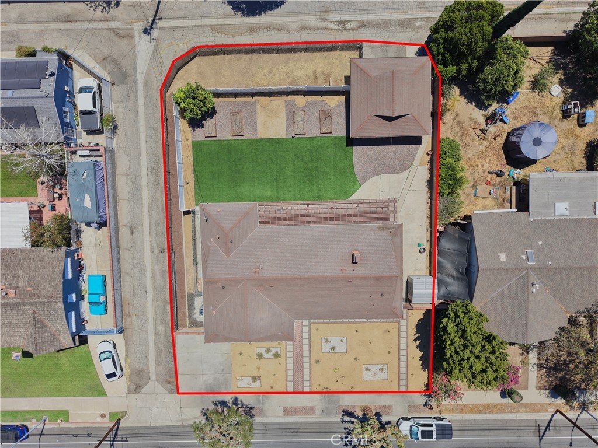
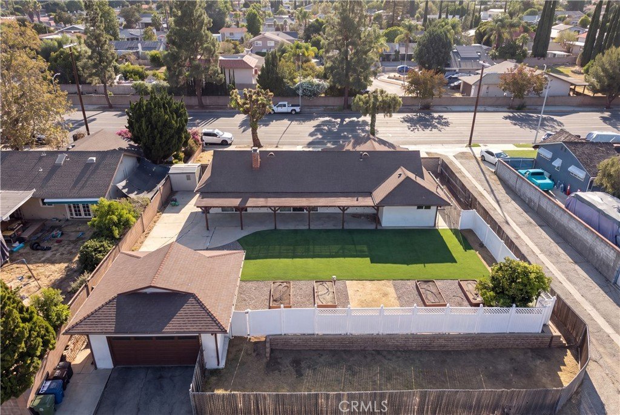
The bathrooms have been beautifully refreshed with contemporary finishes, including glass enclosed showers, dual sink vanities, and a striking freestanding soaking tub. Outside, the spacious backyard offers an impressive amount of usable space with a large lawn area, garden beds, expansive concrete patio, and a long pergola style patio cover ideal for outdoor dining and entertaining. A detached two car garage with alley access adds even more functionality and offers potential for a future ADU conversion, subject to buyer verification, permits, and local requirements. The gated side areas provide additional usable outdoor space. Additional highlights include an indoor laundry room with cabinetry, tankless water heater, whole home water filtration system, fireplace, recessed lighting, ceiling fans, and extensive storage throughout.
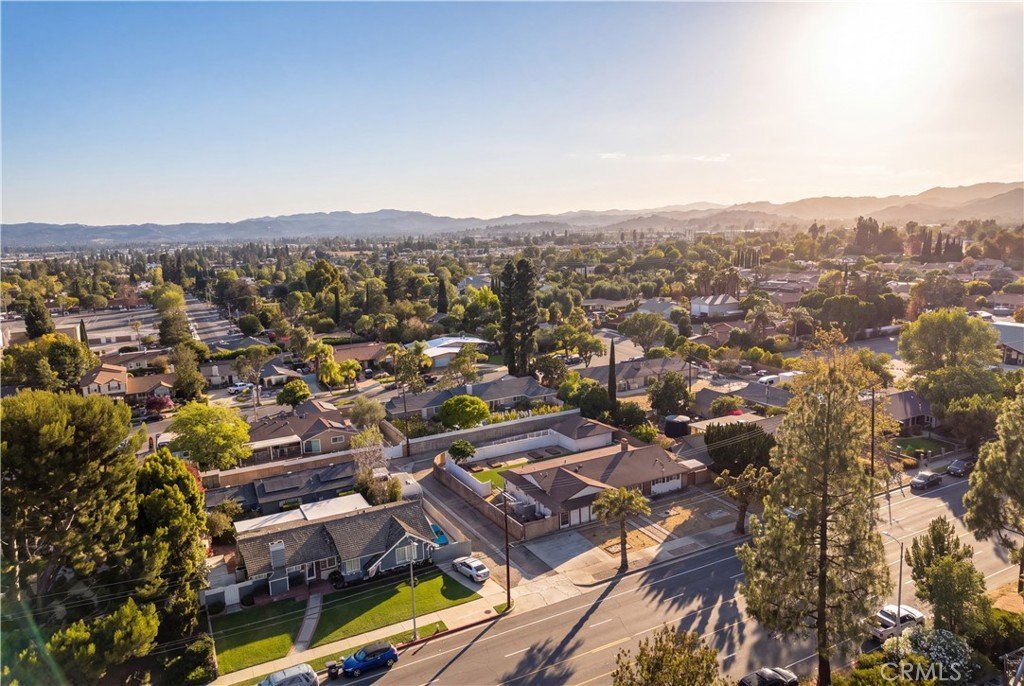
Located in an established Chatsworth neighborhood with convenient access to shopping, dining, schools, recreation, and major commuter routes, this is a thoughtfully updated home with the space, layout, and outdoor setting that are increasingly hard to find.
Show all description
Location
- Directions: From De Soto Ave, head west on Chatsworth St. Property is located between De Soto Ave and Lurline Ave
- Lot Size Acres: 0.2675 acres
Building Details
- Structure Type: House
- Water Source: Public
- Lot Features: ZeroToOneUnitAcre
- Sewer: PublicSewer
- Common Walls: NoCommonWalls
- Garage Spaces: 2
- Levels: One
- Floor covering: Vinyl
Amenities & Features
- Pool Features: None
- Parking Features: Driveway, Garage
- Parking Total: 2
- Cooling: CentralAir
- Fireplace Features: LivingRoom
- Heating: Central
- Interior Features: OpenFloorplan, QuartzCounters, RecessedLighting, BedroomOnMainLevel, MainLevelPrimary
- Laundry Features: CommonArea
- Appliances: BuiltInRange,Dishwasher,Refrigerator,TanklessWaterHeater
Nearby Schools
- High School: Chatsworth
- High School District: Los Angeles Unified
Expenses, Fees & Taxes
- Association Fee: 0
Agent info
- Agent name: Kris Gamez-Orellana
- Agent MLS: SR207074649
- Agent email: kris@kjgrealty.com
- Agent officephone: 818-475-3575
Miscellaneous
- List Office Name: Keller Williams Encino/Sherman Oaks
- Listing Terms: Cash,CashToNewLoan,Conventional,FHA,VaLoan
- Common Interest: None
- Community Features: StreetLights,Sidewalks
- Attribution Contact: 818-818-2858
