







27659 S Rockcrest, San Pedro, CA, US, 90731
27659 S Rockcrest, San Pedro, CA, US, 90731Basics
- Date added: Added 1 month ago
- Category: Residential
- Type: SingleFamilyResidence
- Status: Active
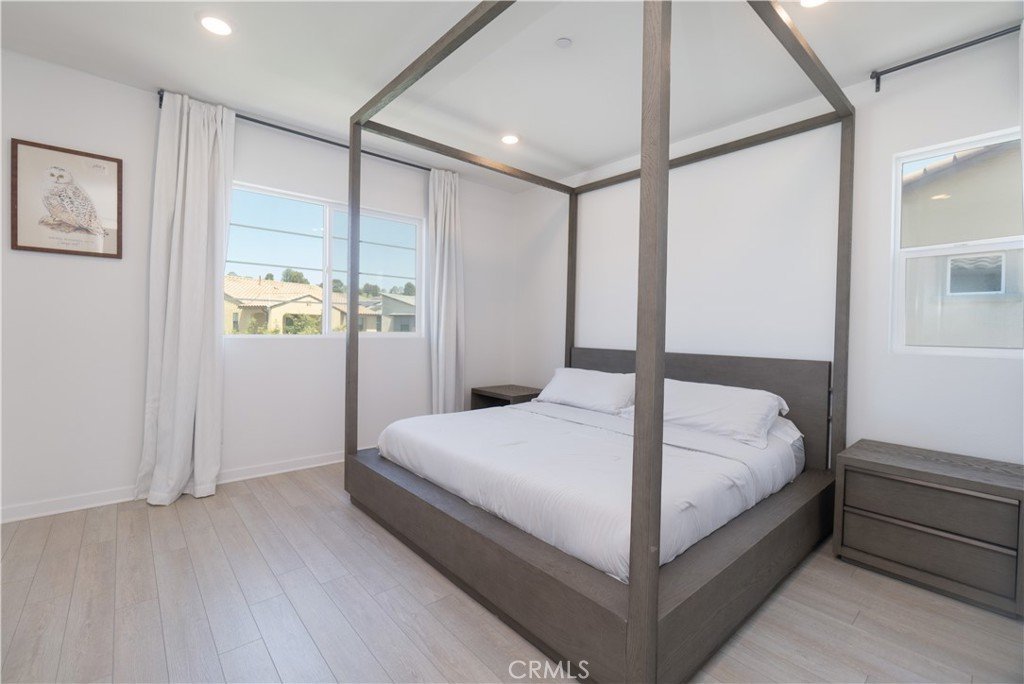
- Bedrooms: 4
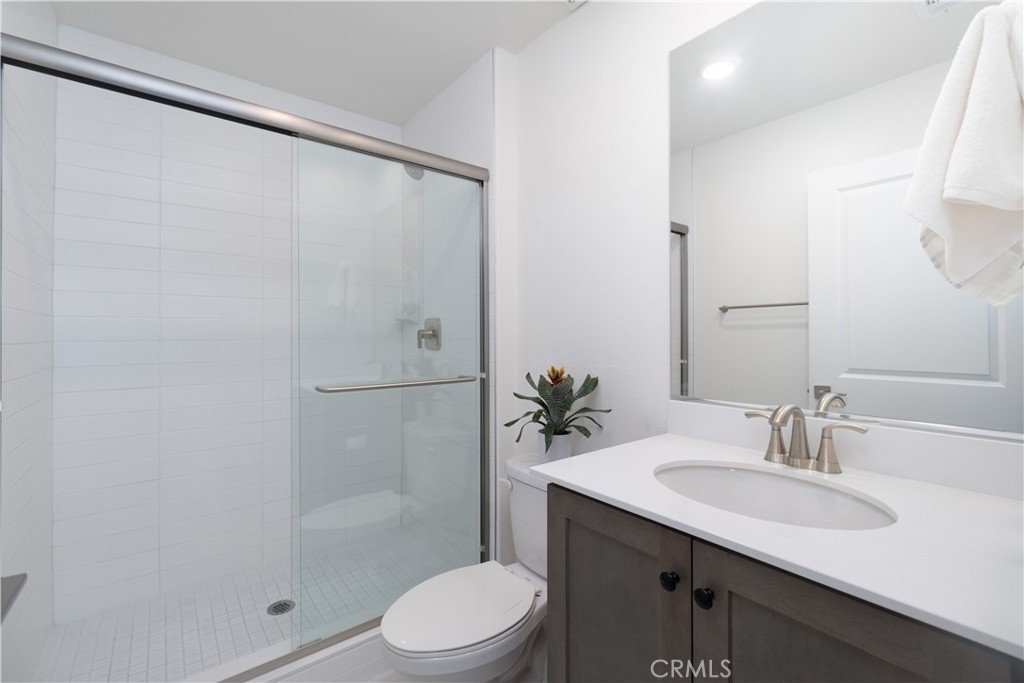
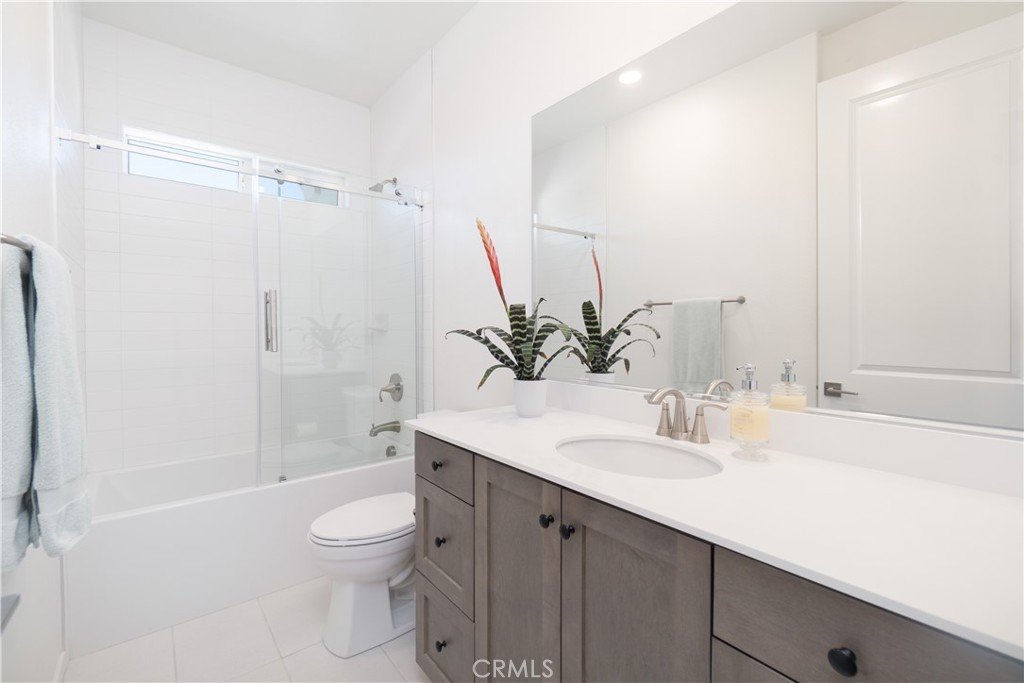
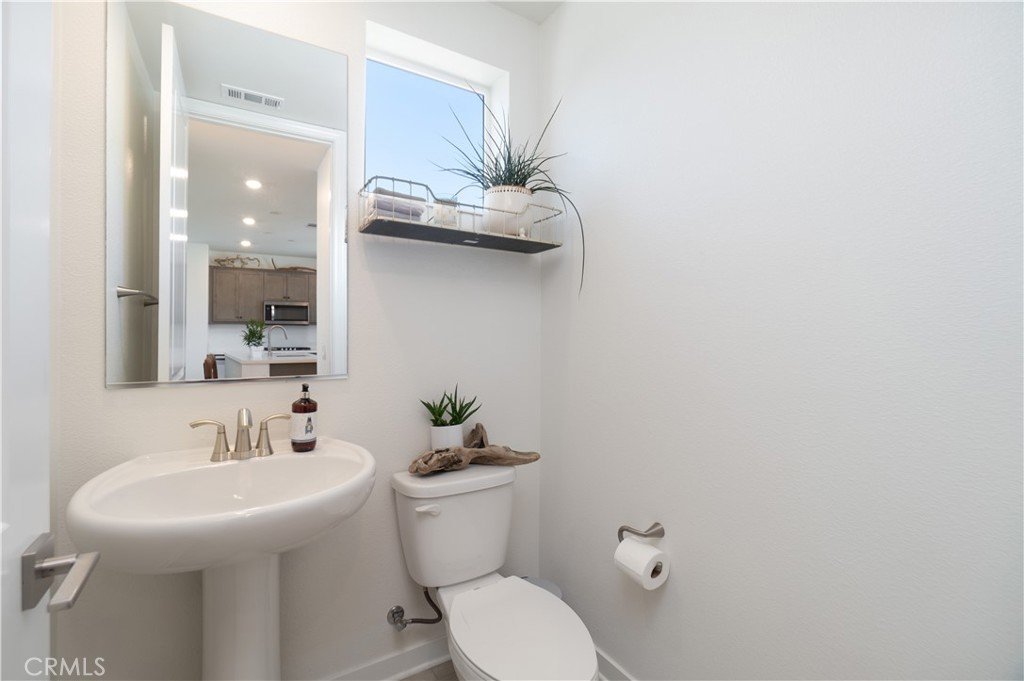
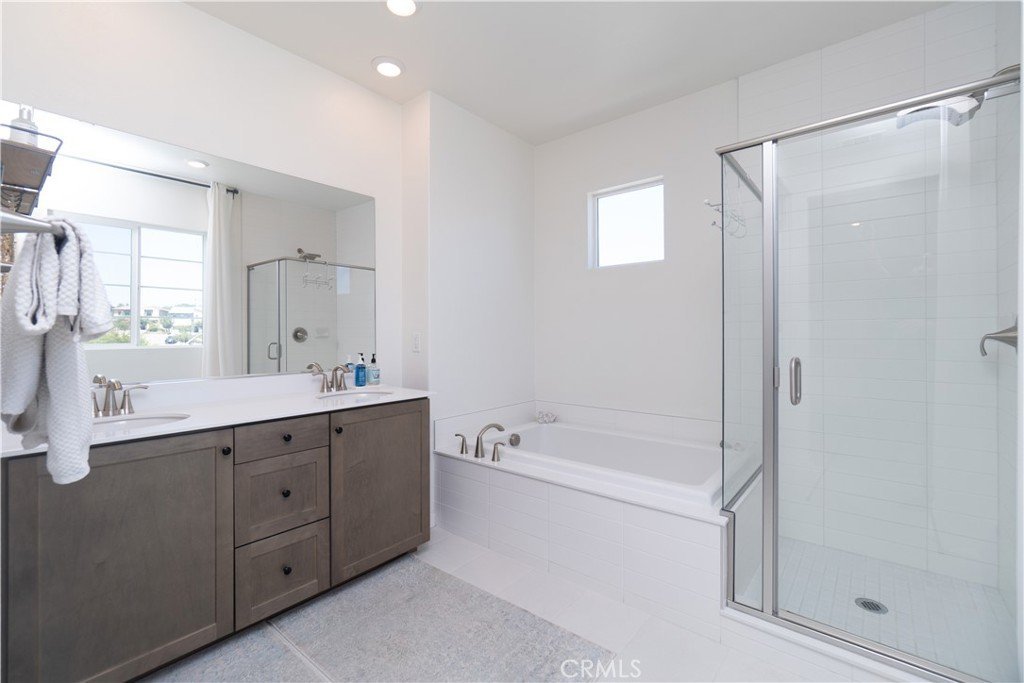
- Bathrooms: 4
- Total rooms: The Becerra Group
- Area: 2272 sq ft
- Lot size: 5084, 5084 sq ft
- Year built: 2021
- Property Condition: Turnkey
- View: CityLights,Hills,Neighborhood,Panoramic
- County: Los Angeles
- MLS ID: IG26162512
Description
-
Description:
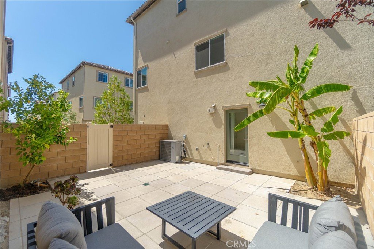
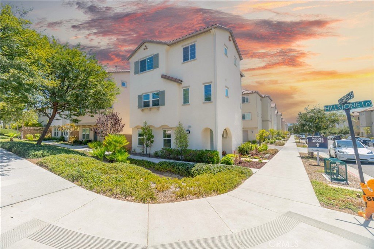
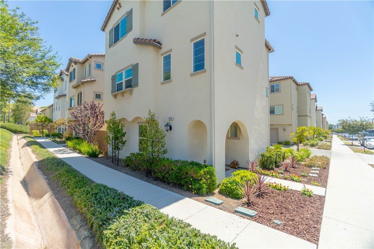
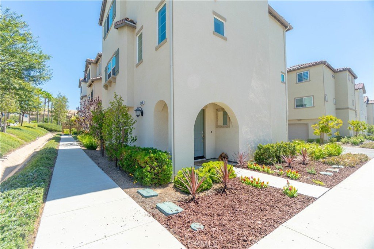
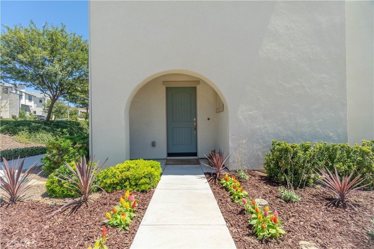
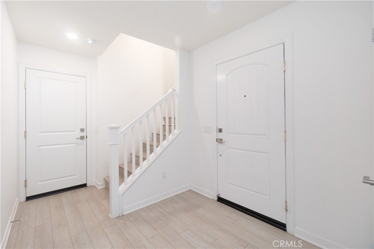
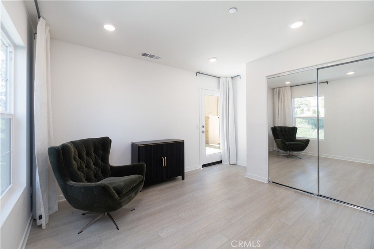
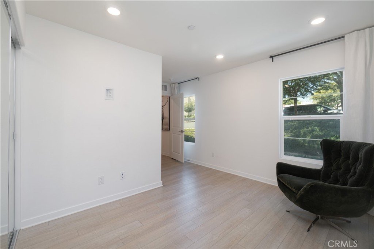
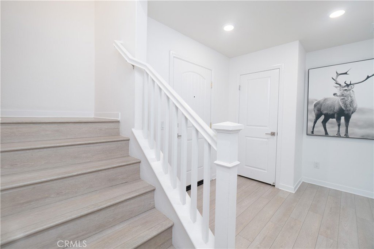
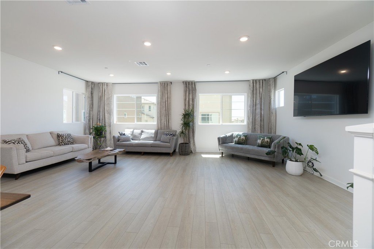
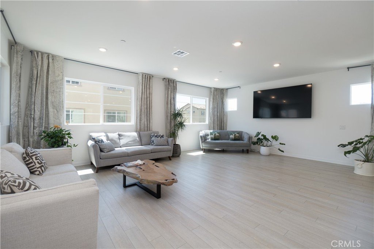
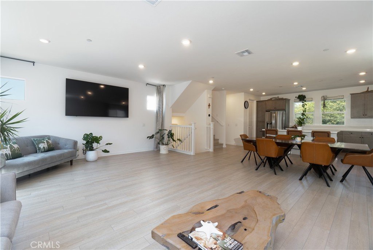
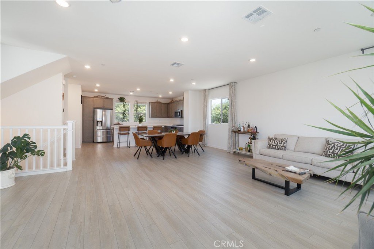
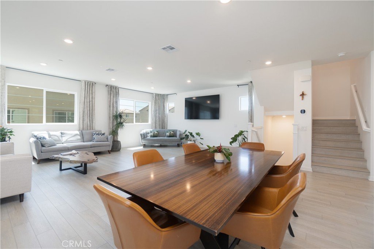
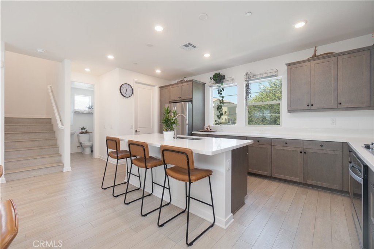
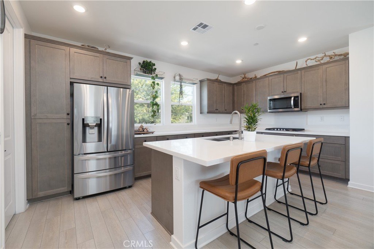
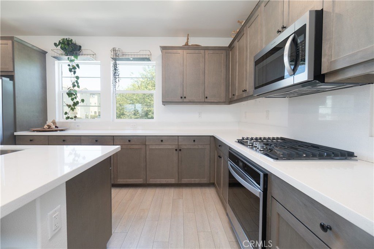
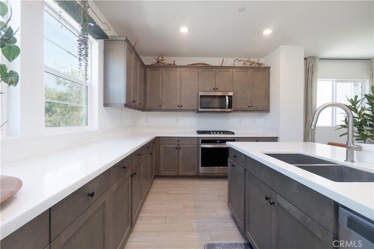
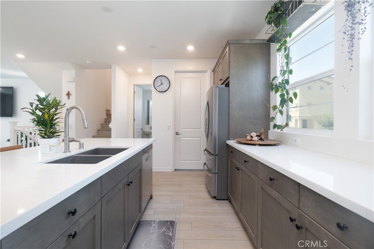
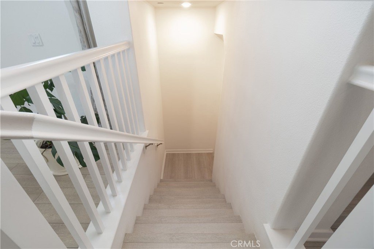
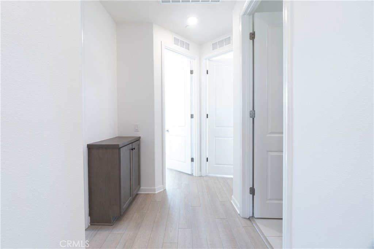
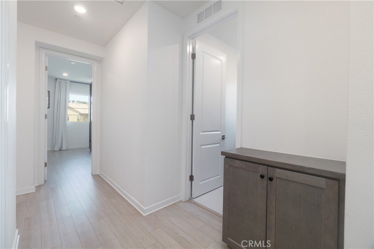
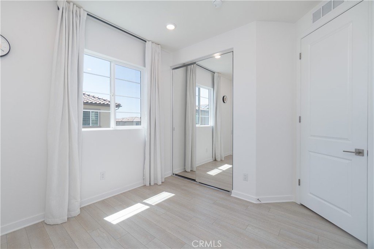
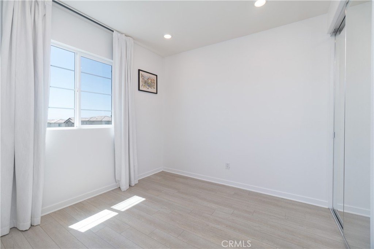
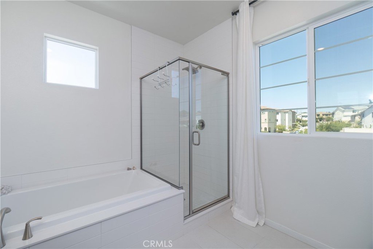
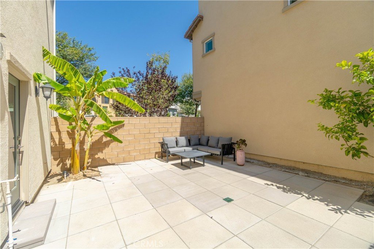
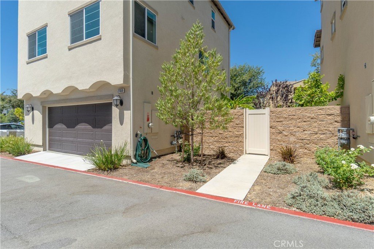
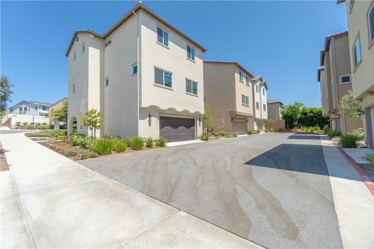
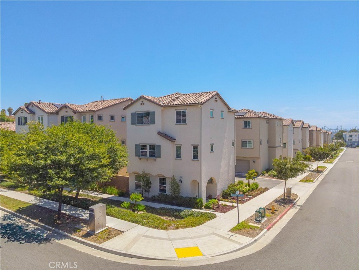
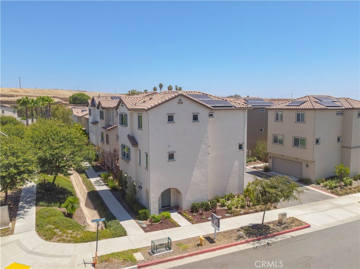
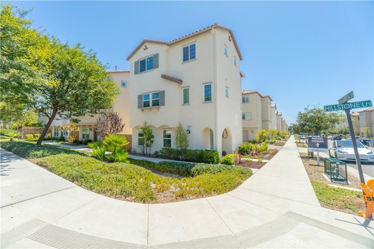
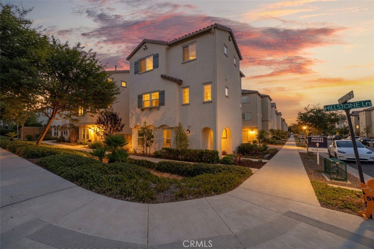
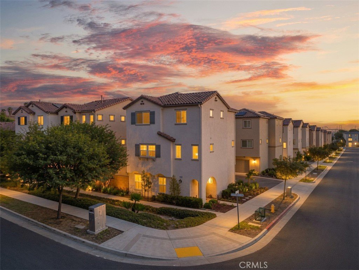
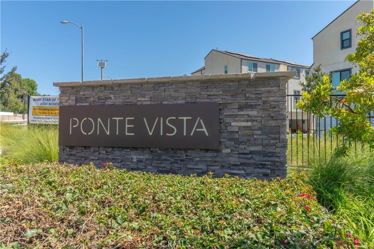
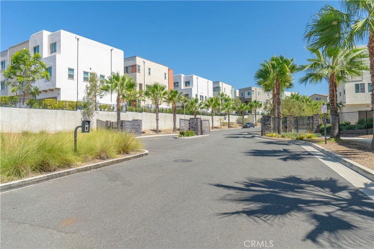
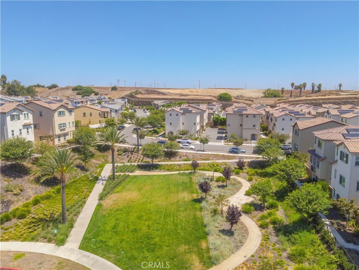
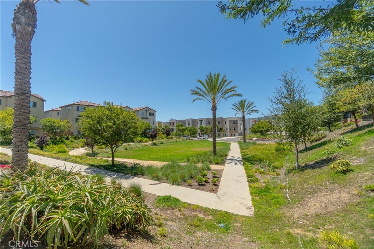
MUST SEE! TURNKEY SAN PEDRO CORNER LOT HOME! This Upgraded Home is Located In The HIGHLY SOUGHT AFTER "Ponte Vista" Community. VIEWS VIEWS VIEWS!!!! GORGEOUS OPEN FLOOR PLAN, 4 Bedroom 4 Bath home SHOWS BEAUTIFULLY! Located Within A CALIF DISTINGUISHED SCHOOL DISTRICT! Walking Distance to the COMMUNITY PARK right across the street... 15 MINUTE DRIVE TO THE BEACHES...Relax In Your New Backyard Paradise, Which is The Largest Backyard In The Community To ENTERTAIN! This Is TRULY AN ENTERTAINER'S DREAM! Nestled Near The Base Of Coastal San Pedro and Rancho Palos Verdes, This Property SHOWS LIKE A MODEL HOME! This UPGRADED PROPERTY includes UPGRADES Throughout, OPEN KITCHEN TO FAMILY ROOM With QUARTZ COUNTERS, LUXURY VINYL FLOORING, STAINLESS STEEL APPLIANCES, OWNED SOLAR PANELS, UPDATED EXTERIOR AND INTERIOR PAINT, LED LIGHTING, UPGRADED DUAL PANE WINDOWS AND MORE. This Home is TRULY A SPECIAL PROPERTY. Super Close to the 110, 710, AND 405 FWYS, YOU ARE CLOSE TO EVERYTHING. CONVENIENTLY LOCATED CLOSE TO FWYS, SHOPPING, PARKS, BEACHES AND RESTAURANTS...THIS WILL GO FAST!
Show all description
Location
- Directions: MAJOR CROSS STREETS: WESTERN & HORIZON
- Lot Size Acres: 0.1167 acres
Building Details
- Structure Type: House
- Water Source: Public
- Lot Features: CornerLot,CulDeSac,Landscaped,NearPark,Walkstreet
- Sewer: PublicSewer
- Common Walls: NoCommonWalls
- Fencing: Block,Vinyl
- Garage Spaces: 2
- Levels: ThreeOrMore
- Floor covering: Vinyl
Amenities & Features
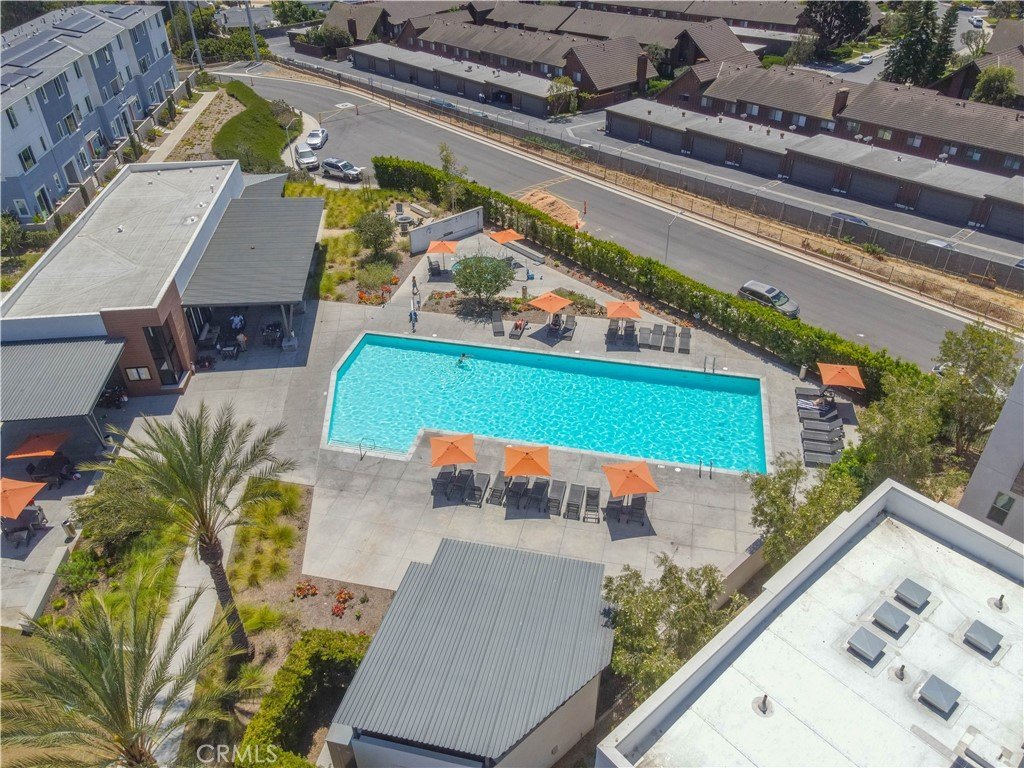
- Pool Features: Community, Association
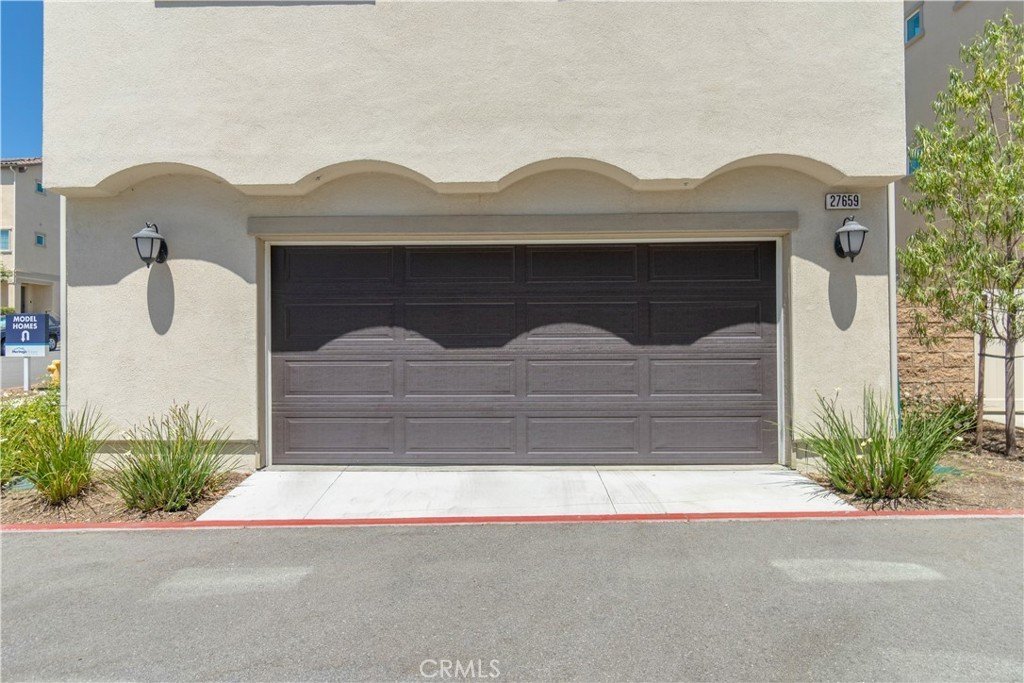
- Parking Features: DoorSingle, Garage, GarageFacesRear
- Security Features: CarbonMonoxideDetectors, SmokeDetectors
- Patio & Porch Features: RearPorch,Concrete,Enclosed
- Spa Features: Association,Community,InGround
- Parking Total: 2
- Roof: Tile
- Association Amenities: Clubhouse,DogPark,MeetingRoom,Pool,RecreationRoom,SpaHotTub
- Window Features: DoublePaneWindows,Drapes,InsulatedWindows,Screens
- Cooling: CentralAir
- Electric: PhotovoltaicsSellerOwned
- Fireplace Features: None
- Heating: Central,ForcedAir,Solar
- Interior Features: BuiltInFeatures, CeilingFans, CathedralCeilings, SeparateFormalDiningRoom, HighCeilings, InLawFloorplan, OpenFloorplan, Pantry, QuartzCounters, RecessedLighting, TwoStoryCeilings, MainLevelPrimary, WalkInClosets
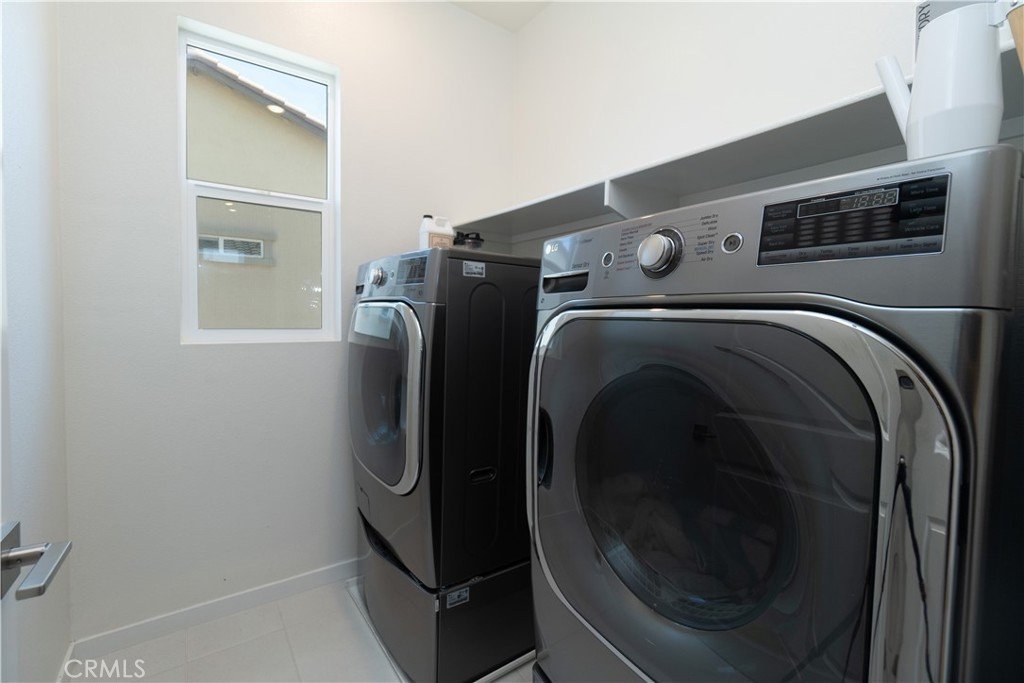
- Laundry Features: Inside,LaundryRoom
- Appliances: SixBurnerStove,Dishwasher,GasCooktop,Disposal,GasOven,GasRange,Microwave,Refrigerator,TanklessWaterHeater
Nearby Schools
- High School District: Los Angeles Unified
Expenses, Fees & Taxes
- Association Fee: $220
Agent info
- Agent name: Brandon Becerra
- Agent MLS: IGBECEBRA
- Agent email: brandon@wesave1.com
- Agent officephone: 951-281-2900
- Agent direct phone: 951-288-1375
Miscellaneous
- Association Fee Frequency: Monthly
- List Office Name: Active Realty
- Listing Terms: Submit
- Common Interest: None
- Community Features: Gutters,StormDrains,StreetLights,Sidewalks,Park,Pool
- Attribution Contact: 951-288-1375
