








1675 San Remo Drive, Pacific Palisades, CA, US, 90272
1675 San Remo Drive, Pacific Palisades, CA, US, 90272Basics
- Date added: Added 3 days ago
- Category: Residential
- Type: SingleFamilyResidence
- Status: Active
- Bedrooms: 6
- Bathrooms: 9
- Area: 7841 sq ft
- Lot size: 12749, 12749 sq ft
- Year built: 2025
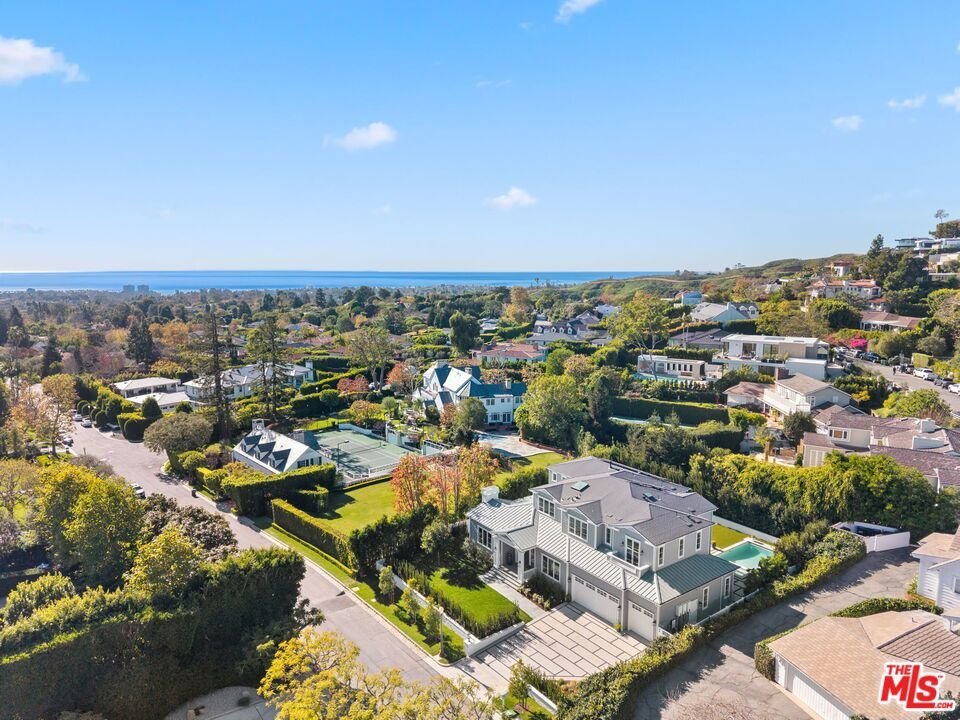

- View: CityLights,Ocean
- Zoning: LARE15
- County: Los Angeles
- MLS ID: 26840439
Description
-
Description:
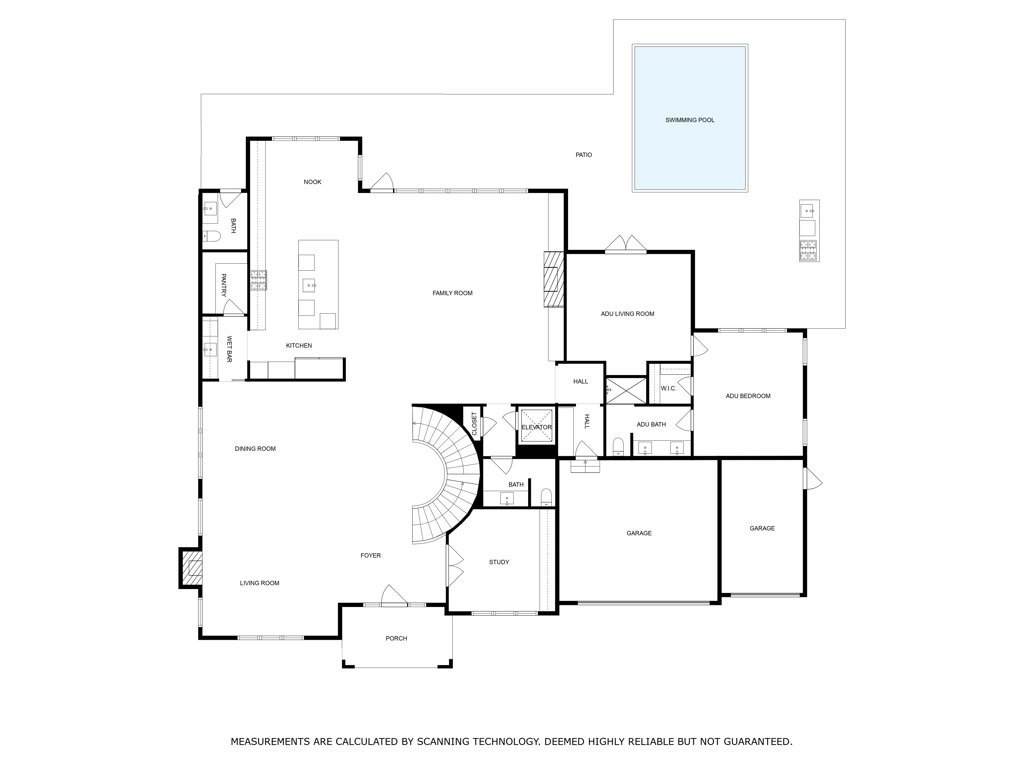
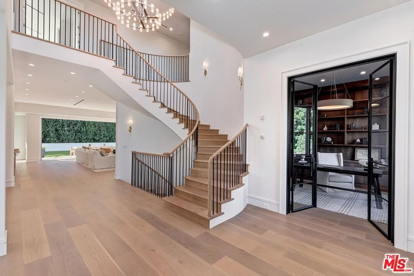
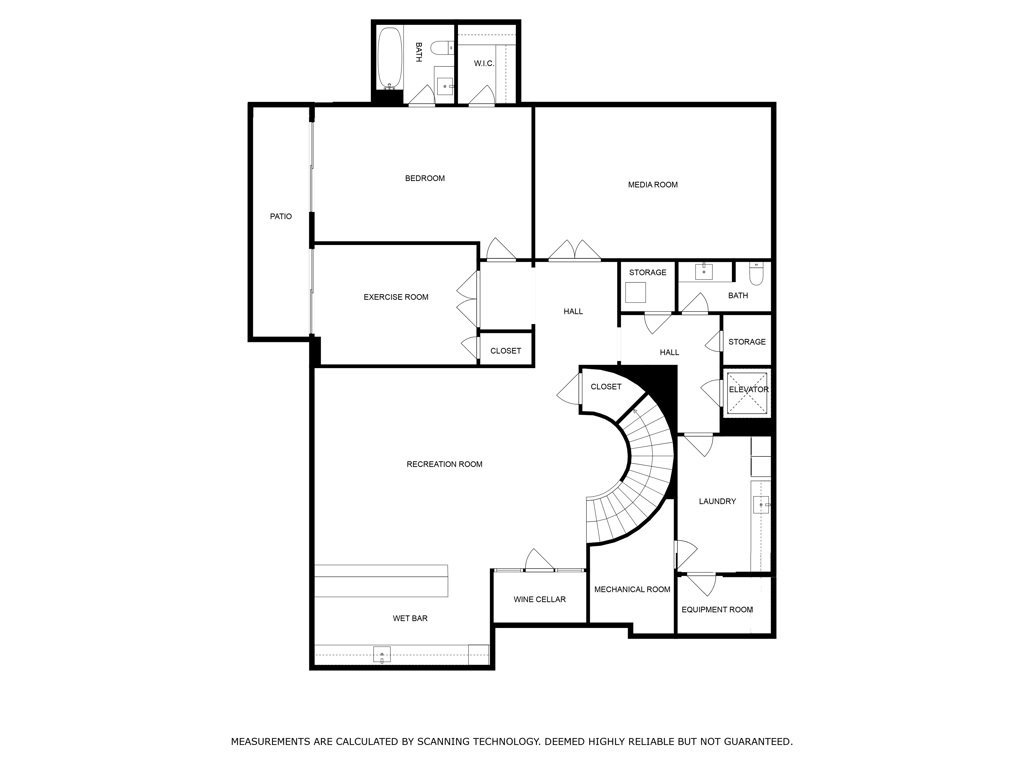
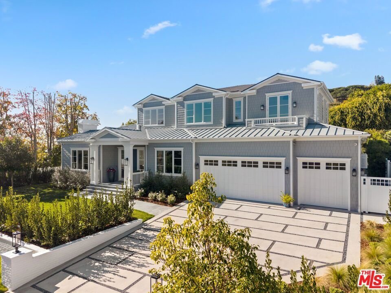
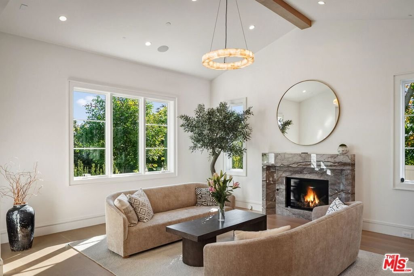
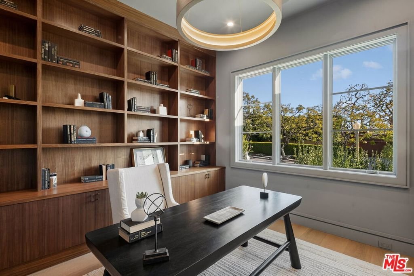
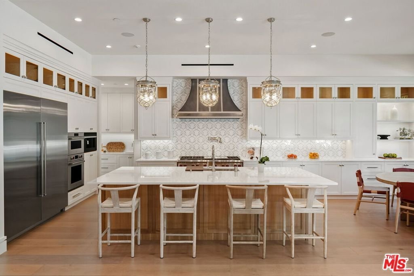
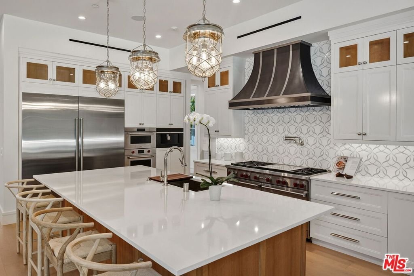
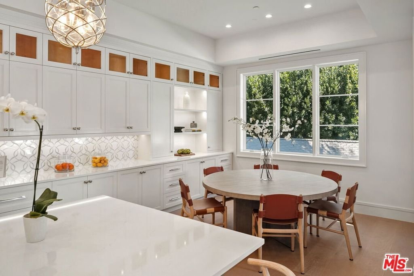
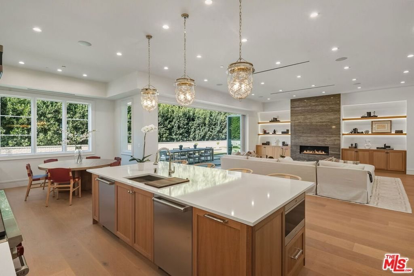
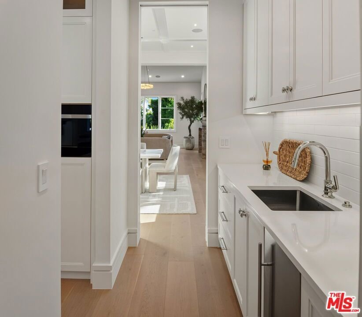
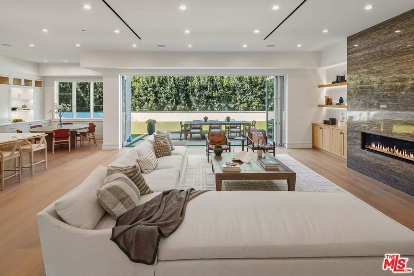
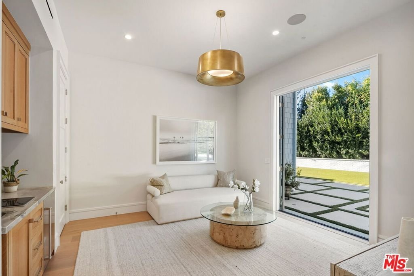
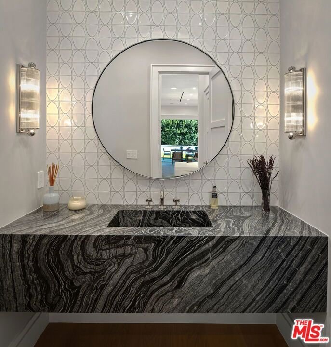
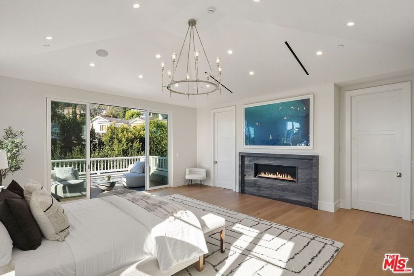
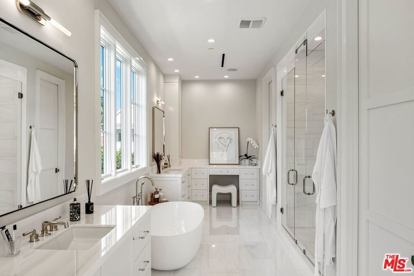
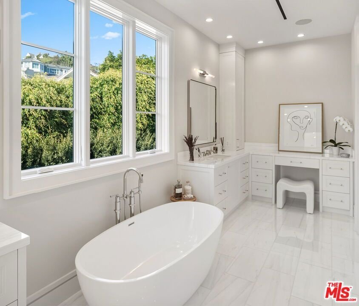
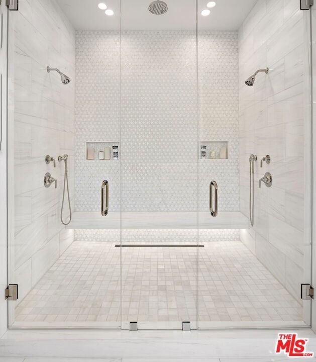
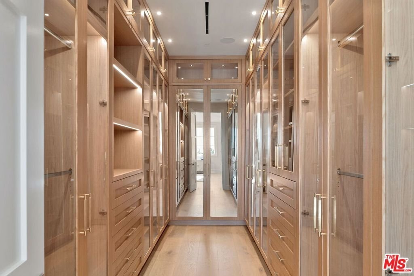
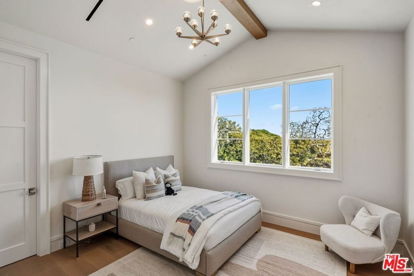
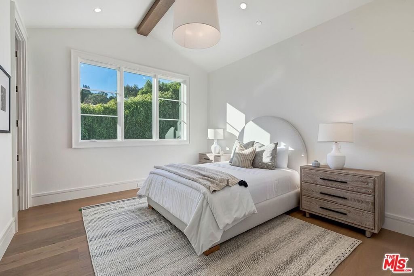
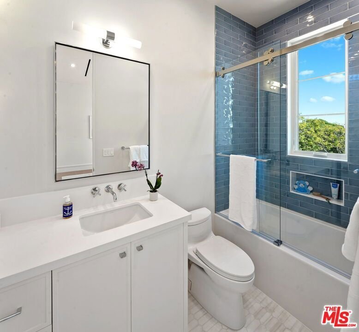
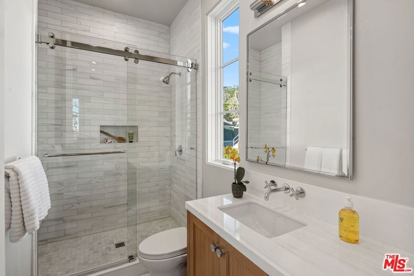
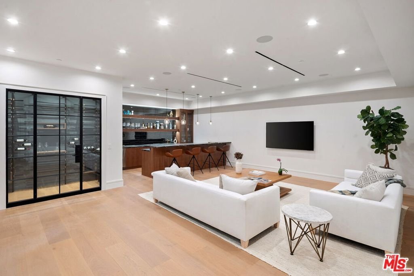
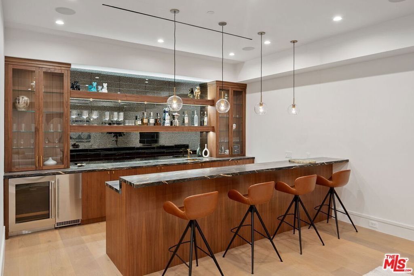
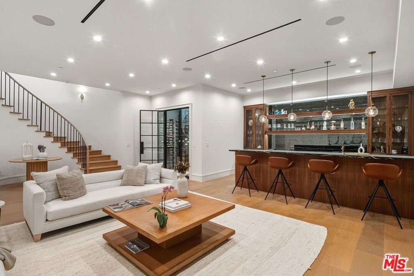
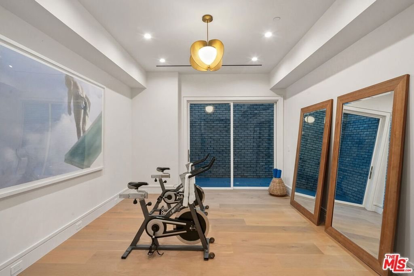
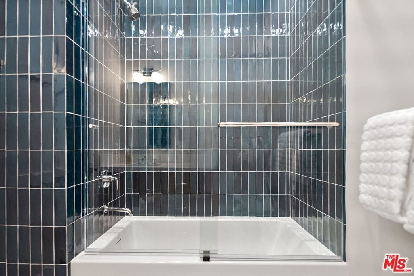
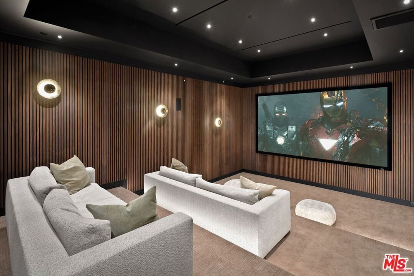
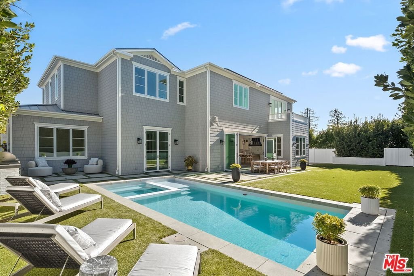
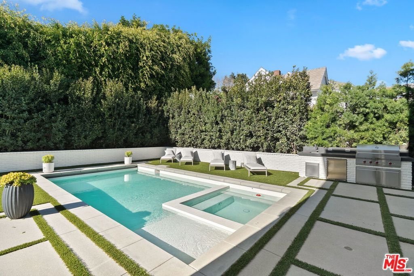
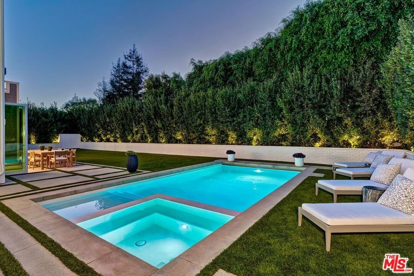
Brand new Hamptons-style Traditional home located in the prestigious Upper Riviera, one of the Westside's most coveted addresses. Ideally situated on the border of Brentwood and Pacific Palisades, this exceptional property offers the perfect blend of convenience and lifestyle. Enjoy easy access to all that Brentwood has to offer, including premier shopping, dining, and amenities, while also benefiting from quick connections to the 405 Freeway, Beverly Hills, Santa Monica, and Century City. Spanning approximately 7,850+/- sq. ft., this residence offers 6 bedrooms inclusive of a unique main floor guest suite with sitting room and kitchenette. The home is designed with the finest finishes, combining timeless elegance with modern conveniences. The entry leads to a floating staircase, and opens to a grand living room and formal dining room area. There is also an office/study with floor-to-ceiling walnut cabinetry. The gourmet kitchen features a full Subzero/Wolf suite of appliances, oversized island, butler's pantry, and a large walk-in pantry. The kitchen opens to a breakfast area and spacious family room with oak built-in cabinetry, and expansive La Cantina glass doors leading to the backyard. The home is finished with white oak floors throughout, a multiple-zone HVAC system, and full smart wiring adaptable to any owner's needs. There is a Lutron lighting system, security system with multiple cameras, and Waterworks fixtures throughout. The upper level has a primary bedroom with fireplace, balcony, and spa-like marble bathroom featuring dual vanities, makeup area, oversized dual shower with multiple sprayers, two separate water closets both with Toto Washlet toilets, and a spacious walk-in closet. Three additional en-suite bedrooms with walk-in closets complete this level. The lower level is designed for entertaining with a state-of-the-art theater, large great room with bar, wine room, gym, guest/maid's suite, and abundant storage. An elevator services all three floors. Mature landscaping ensures privacy while the salt-water pool, spa, and outdoor BBQ create a relaxing retreat. Additional amenities include a full three-car garage with two EV chargers. A rare offering in the Riviera, this special home blends traditional craftsmanship with contemporary luxury in one of Los Angeles' most exclusive and quiet neighborhoods, providing a distinctive haven of tranquility.
Show all description
Location
- Directions: North of Sunset, East of Capri
- Lot Size Acres: 0.2927 acres
Building Details
Amenities & Features
- Pool Features: PoolCover, SaltWater
- Parking Features: DoorMulti, DirectAccess, Garage, GarageDoorOpener
- Security Features: CarbonMonoxideDetectors, FireSprinklerSystem, SmokeDetectors
- Patio & Porch Features: Open,Patio
- Spa Features: InGround
- Parking Total: 5
- Roof: Metal
- Window Features: DoublePaneWindows,Screens
- Cooling: CentralAir,HeatPump
- Door Features: FrenchDoors,SlidingDoors
- Exterior Features: RainGutters
- Fireplace Features: FamilyRoom, LivingRoom
- Furnished: Unfurnished
- Heating: Central,Electric
- Interior Features: BeamedCeilings, WetBar, BreakfastBar, EatInKitchen, Elevator, HighCeilings, OpenFloorplan, RecessedLighting, SmartHome, Bar, UtilityRoom, WalkInPantry, WineCellar, WalkInClosets
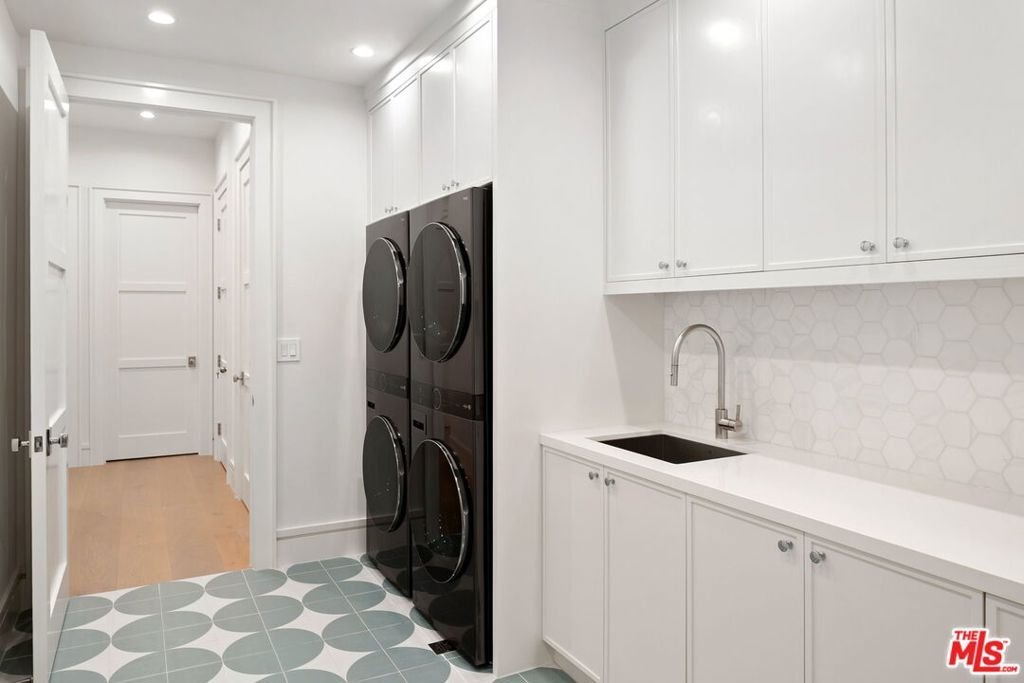
- Laundry Features: LaundryRoom
- Appliances: Barbecue,ConvectionOven,DoubleOven,Dishwasher,GasCooktop,Disposal,Microwave,Range,Refrigerator,RangeHood,VentedExhaustFan,Dryer,Washer
Expenses, Fees & Taxes
- Association Fee: $400
Agent info
- Agent name: Steven Moritz
- Agent MLS: CLW-L00695
- Agent email: Steven@Stevenmoritz.com
- Agent direct phone: 310-871-3636
Miscellaneous
- Association Fee Frequency: Annually
- List Office Name: Sotheby's International Realty
- Direction Faces: East
