






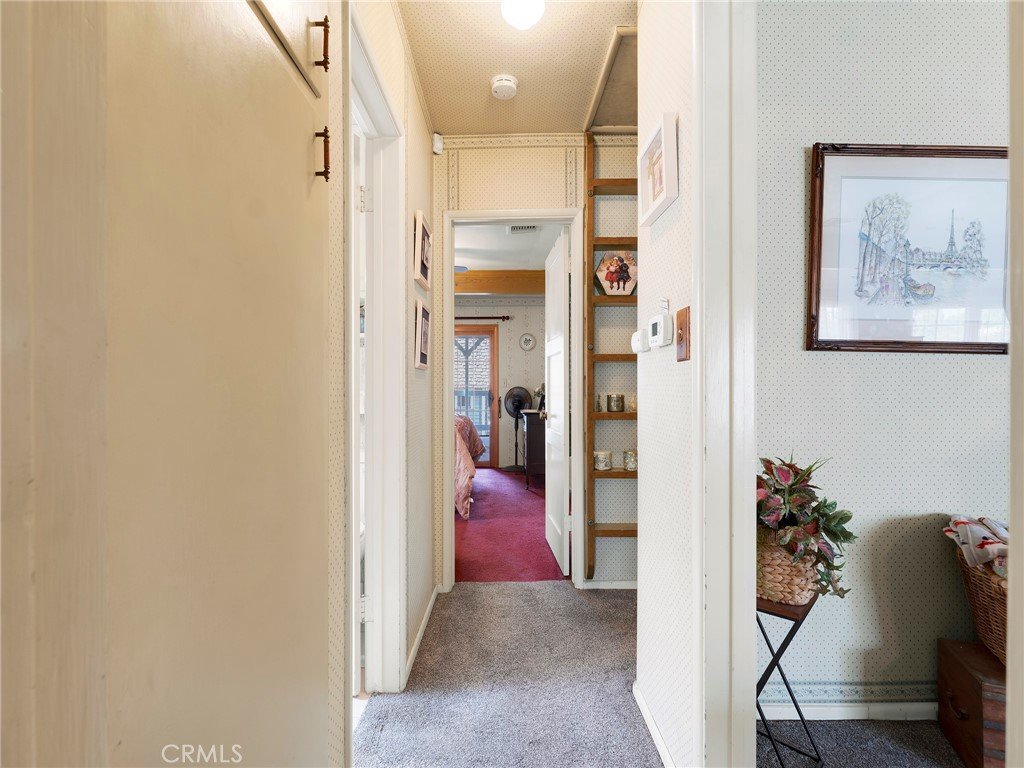

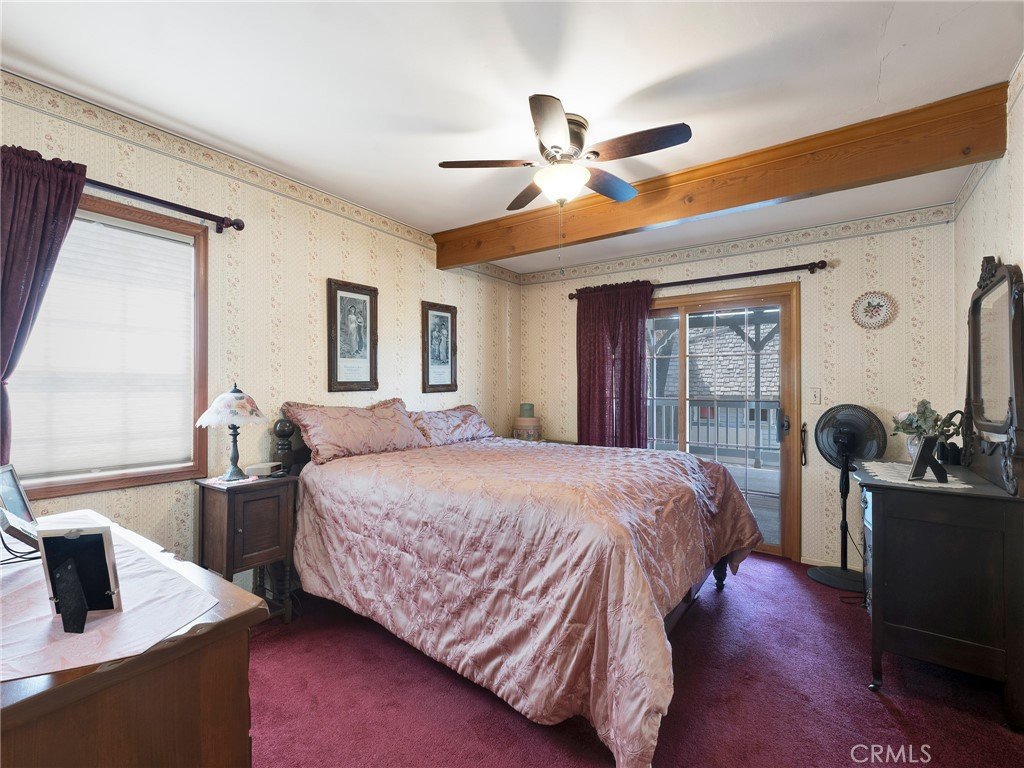

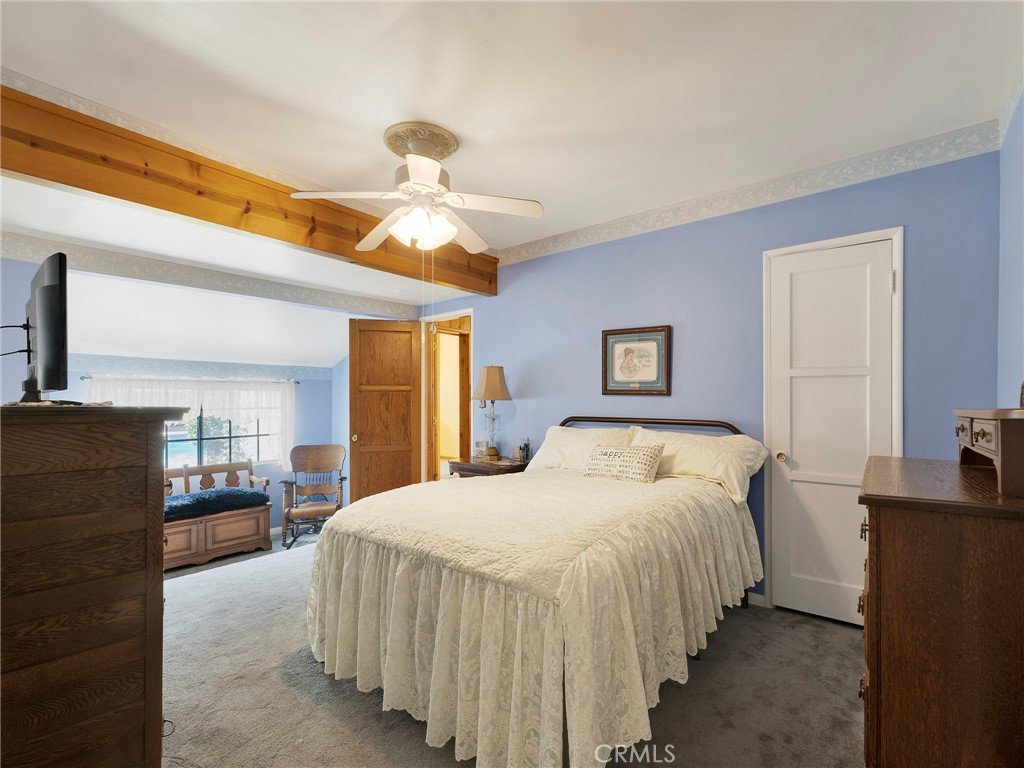
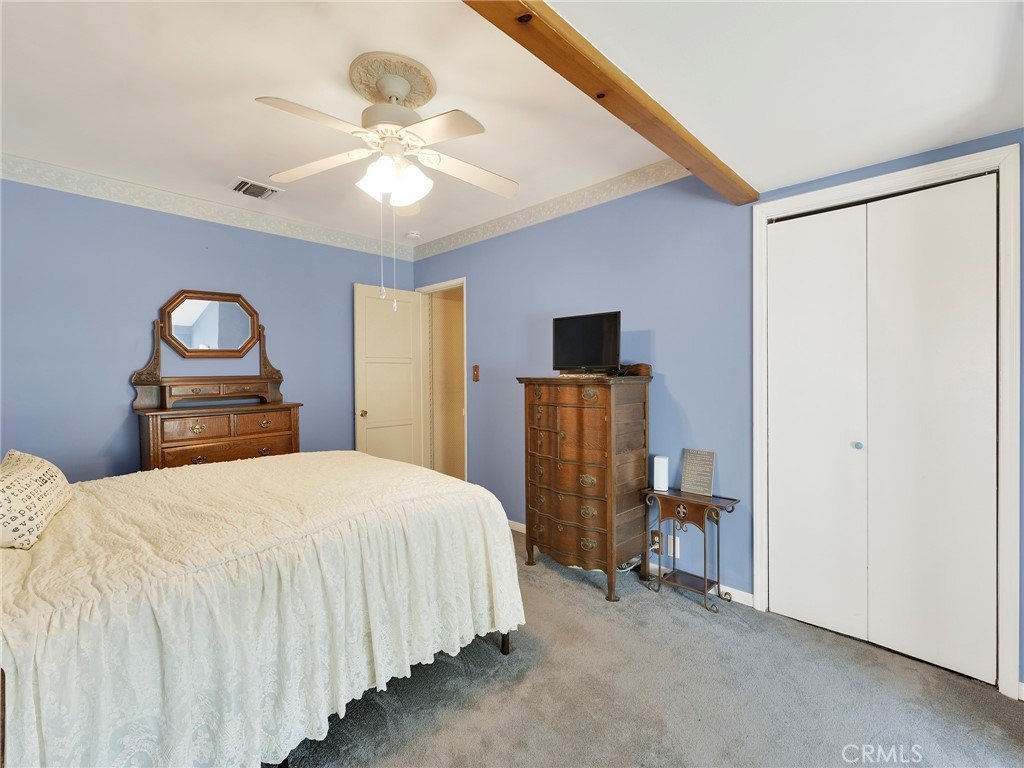


18918 Chase, Northridge, CA, US, 91324
18918 Chase, Northridge, CA, US, 91324Basics
- Date added: Added 1 month ago
- Category: Residential
- Type: SingleFamilyResidence
- Status: Active
- Bedrooms: 3
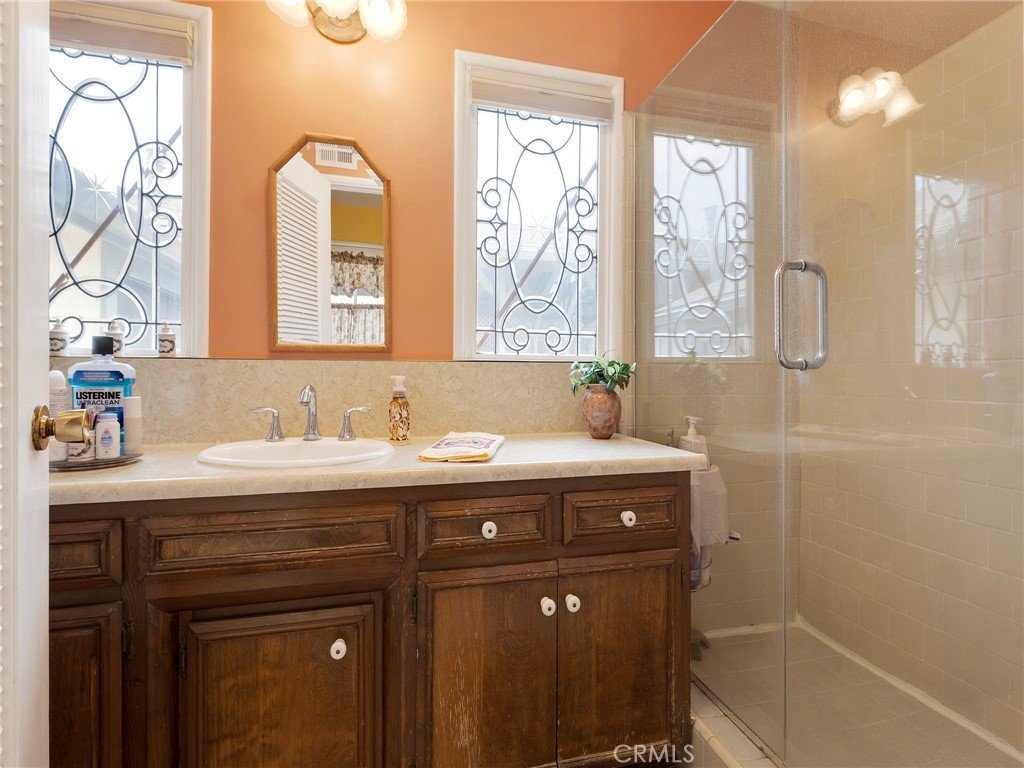
- Bathrooms: 2
- Area: 1948 sq ft
- Lot size: 17885, 17885 sq ft
- Year built: 1951
- View: None
- County: Los Angeles
- MLS ID: SR26112934
Description
-
Description:
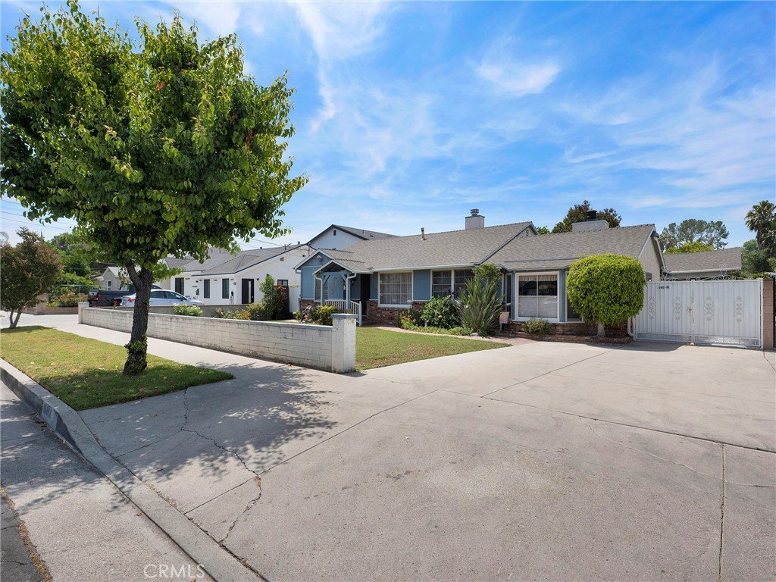
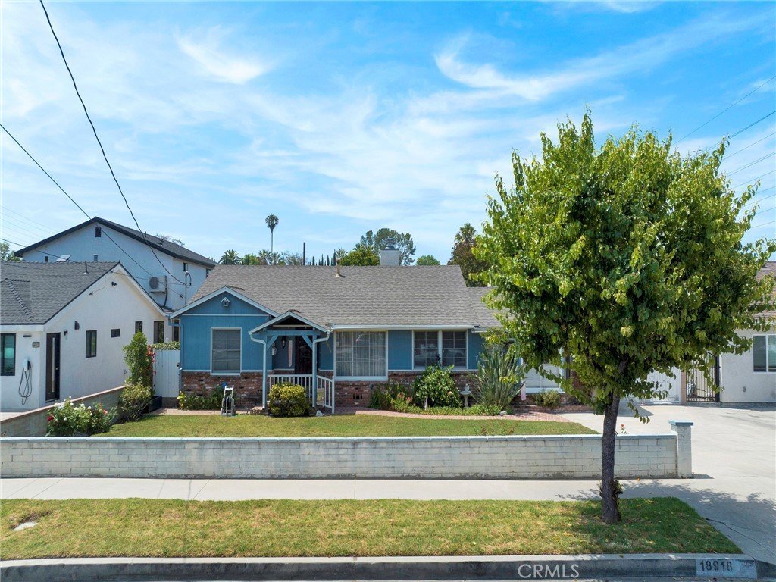
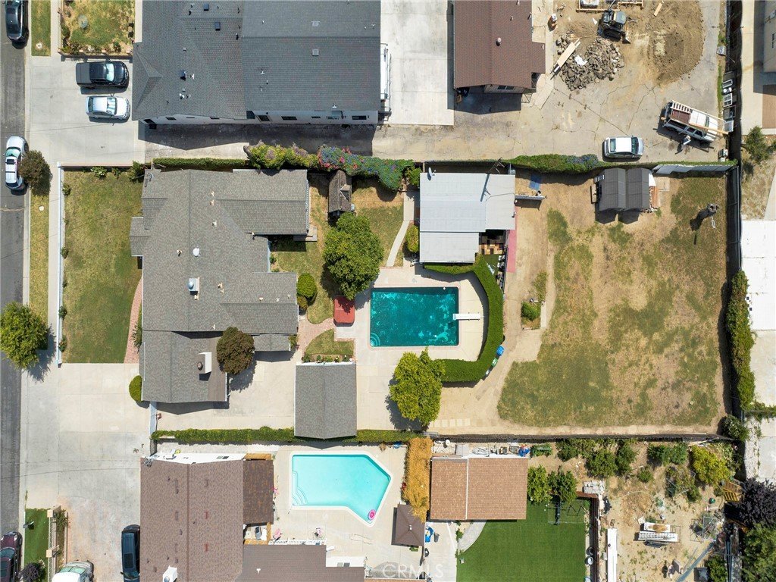
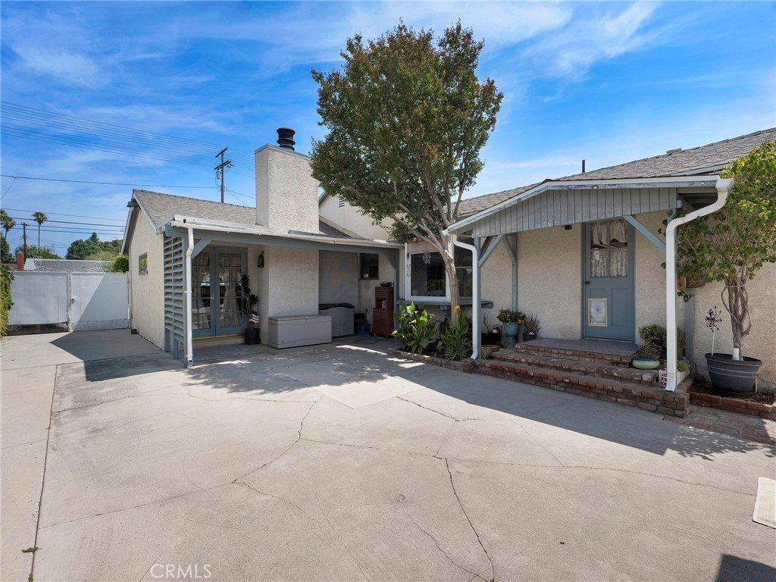
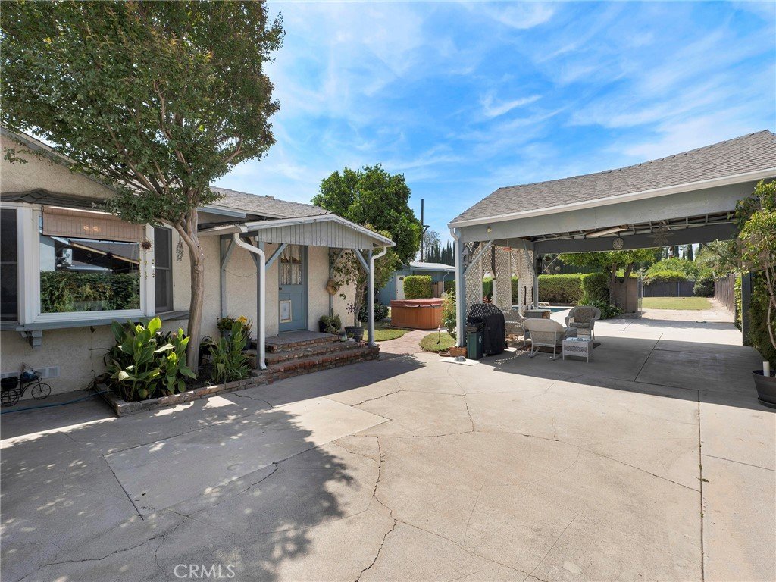
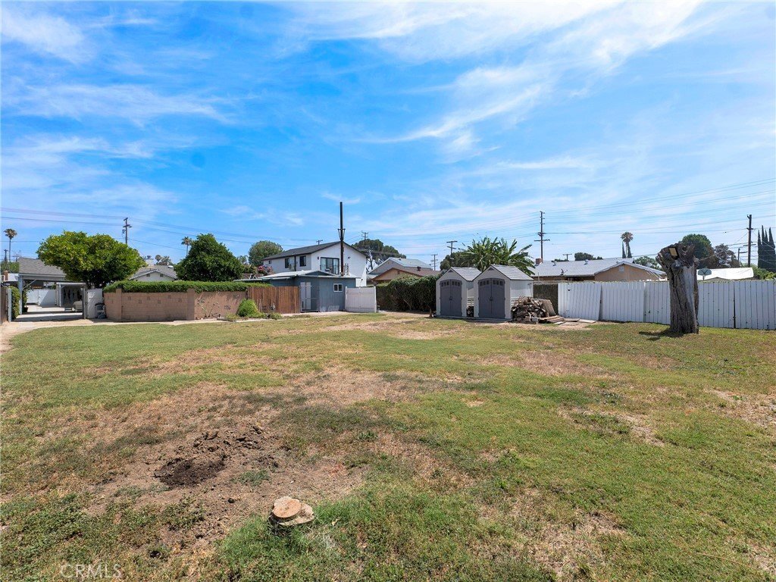
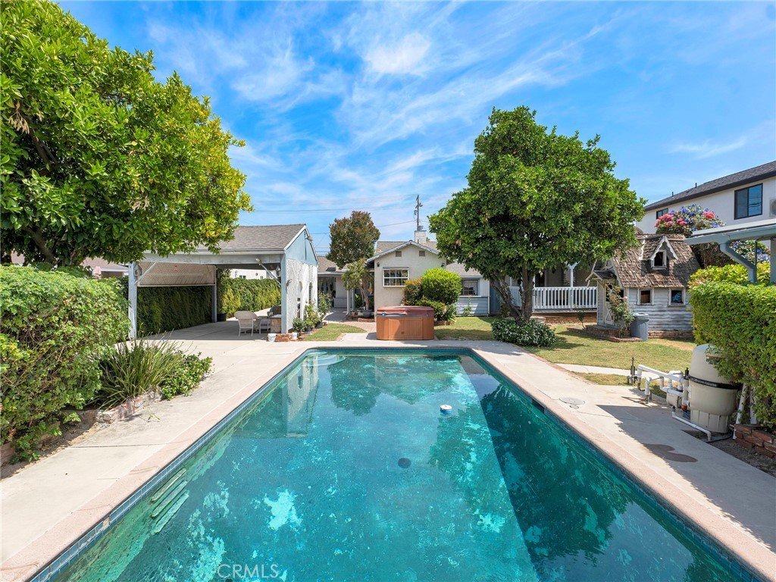
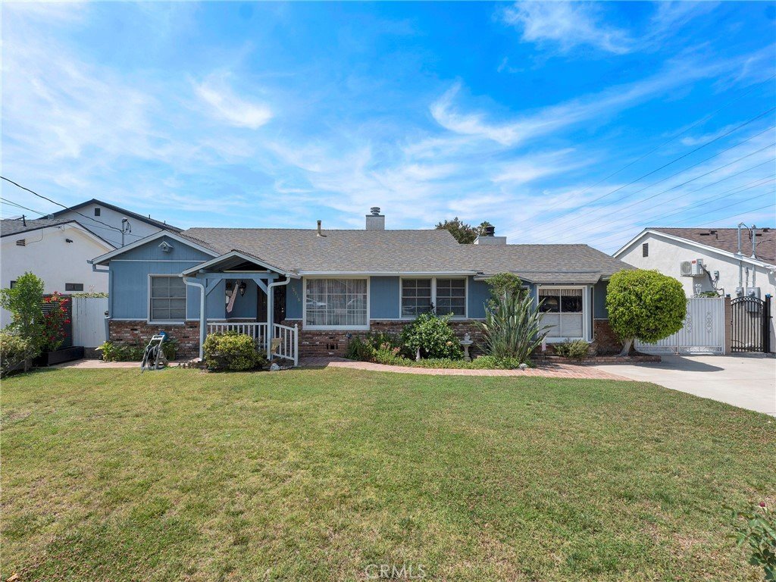
A Rare Ranch-Style Retreat With RV Access, Pool, and Room to Create ADU’s. From the moment you arrive, this welcoming ranch home invites you to slow down, spread out, and imagine the lifestyle this expansive flat 17,000+ sq ft lot can offer. With direct vehicle/RV access to the backyard, the property opens the door to exciting possibilities for multigenerational living, future ADU structures, creative workspace, recreation, or added rental income. Buyer to verify all development options.
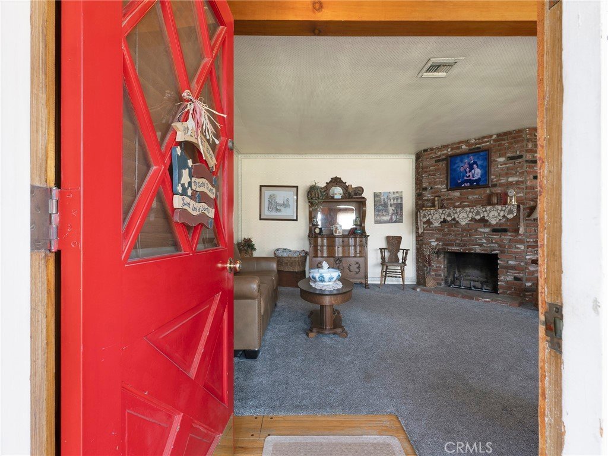
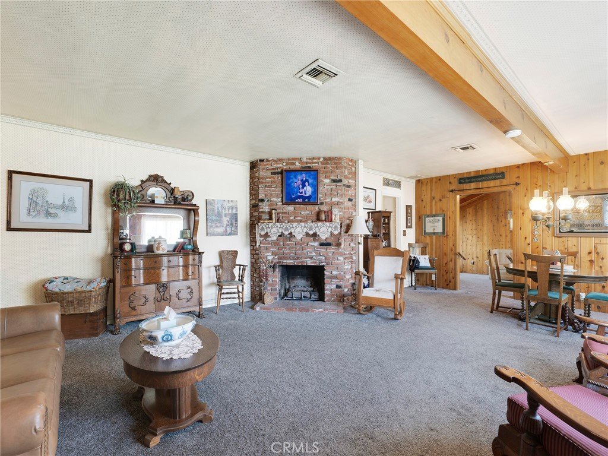
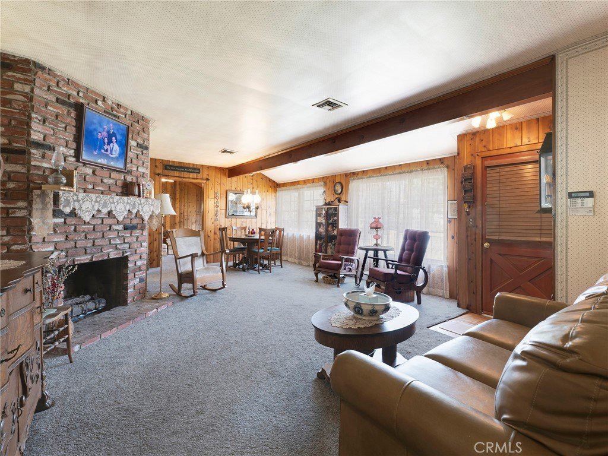
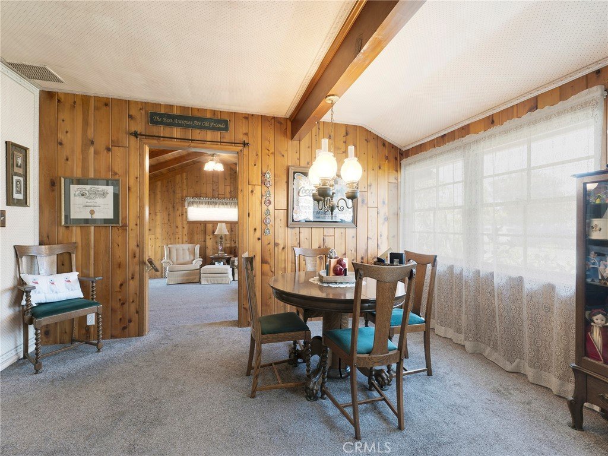
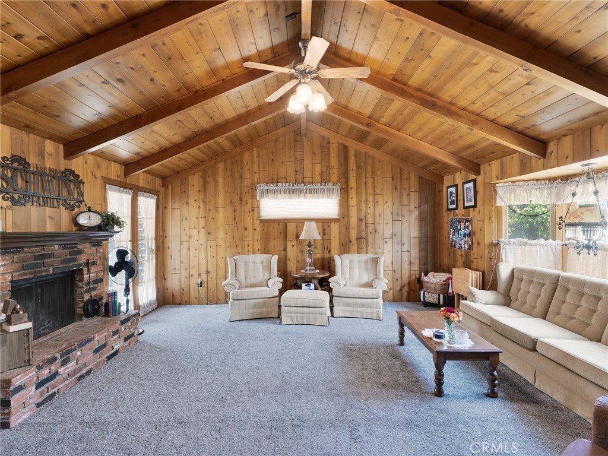
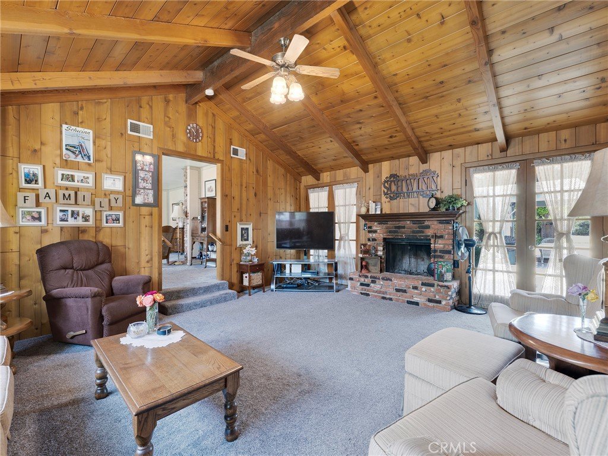
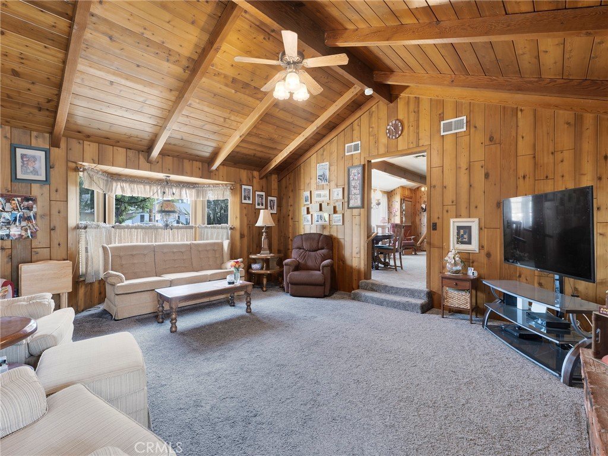
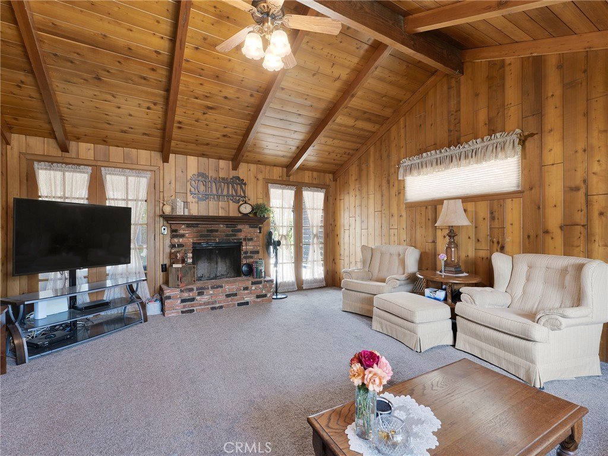
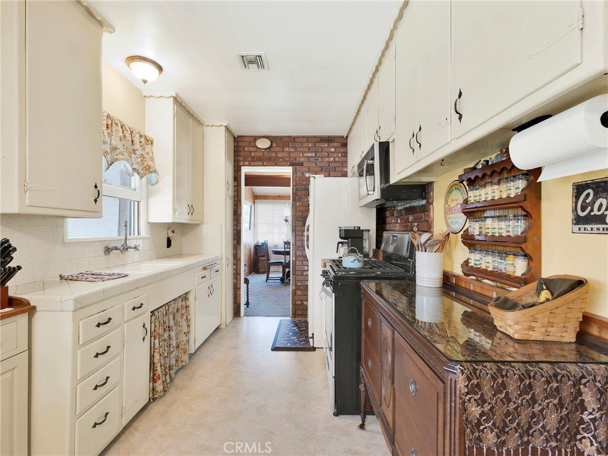
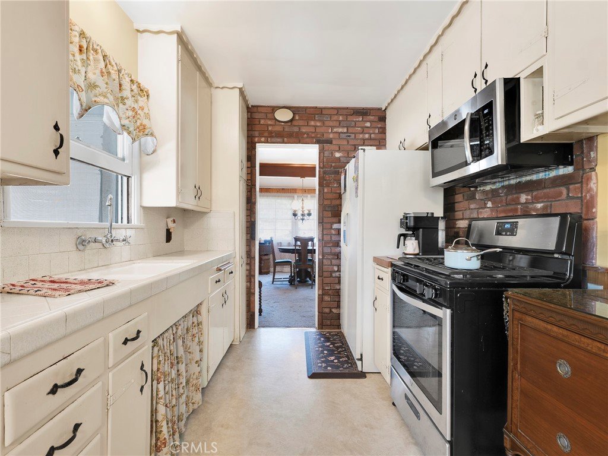
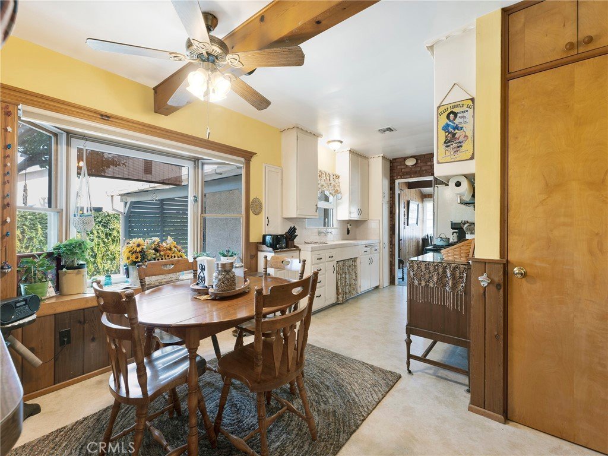
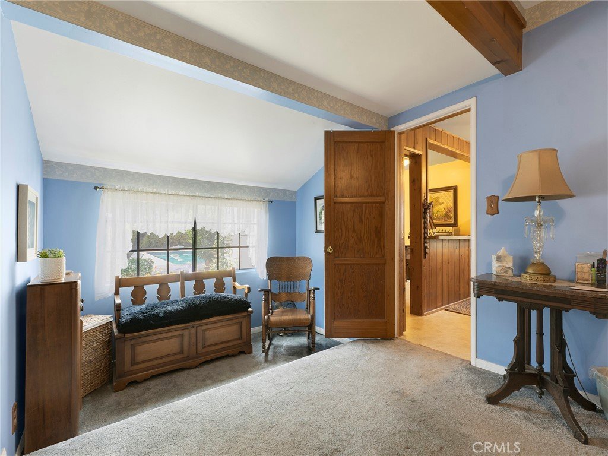
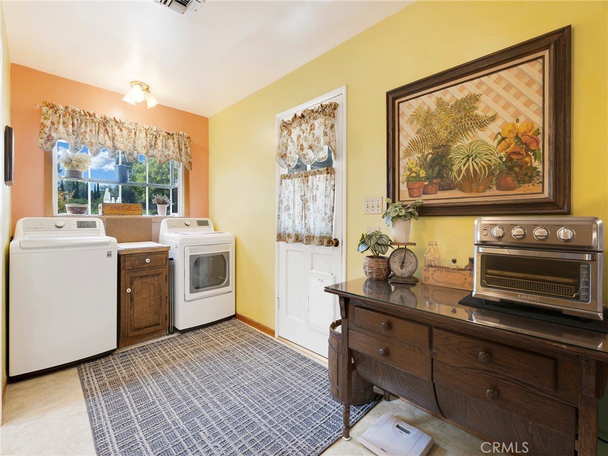
Inside, the living room flows naturally into the dining area, creating an easy setting for everyday comfort and shared meals. A few steps away, the family room makes a lasting impression with its high-pitched knotty pine ceiling, offering a warm, grand, and relaxed space where family and friends can gather by the wood-burning fireplace. A second wood-burning fireplace in the living room adds even more classic ranch charm. The kitchen leads conveniently to the laundry room, and much of the home features carpeting, giving the next owner an opportunity to personalize over time.
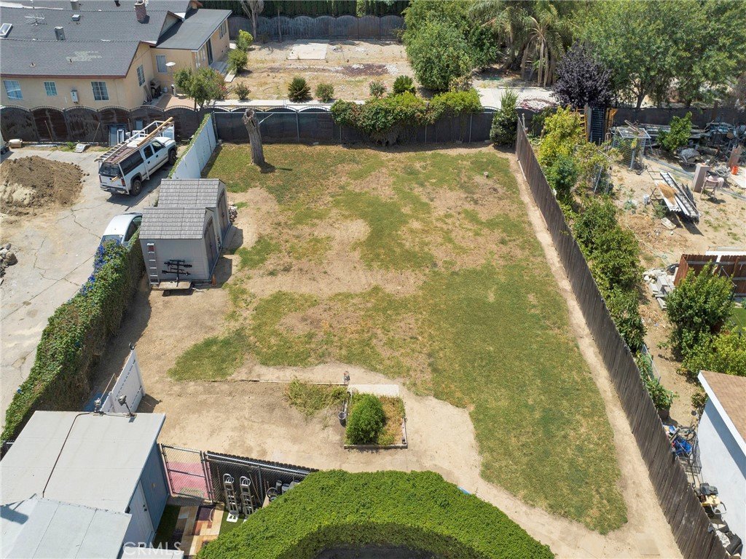
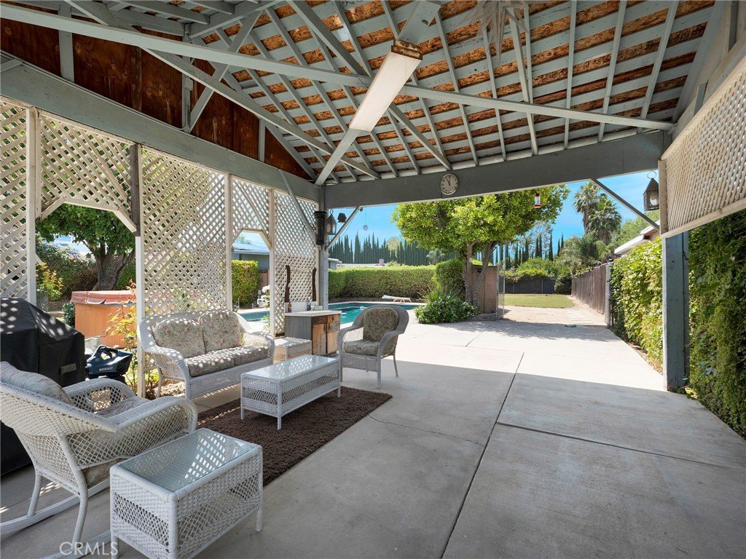
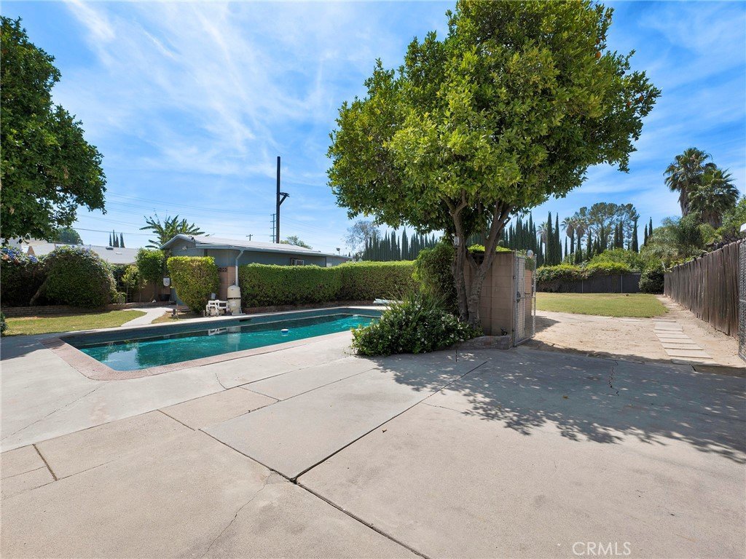
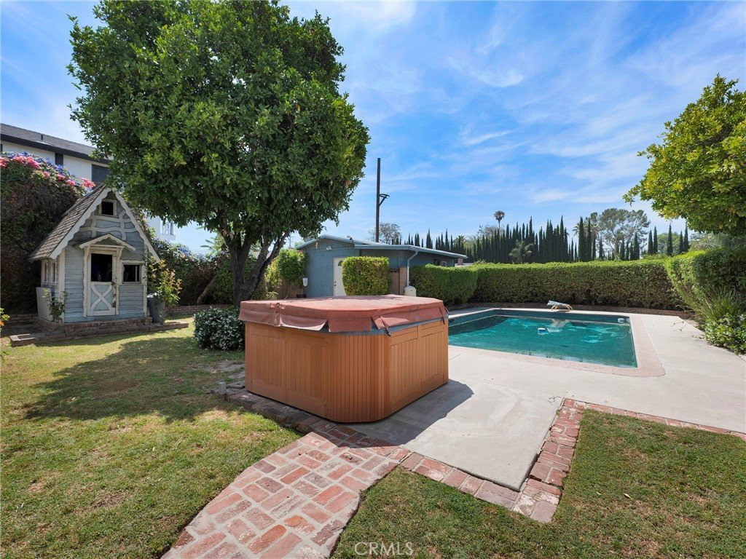
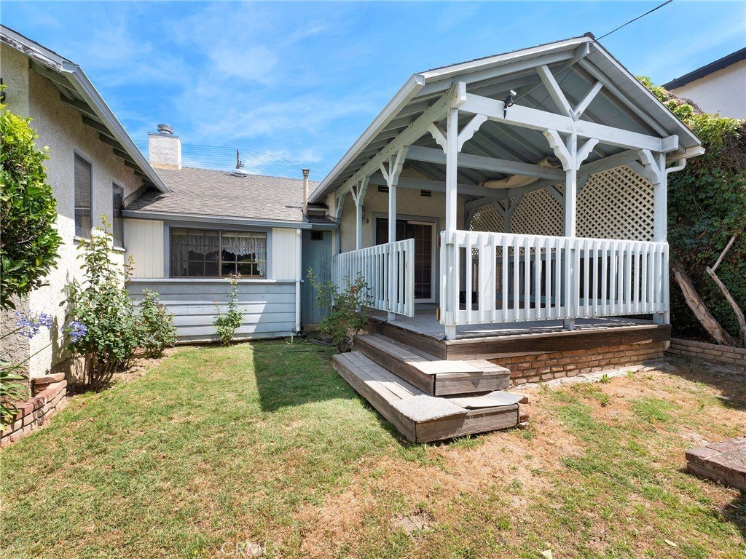
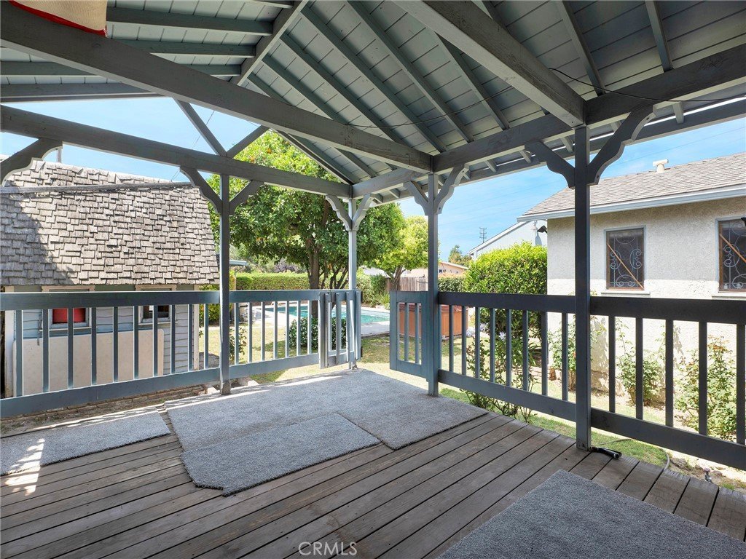
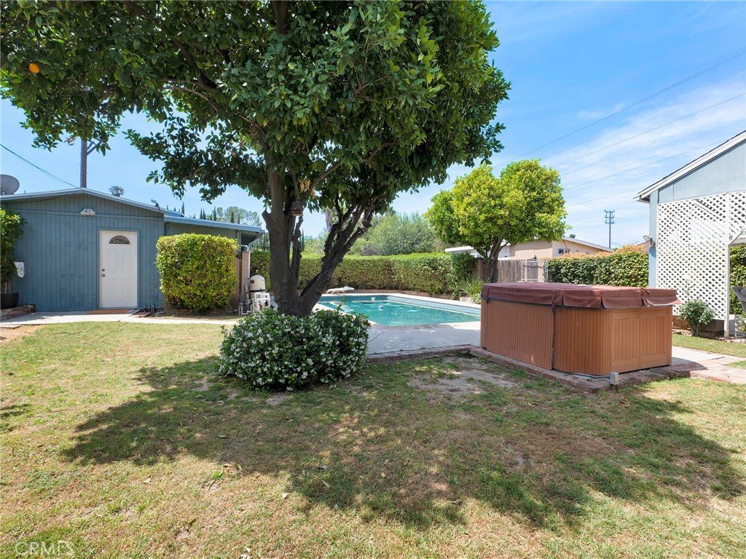
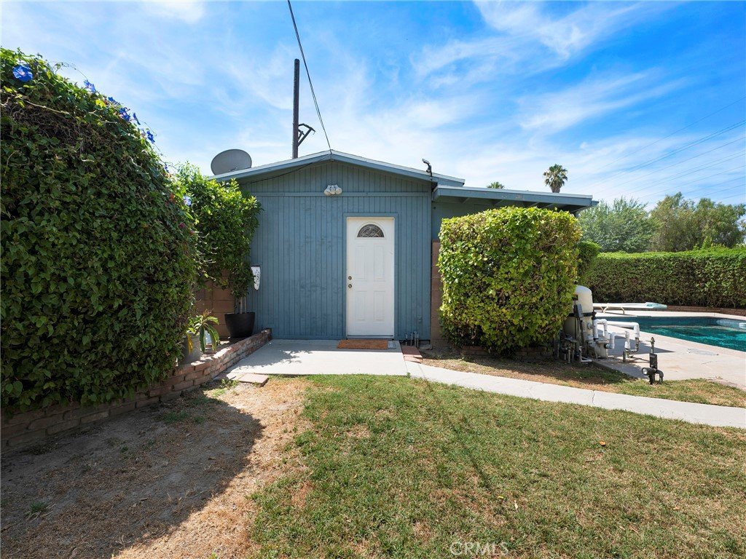
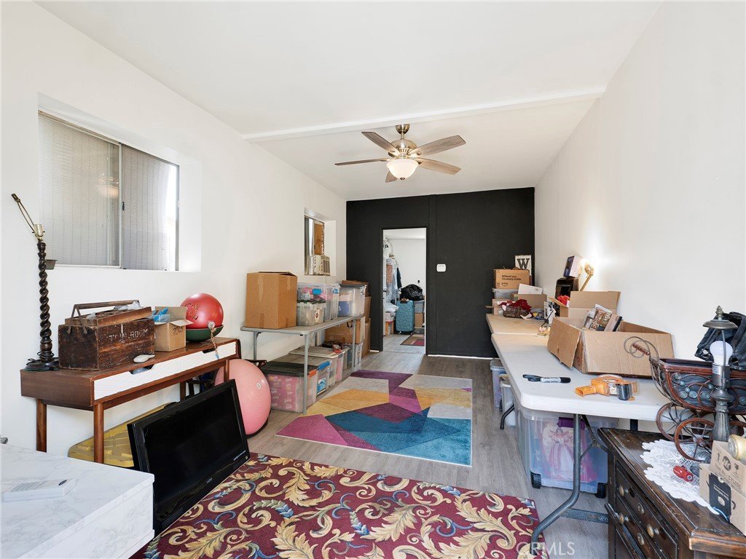
Out back, drive through to a carport, multipurpose two-room structure, barn, pool with approximately 2-year-old filter, and two storage sheds. Beyond it all, a large grassy area awaits your vision—whether for play, gardening, entertaining, or future possibilities.
Show all description
Location
- Directions: East of Reseda and South of Parthenia
- Lot Size Acres: 0.4106 acres
Building Details
- Structure Type: House
- Water Source: Public
- Lot Features: ZeroToOneUnitAcre
- Sewer: PublicSewer
- Common Walls: TwoCommonWallsOrMore
- Construction Materials: CopperPlumbing
- Garage Spaces: 0
- Levels: One
- Floor covering: Carpet
Amenities & Features
- Pool Features: Private
- Parking Total: 0
- Utilities: ElectricityAvailable,NaturalGasAvailable,SewerAvailable
- Cooling: CentralAir
- Fireplace Features: FamilyRoom, LivingRoom
- Heating: Central
- Interior Features: BreakfastArea, SeparateFormalDiningRoom, HighCeilings, AllBedroomsDown
- Laundry Features: LaundryRoom
- Appliances: BuiltInRange
Nearby Schools
- High School District: Los Angeles Unified
Expenses, Fees & Taxes
- Association Fee: 0
Agent info
- Agent name: David Friedman
- Agent MLS: F207057144
- Agent email: resultsbydave@gmail.com
- Agent officephone: 661-290-3700
Miscellaneous
- List Office Name: Keller Williams VIP Properties
- Listing Terms: Conventional
- Common Interest: None
- Community Features: Valley
- Attribution Contact: 818-970-7701
