



24515 Ebelden, Newhall, CA, US, 91321
24515 Ebelden, Newhall, CA, US, 91321Basics
- Date added: Added 3 days ago
- Category: Residential
- Type: SingleFamilyResidence
- Status: Active
- Bedrooms: 5
- Bathrooms: 4
- Area: 3247 sq ft
- Lot size: 5294, 5294 sq ft
- Year built: 1989
- View: Mountains,Neighborhood,PeekABoo
- Subdivision Name: The Oaks (THEO)
- County: Los Angeles
- MLS ID: SR26171498
Description
-
Description:
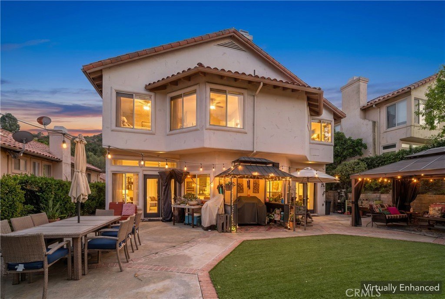
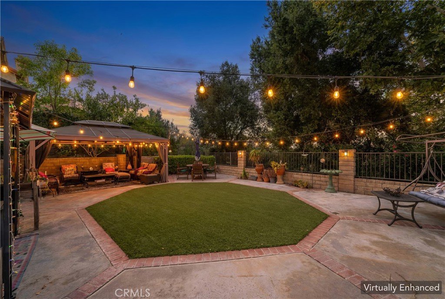
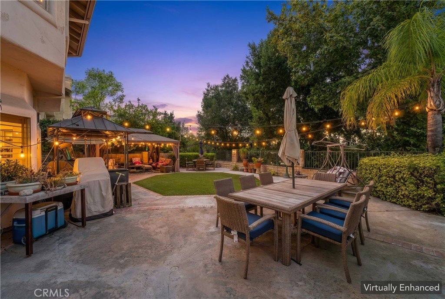
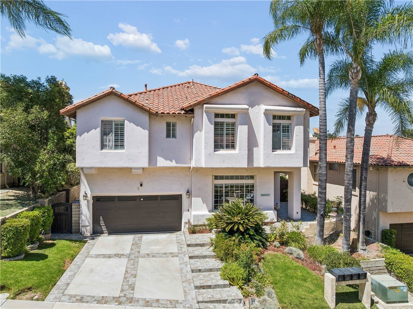
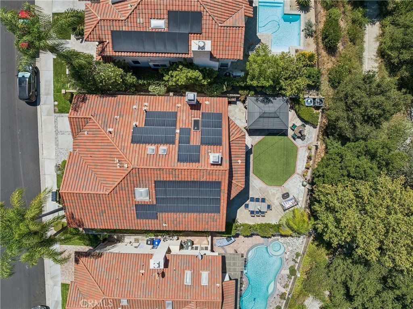
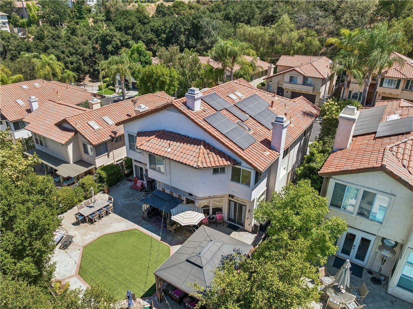
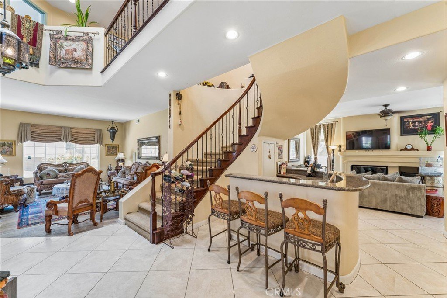
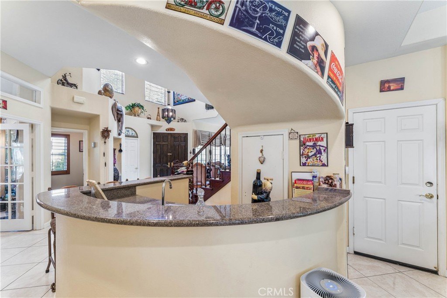
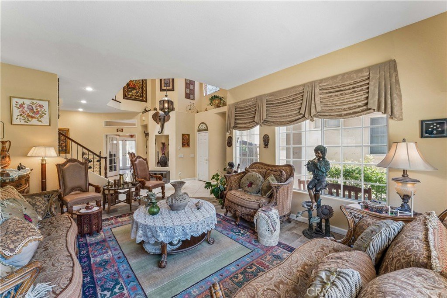
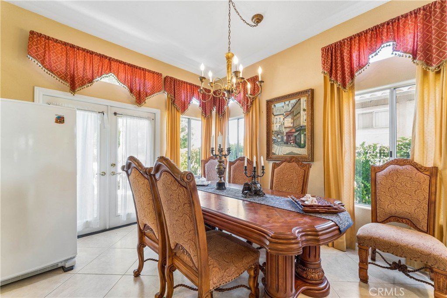
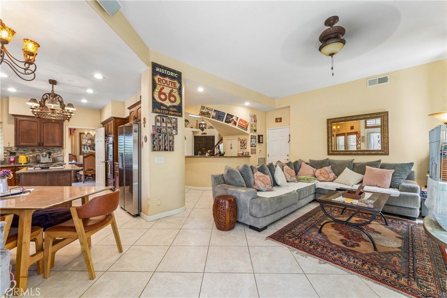
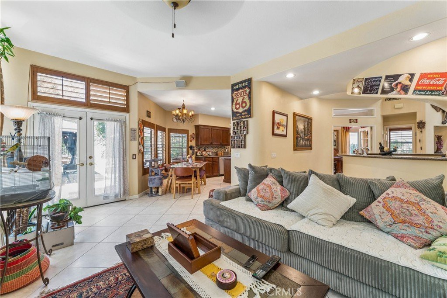
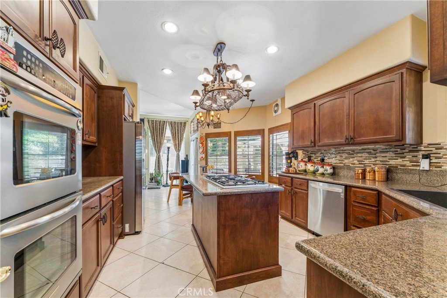
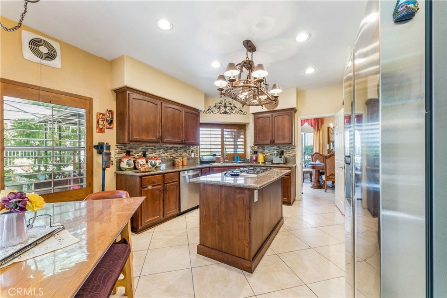
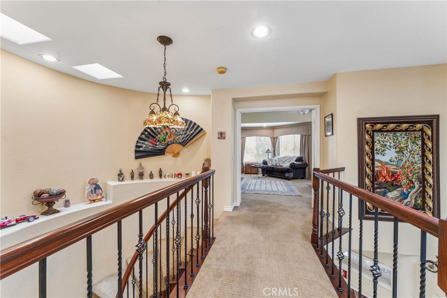
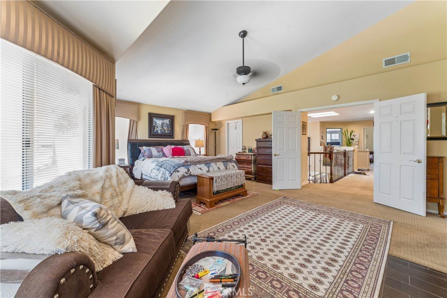
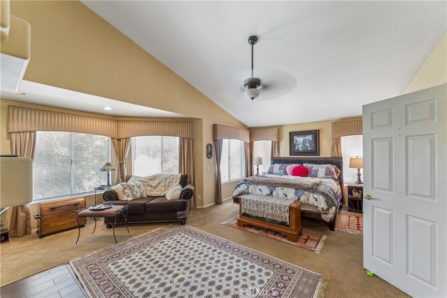
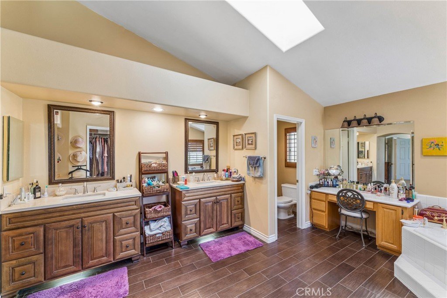
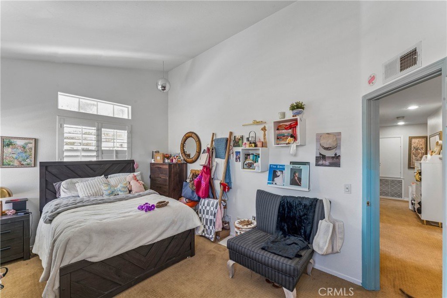
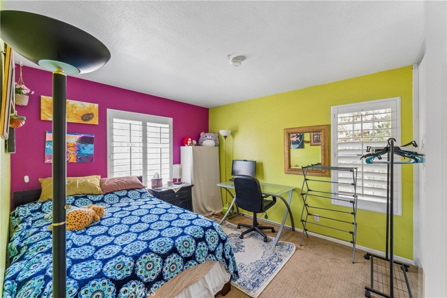
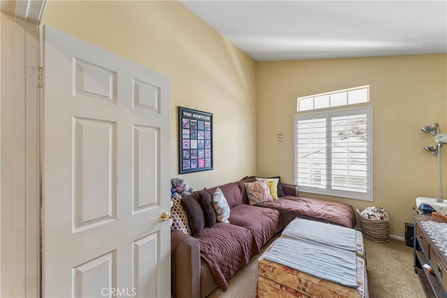
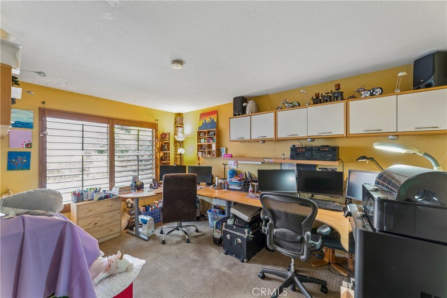
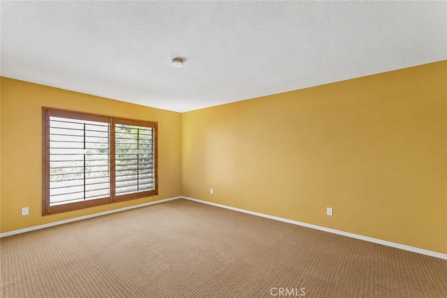
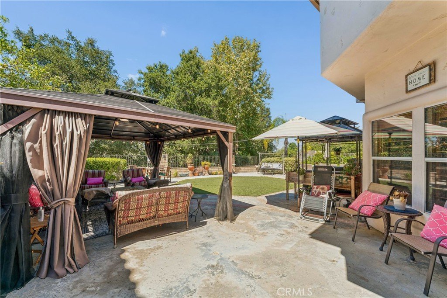
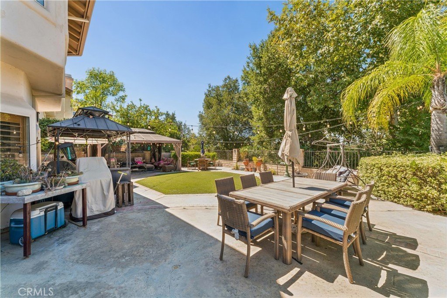
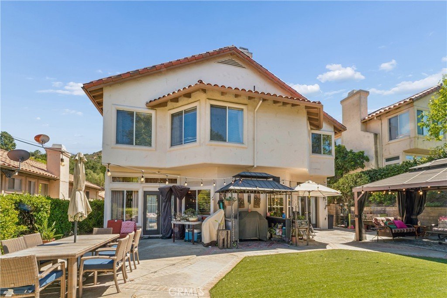
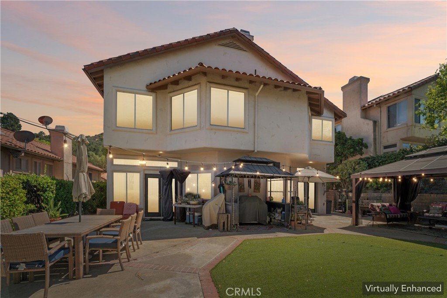
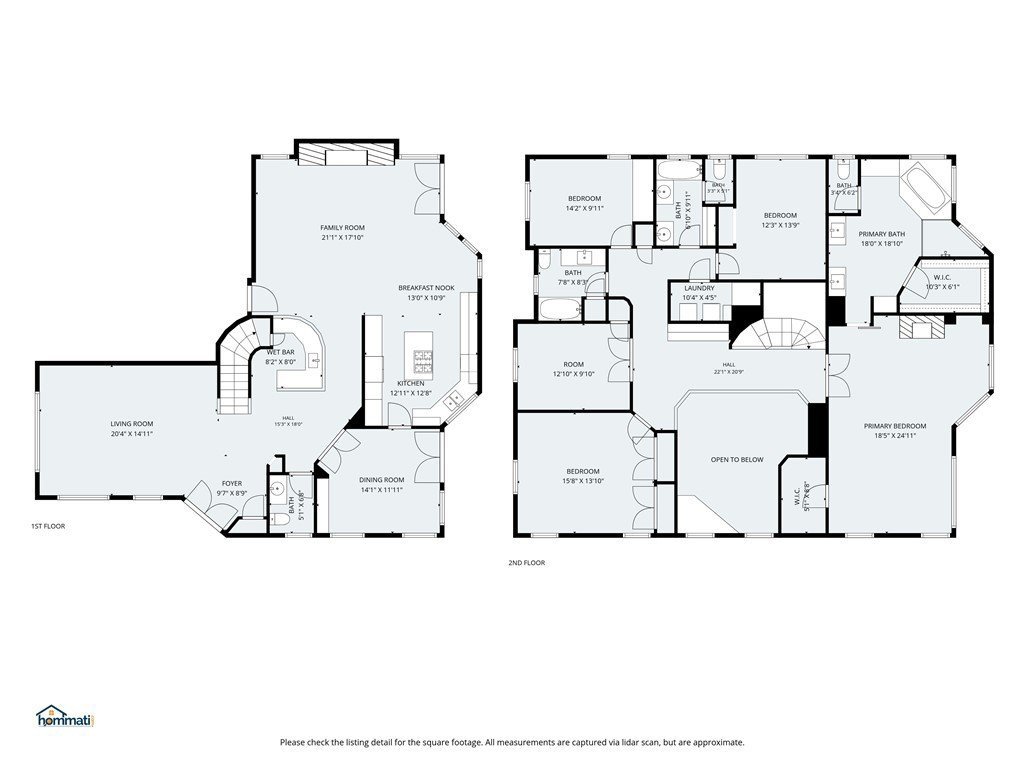
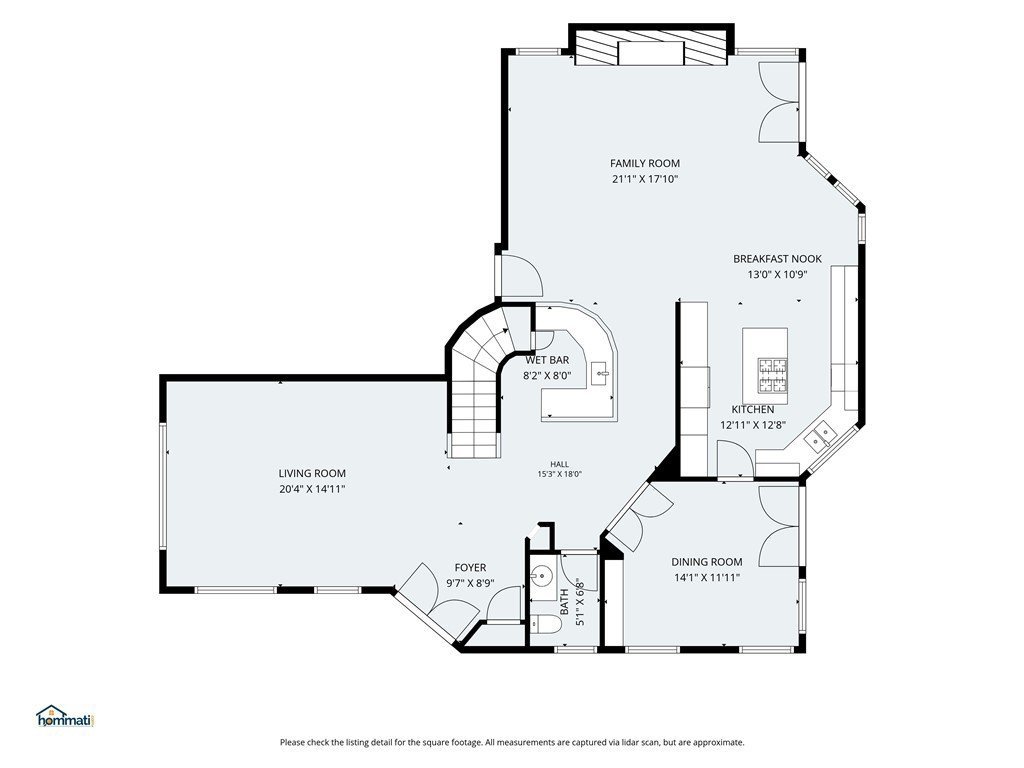
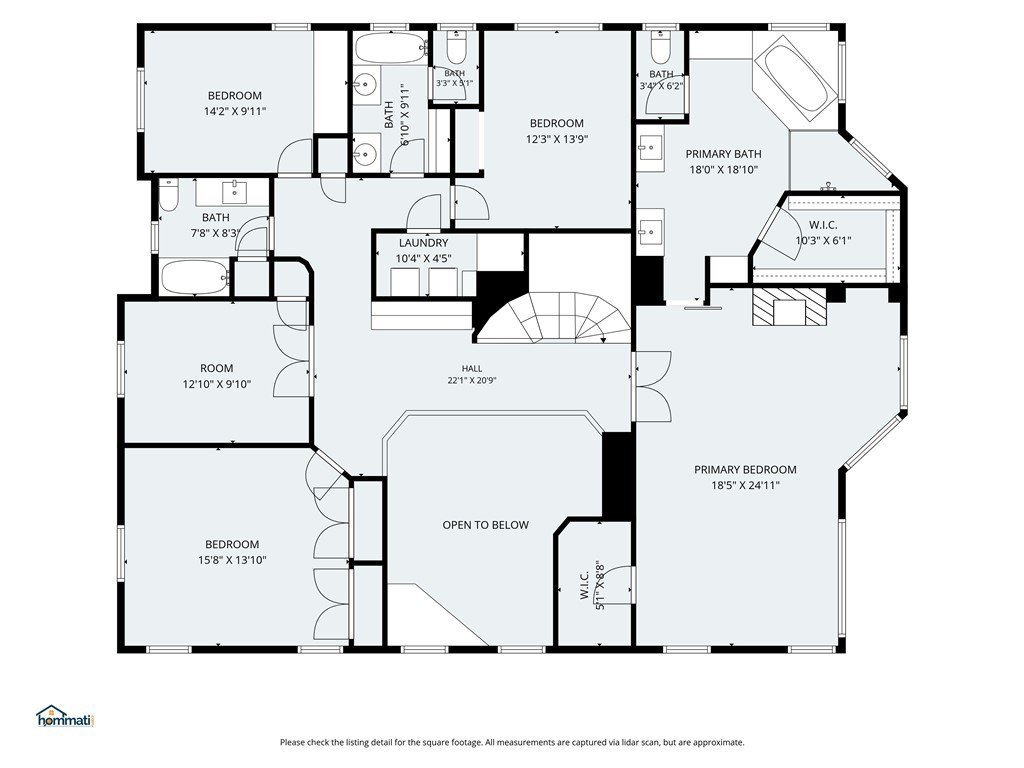
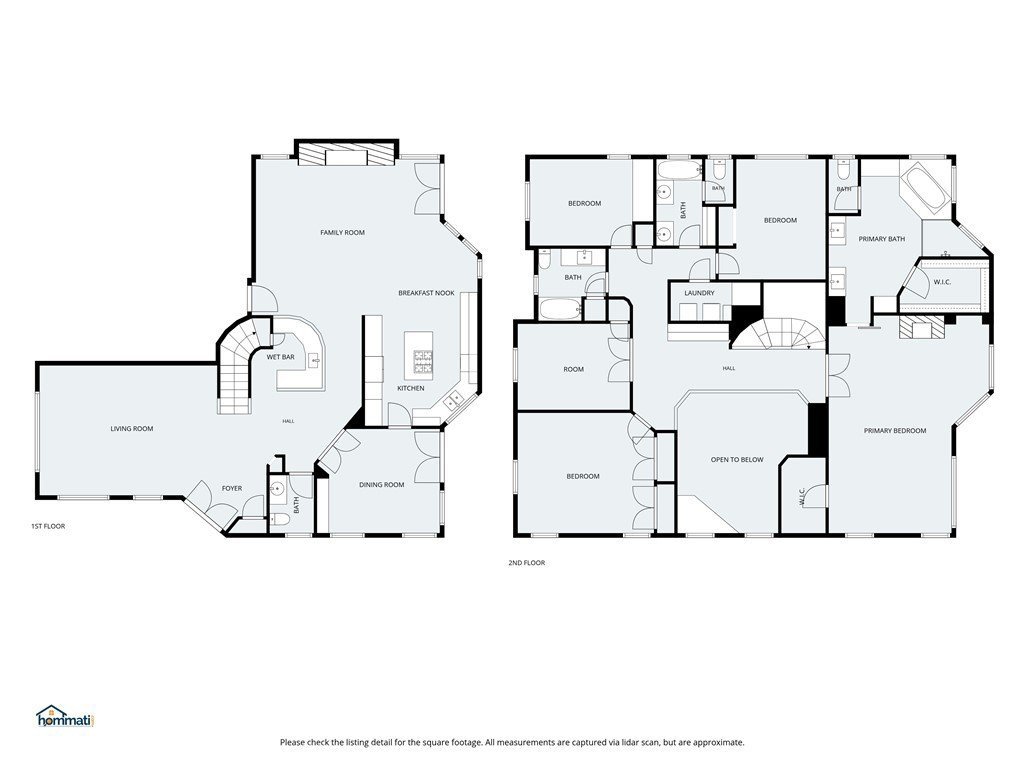
Nestled in one of Santa Clarita's best-kept secrets, this beautiful two-story home offers the perfect balance of privacy, tranquility, and convenience. Tucked away among mature trees in a quiet cul-de-sac, you'll enjoy a peaceful setting while still having quick and easy access to the I-5 Freeway—ideal for commuters. Designed with both everyday living and entertaining in mind, the home features a spacious, open floor plan with an inviting living room, a cozy den with a fireplace, a wraparound bar, a formal dining room, and a well-appointed kitchen ready for family meals or hosting guests. Step outside to a generous backyard where evenings come alive under perfectly placed ambient lighting, creating the ideal setting for entertaining friends and family or simply relaxing after a long day. Upstairs, you'll find an expansive primary suite complete with its own fireplace, a luxurious ensuite bathroom, and a large walk-in closet. Four additional bedrooms provide plenty of space for family, guests, or hobbies. One bedroom is currently being used as a TV/media room, while another serves as a home office, offering flexibility to fit your lifestyle. The upstairs laundry room makes everyday living even more convenient. This home also features the modern upgrades today's buyers are looking for, including fully paid solar panels, a tankless water heater, and an electric vehicle charging station, providing energy efficiency, lower utility costs, and the convenience of charging your EV at home.
Families will appreciate the safety and charm of the quiet cul-de-sac, while everyone will love the mature trees and peaceful surroundings that make this neighborhood one of Santa Clarita's hidden gems. If you've been searching for a home that offers space, comfort, privacy, modern amenities, and an unbeatable location, this is the one. Come experience this exceptional home for yourself—you won't be disappointed
Show all description
Location
- Directions: calgrove to ebelden
- Lot Size Acres: 0.1215 acres
Building Details
Amenities & Features
- Pool Features: InGround, Association
- Parking Features: Garage
- Parking Total: 2
- Association Amenities: Pool
- Cooling: CentralAir
- Electric: PhotovoltaicsSellerOwned
- Exterior Features: BrickDriveway
- Fireplace Features: Den, GasStarter
- Heating: Central
- Interior Features: BrickWalls, CeilingFans, CeramicCounters, CrownMolding, CathedralCeilings, DryBar, SeparateFormalDiningRoom, Furnished, GraniteCounters, HighCeilings, RecessedLighting, TileCounters, Bar, AllBedroomsDown
- Laundry Features: WasherHookup,GasDryerHookup,LaundryRoom,UpperLevel
- Appliances: BuiltInRange,Dishwasher,ElectricWaterHeater,Freezer,GasOven
Nearby Schools
- High School District: Los Angeles Unified
Expenses, Fees & Taxes
- Association Fee: $255
Agent info
- Agent name: Natalie Blancardi Reid
- Agent MLS: F207015218
- Agent email: natalieblancardi@gmail.com
- Agent officephone: 323-410-0848
Miscellaneous
- Association Fee Frequency: Monthly
- List Office Name: Beverly and Company, Inc.
- Listing Terms: Cash,Conventional,Contract,CalVetLoan,Exchange1031,FHA,Submit,VaLoan,VaNoLoan,VaNoNoLoan
- Common Interest: PlannedDevelopment
- Community Features: Foothills,Sidewalks
- Inclusions: Living Room and Dining Room Furniture is for sale
- Virtual Tour URL Branded: https://hommati.tours/tour/2684935?play=no
- Attribution Contact: 818-445-9848
