

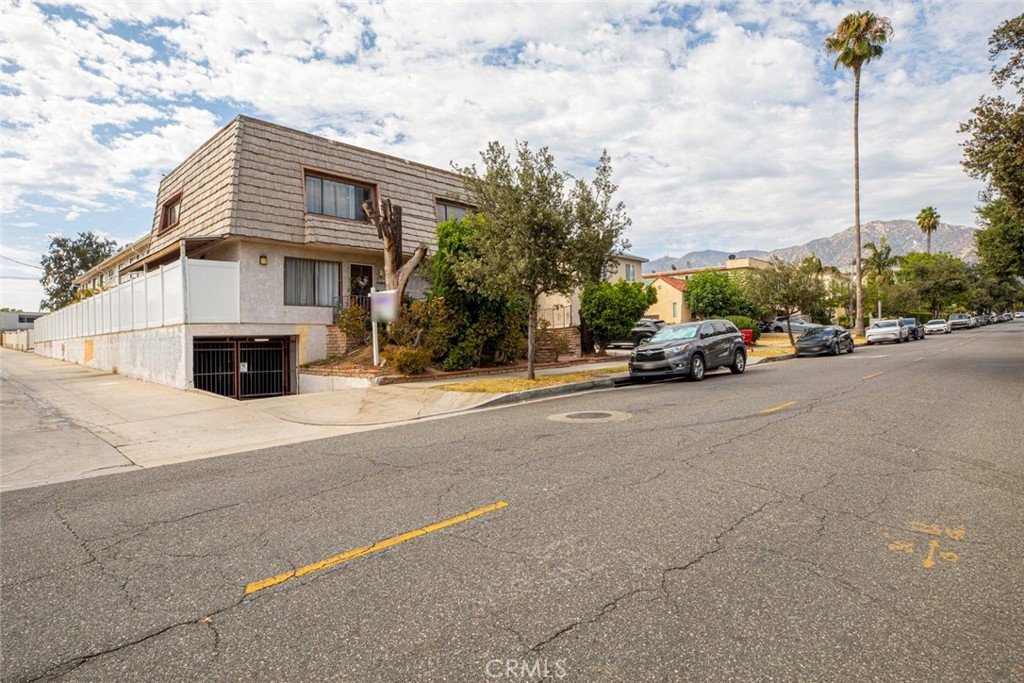
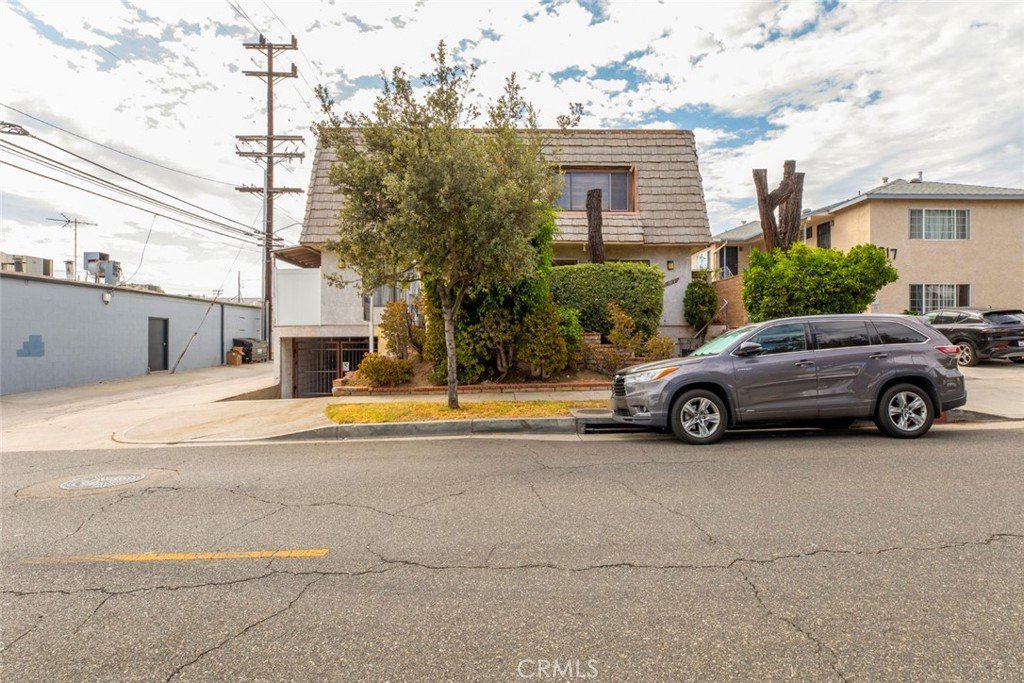
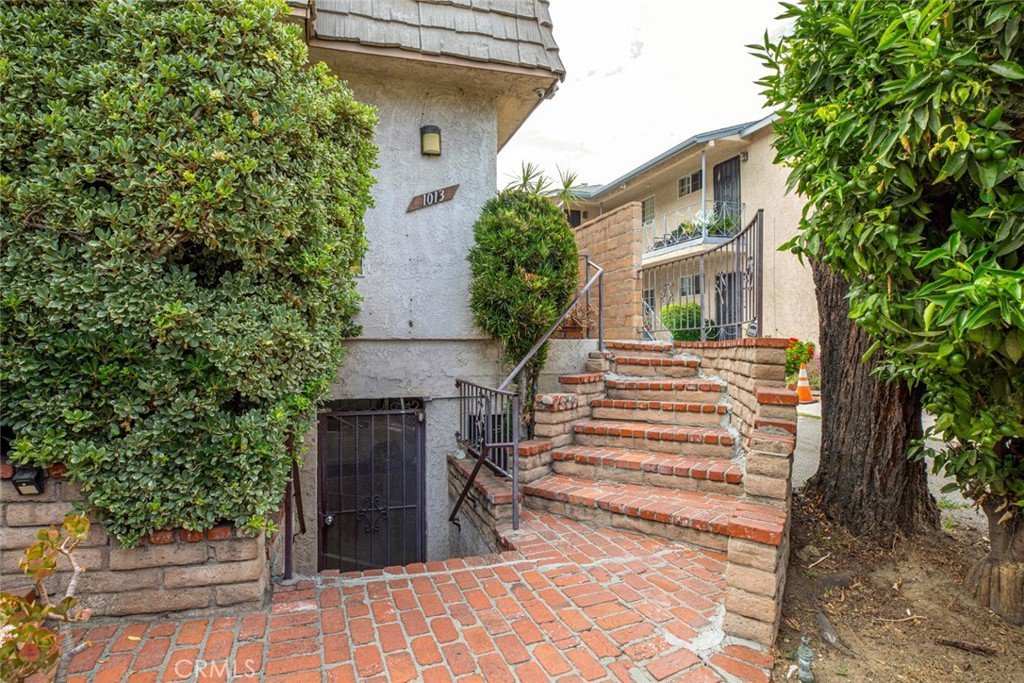
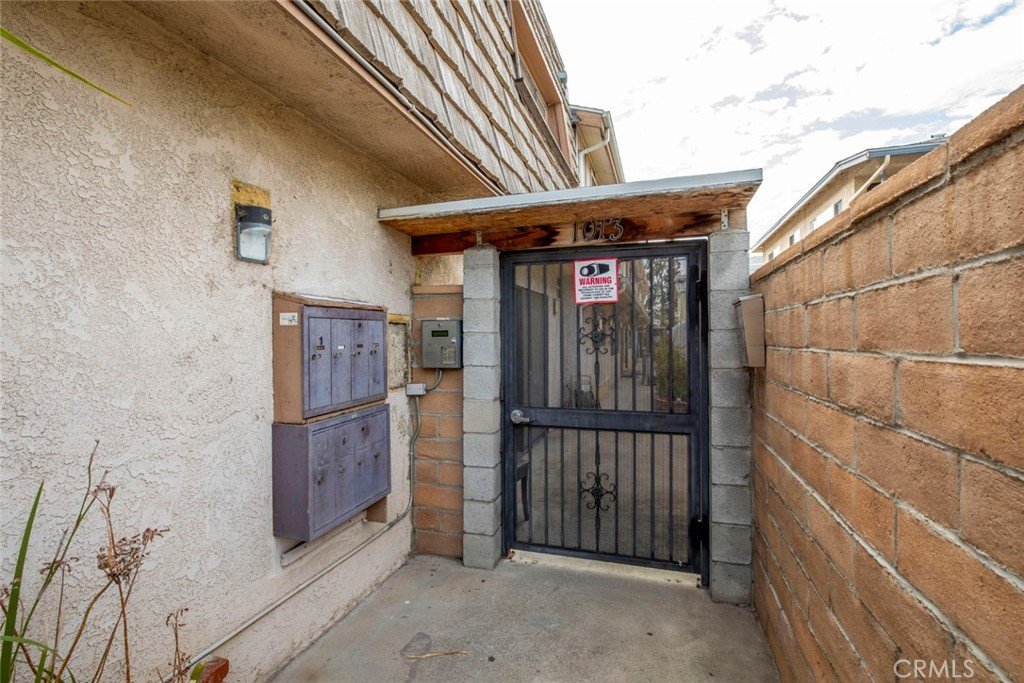









1013 Allen 6, Glendale, CA, US, 91201
1013 Allen 6, Glendale, CA, US, 91201Basics
- Date added: Added 1 week ago
- Category: Residential
- Type: Condominium
- Status: Active
- Bedrooms: 3
- Bathrooms: 2
- Area: 1097 sq ft
- Lot size: 7442, 7442 sq ft
- Year built: 1979
- View: Mountains
- County: Los Angeles
- MLS ID: GD26153314
Description
-
Description:
Welcome to Glendale – Priced to Sell!
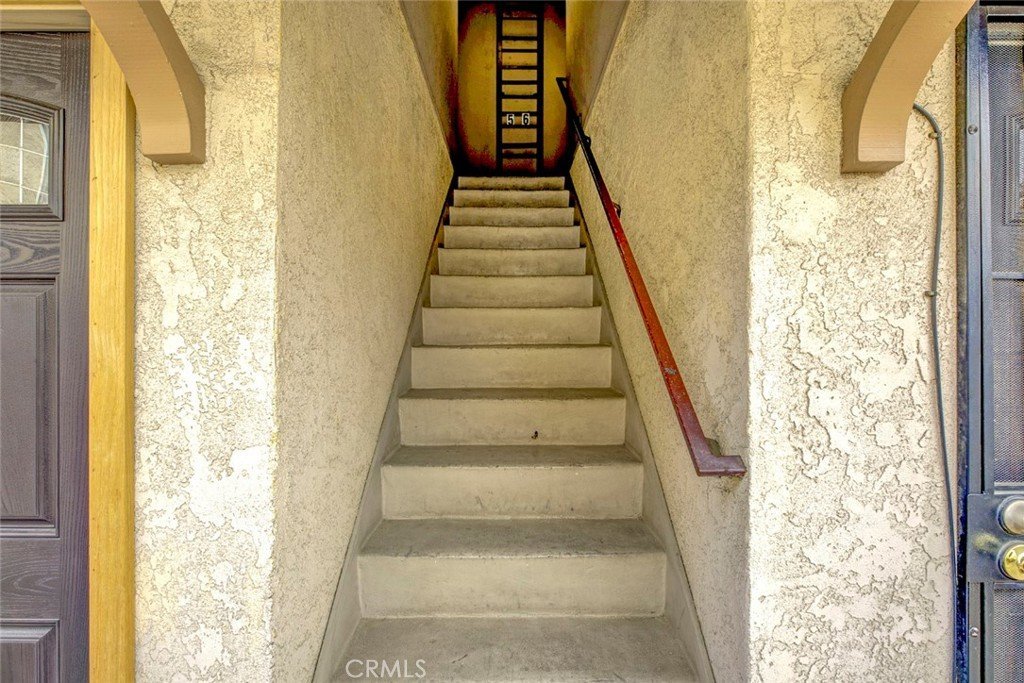
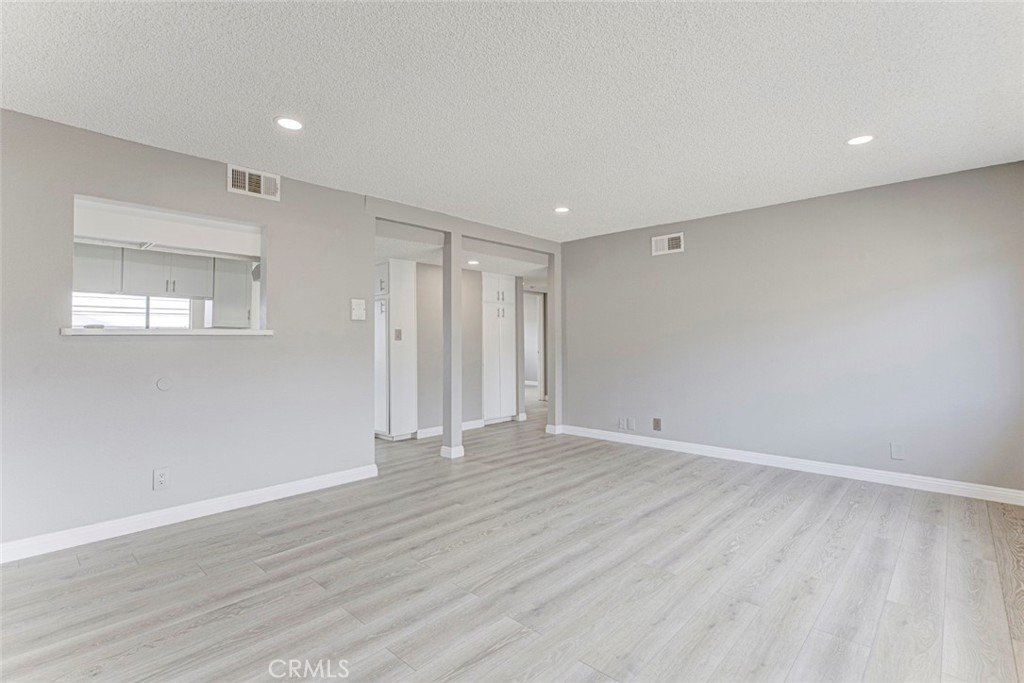
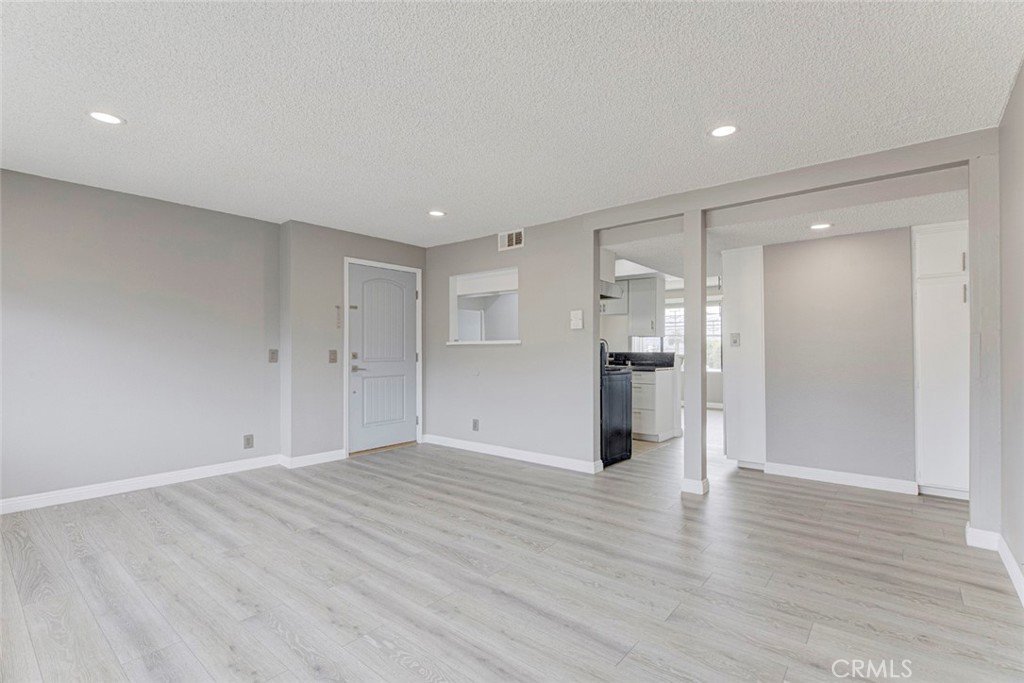
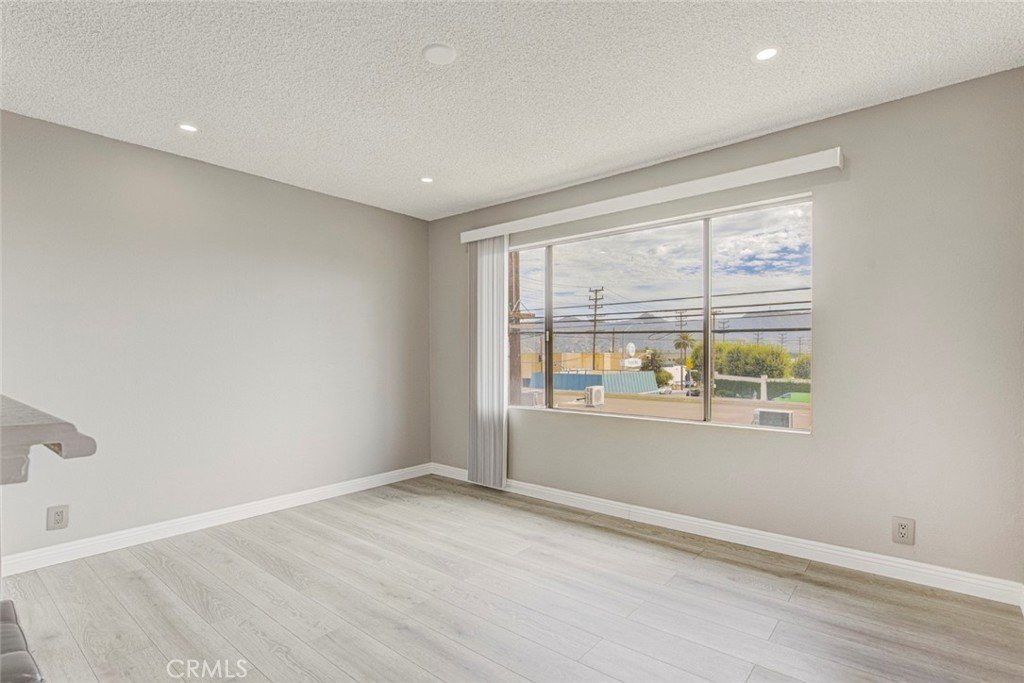
Discover exceptional value in the heart of Glendale with this beautifully maintained 3-bedroom, 2-bathroom condominium offering 1,097 sq. ft. of comfortable living space. Nestled within a private gated community, this move-in-ready home combines convenience, comfort, and breathtaking mountain views.
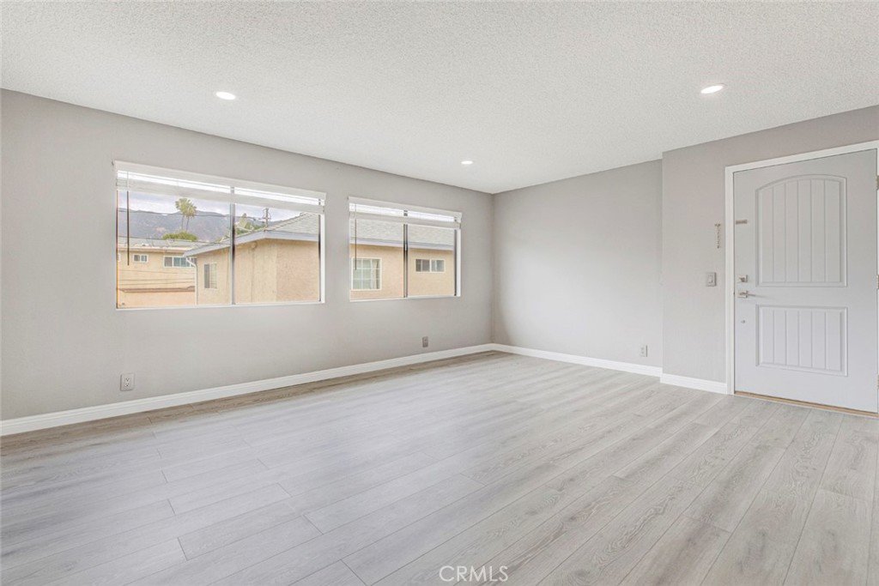
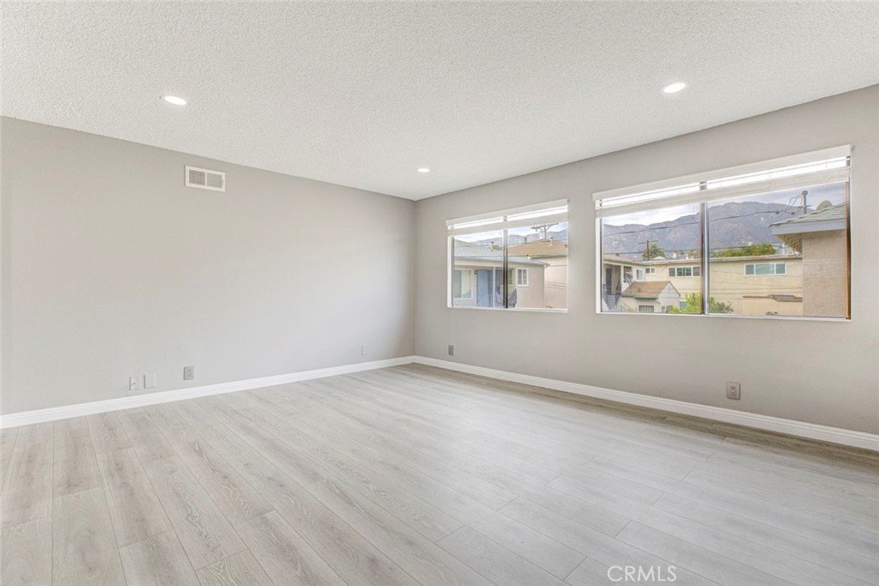
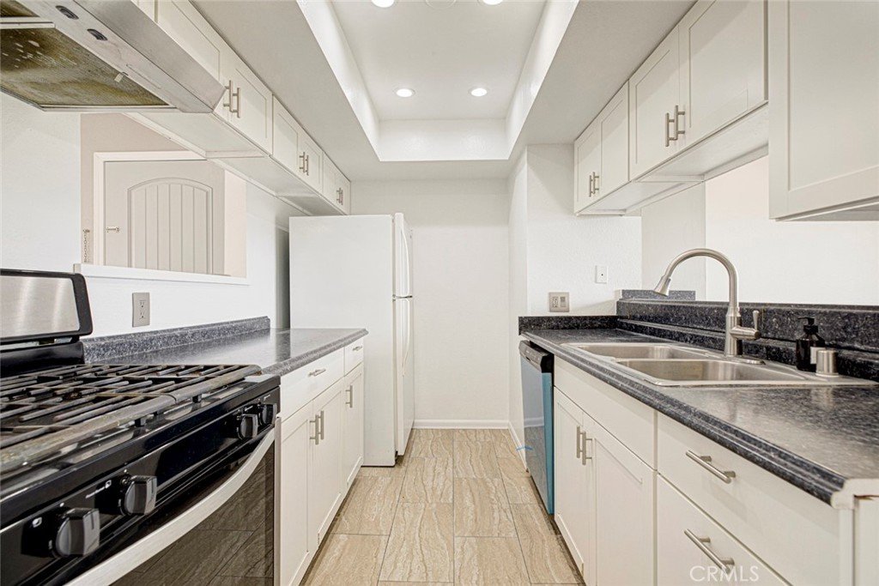
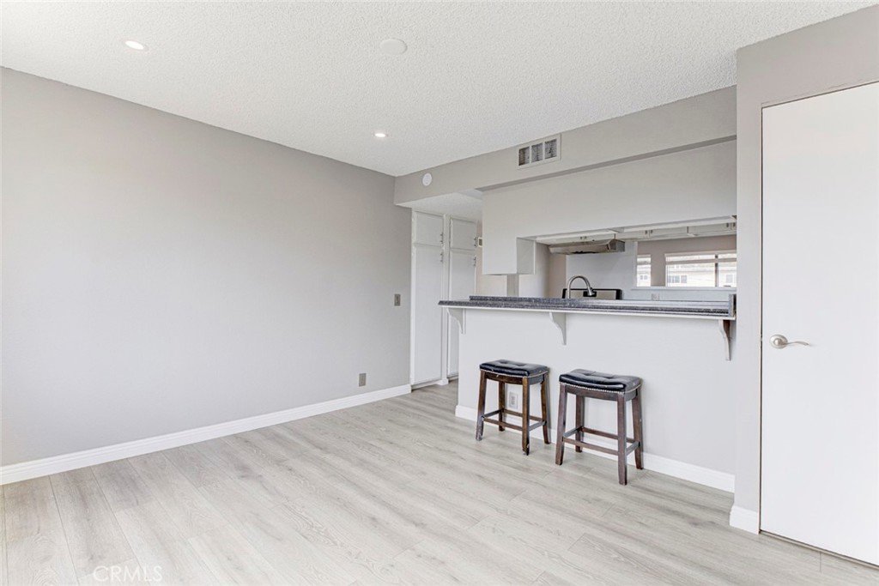
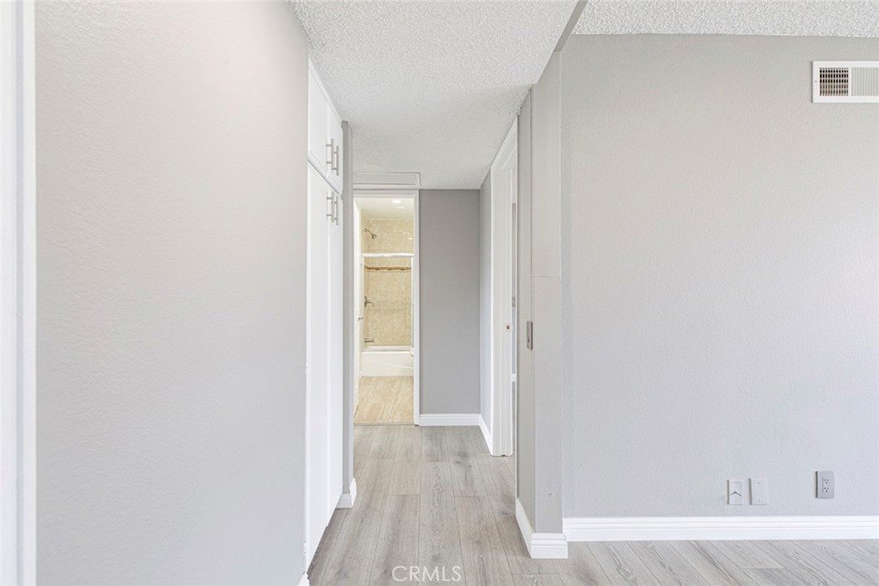
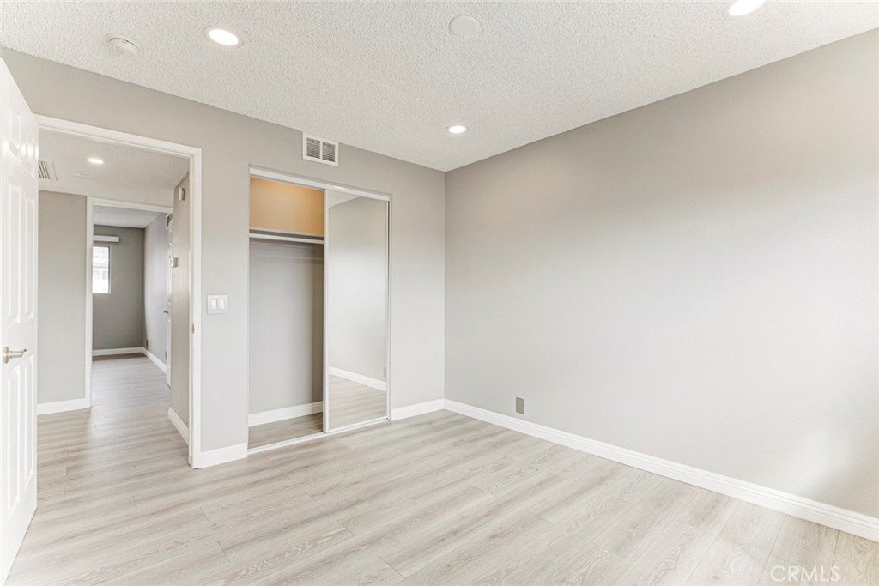
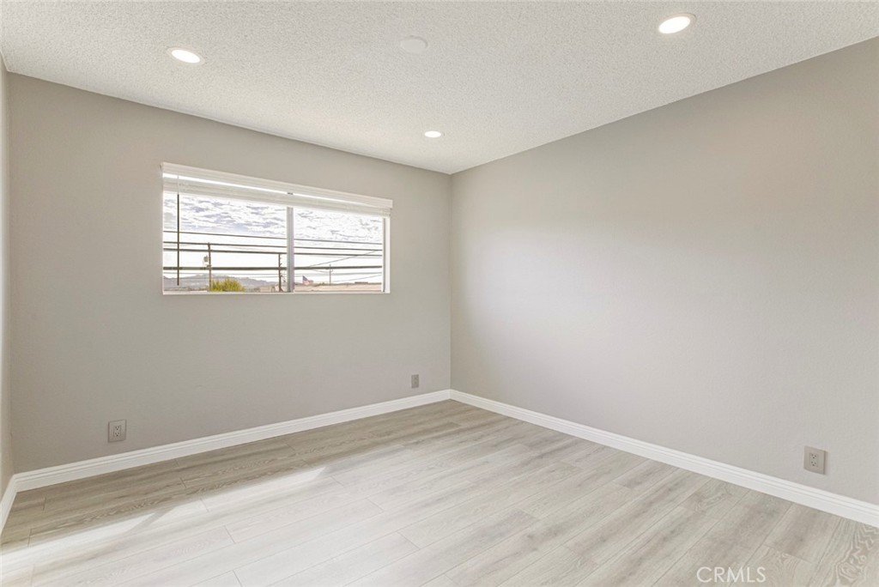
Step inside to find laminate flooring, recessed lighting, and a bright, inviting layout complemented by central A/C and heating for year-round comfort. The spacious, meticulously maintained kitchen provides plenty of room for cooking, entertaining, and everyday living. Both remodeled bathrooms showcase tasteful updates, while windows capture beautiful views of the Glendale mountains, creating a peaceful backdrop to your daily life.
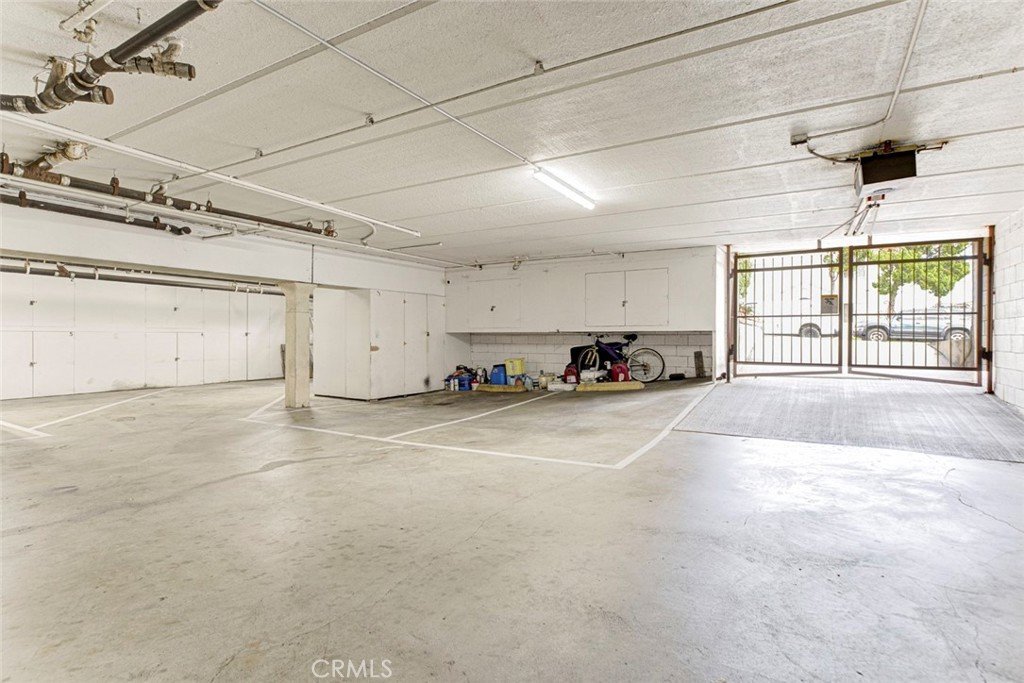
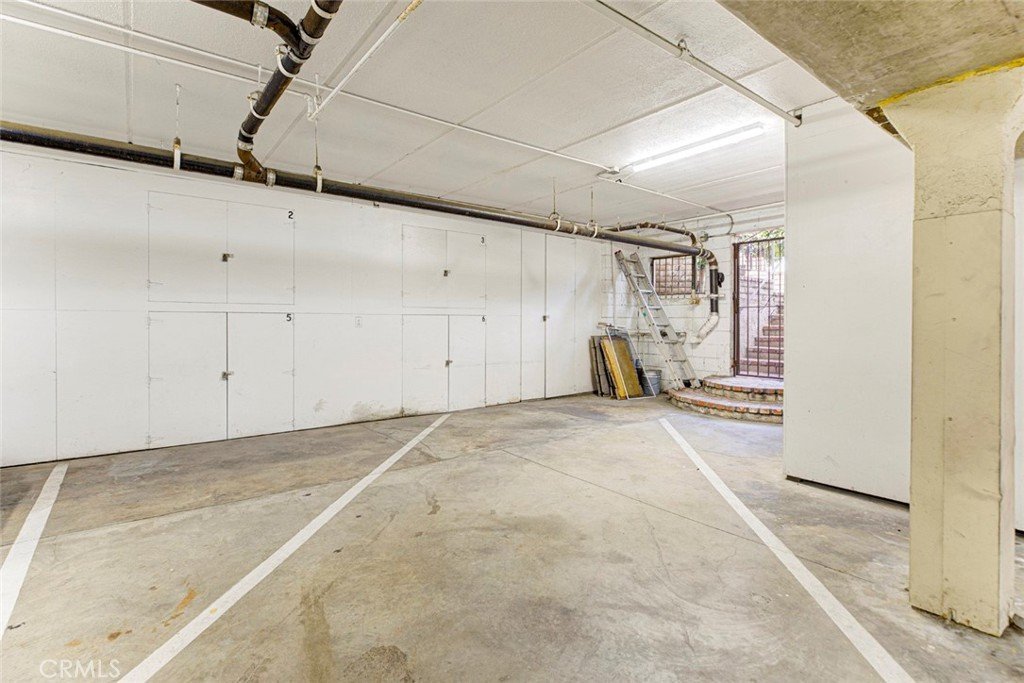
Additional highlights include two dedicated parking spaces, a secure gated setting, and a location that places you close to shopping, dining, parks, and freeway access.
Whether you're a first-time buyer, downsizing, or looking for a smart investment, this is an opportunity you won't want to miss.
Don't miss your chance to make this beautiful Glendale condo the place you'll proudly call HOME!
Show all description
Location
- Directions: MAJOR CROSS STREETS GLENOAKS BLVD AND SAN FERNANDO BLVD
- Lot Size Acres: 0.1708 acres
Building Details
- Structure Type: MultiFamily
- Water Source: Public
- Sewer: PublicSewer
- Common Walls: TwoCommonWallsOrMore
- Garage Spaces: 2
- Levels: One
Amenities & Features
- Pool Features: None
- Parking Total: 2
- Association Amenities: Other
- Cooling: CentralAir
- Fireplace Features: None
- Heating: Central
- Interior Features: AllBedroomsDown
- Appliances: Dryer,Washer
Nearby Schools
- High School District: Glendale Unified
Expenses, Fees & Taxes
- Association Fee: $320
Agent info
- Agent name: Harout Aloyan
- Agent MLS: G165115009
- Agent email: soldbyharout@gmail.com
- Agent officephone: 818-476-3000
Miscellaneous
- Association Fee Frequency: Monthly
- List Office Name: Coldwell Banker Hallmark
- Listing Terms: Cash,CashToExistingLoan,CashToNewLoan,Conventional,FHA
- Common Interest: Condominium
- Community Features: Biking
- Attribution Contact: 818-522-5280
