
1223 W Elberon, San Pedro, CA, US, 90732
1223 W Elberon, San Pedro, CA, US, 90732Basics
- Date added: Added 16 hours ago
- Category: Residential
- Type: SingleFamilyResidence
- Status: Active
- Bedrooms: 3
- Bathrooms: 2
- Area: 1409 sq ft
- Lot size: 4801, 4801 sq ft
- Year built: 1956
- Property Condition: UpdatedRemodeled
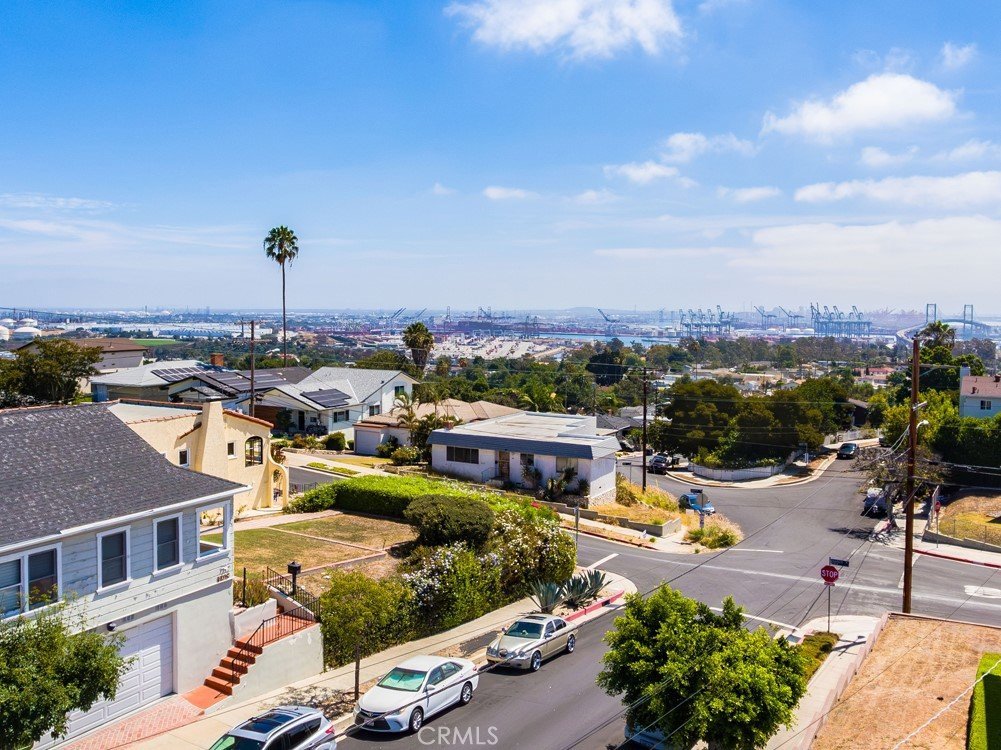
- View: Bridges,CityLights,Coastline,Canyon,ParkGreenbelt,Harbor,Ocean,Pier
- County: Los Angeles
- MLS ID: SB26166007
Description
-
Description:
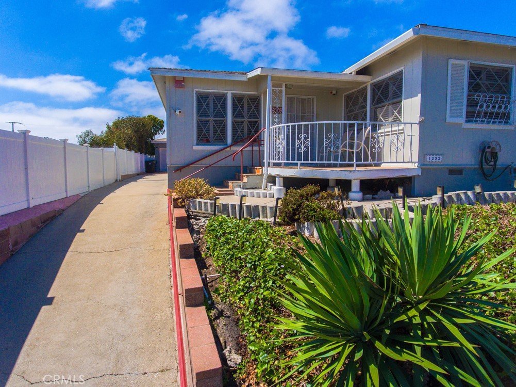
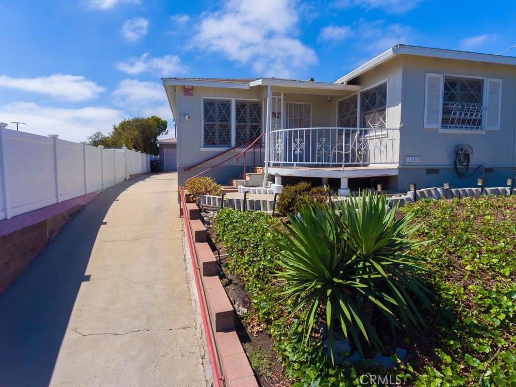
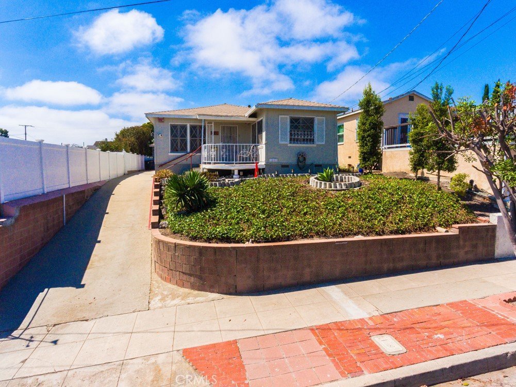
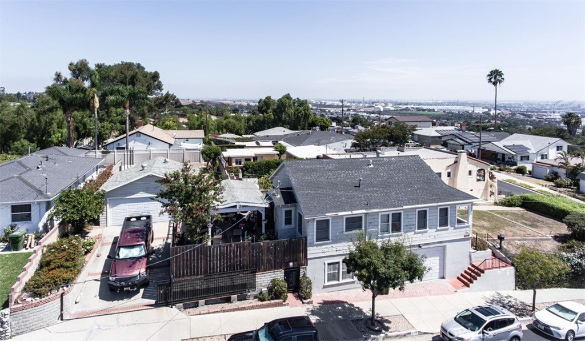
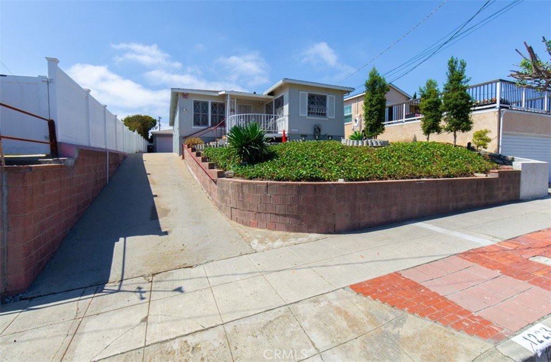
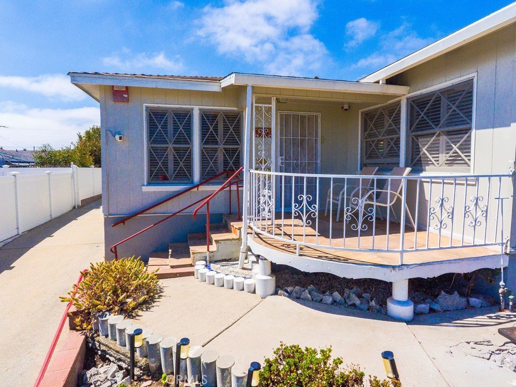
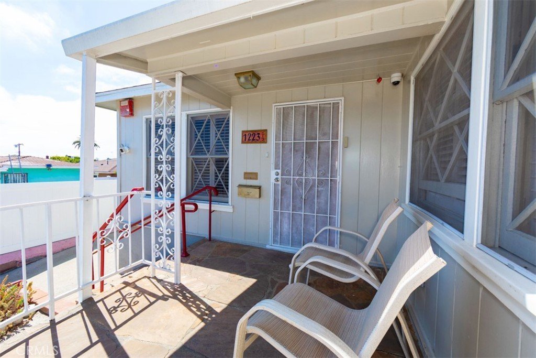
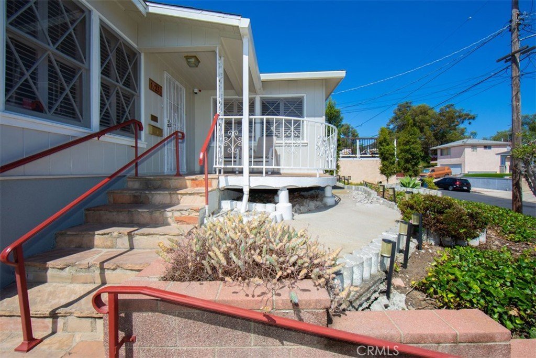
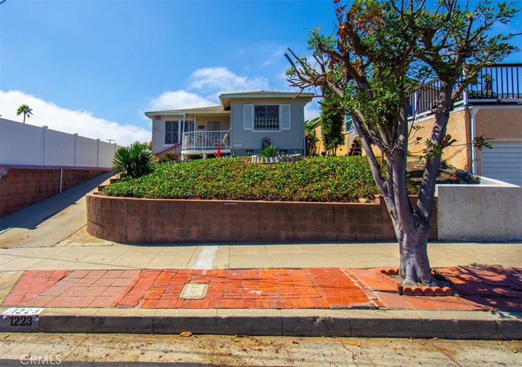
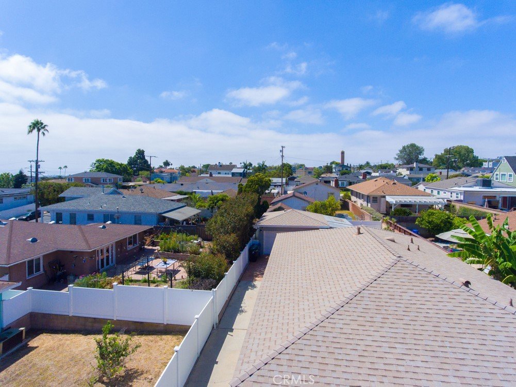
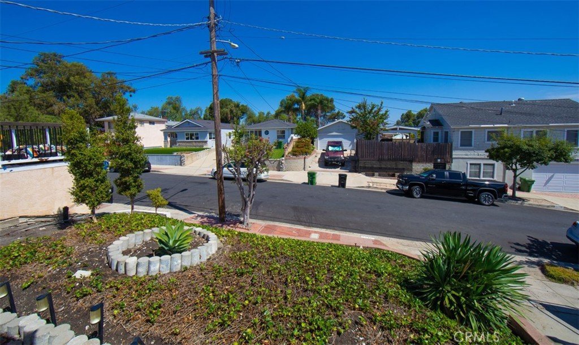
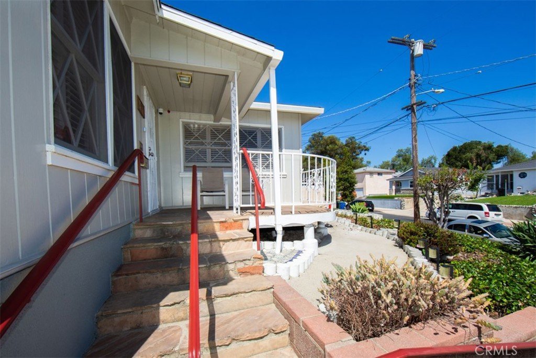
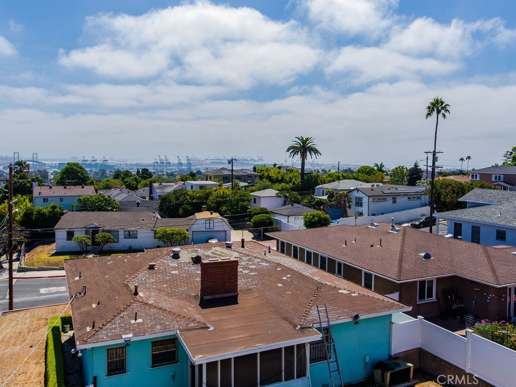
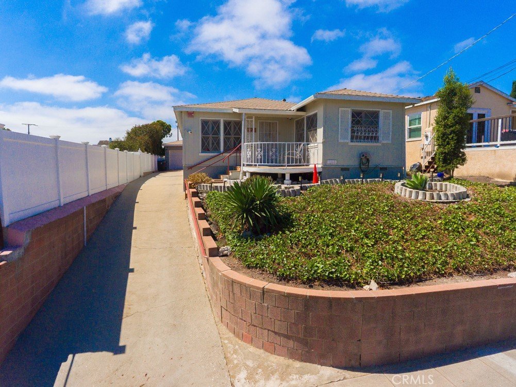
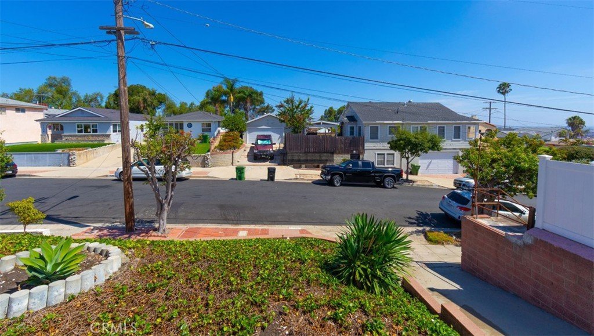
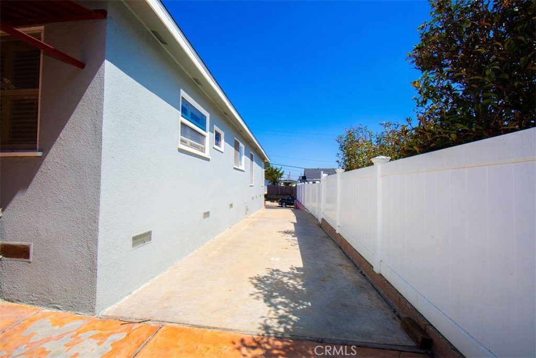
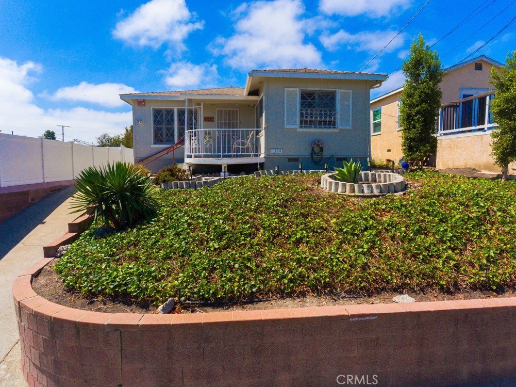
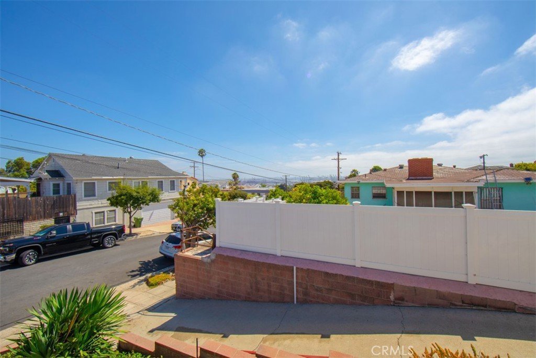
This Charming House in Holy Trinity Area, San Pedro. Has ocean view of the Port of Los Angeles, harbor area. Extensive upgrades by current owner had extensive upgrades since current owner acquired property in 2020. New Owens Corning Cool Roof Shingles, custom leaf filter gutters, coolwall Systems Tex-cote Paint coating on outside of the house and garage. New tankless water heater.
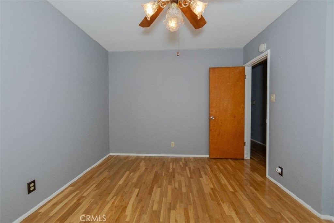
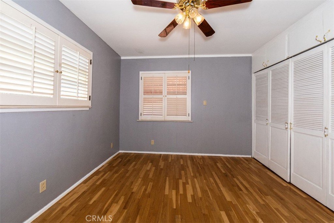
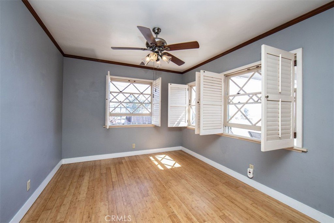
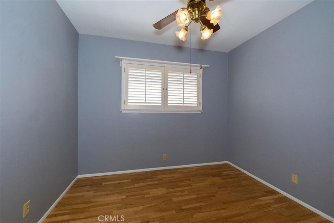
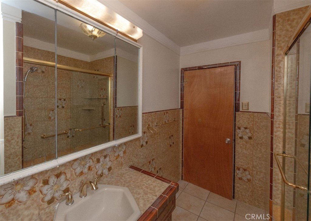
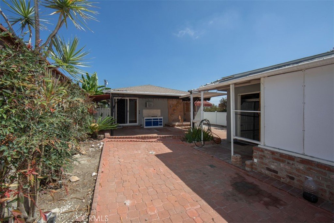
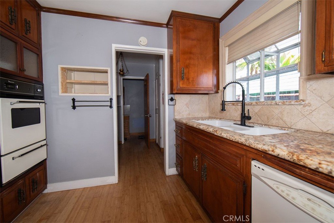
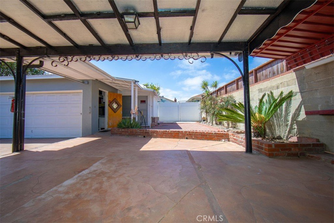
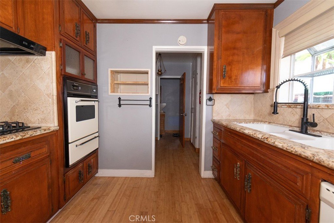
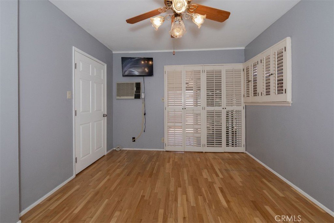
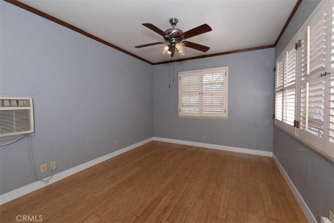
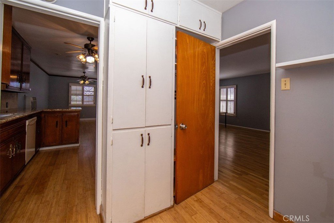
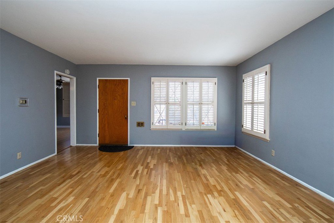
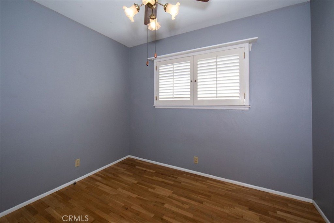
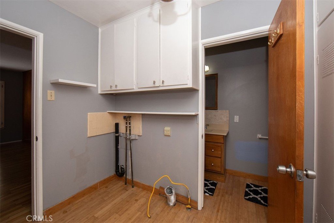
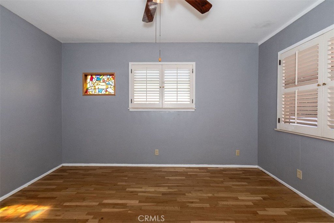
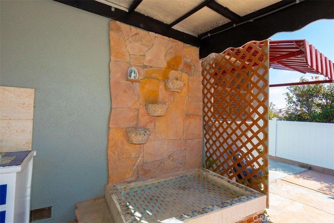
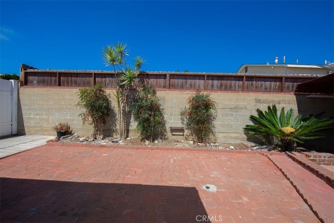
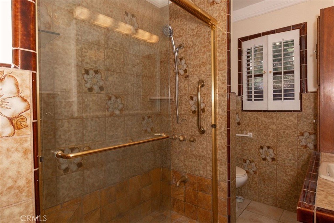
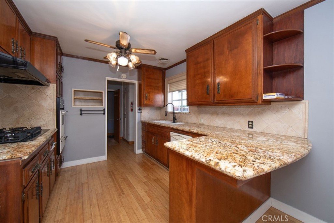
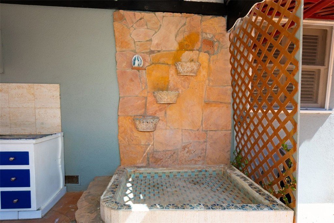
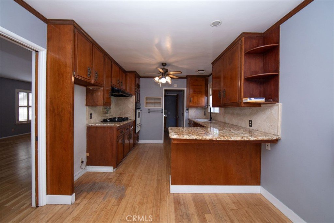
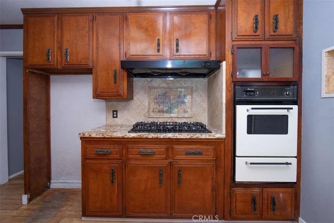
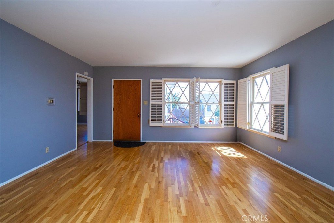
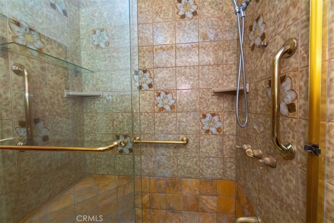
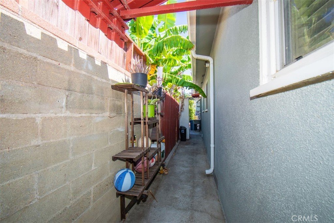
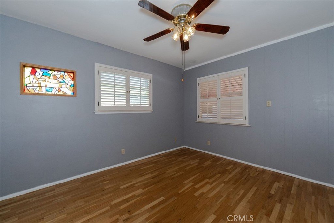
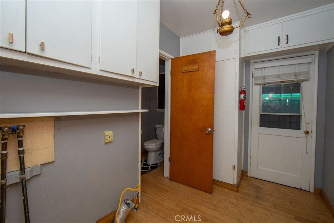
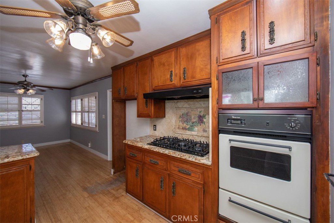
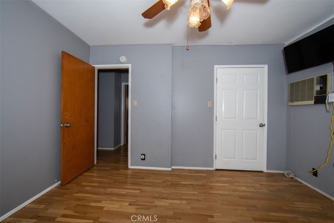
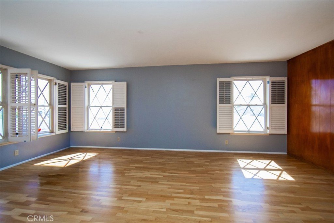
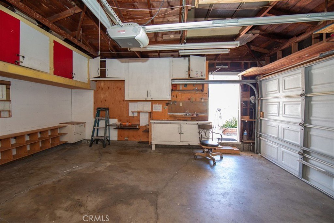
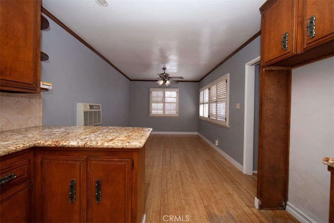
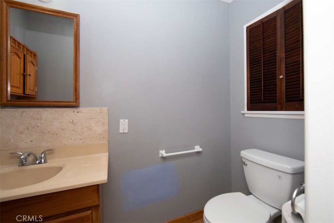
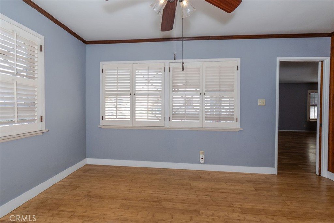
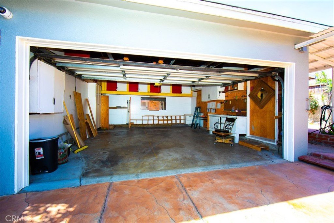
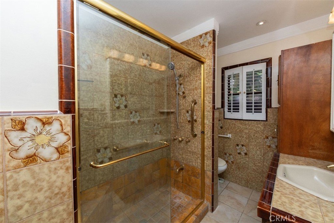
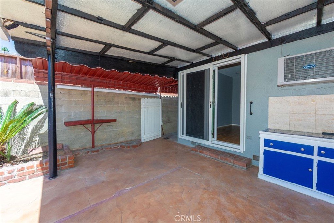
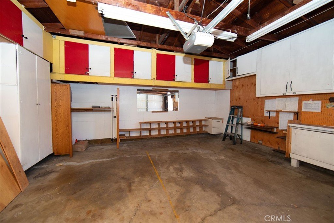
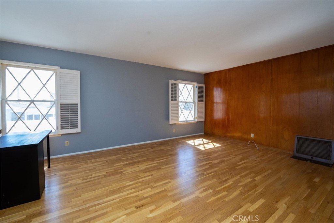
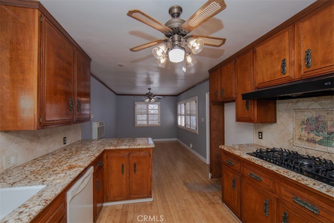
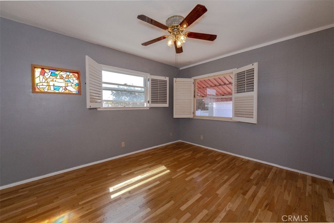
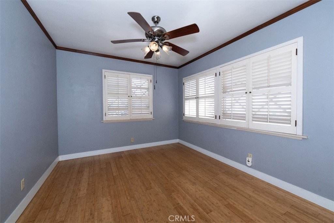
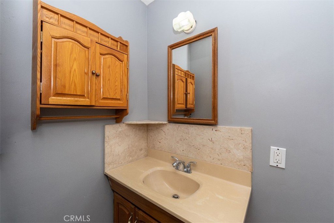
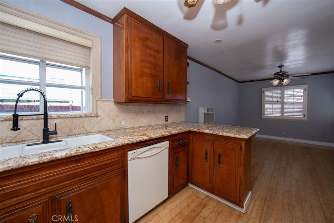
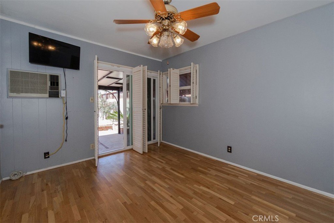
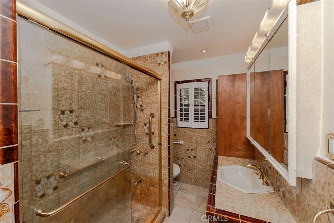
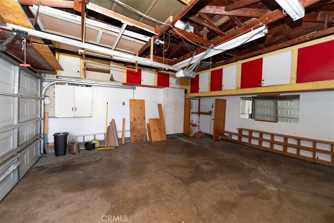
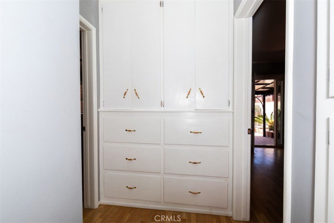
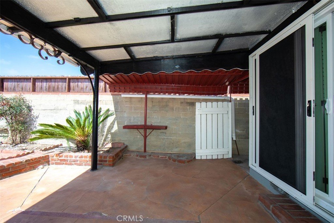
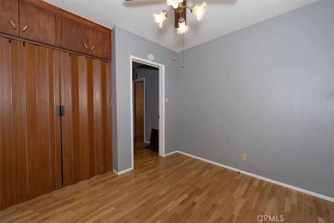
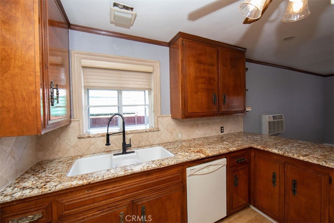
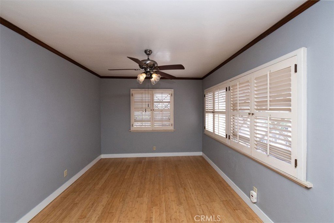
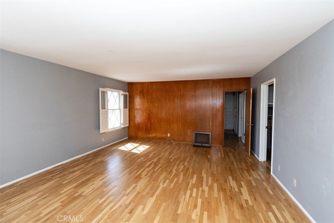
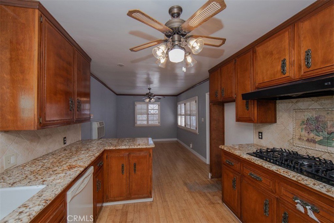
New bamboo and hardwood thought the house.Smooth ceilings and freshly painted walls. All new security doors installed three years ago.Custom made rear double sliding door with meshtec screen door. Custom made interior shutters on all windows and inside the rear back sliding door. Main Bathroom walk in shower, brass fixtures, ceramic tiles, grab bars, sliding glass shower doors. Custom made cabinets thoughout the house. There is also a Bonus/office/storage room attached to the detached 2 car garage with custom cabinets. Kitchen with bay window, granite countertops with decorative tile, new faucet, garbage disposal, new cook top, cabinet for microwave. Laundry room is spacious with ample storage. a formal living room that has large windows that face the harbor. The front of the porch has views of the harbor where you sit and see port activity like ships and cruise ships. With completion of the 85 million San Pedro waterfront Promenade down the street this property has great potential. House sit on elevated ground. Front garden is low maintenance with manual water sprinklers.The back garden has king palm and low maintenance trees. New vinyl fence surrounds the house with partial center block fence in back yard. Backyard with pavers, cement , good drainage system, outside metal sink by the kitchen. Tall metal cabinet attached to the cement to store detergents and cleaning supplies.
Show all description
Location
- Directions: Western to summerland ave to walker ave
- Lot Size Acres: 0.1102 acres
Building Details
- Structure Type: House
- Water Source: Public
- Architectural Style: Craftsman,Custom
- Lot Features: ZeroToOneUnitAcre,FrontYard,Garden,NearPark,SlopedUp
- Sewer: PublicSewer
- Common Walls: NoCommonWalls
- Construction Materials: Plaster,RedwoodSiding,Stucco,WoodSiding
- Fencing: Block,Vinyl
- Foundation Details: Raised
- Garage Spaces: 2
- Levels: One
- Floor covering: Bamboo, Wood
Amenities & Features
- Pool Features: None
- Parking Features: Concrete, DirectAccess, DoorSingle, Driveway, DrivewayUpSlopeFromStreet, GarageFacesFront, Garage, GarageDoorOpener
- Security Features: ClosedCircuitCameras, CarbonMonoxideDetectors, SmokeDetectors, SecurityLights
- Patio & Porch Features: RearPorch,Concrete,Covered,FrontPorch,Stone
- Spa Features: None
- Accessibility Features: GrabBars
- Parking Total: 2
- Roof: Shingle
- Utilities: ElectricityConnected,NaturalGasConnected,SewerConnected,WaterConnected
- Window Features: BayWindows,StainedGlass,Shutters,WoodFrames
- Cooling: WallWindowUnits
- Door Features: PanelDoors,SlidingDoors
- Electric: ElectricityOnProperty
- Exterior Features: RainGutters
- Fireplace Features: None
- Heating: FloorFurnace,NaturalGas
- Interior Features: BreakfastBar, BlockWalls, CeilingFans, SeparateFormalDiningRoom, GraniteCounters, RecessedLighting, Unfurnished, AllBedroomsDown
- Laundry Features: WasherHookup,ElectricDryerHookup,GasDryerHookup,Inside,LaundryRoom
- Appliances: BuiltInRange,ConvectionOven,Dishwasher,Disposal,RangeHood,TanklessWaterHeater,WaterToRefrigerator
Nearby Schools
- High School: San Pedro
- High School District: Los Angeles Unified
Expenses, Fees & Taxes
- Association Fee: 0
Agent info
- Agent name: Leonel Navarro
- Agent MLS: SNAVALEO
- Agent email: leotherealtor@gmail.com
- Agent officephone: 310-755-6460
- Agent direct phone: 310-200-8996
Miscellaneous
- List Office Name: Coldwell Banker Envision
- Listing Terms: Cash,CashToNewLoan,Conventional,FHA,Submit
- Common Interest: None
- Community Features: Biking,DogPark,Hiking,Ravine,Park
- Attribution Contact: 310-200-8996
